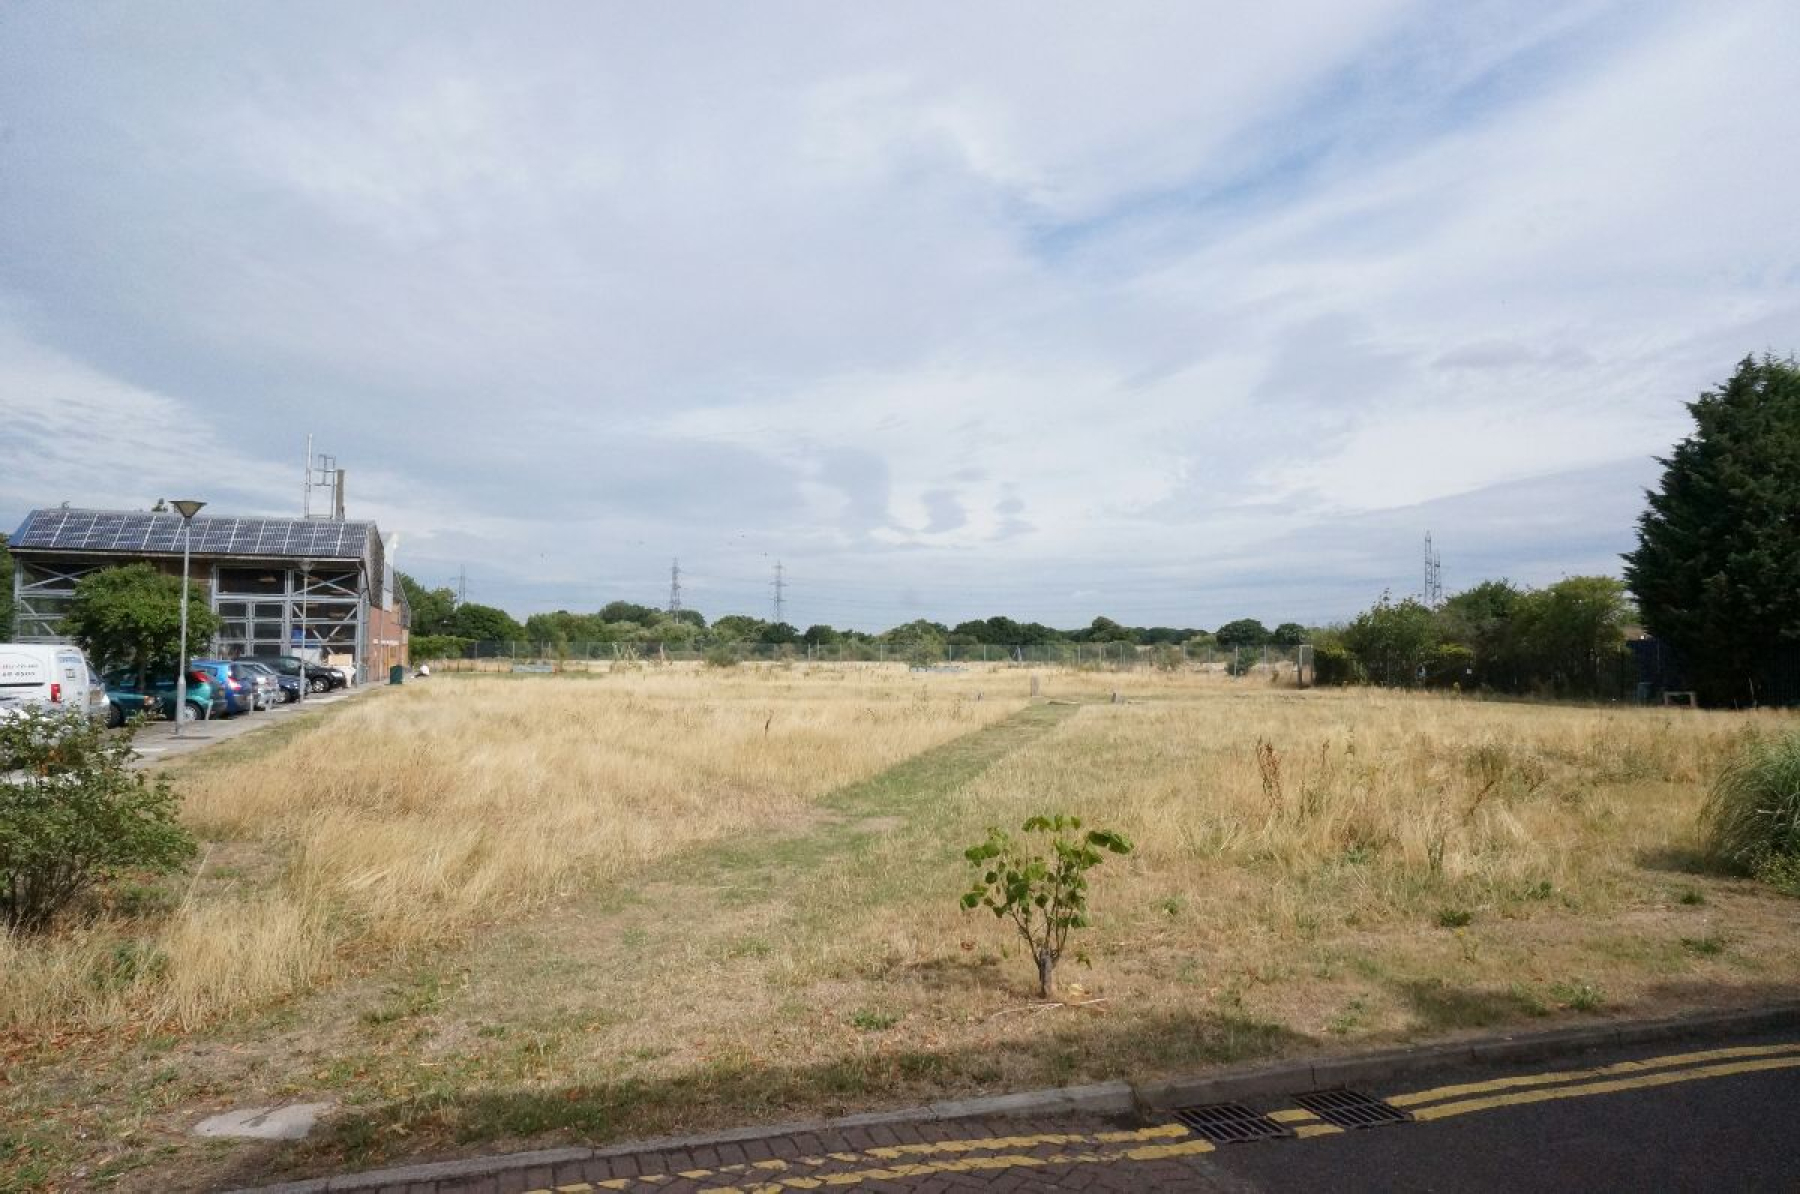
- Stunning & exceptionally spacious 1 bedroom maisonette
- AVAILABLE 4th NOVEMBER UNFURNISHED
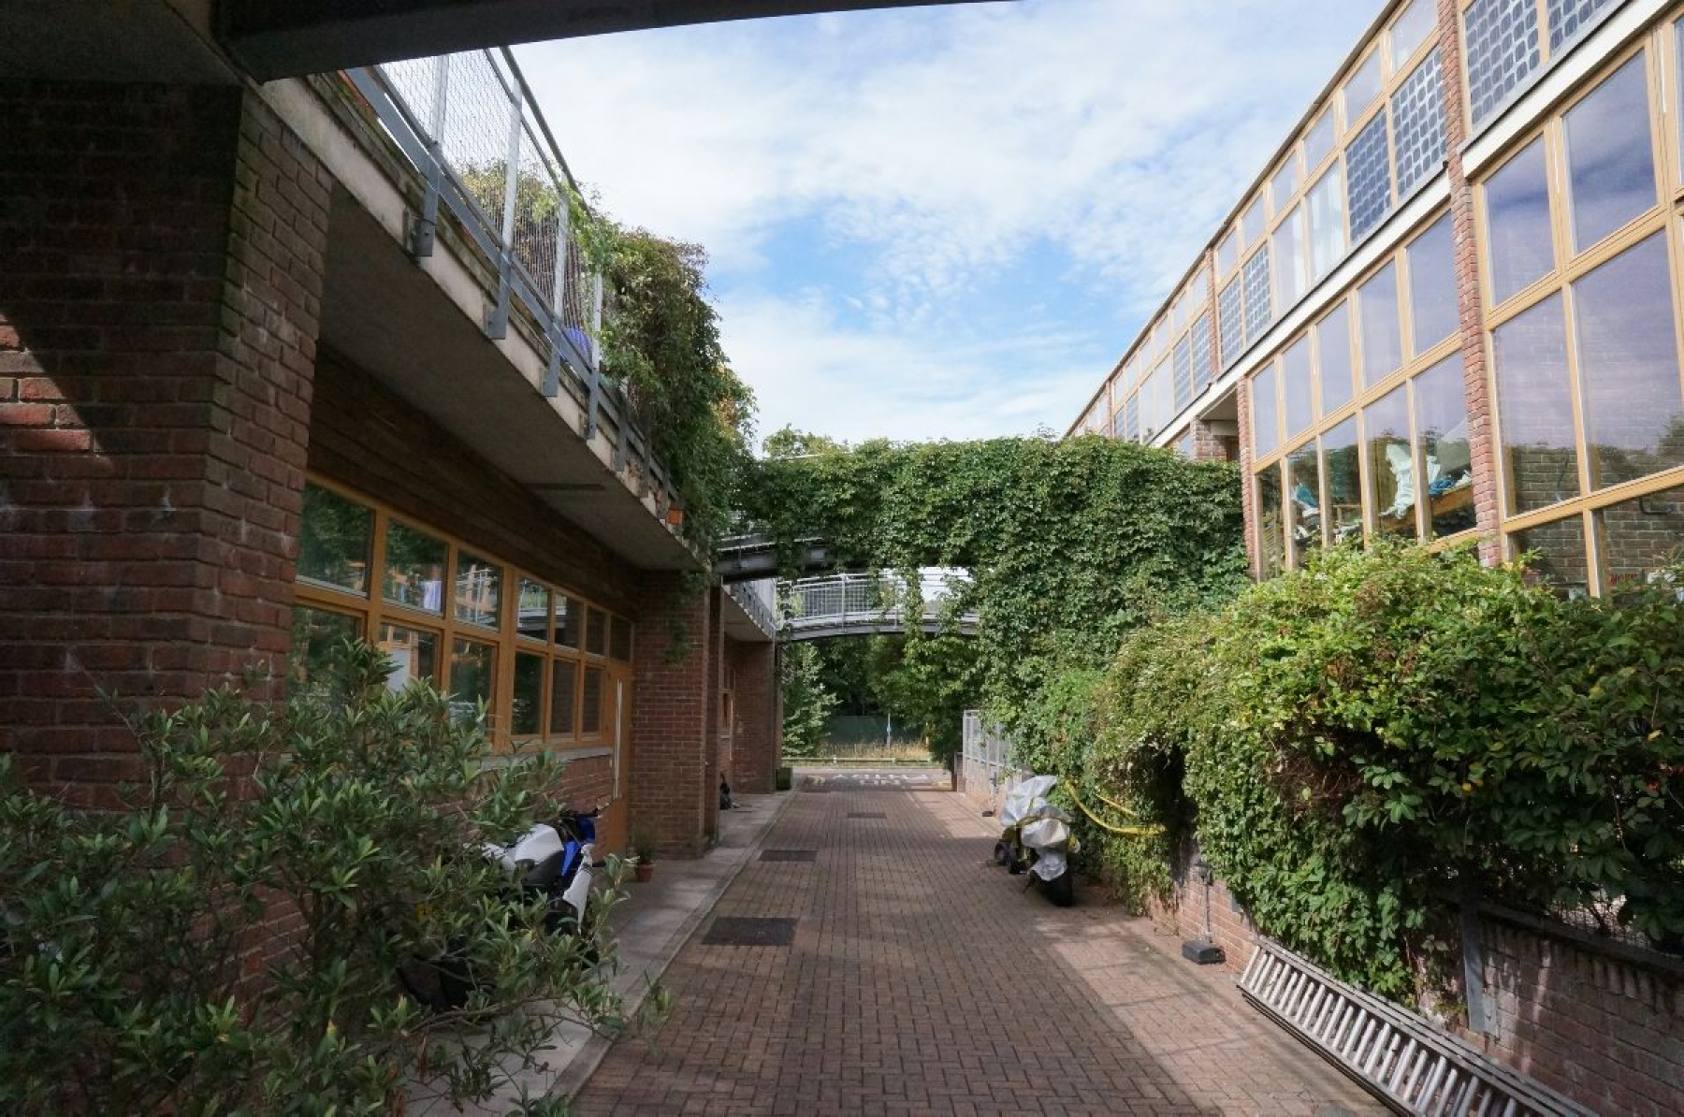
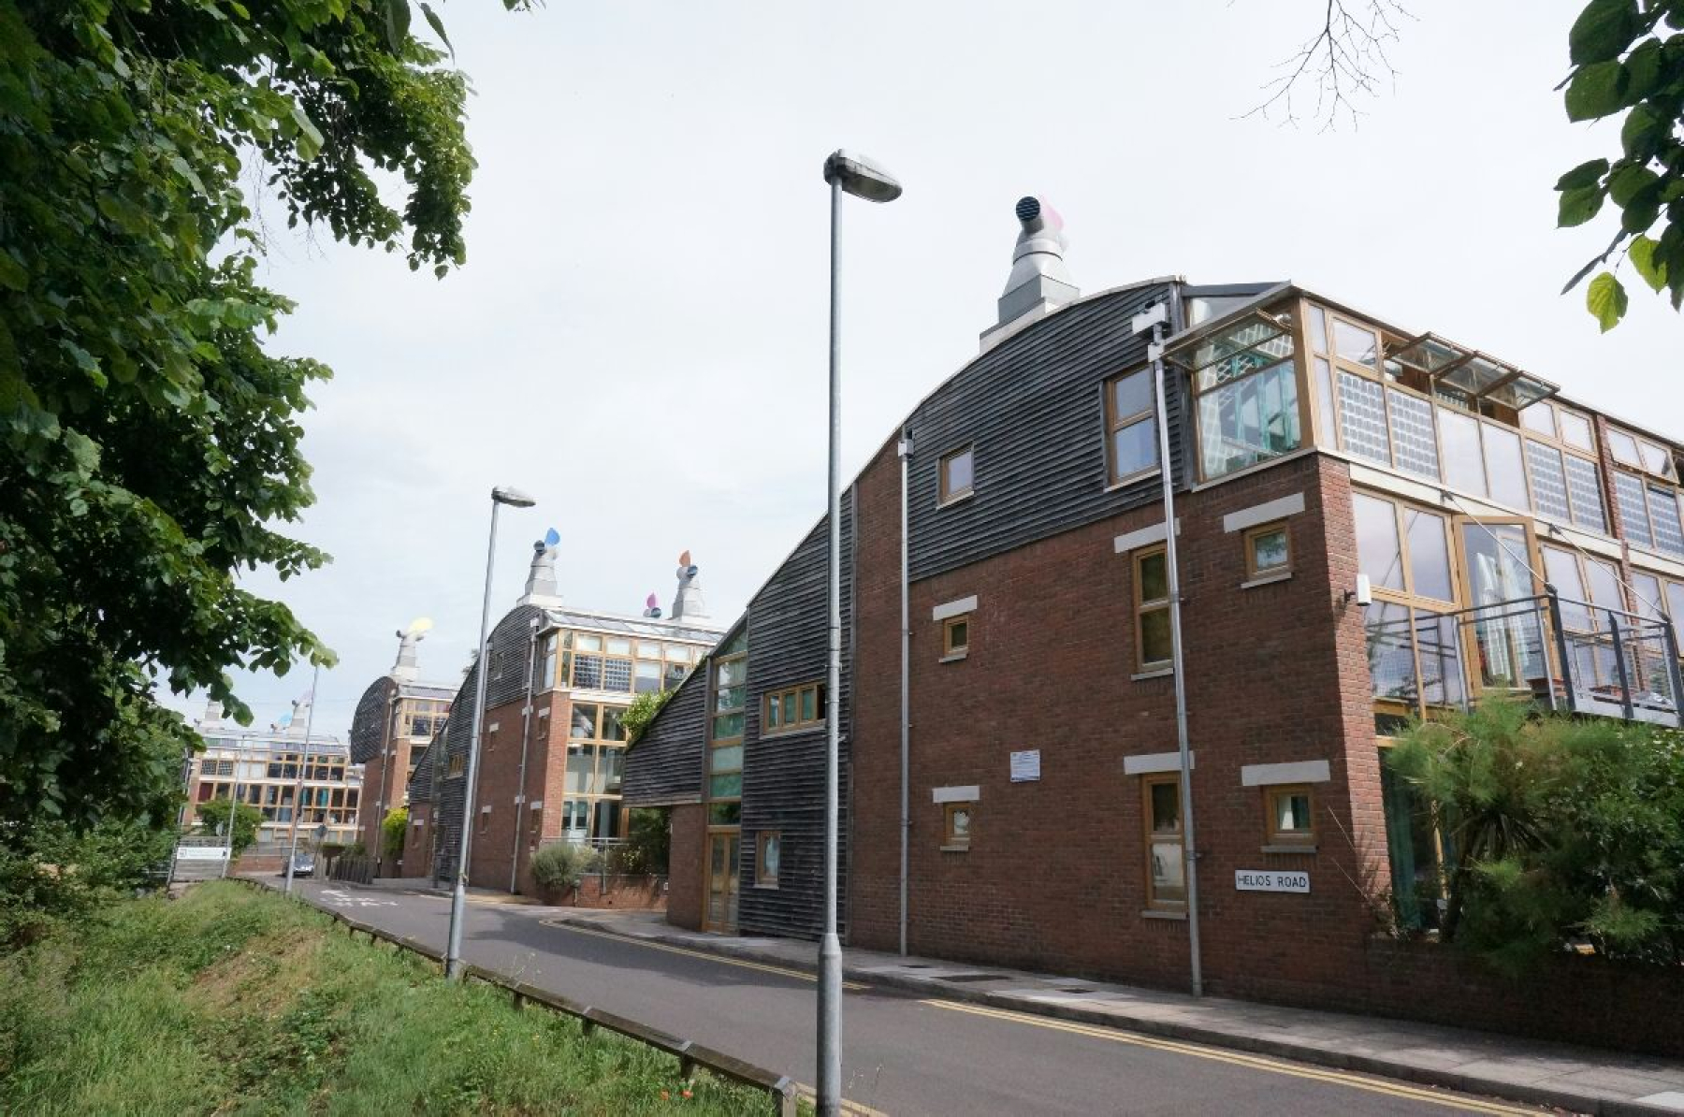
- Award winning Eco BedZED development
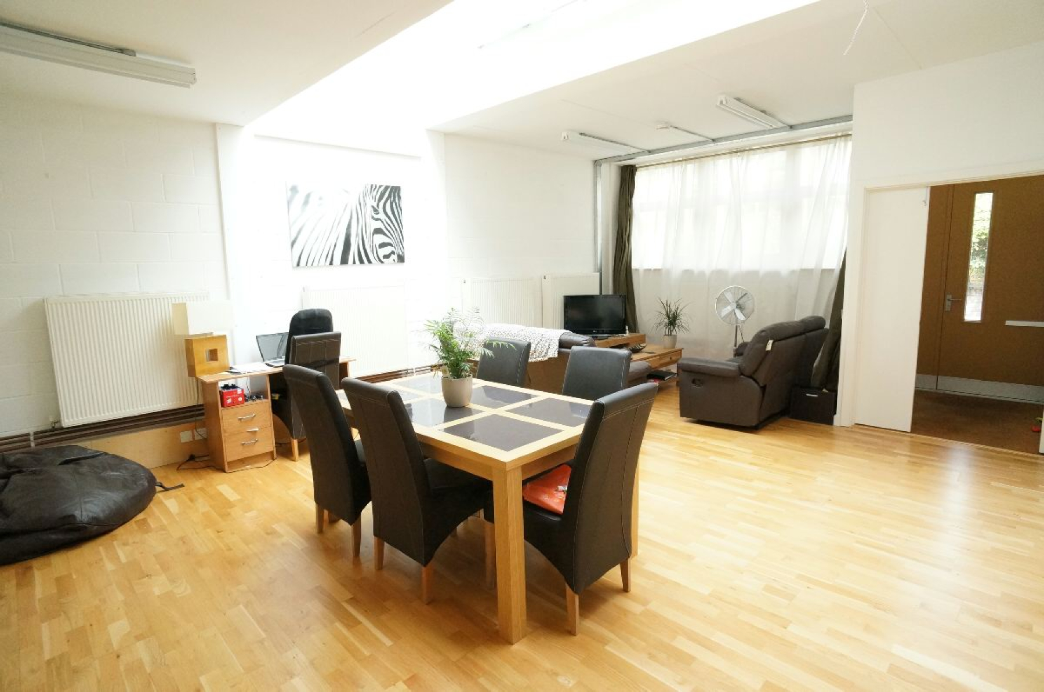
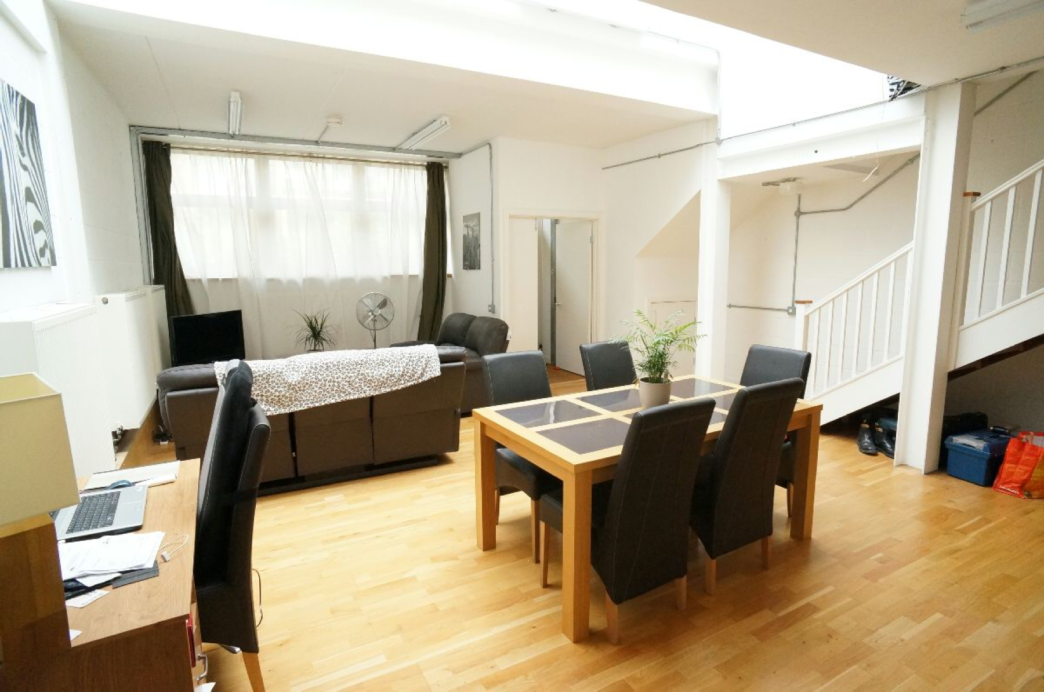
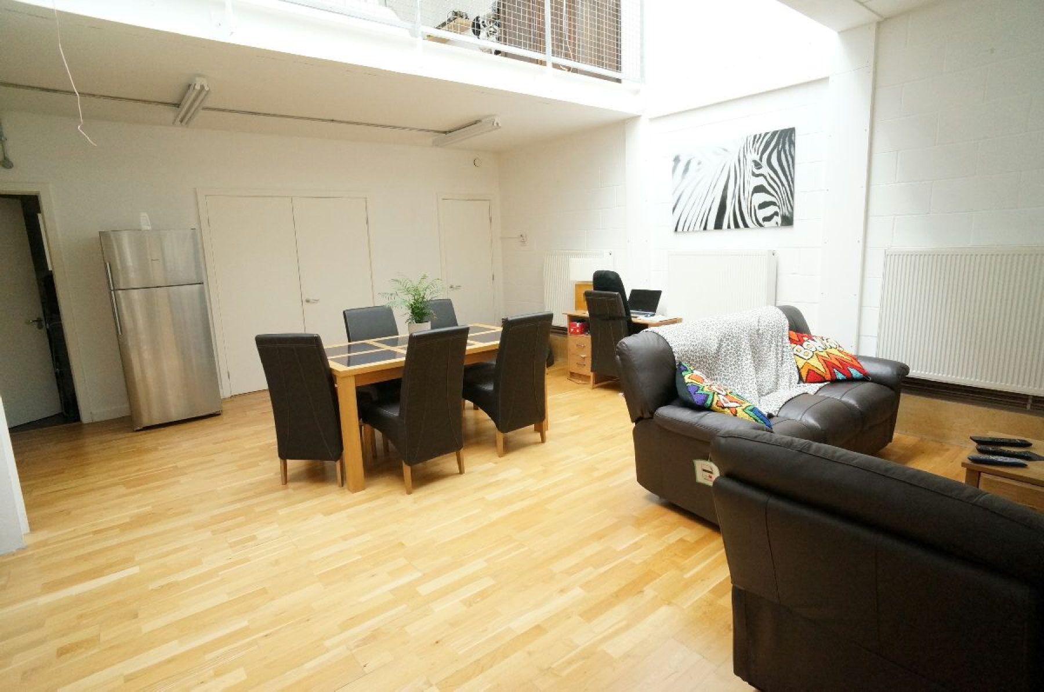
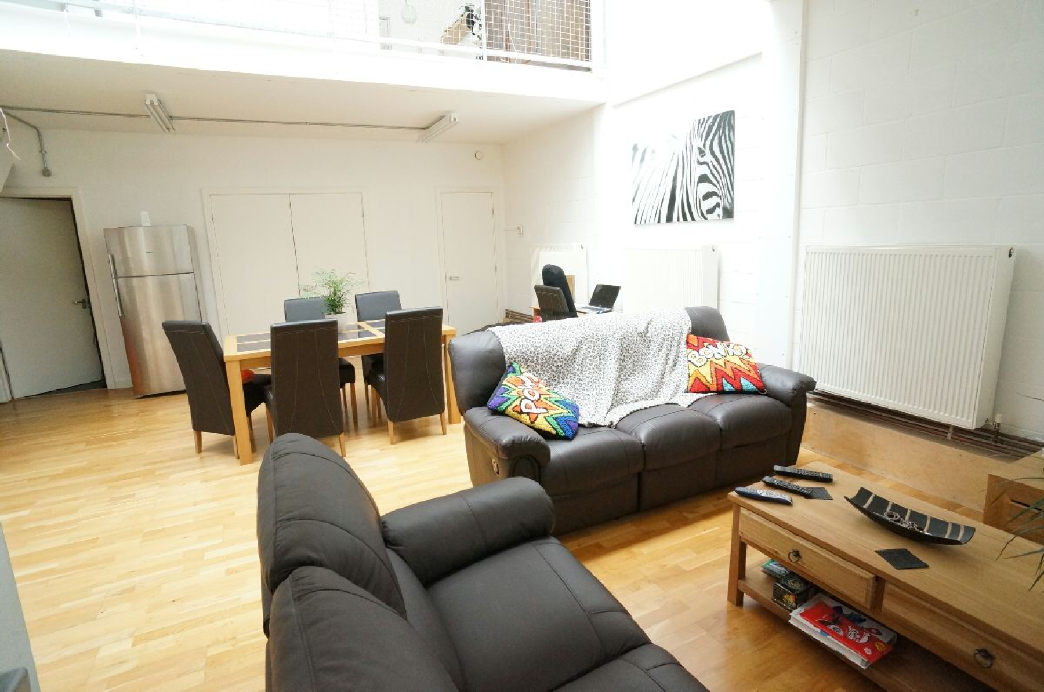
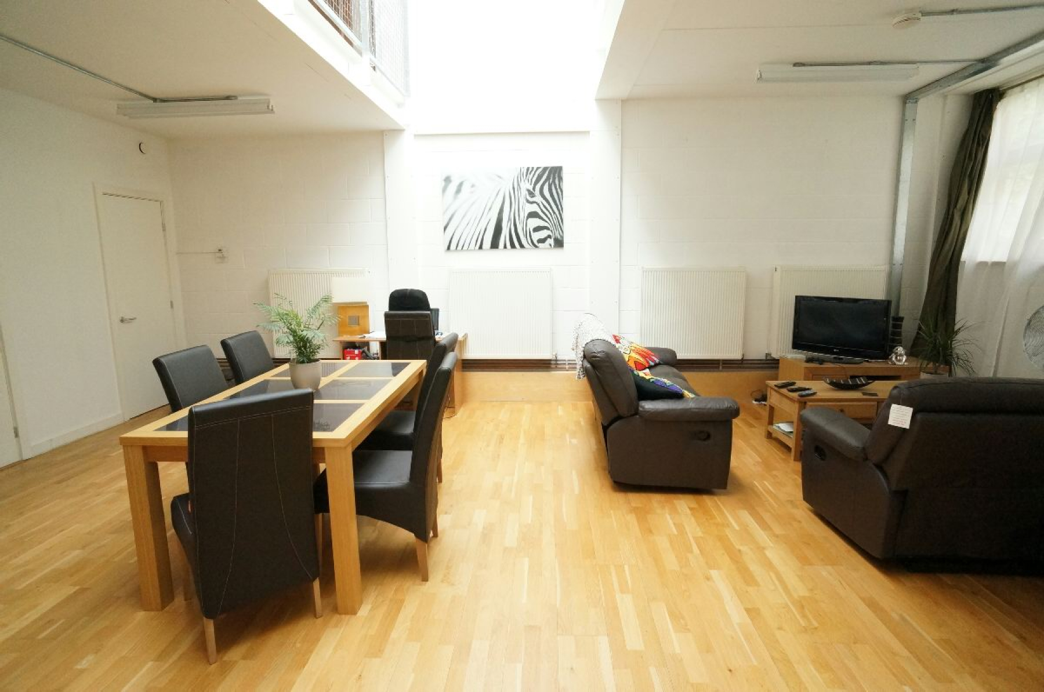
- 25'5 x 20'3 lounge dining room
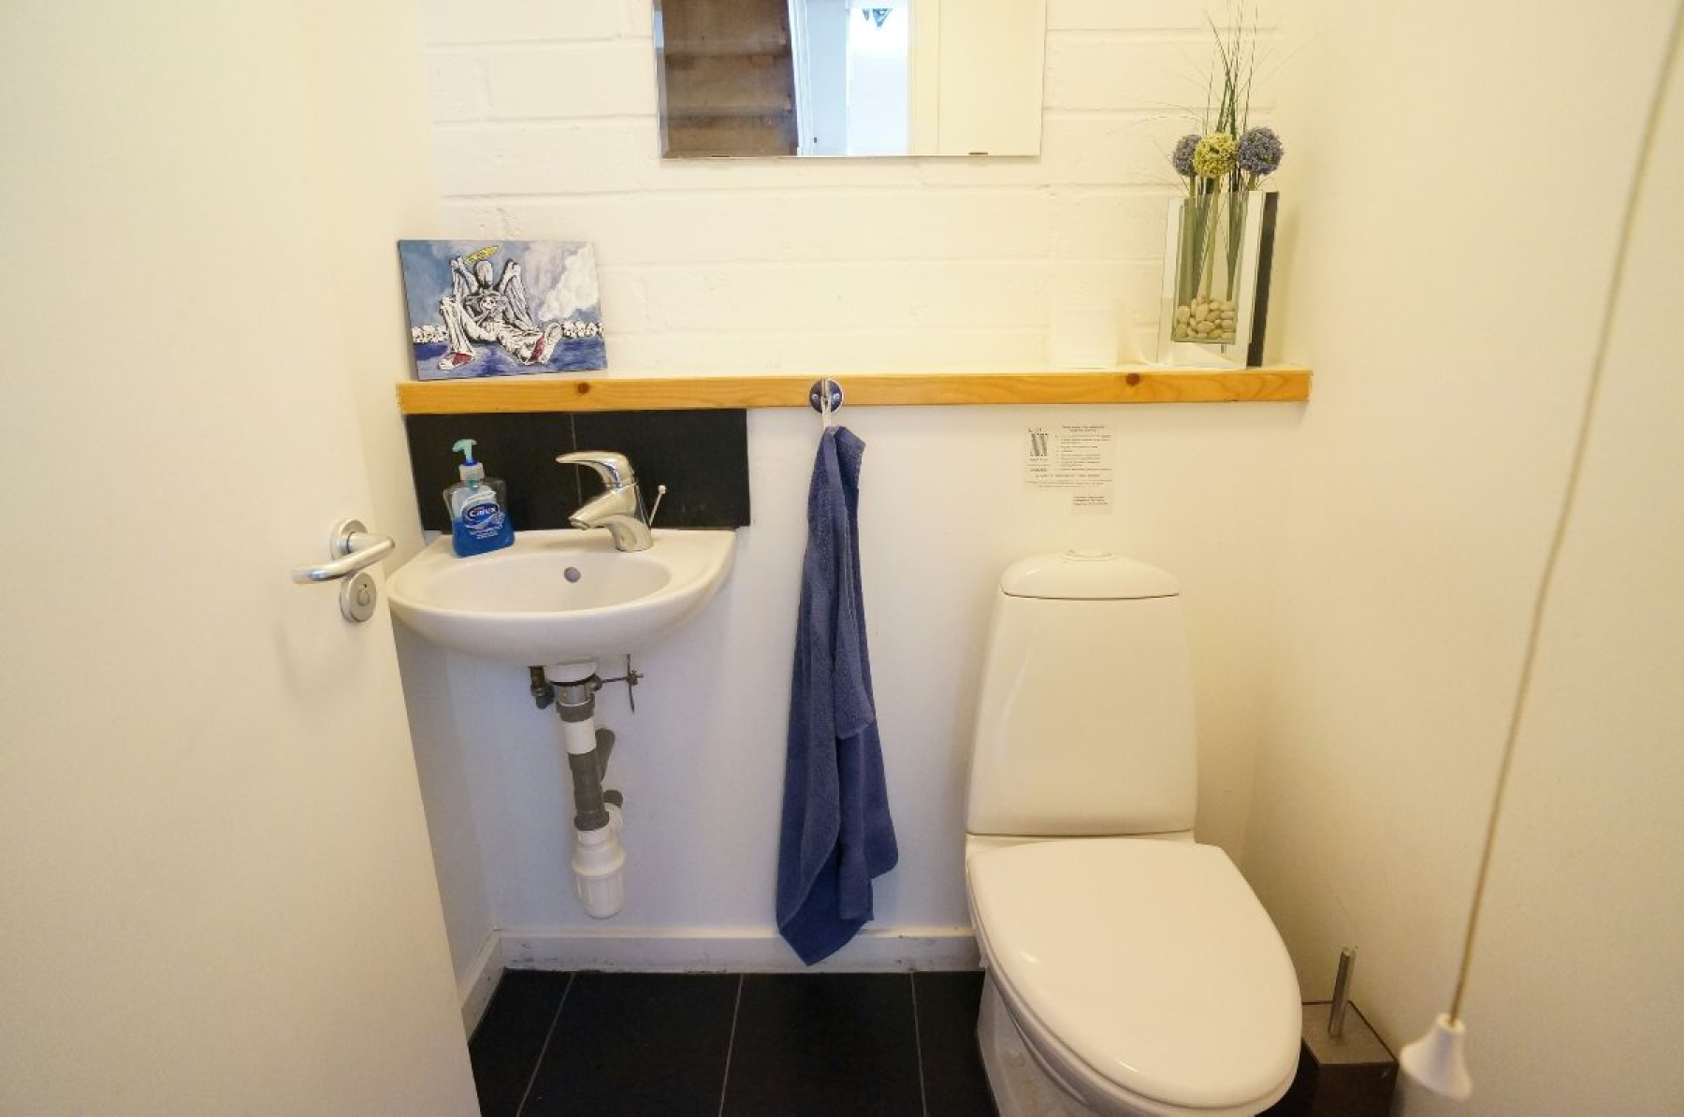
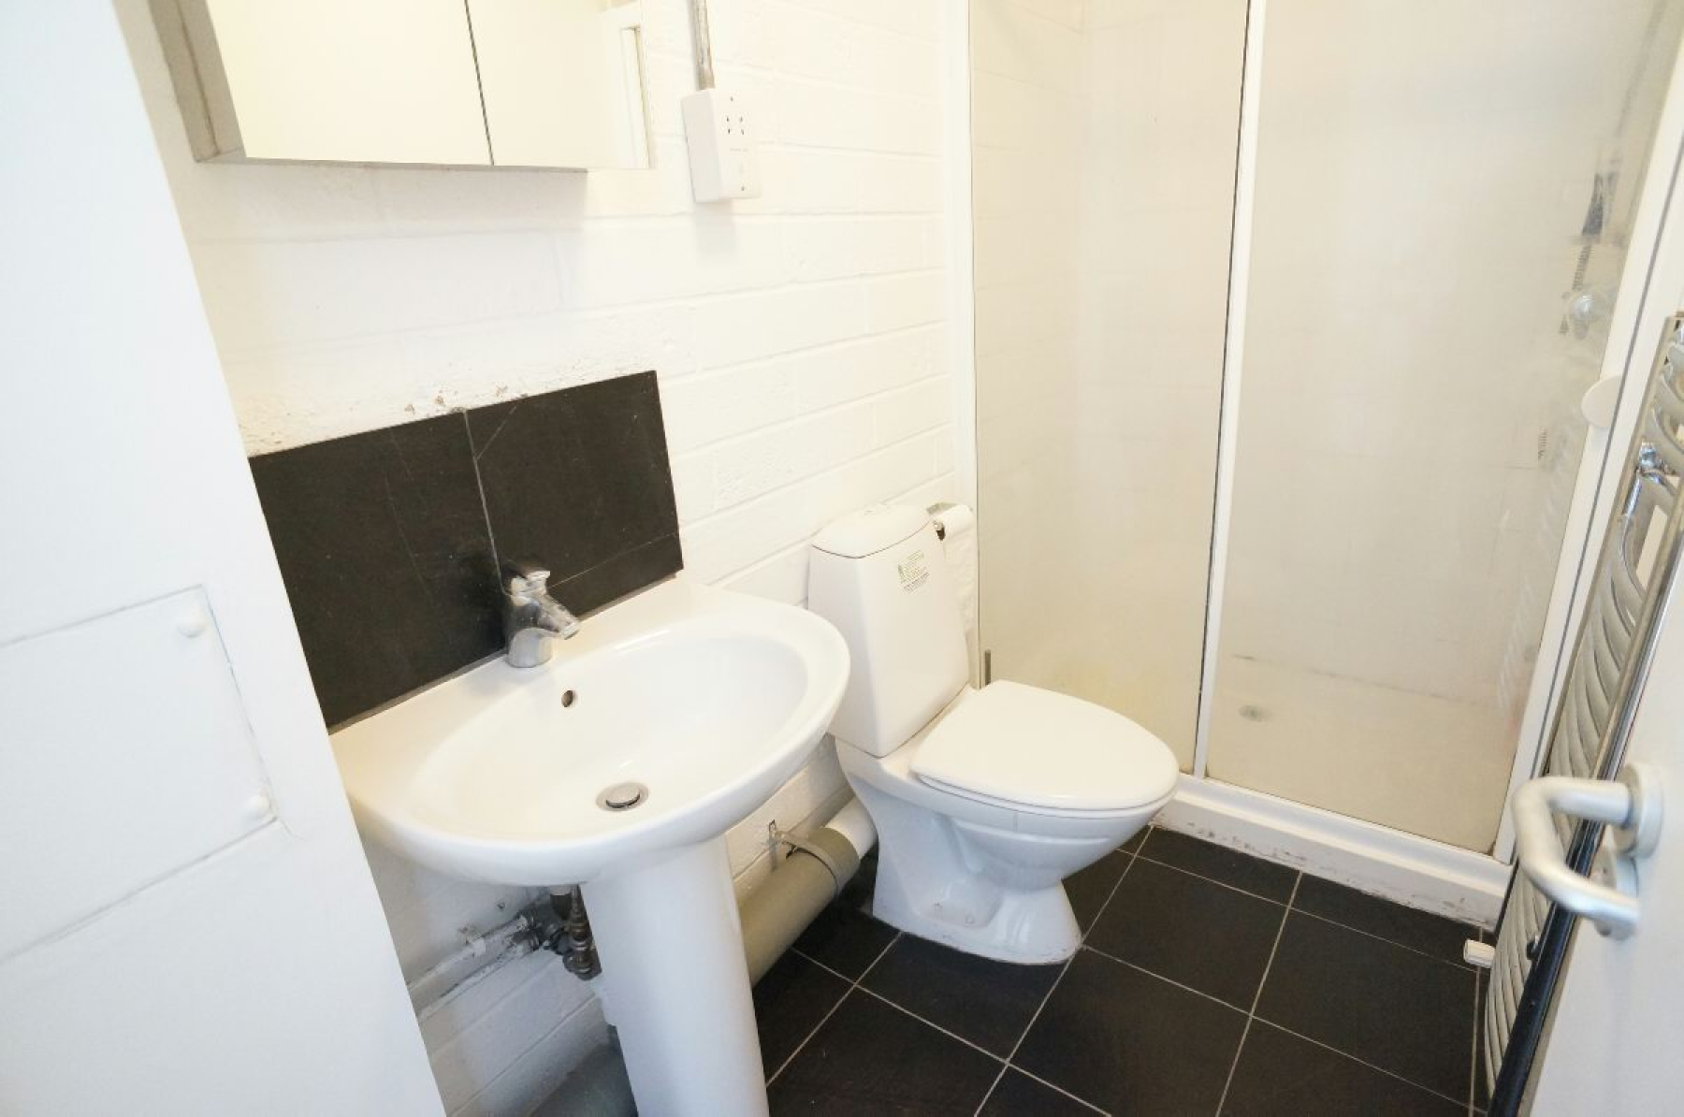
- Downstairs cloakroom
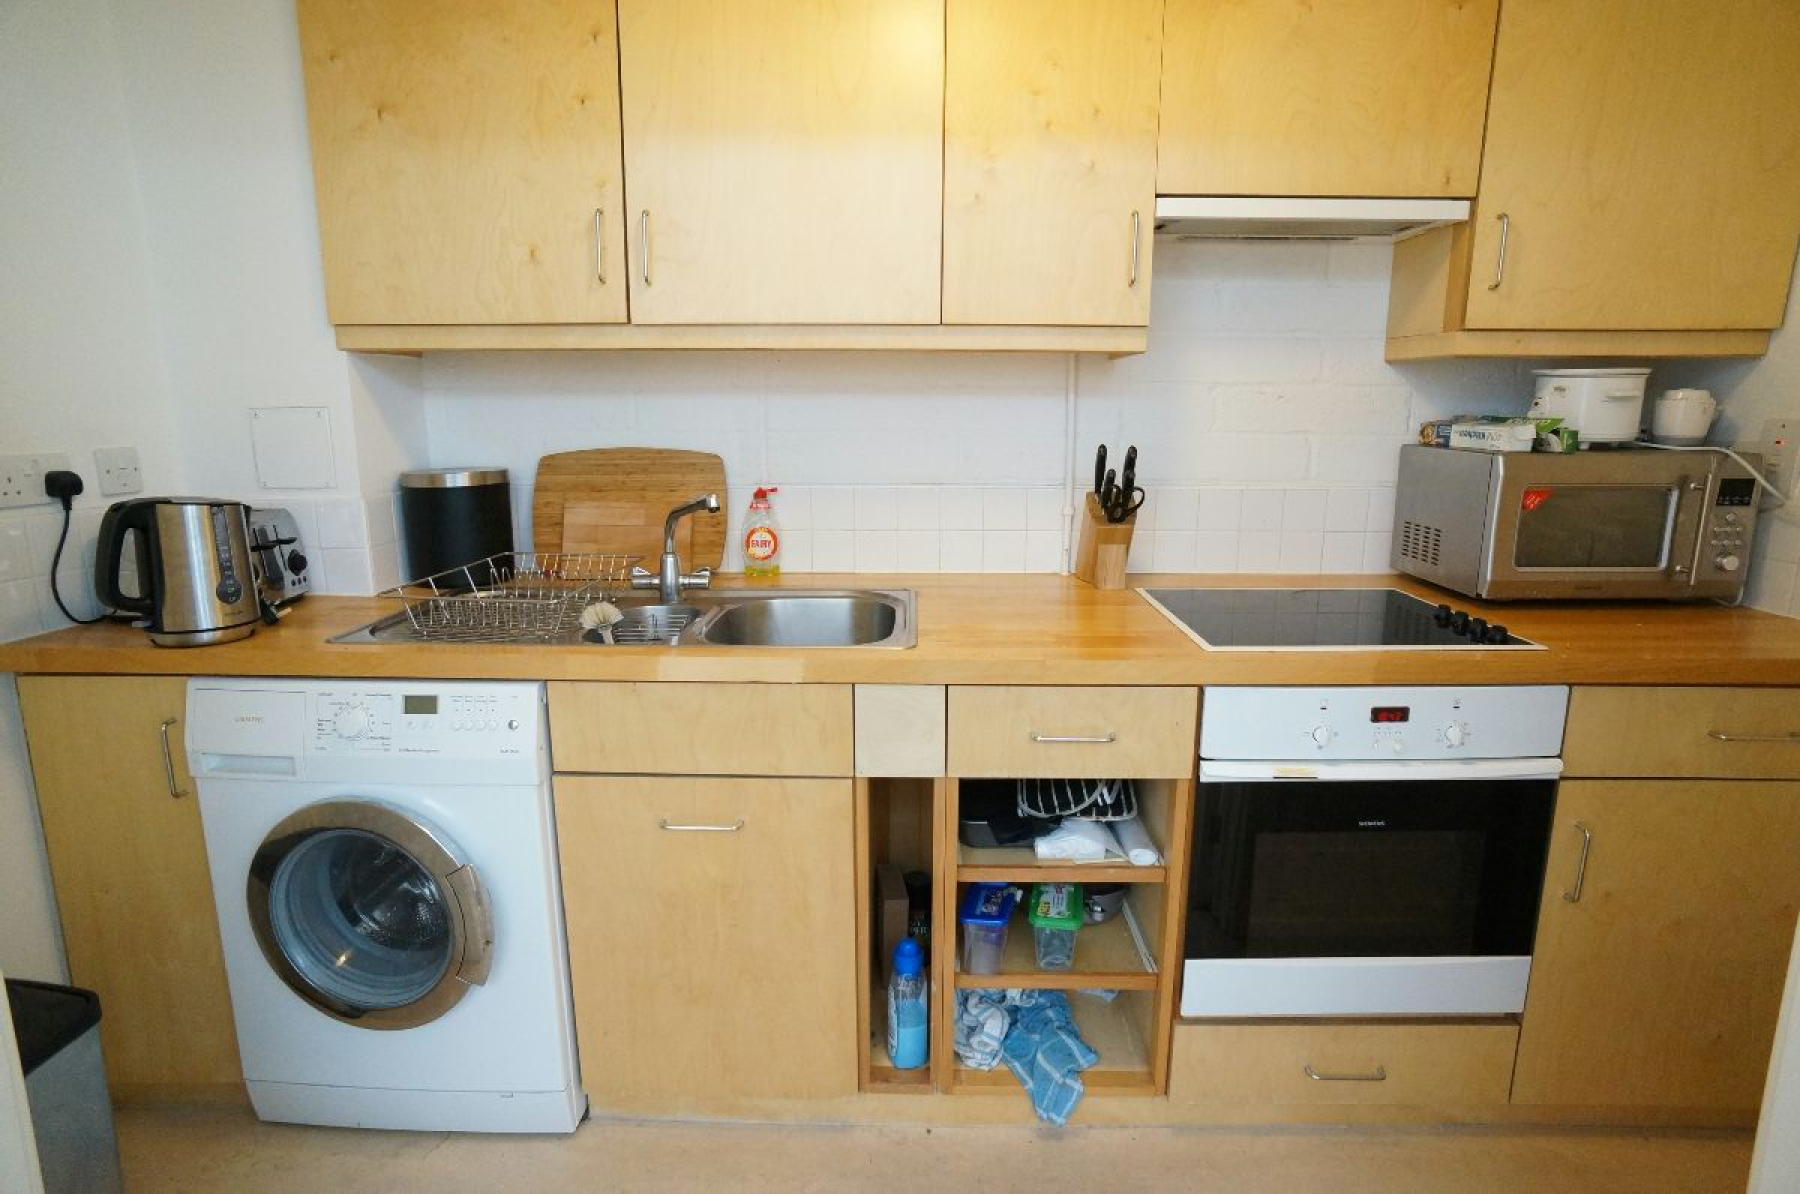
- Open plan kitchen
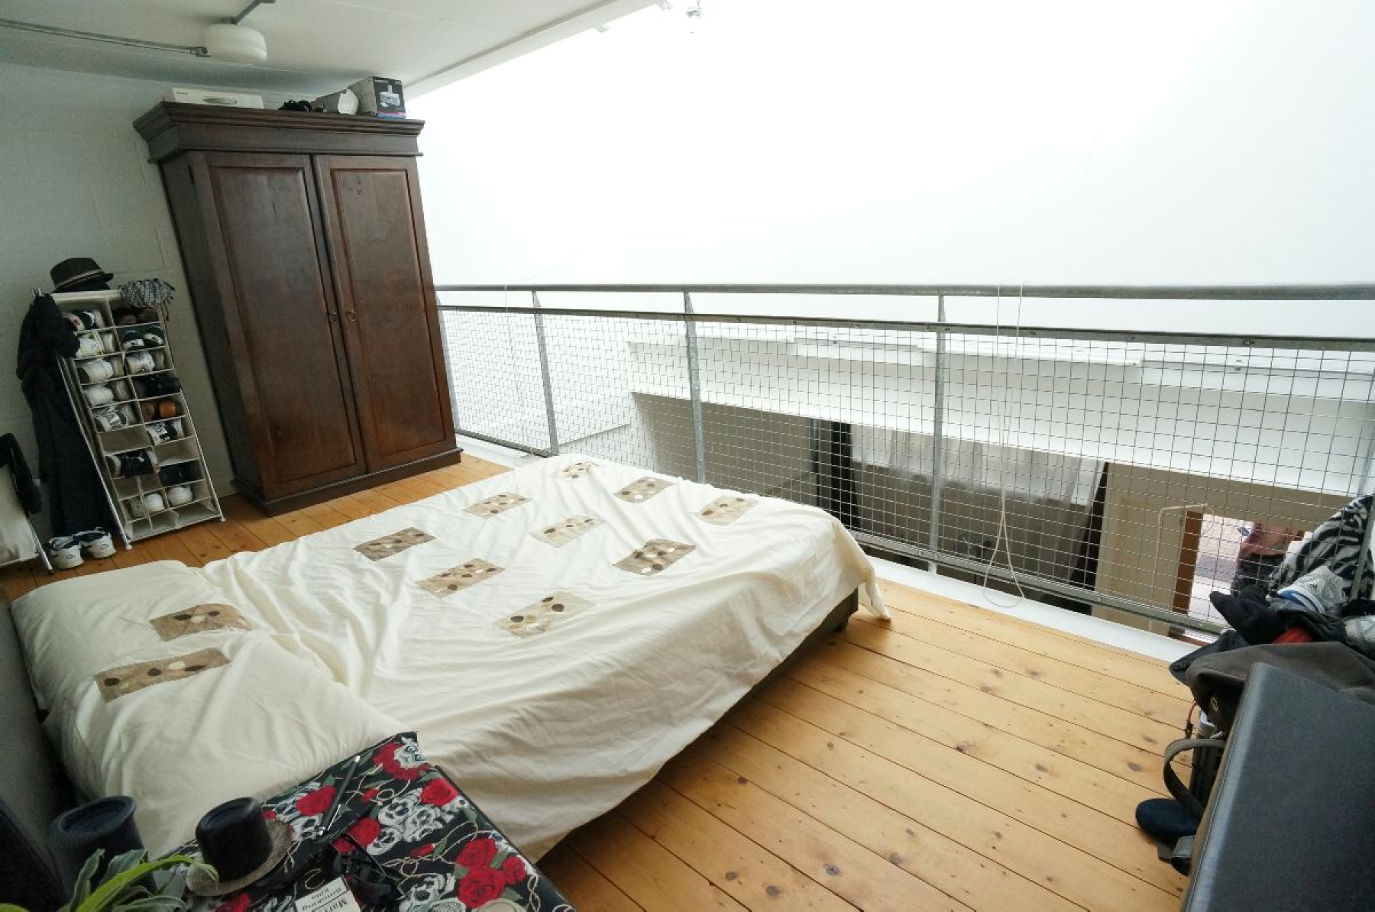
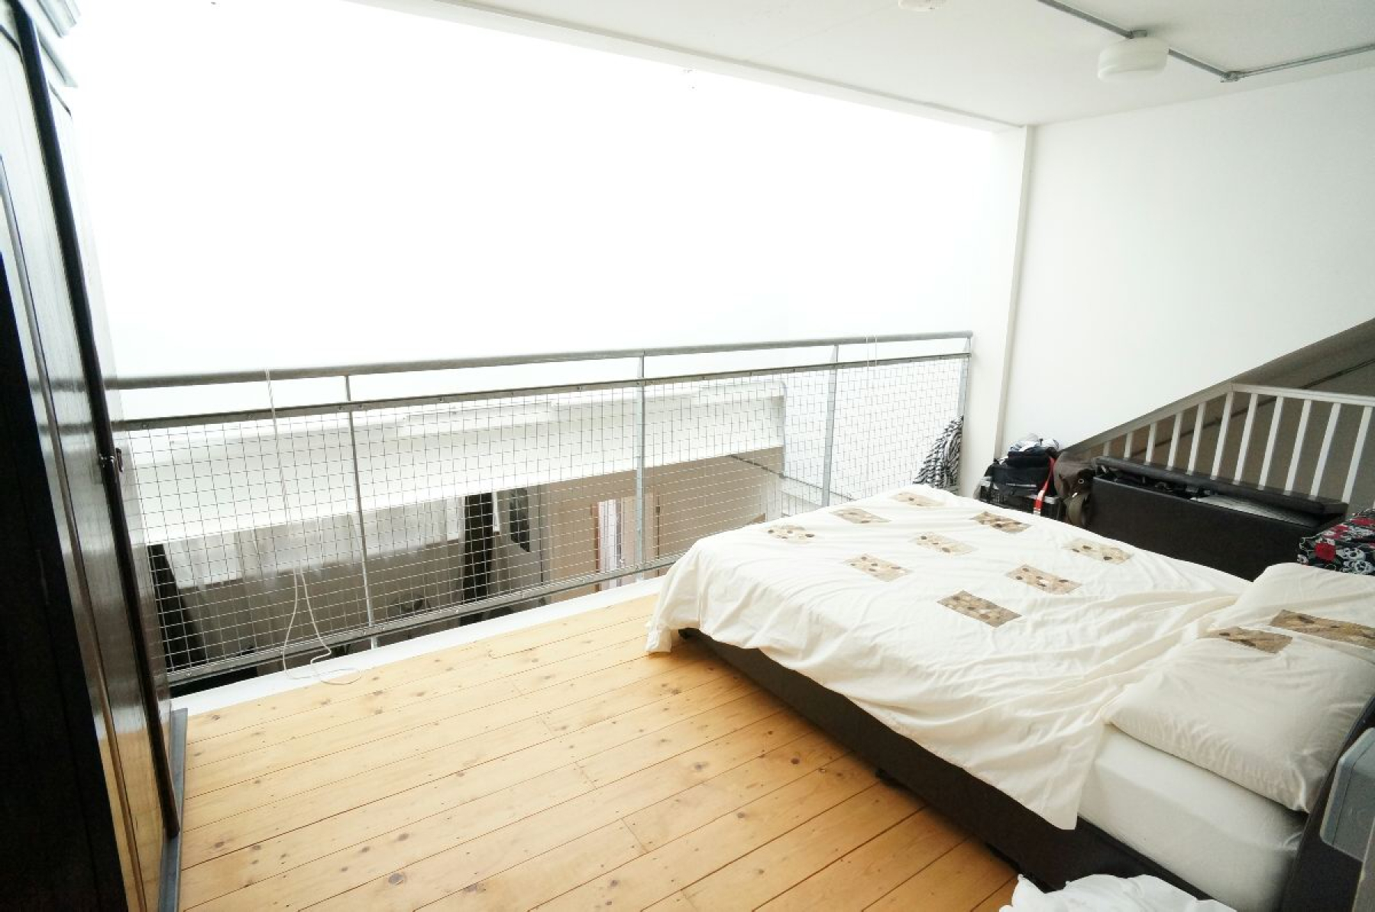
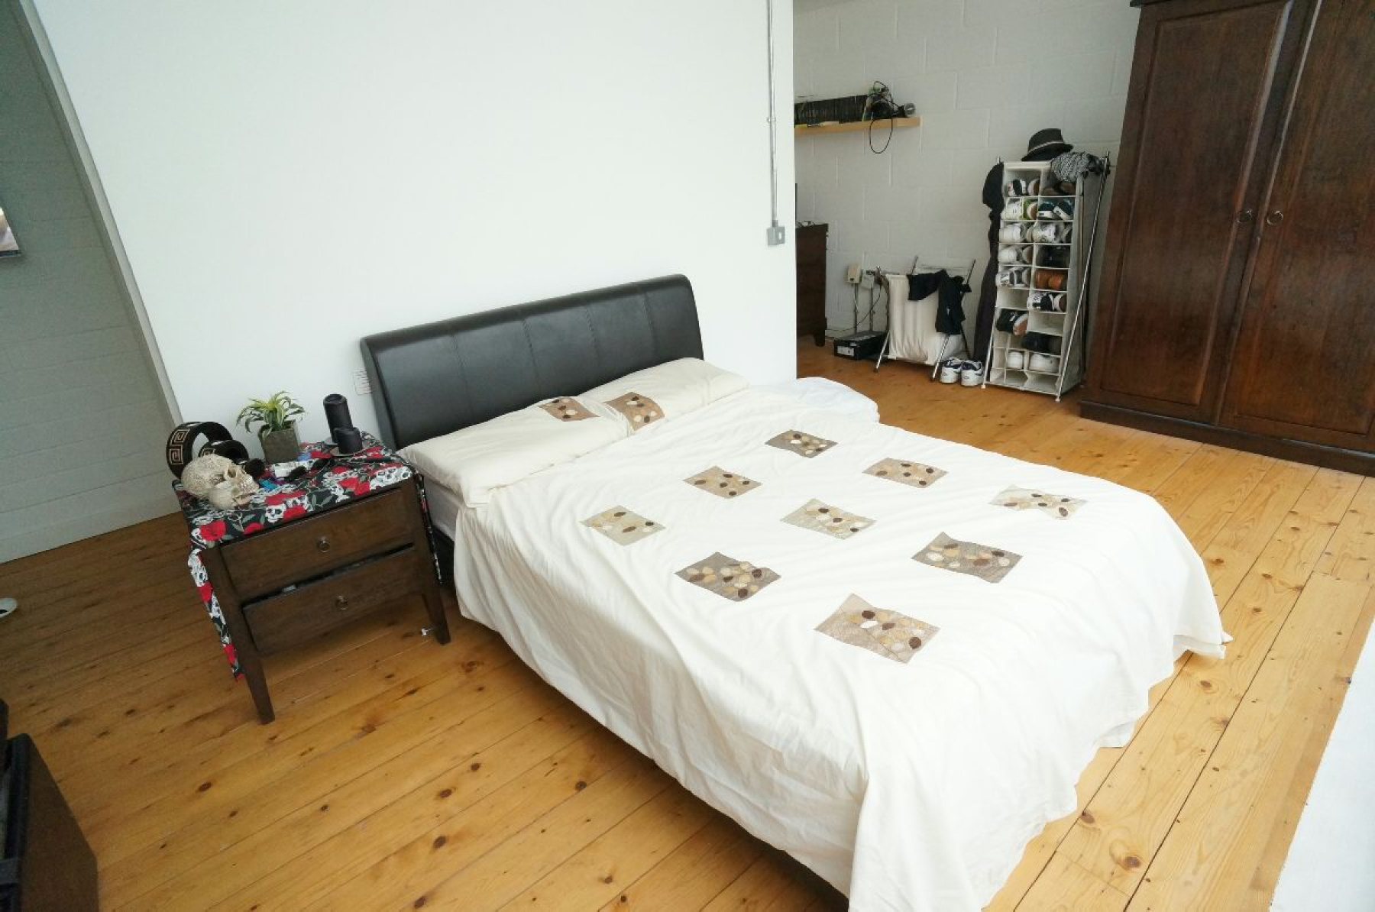
- Spacious 17'1 wide mezzanine bedroom
- Upstairs shower room
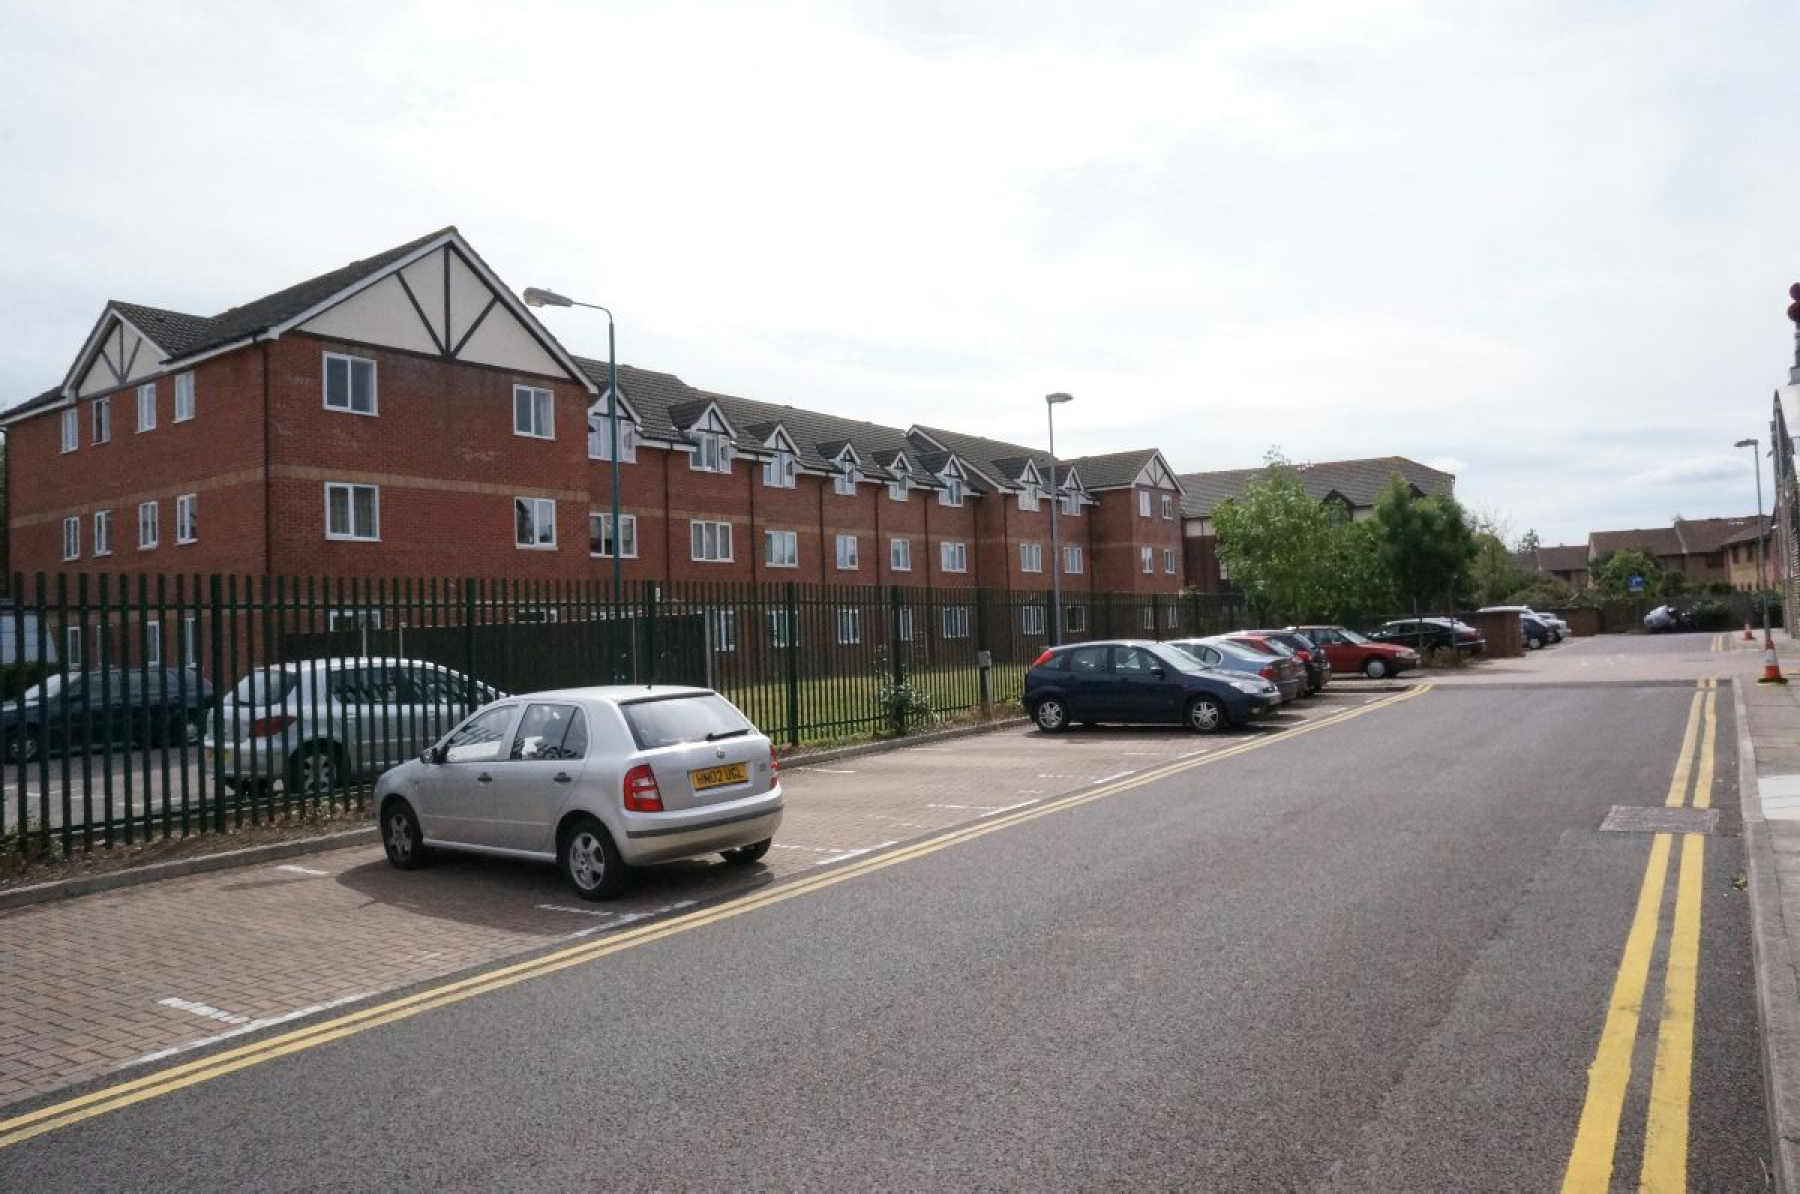
- Residents parking*
- Within easy reach of Hackbridge BR station (zone 4)
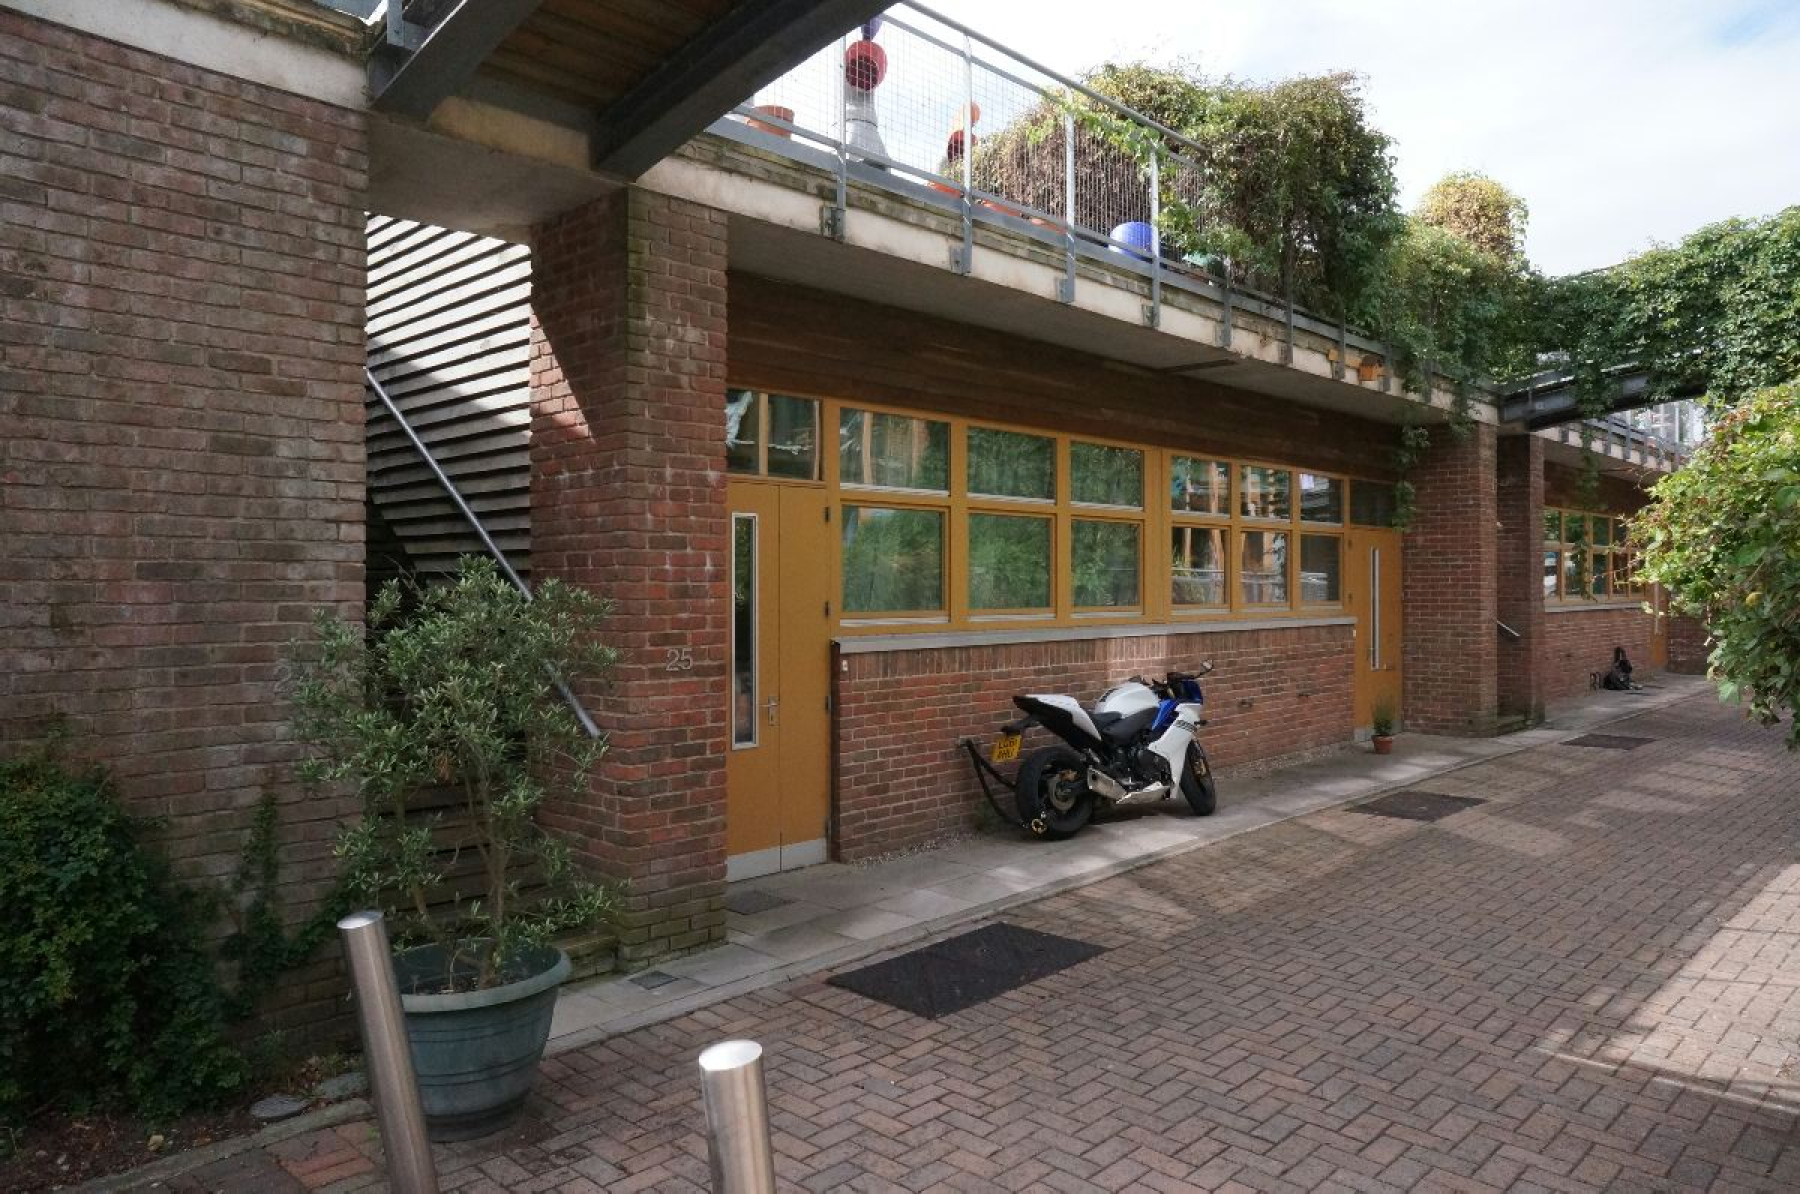
** Available 4th November UNFURNISHED ** Ushers are pleased to offer this stunning & extremely spacious contemporary 1 bedroom split level maisonette, situated in the award winning Development at BedZED. This select development has been built with the image-conscious in mind, yet concentrating on the reducing impact to the environment. The maisonette offers accommodation on the ground floor:- an entrance lobby, downstairs cloakroom, 25'5 x 20'3 living area and modern open plan kitchen with solid wood work tops (behind doors). On the 1st floor- 17'1 bedroom area with recess ideal for computer or wardrobe and shower room with oversized shower cubicle. The Maisonette also benefits from a lot of natural light and double glazing. With modern features including broadband connections, the Units offer the Entrepreneur modern surroundings, as well as good connections to the City, from Hackbridge Mainline BR station (zone 4) and the local tram link. At BedZED, recycled, reclaimed and renewable building materials, are used, making use of passive solar design as well as photovoltaic panels, ensuring high levels of thermal mass, insulation and incorporating some water recycling. EPC banding C. Council tax banding C. Call now to register your interest! Exclusive to Ushers.
Entrance Lobby
Double glazed front door
Lounge Dining Room (25' 5" x 20' 3" or )
An exceptionally large room! - Double aspect, double glazed windows, radiators, power points, broadband point, wood flooring, storage cupboard, cupboard with storage space & housing tank
Kitchen
Part tiled walls, twin inset sink unit with drainer & cupboard under, range of wall & base units, cupboards & drawers, inset electric ceramic hob, fitted electric oven, cooker hood, washing machine, fridge freezer (in the lounge), power points
Cloakroom
Modern push- flush wc, hand basin with tiled splash back, extractor fan
Landing
1st floor
Bedroom 1 (17' 3" x 13' 3" or )
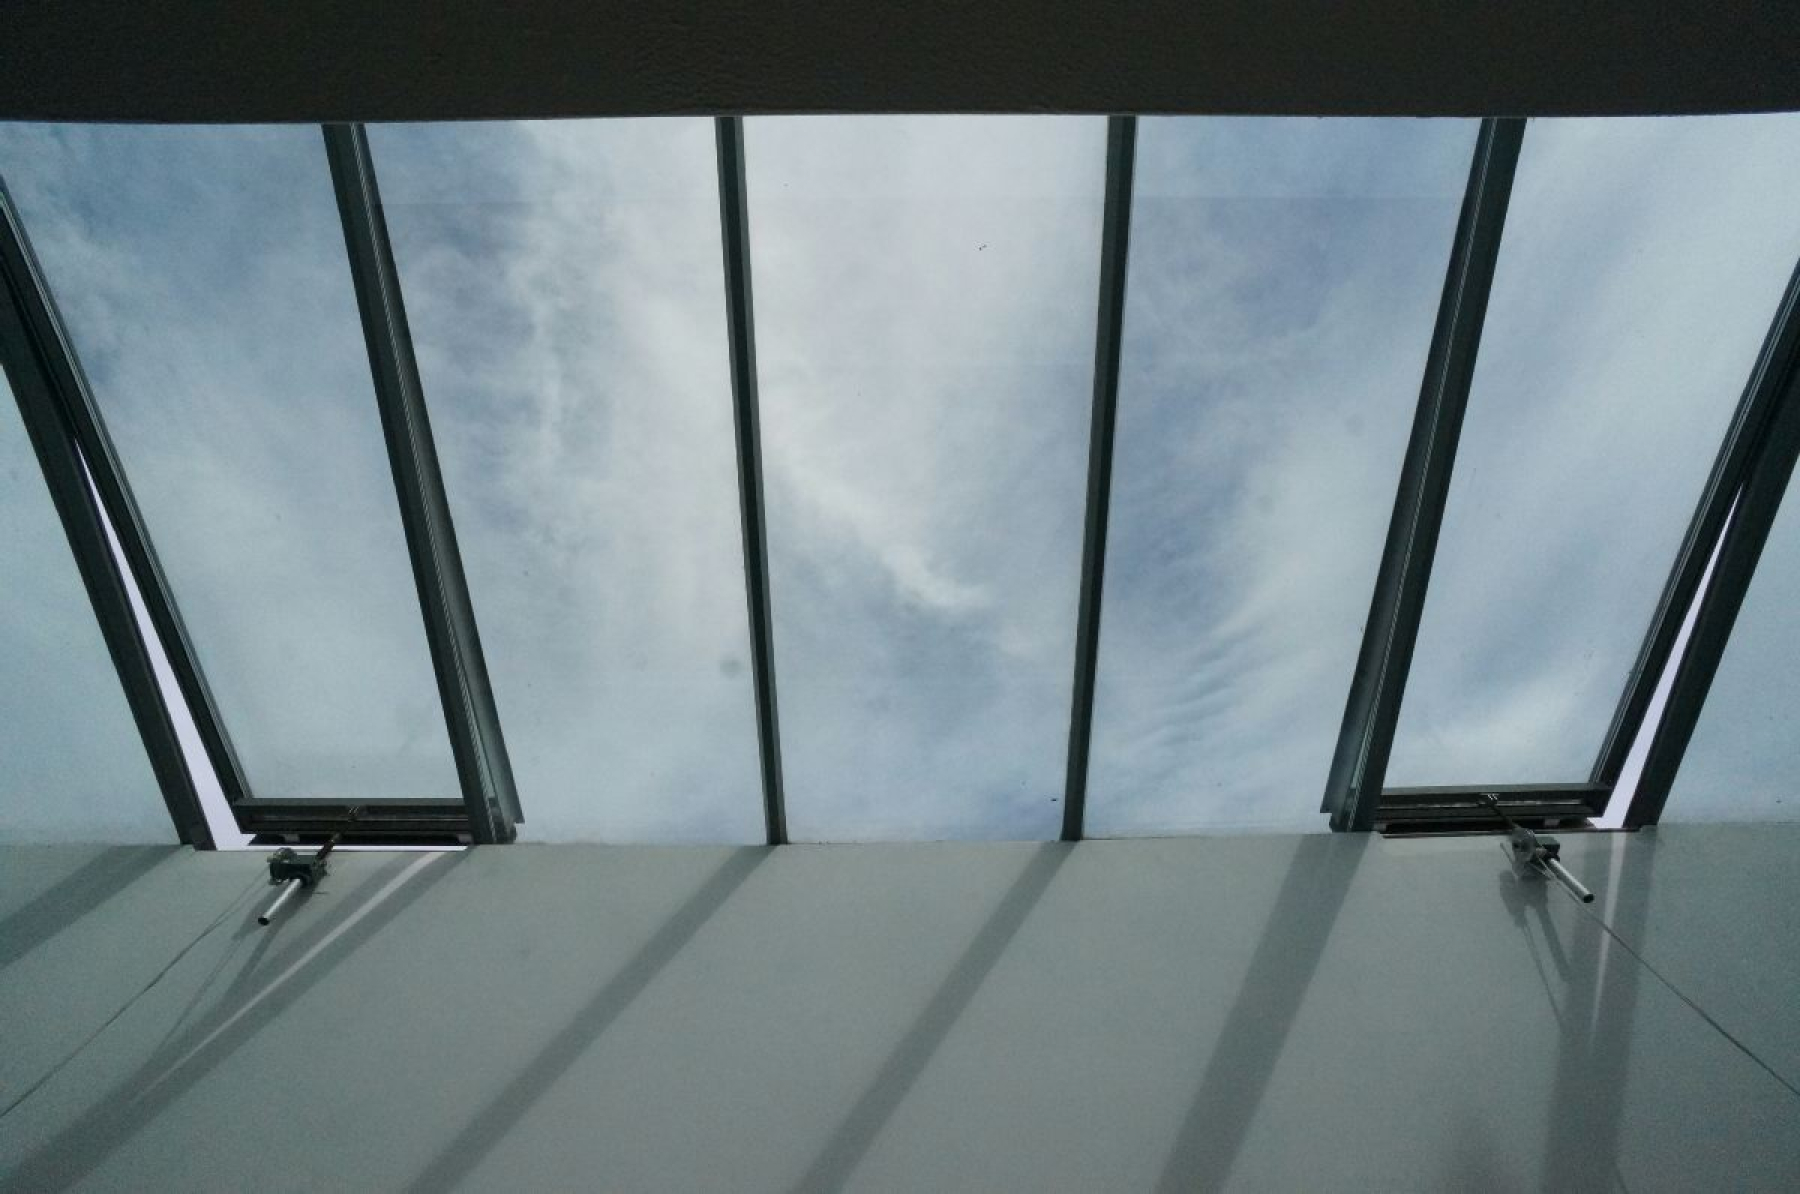
Large roof light windows, power points, broadband/ phone point, recess ideal for large wardrobe or computer table & chair, stripped wood flooring, overlooking the lounge.
Roof Light Window
Shower Room
Part tiled walls, large shower cubicle with shower, hand basin, low level wc, shaver point, heated towel rail , tiled flooring
Outside
Large communal grounds.
Parking Area
Resident parking. (1st come 1st served)
Tenant Information
Our agency will not progress an application until the holding deposit has been paid and an application form is completed and returned by the applicant(s). To avoid unnecessary delays, it’s important that you return your application form(s) within 48 hours.
The holding deposit is the equivalent of one week’s rent, which once paid, is offset against the total balance due.
A tenancy cannot be completed until the agreed first month’s rent and bond are paid in full. On occasions, the Landlord may request a guarantor in order to offer a tenancy subject to referencing. The holding deposit is non-refundable should following referencing, it is discovered that key material facts have been omitted or prove false which then leads to the Landlord declining your application.
By paying the holding deposit, the property you have reserved will be taken off the market and all future viewings cancelled, and it is therefore deemed fair that the tenant will receive no refund should they later decide not to take up the tenancy or fail to move in on the agreed proposed check in date.
If the Landlord decides against proceeding with the tenancy, the tenant will receive a full refund of all monies paid.