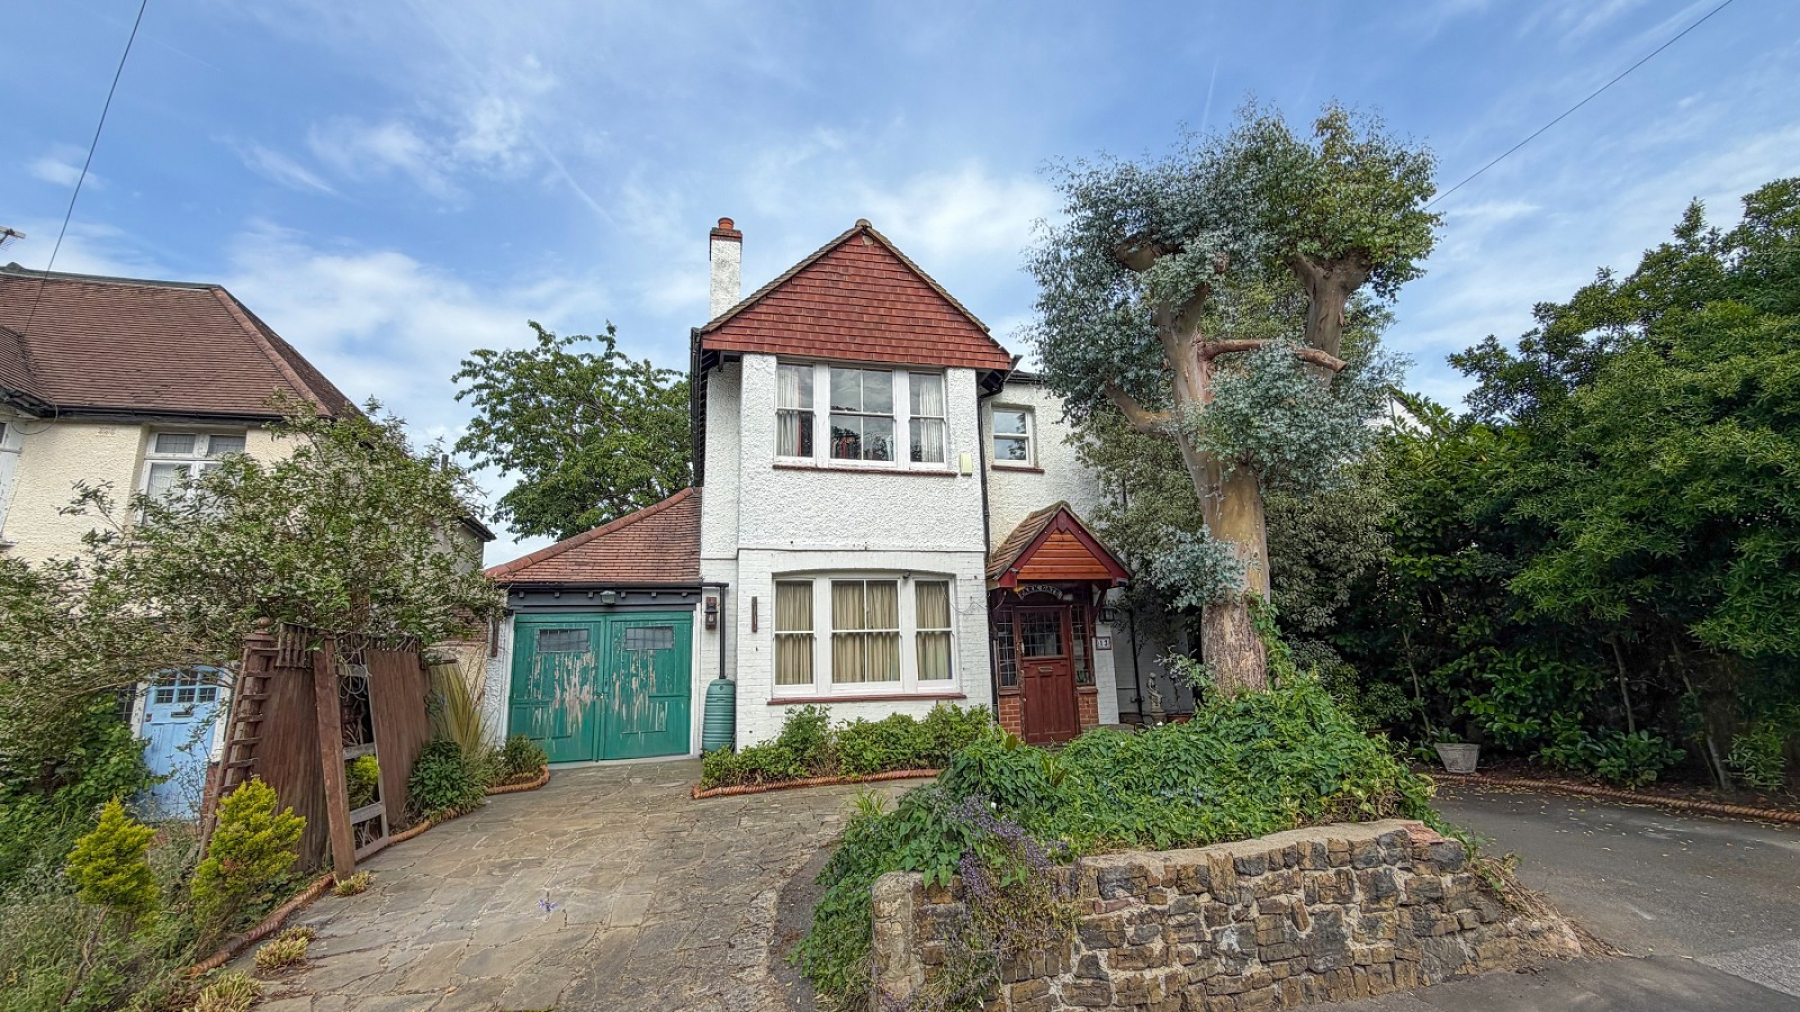
- Attractive 3 double bedroom detached house
- Situated in the heart of Carshalton Village
- NO CHAIN
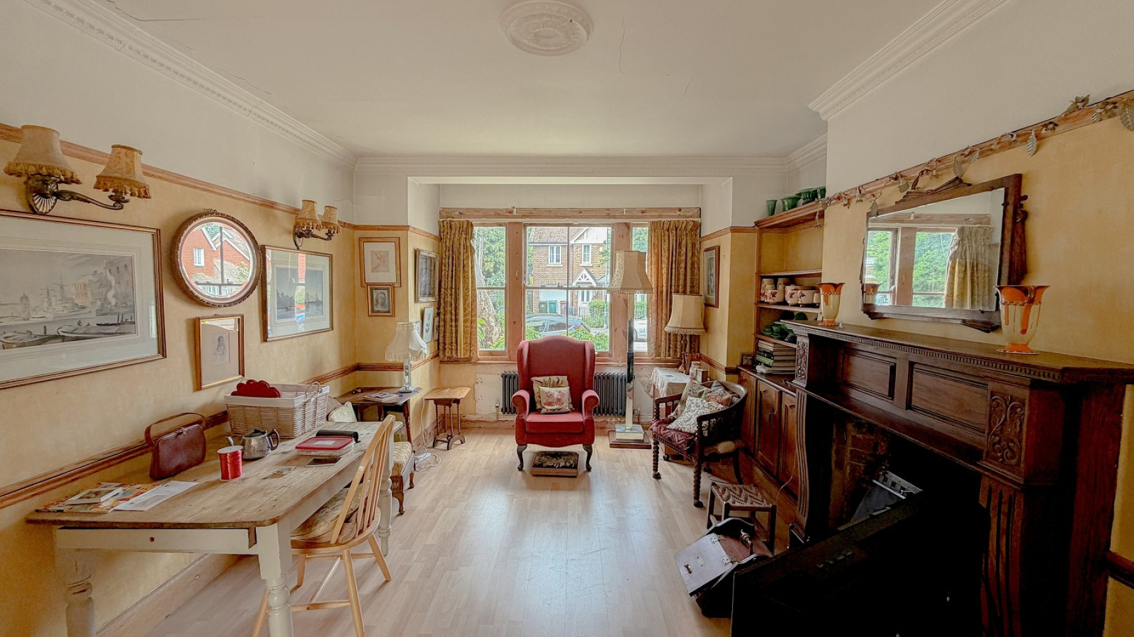
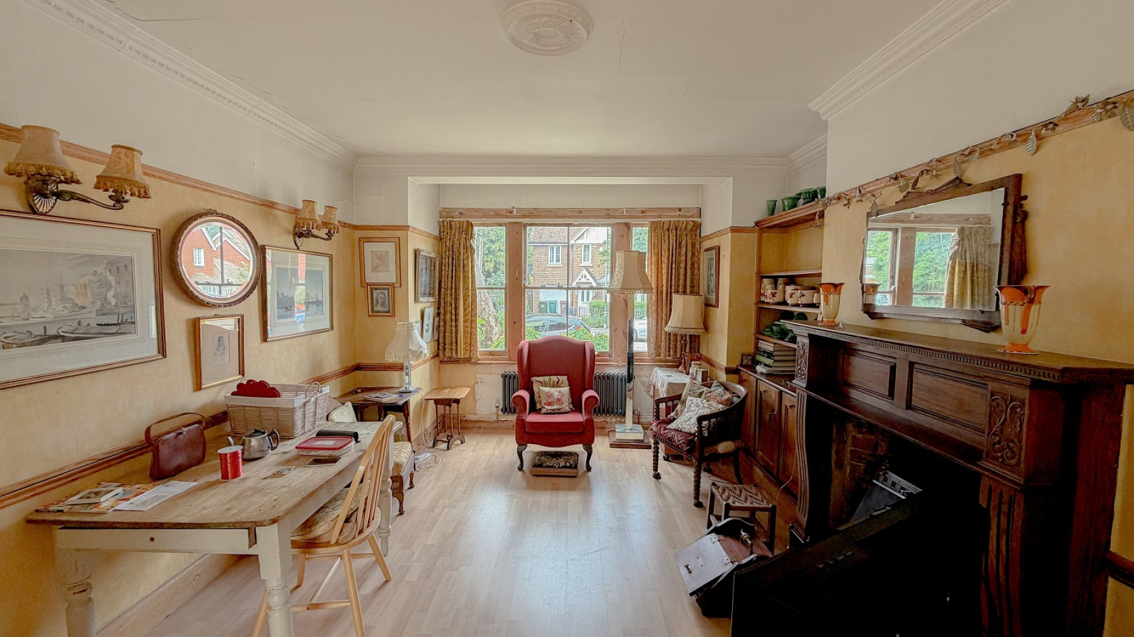
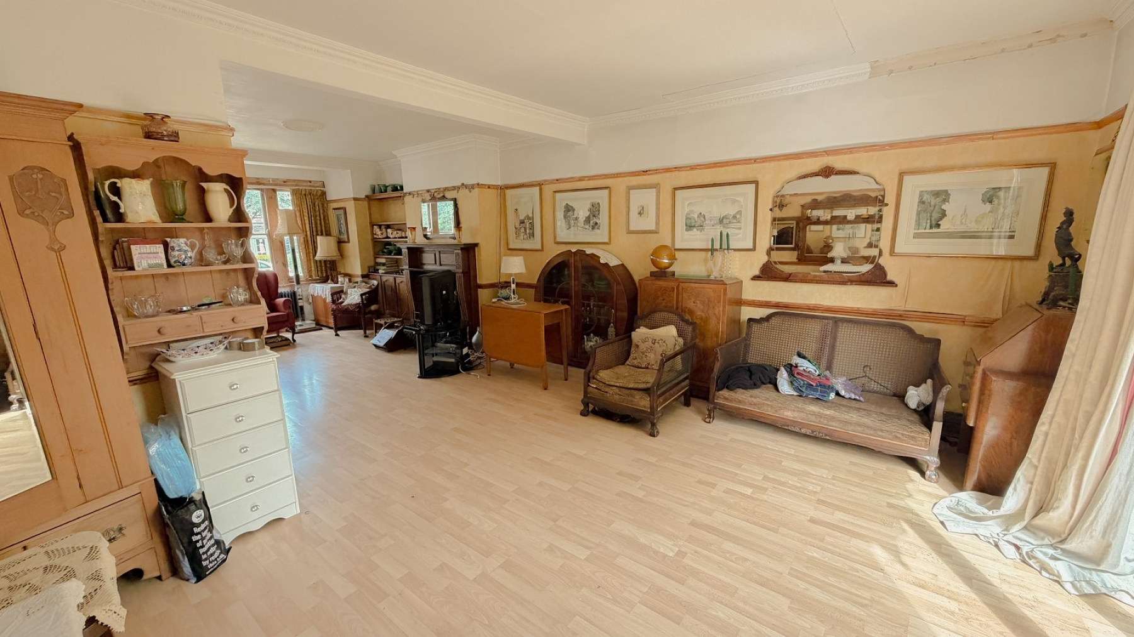
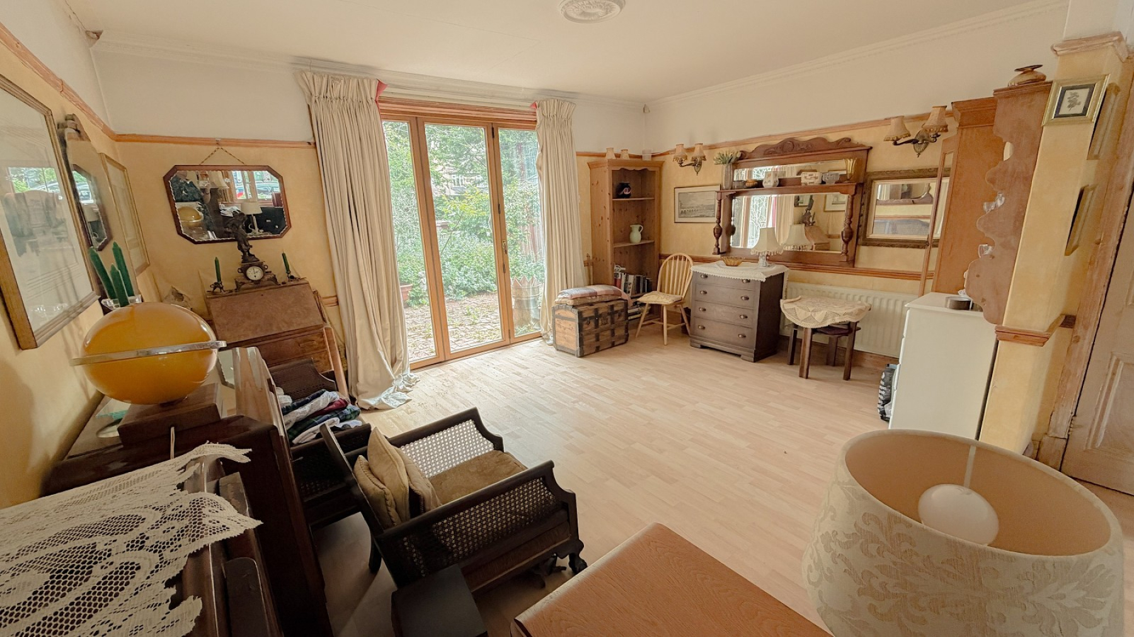
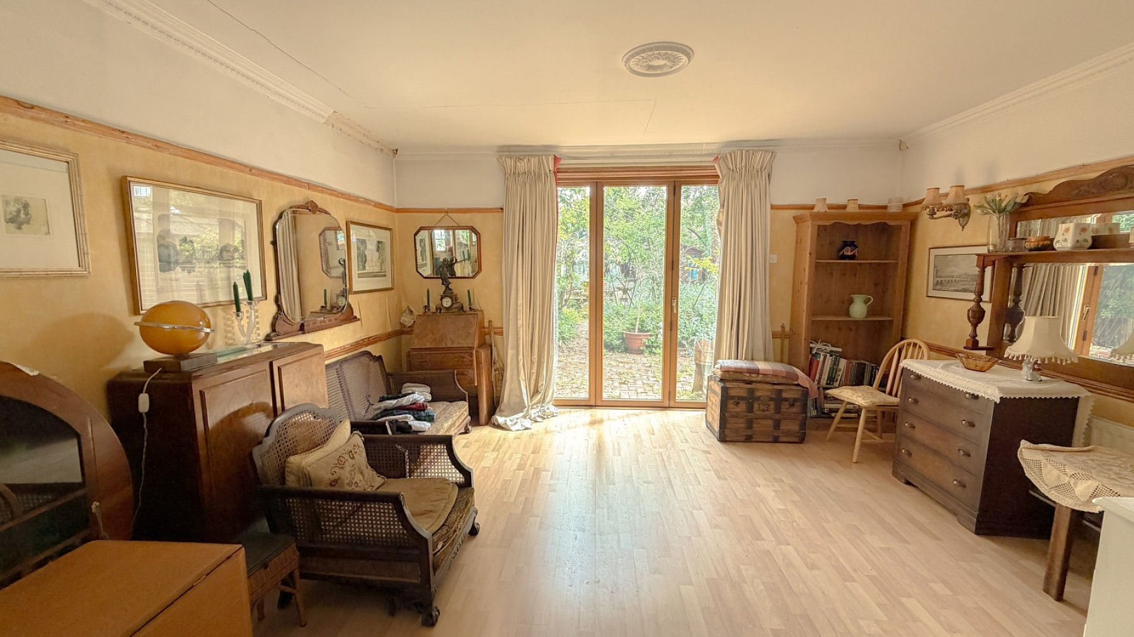
- 27' through lounge dining room (can be made back to 2 receps)
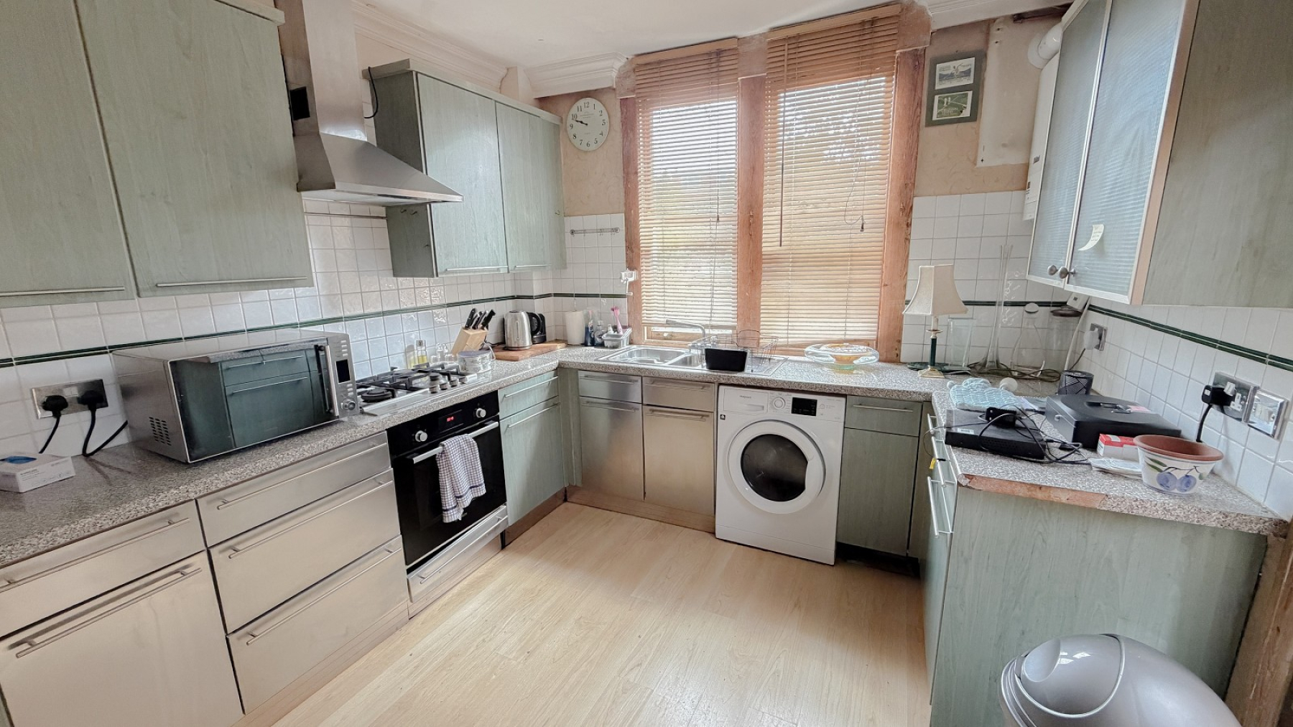
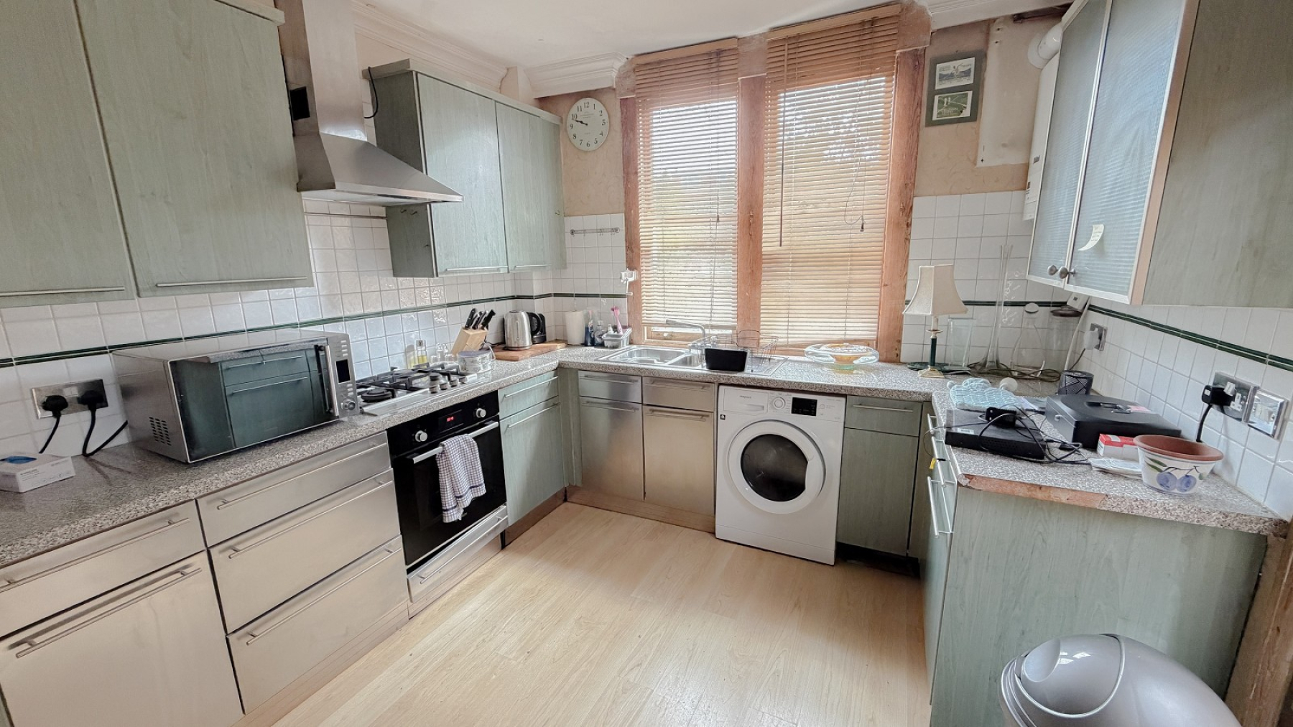
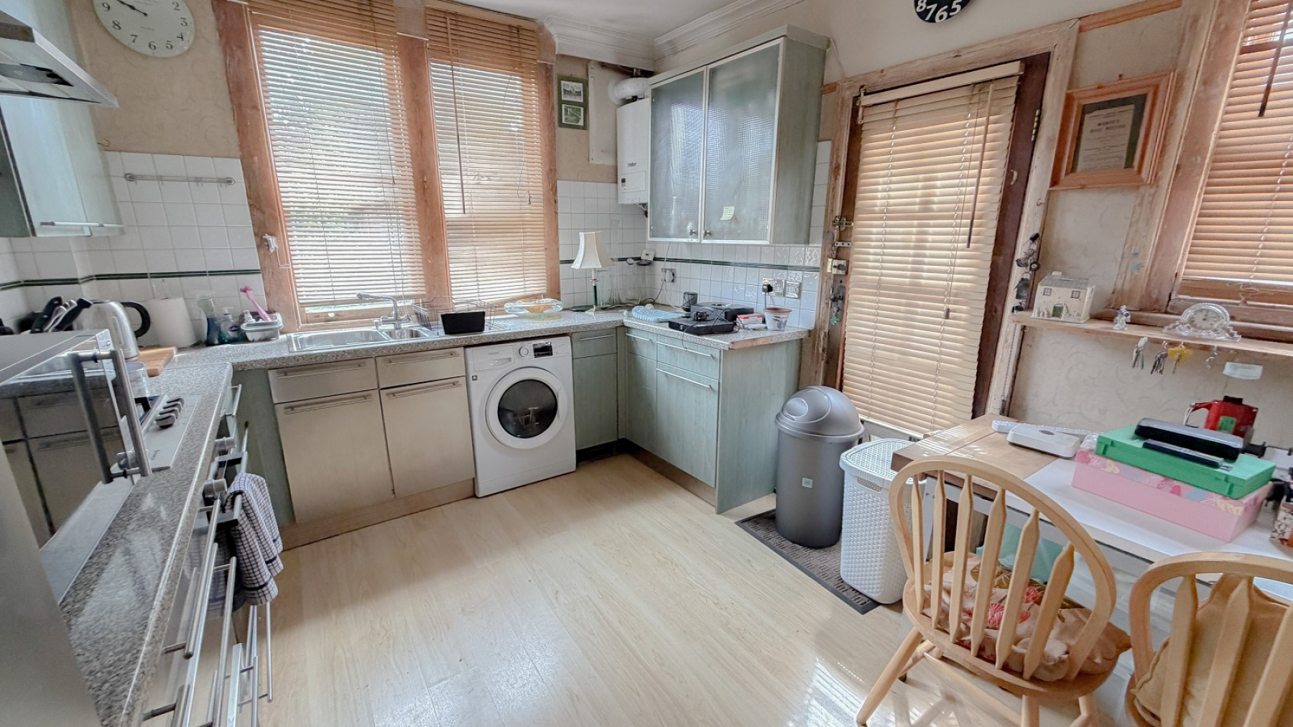
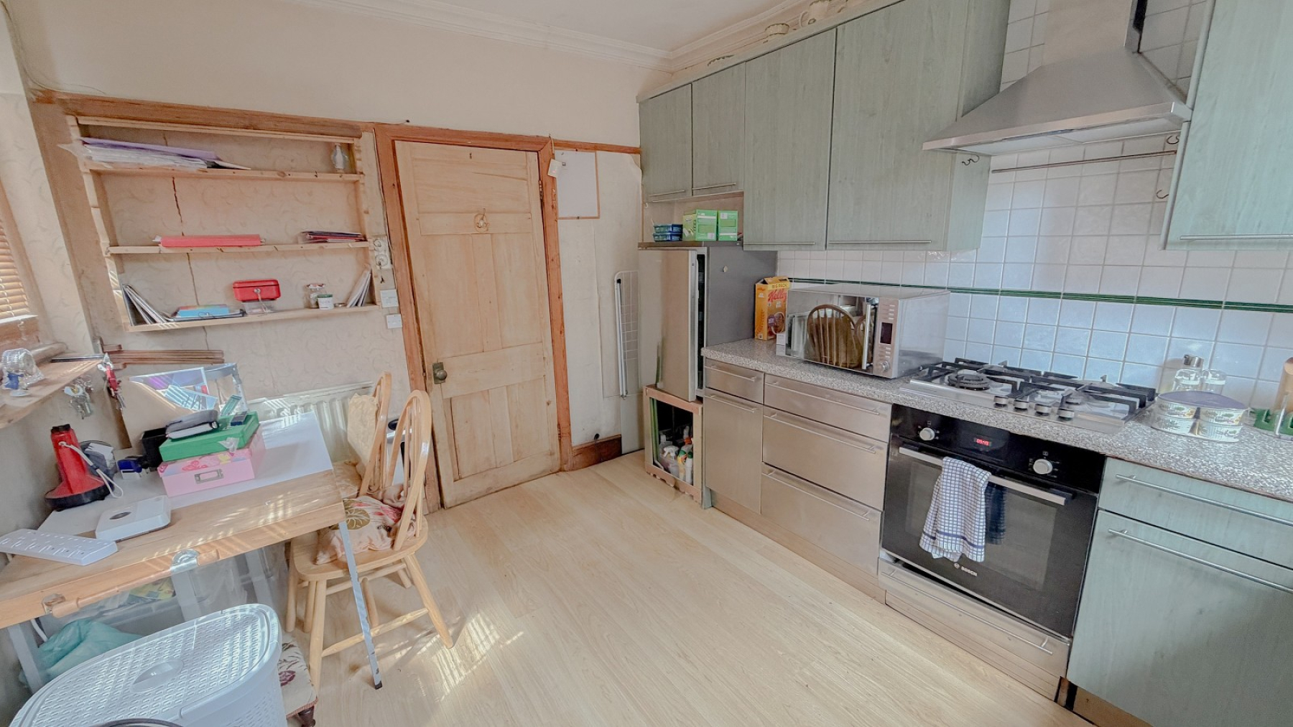
- 12' x 10' kitchen breakfast room
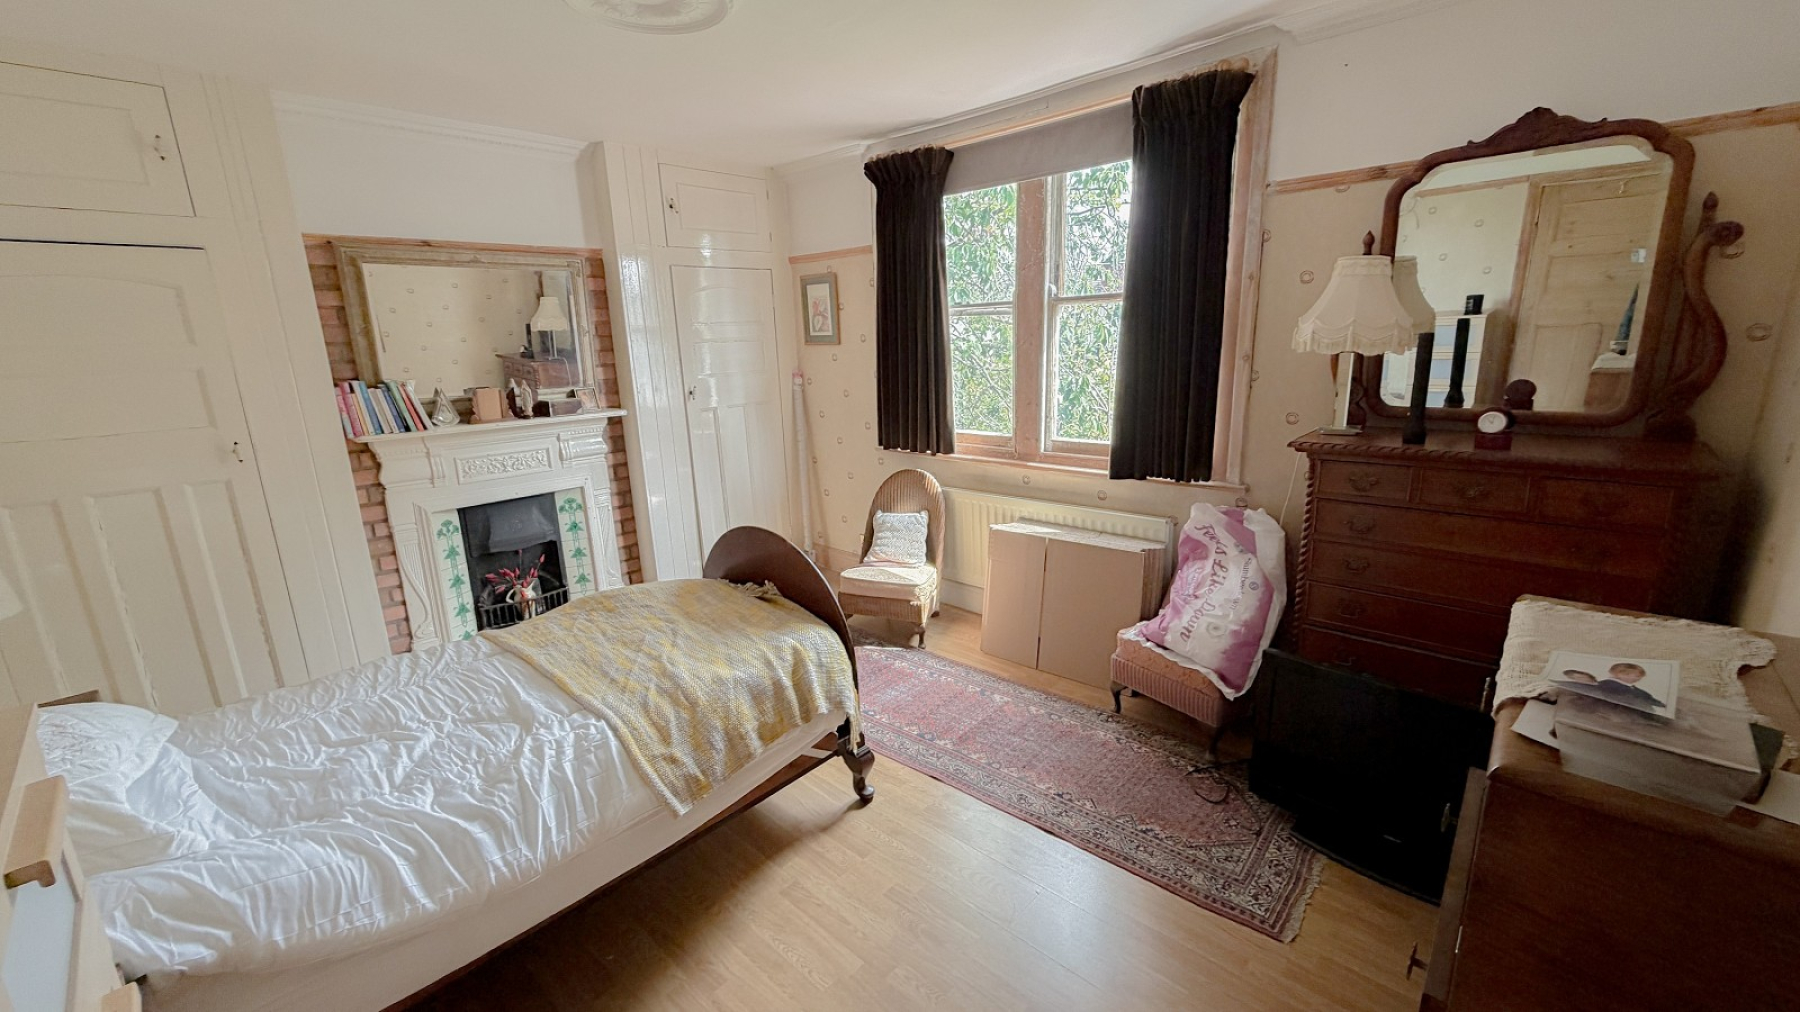
- 15'7 bedroom 1
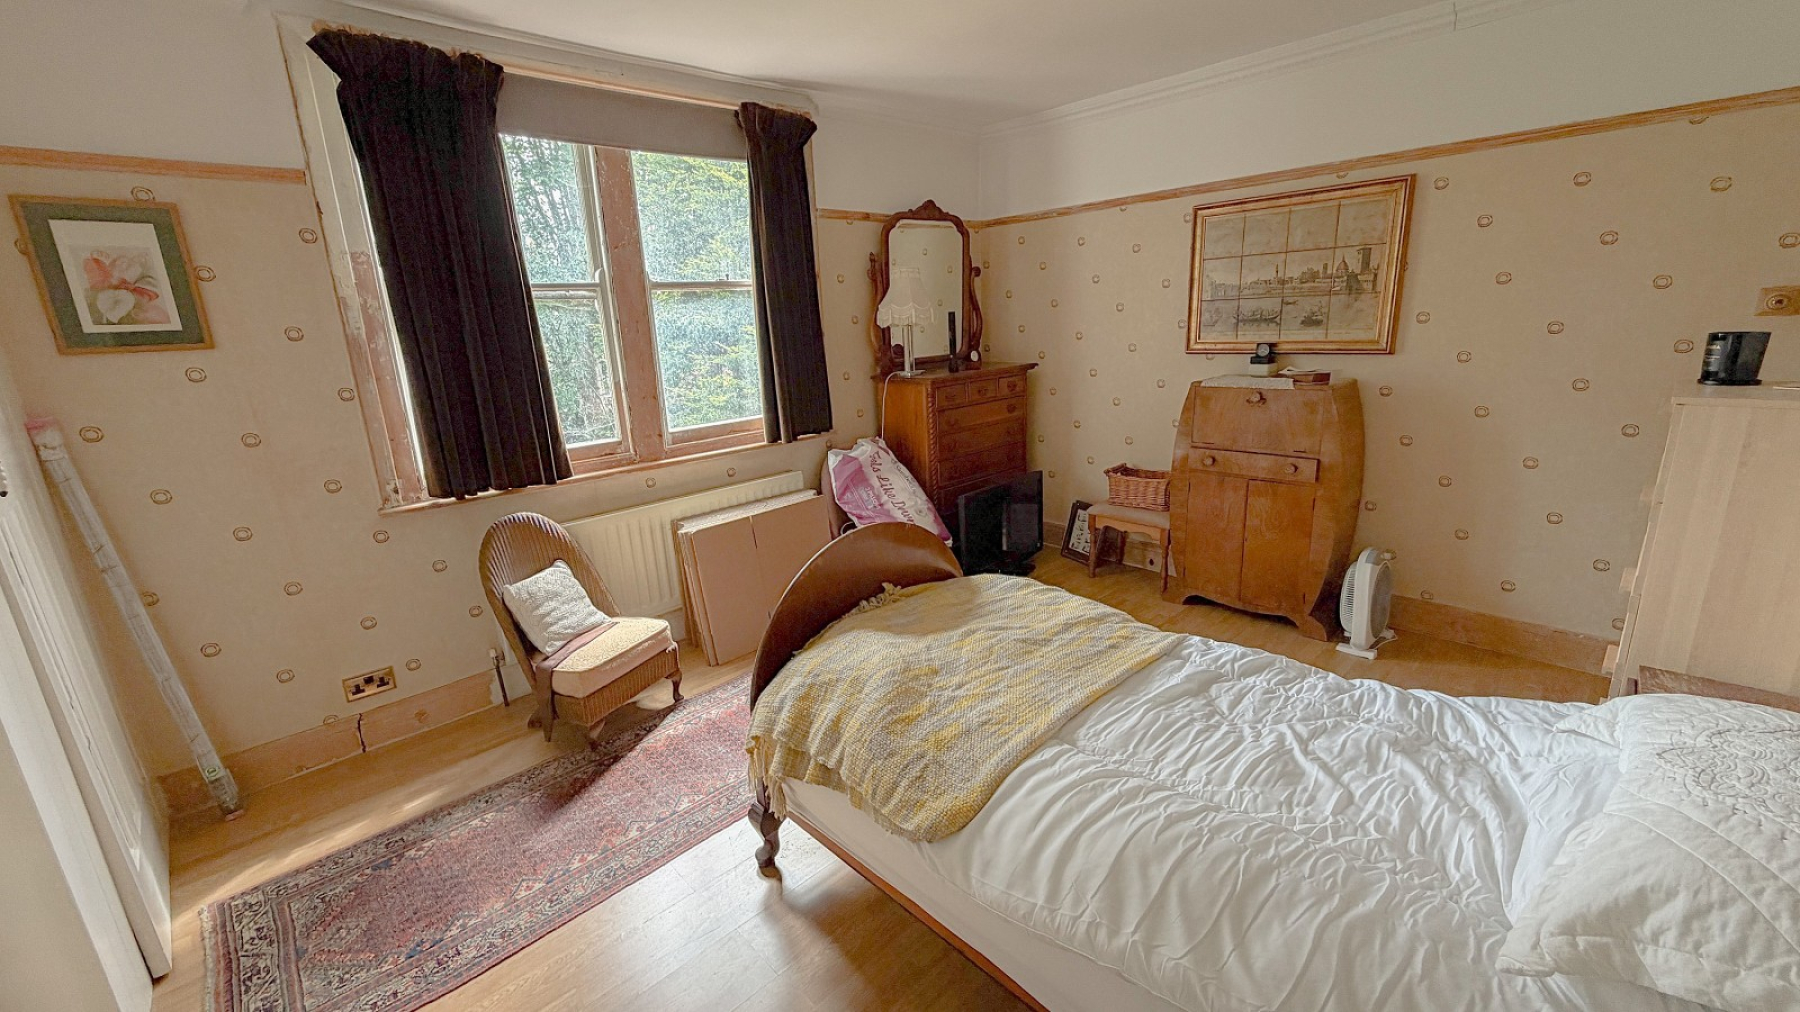
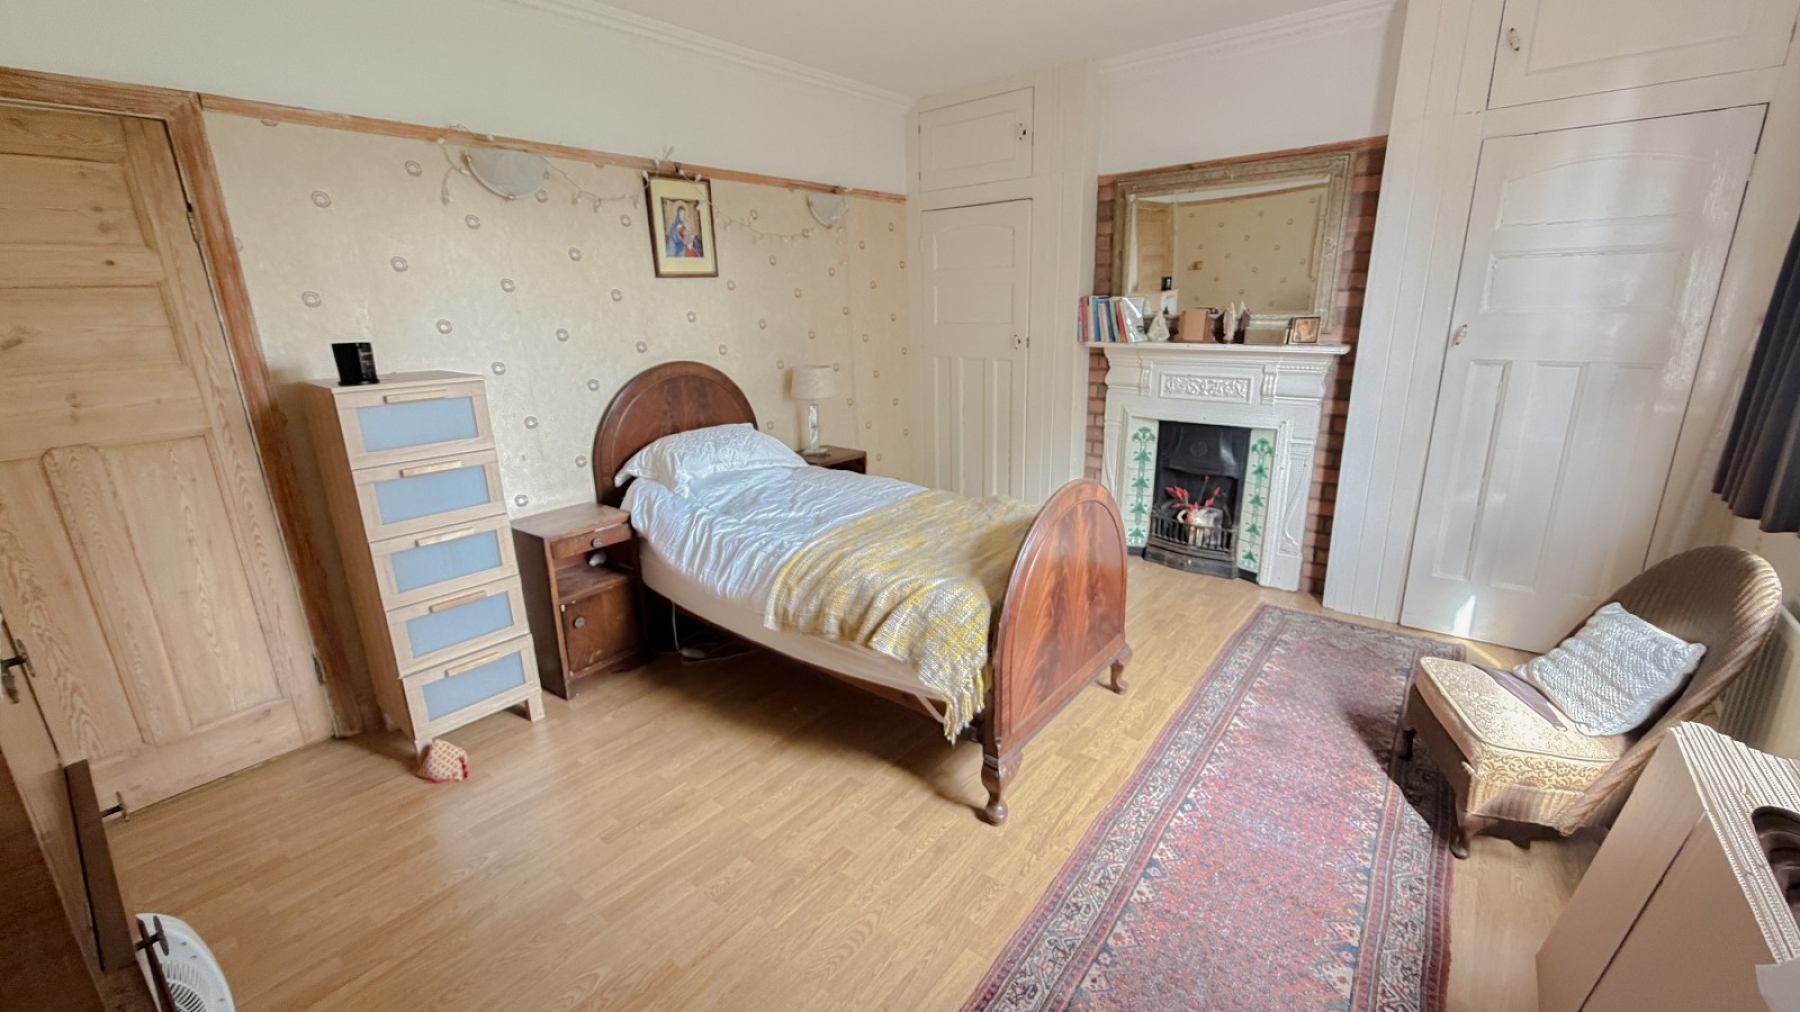
- 16'5 bedroom 2 + 11'1 bedroom 3
- Downstairs cloakroom & upstairs bathroom
- 15'4 garage & driveway
- Within reach of Carshalton Mainline BR station & Village shops
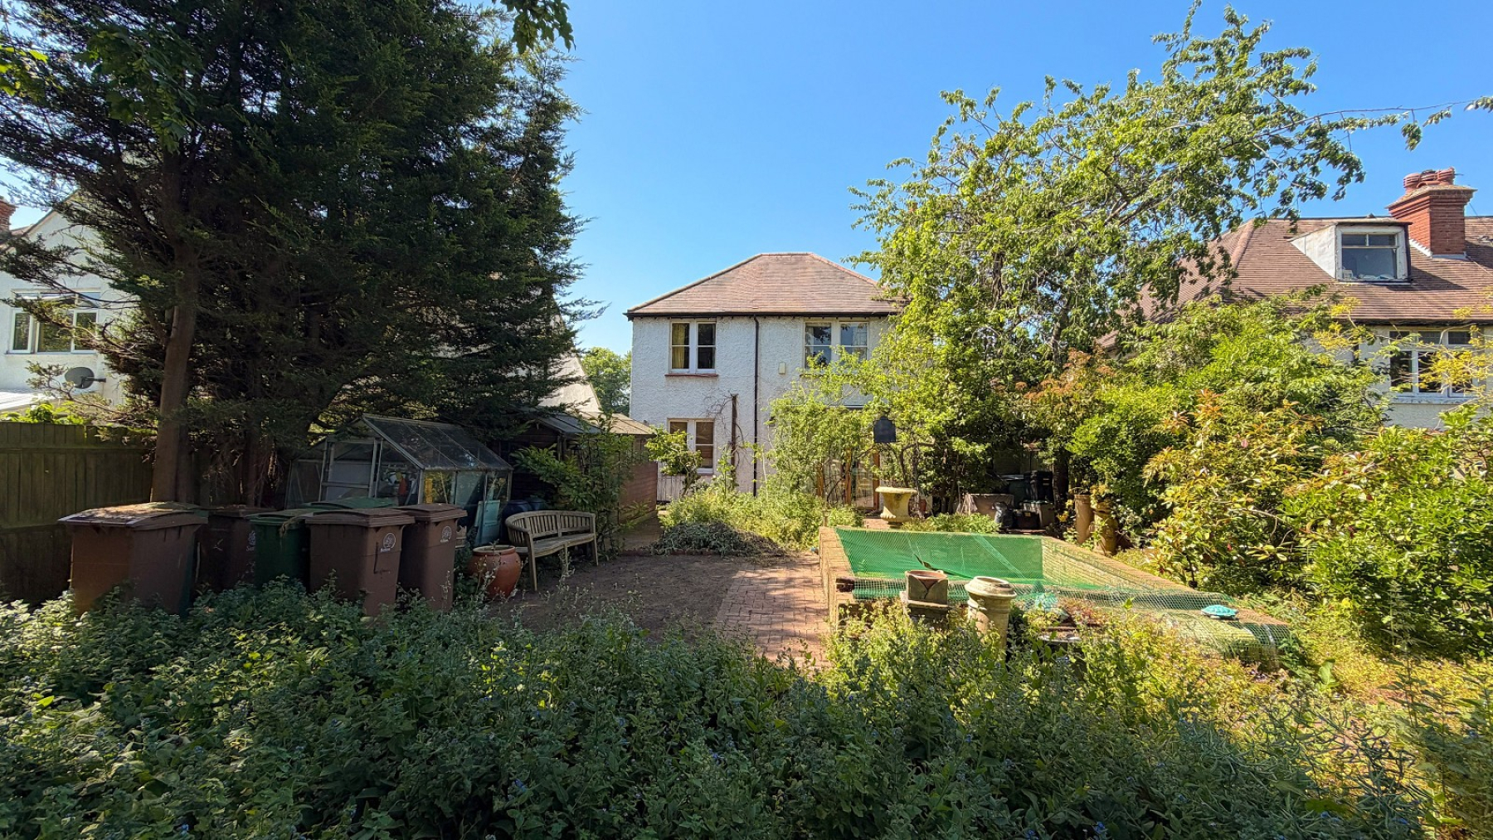
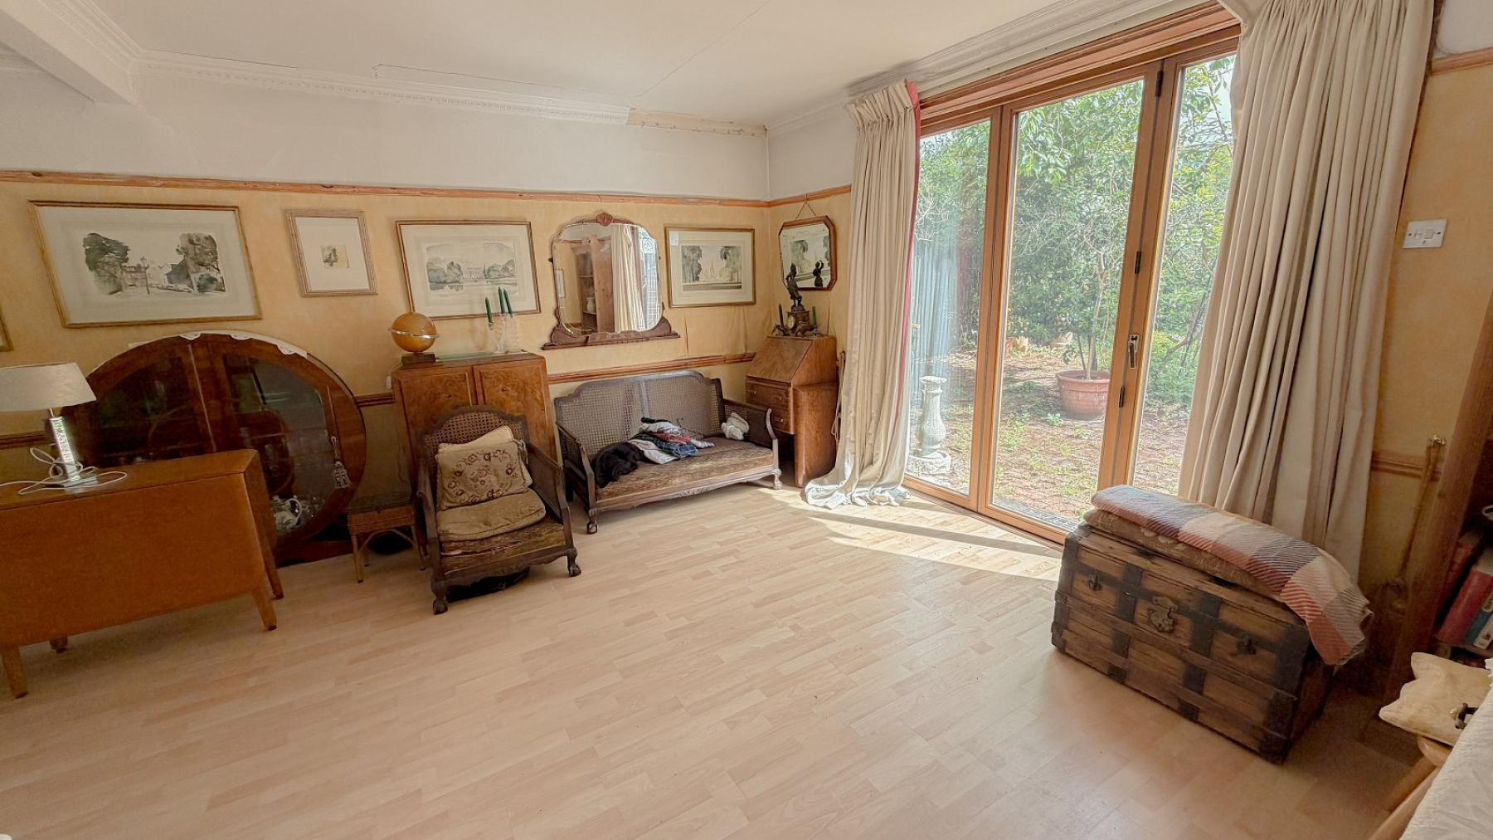
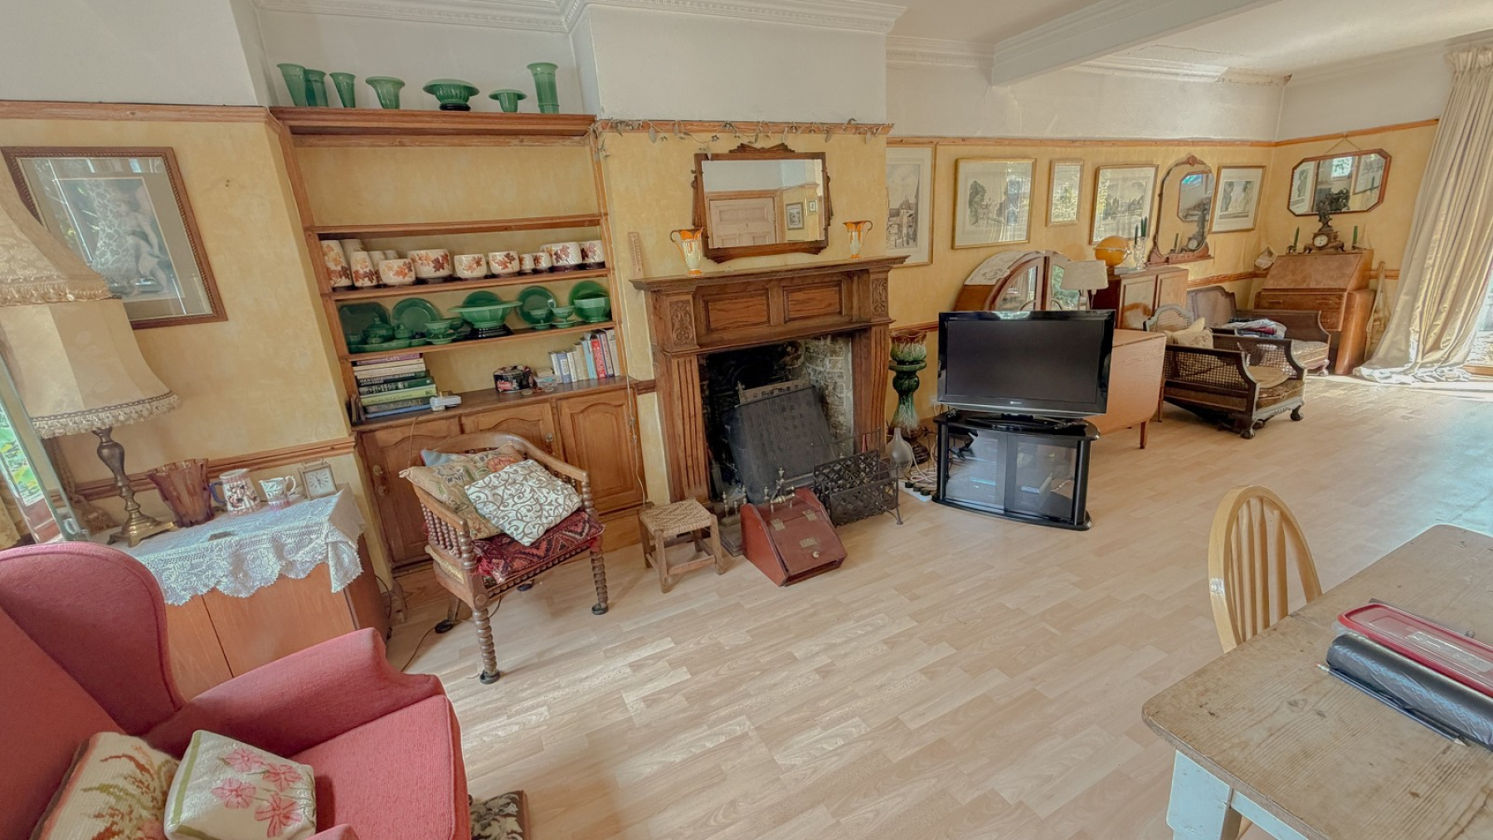
** Guide Price £640,000 to £675,000 * NO CHAIN ** Ushers are pleased to offer you the opportunity to purchase this attractive & sizeable 3 double bedroom detached house, situated in the heart of Carshalton Village. The last detached house to come on the market in this road was 10 years ago! The property is in need of some updating & benefits from a porch, entrance hall, downstairs cloakroom, 29' through lounge dining room that could be bricked back up to become 2 separate reception rooms again (door to the dining area is still there), 12' x 10' kitchen breakfast room, 15'7 x 121 bedroom 1 with feature fireplace, 16'5 bedroom 2, 11'1 bedroom 3, upstairs bathroom with 4 piece suite, separate wc, gas central heating, sizeable rear garden, in & out driveway & 15'4 garage. The property also offers the opportunity to either convert the loft or to extend either to the side or to the rear (stpp). Within reach easy reach of Village shops, Carshalton mainline BR station, parks & in a good school catchment area. EPC banding E. Council tax banding F. Call now to register your interest! Exclusive to Ushers.
Porch
Front door, side windows, tiled floor, power point, light
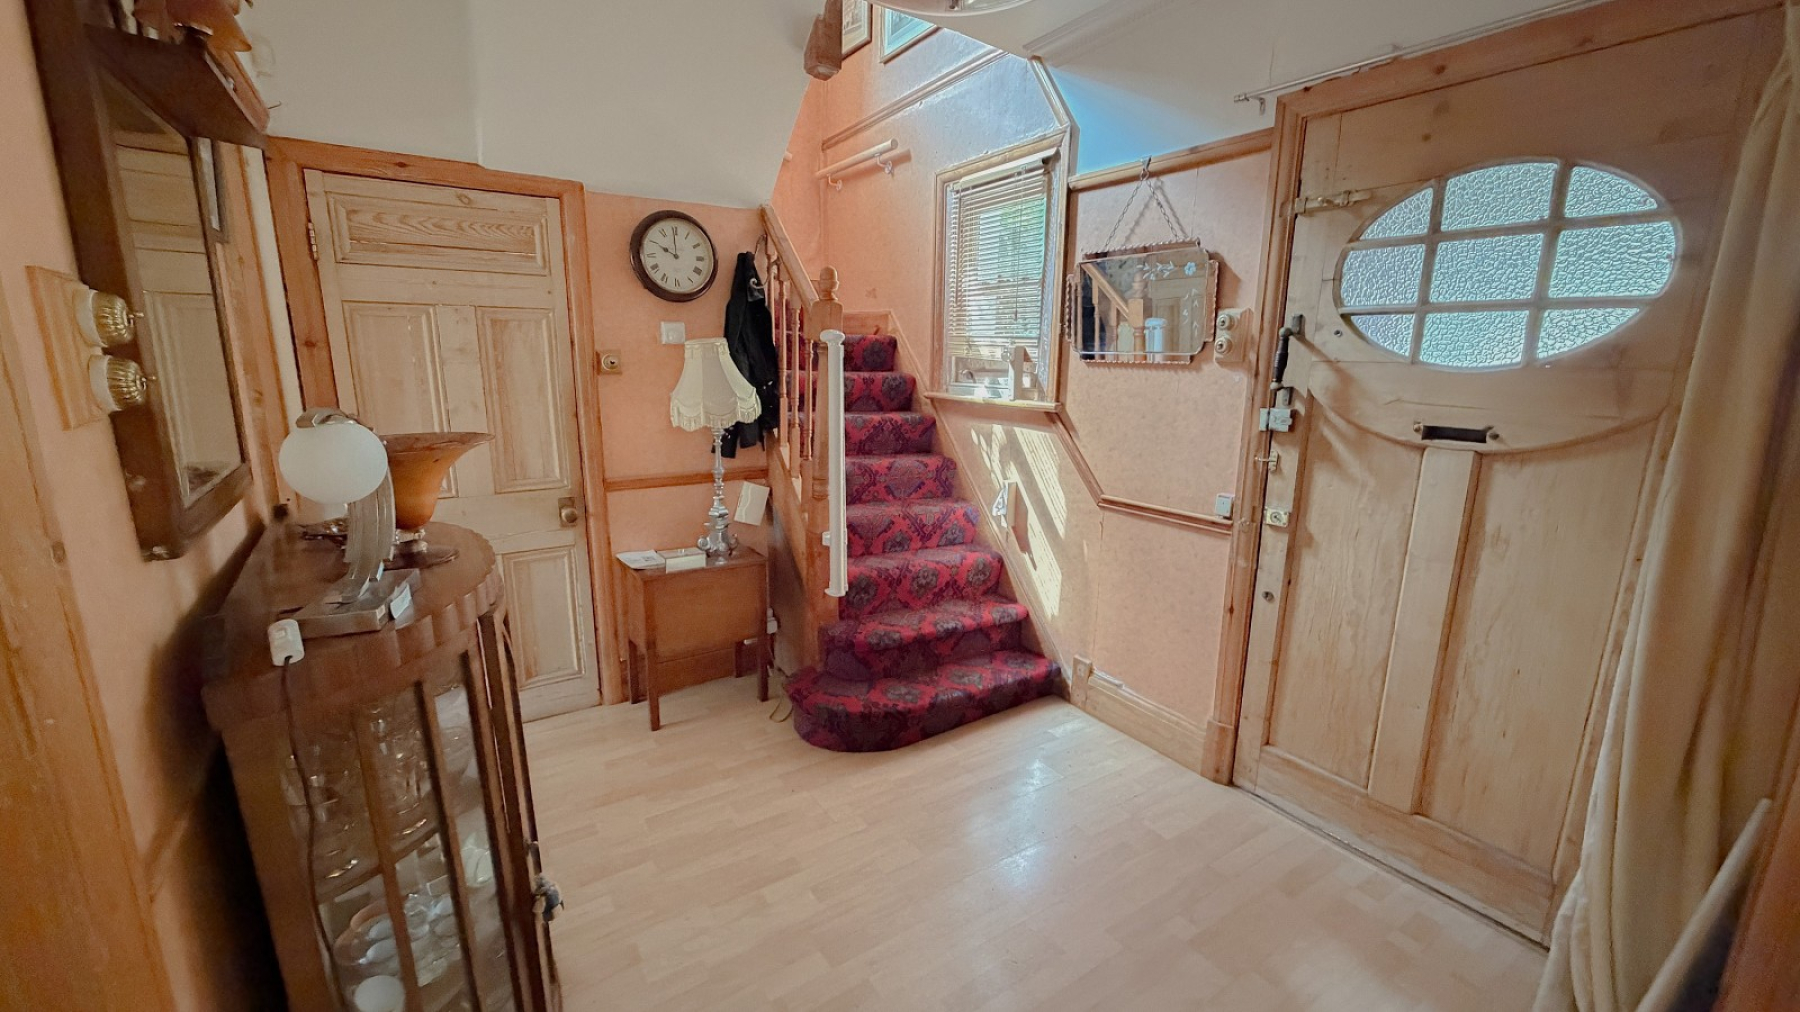
Entrance Hall
Front door with frosted glass centre window, window, corniced ceiling, dado rails, staircase, laminate wood flooring, double radiator, power points
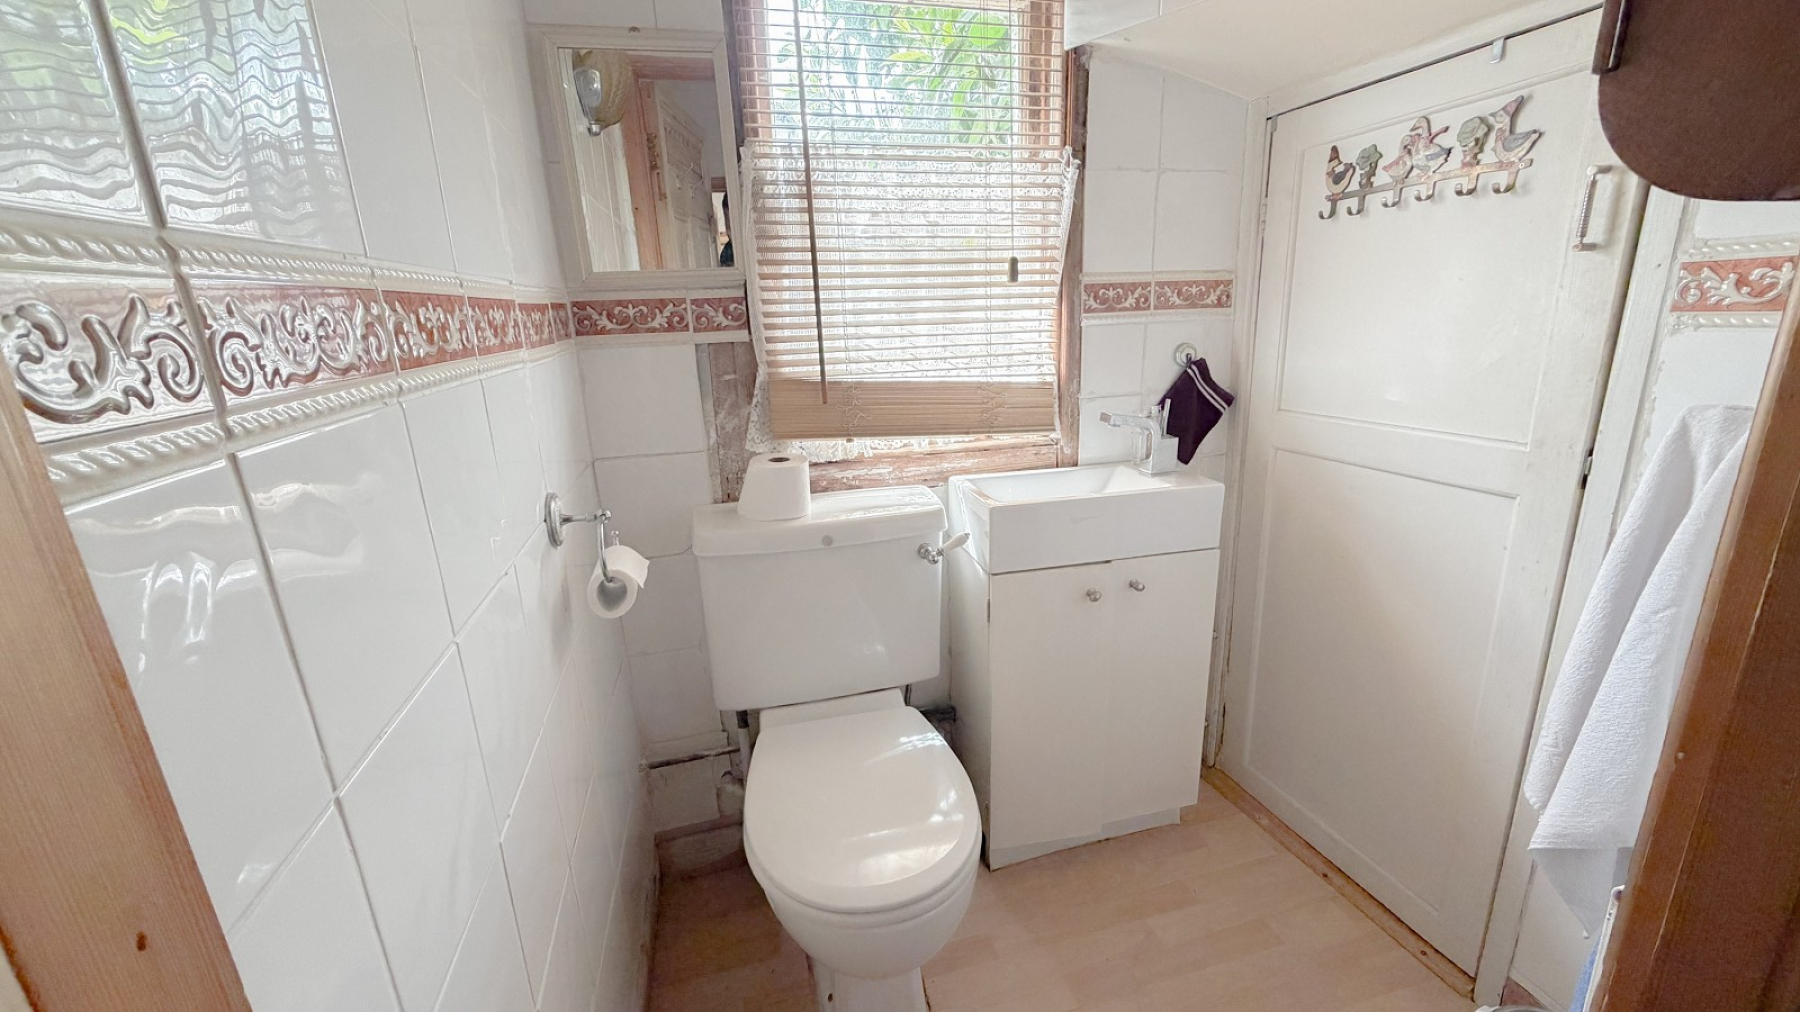
Cloakroom
Double glazed window, part tiled walls, lowl level wc, hand basin with cupboard under, further cupboard
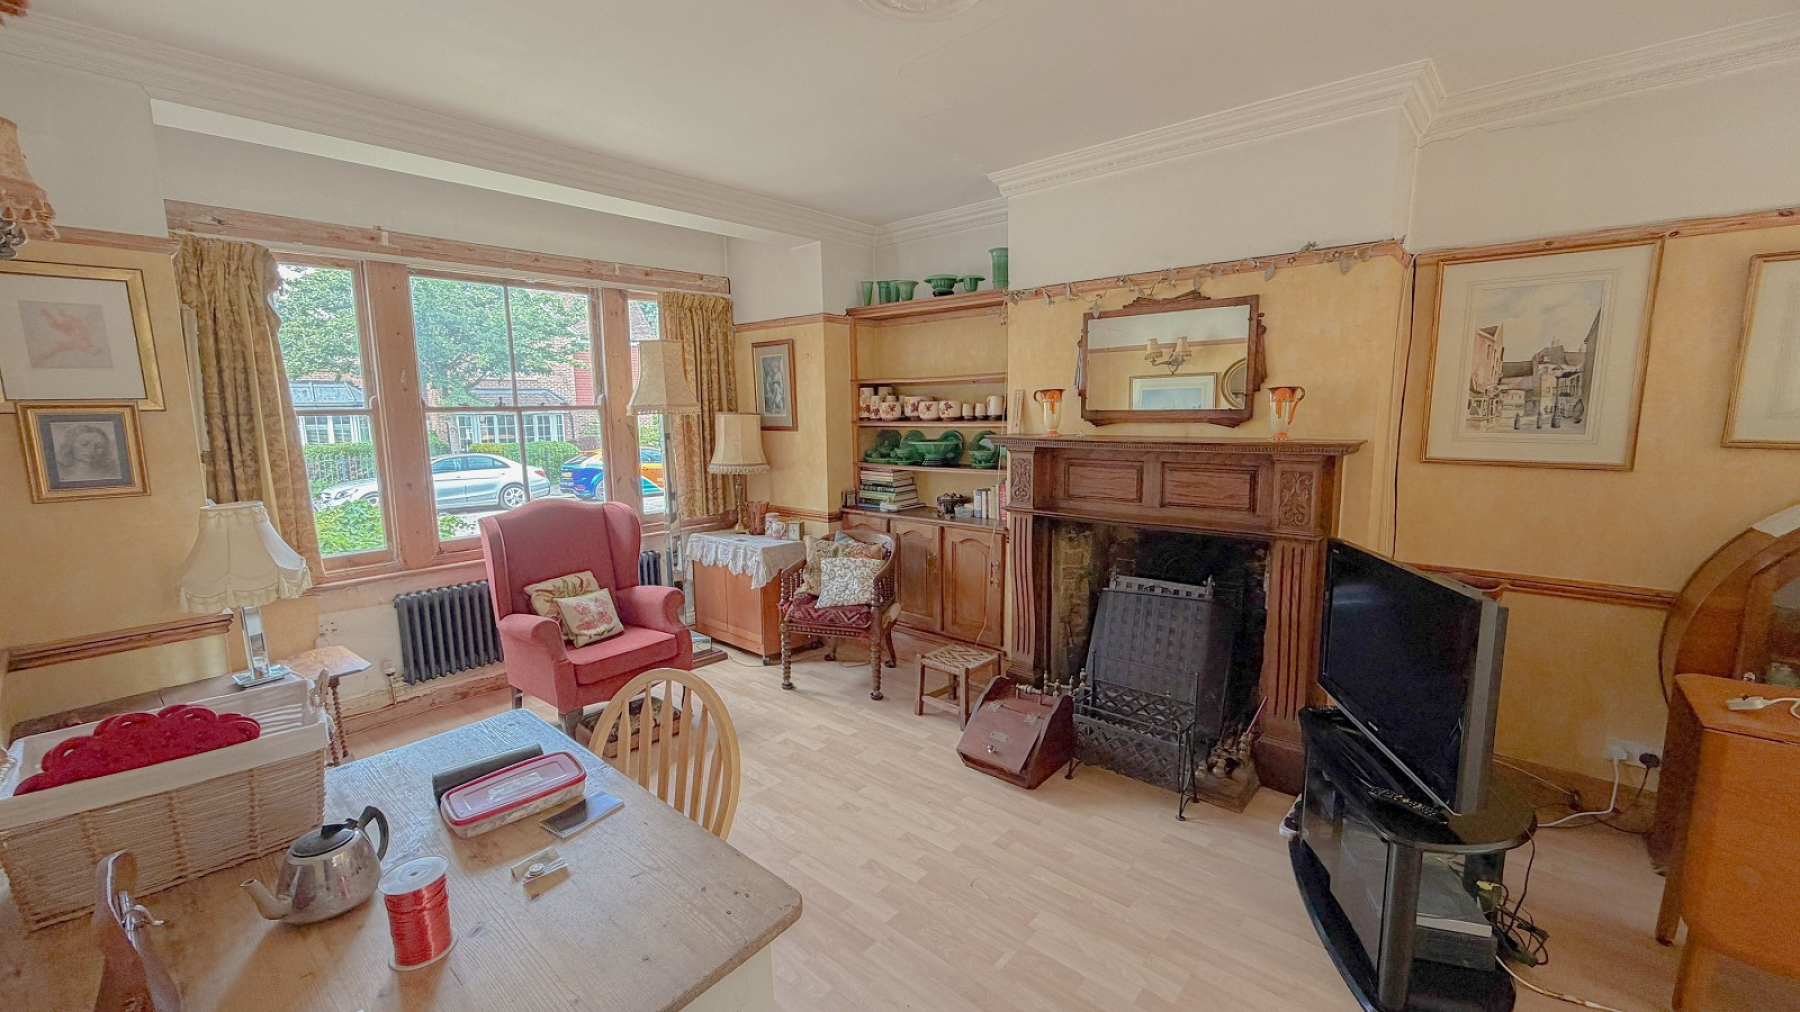
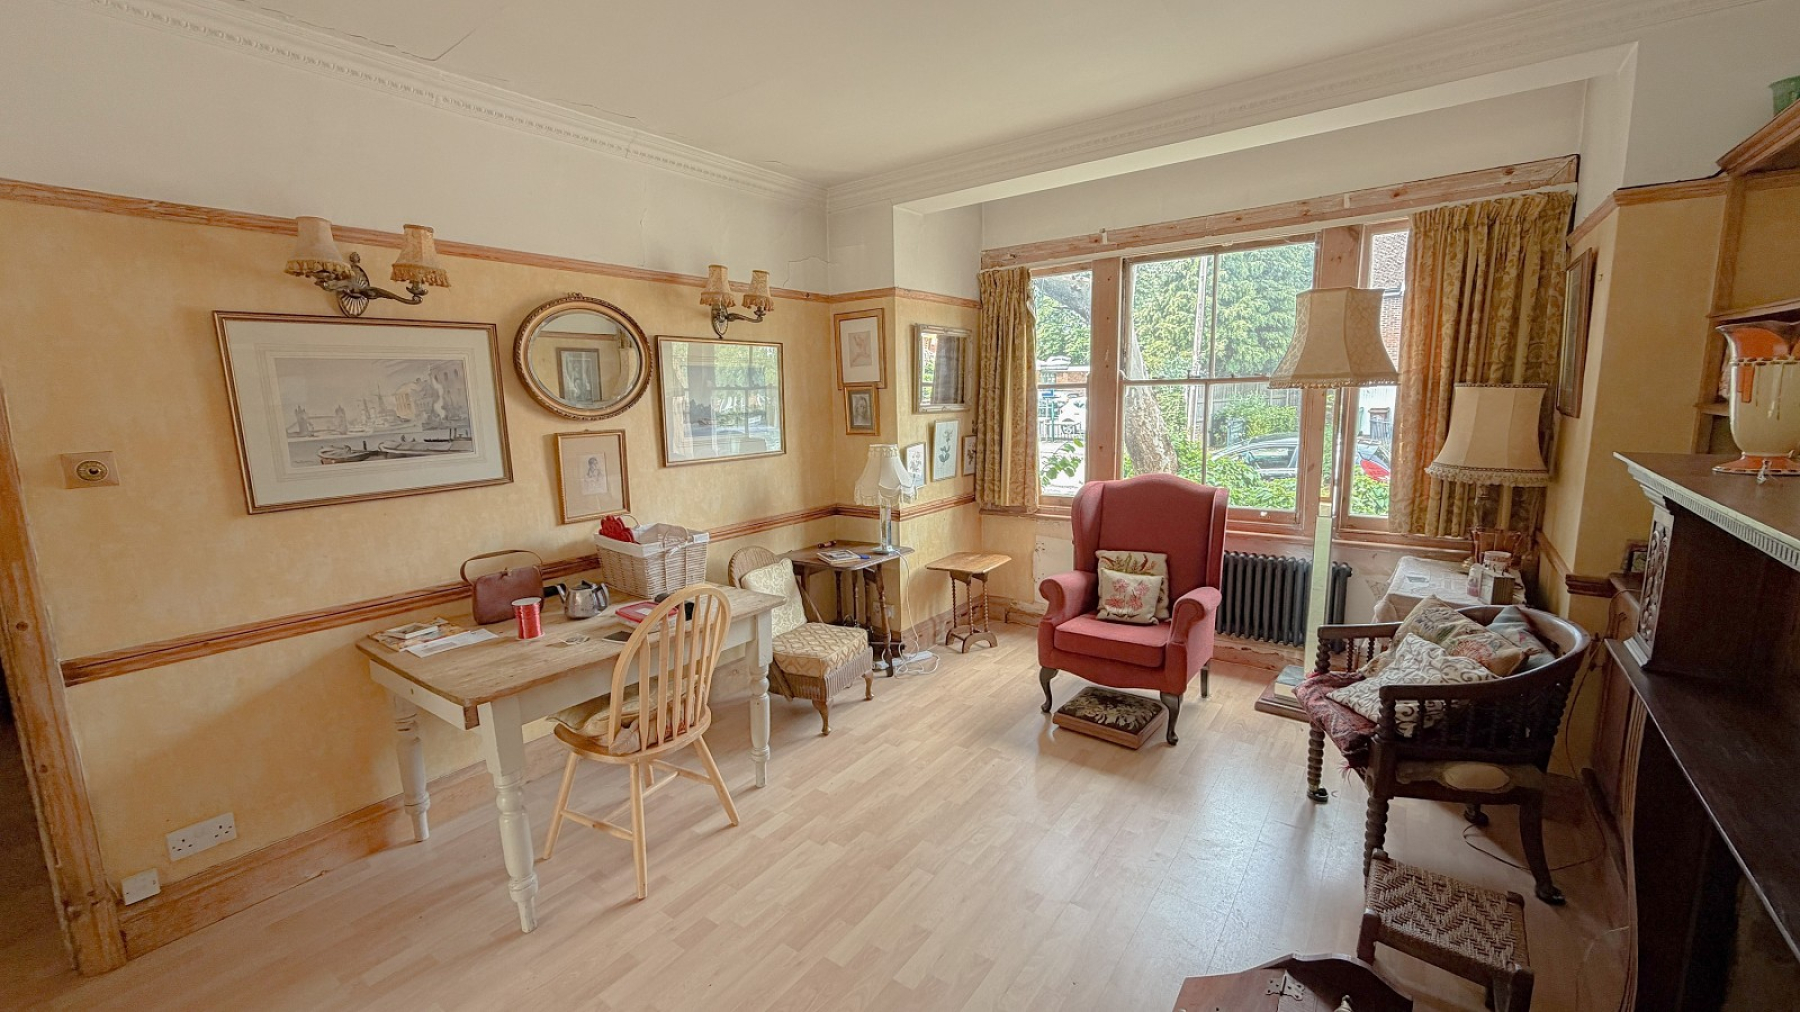
Through Lounge Dining Room (29' 0" Max x 15' 06" Max or 8.84m Max x 4.72m Max)
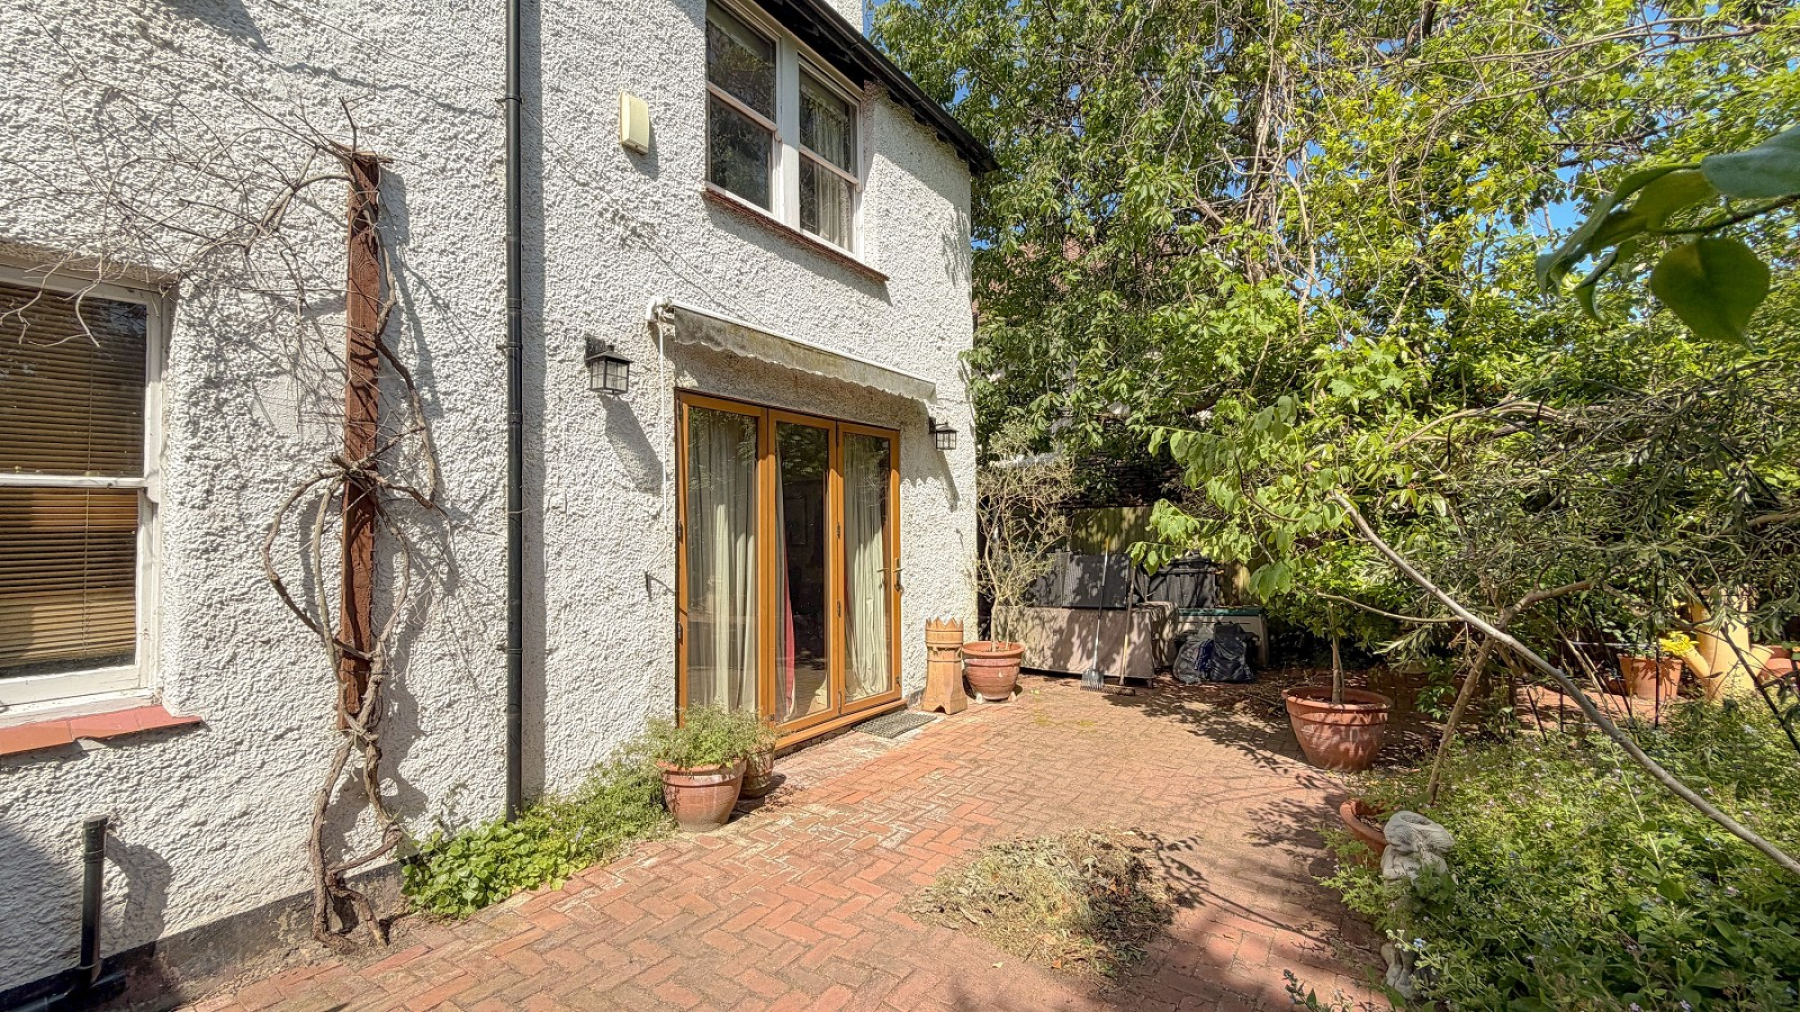
Windows, feature fireplace with mantle & hearth, corniced ceilings, picture rails, dado rails, 2 radiators , power points, modern style double glazed bifold door to garden.
(the room could quite easily be turned back into two reception rooms as there are still two doors:- one to access the lounge area & one to access the dining room area)
Kitchen / Breakfast Room (12' 0" Max x 10' 0" Max or 3.66m Max x 3.05m Max)
Double aspect, 2 windows, part tiled walls, twin in set sink unit with drainer, range of wall & base units, cupboards & drawers, laminate worktops, inset gas hob, fitted oven, stainless steel chimney style cooker hood, plumbing for washing machine, space for fridge freezer, space for table & chairs, vaillant gas boiler, double radiator, power points, door to garden
Landing
Window, corniced ceiling, dado rails, power point, wall light points
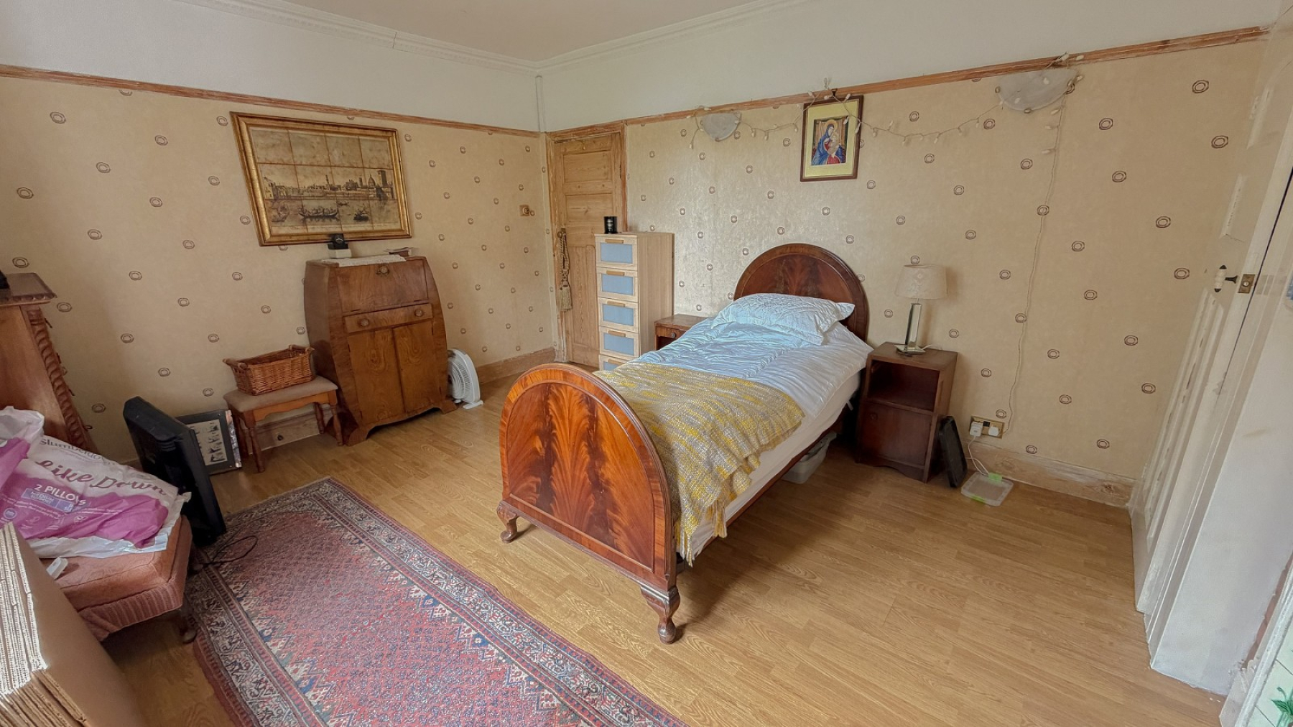
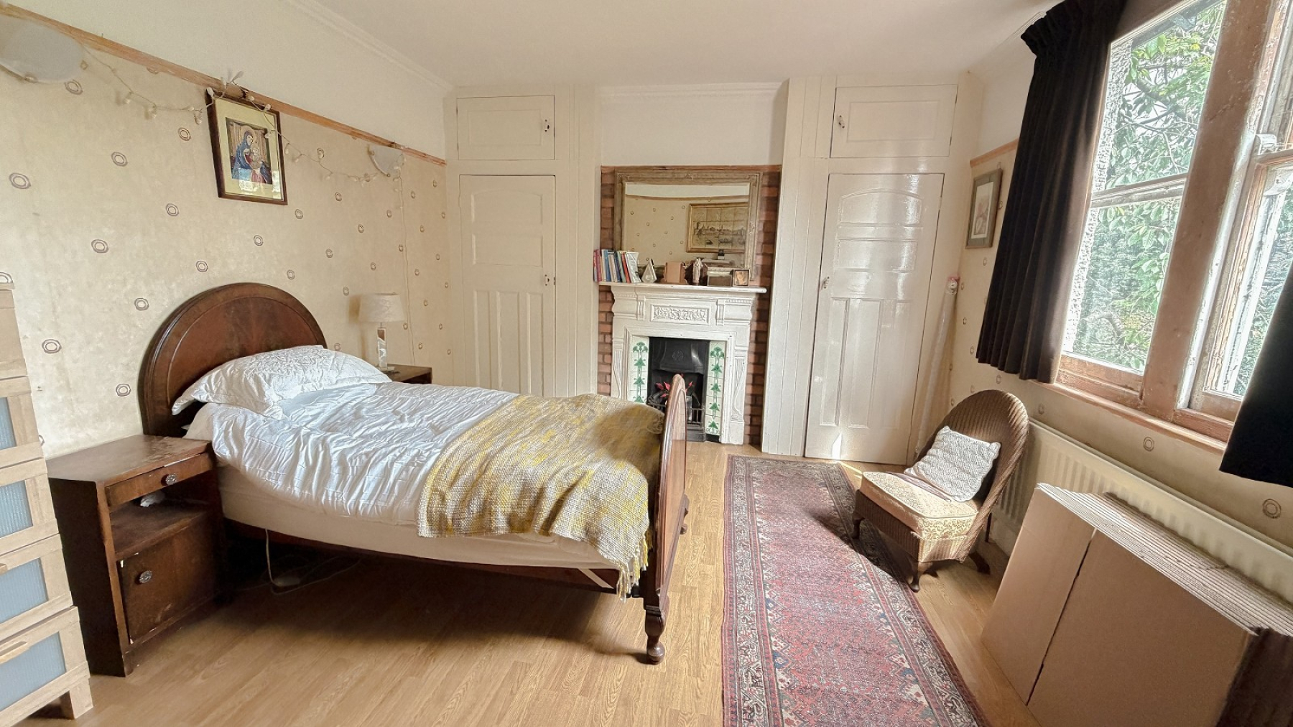
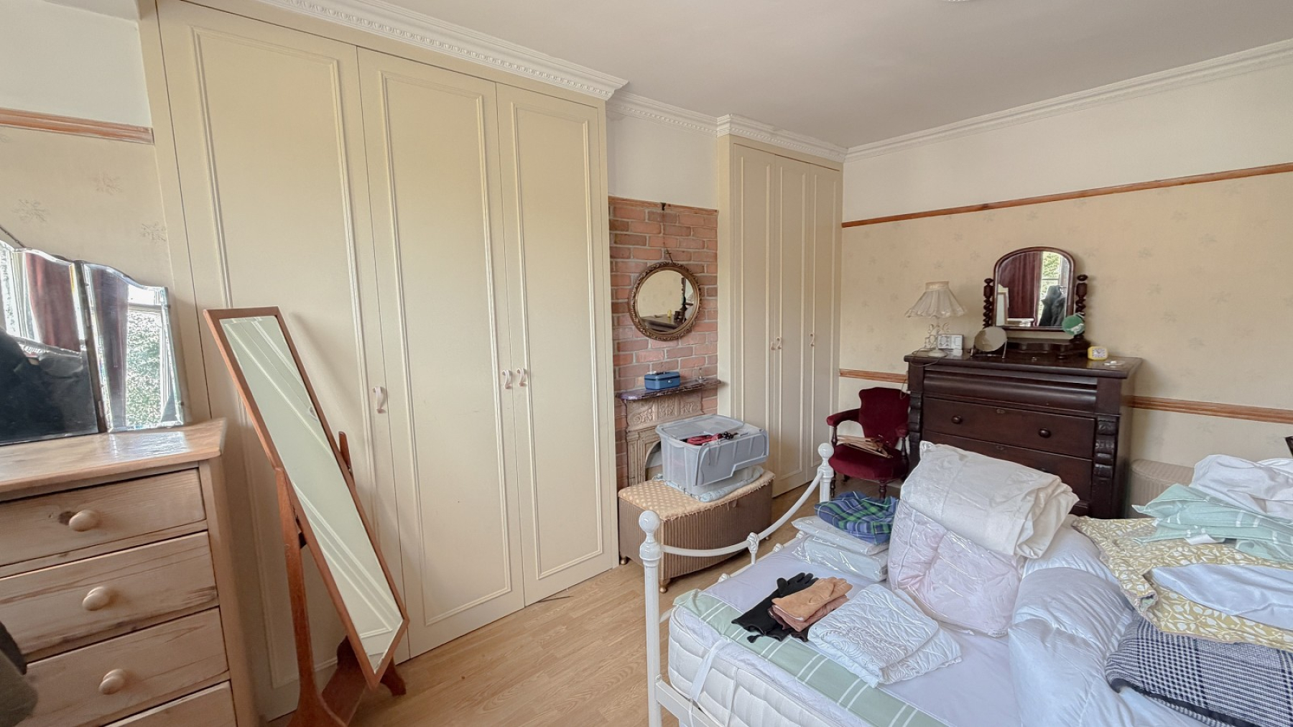
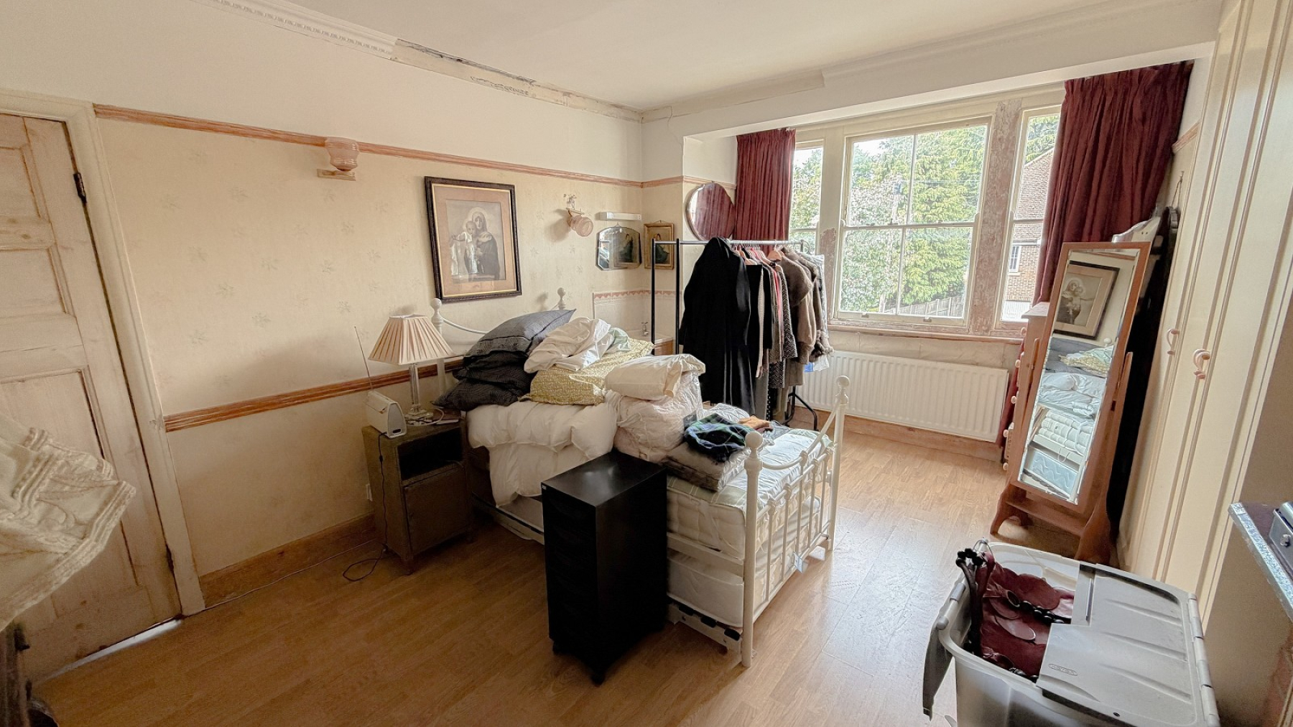
Bedroom 1 (15' 07" Max x 12' 0" Max or 4.75m Max x 3.66m Max)
Sash windows, corniced ceiling, picture rails, two built-in wardrobes, feature fireplace with mantle & hearth, double radiator, power point, vanity hand basin with cupboard under
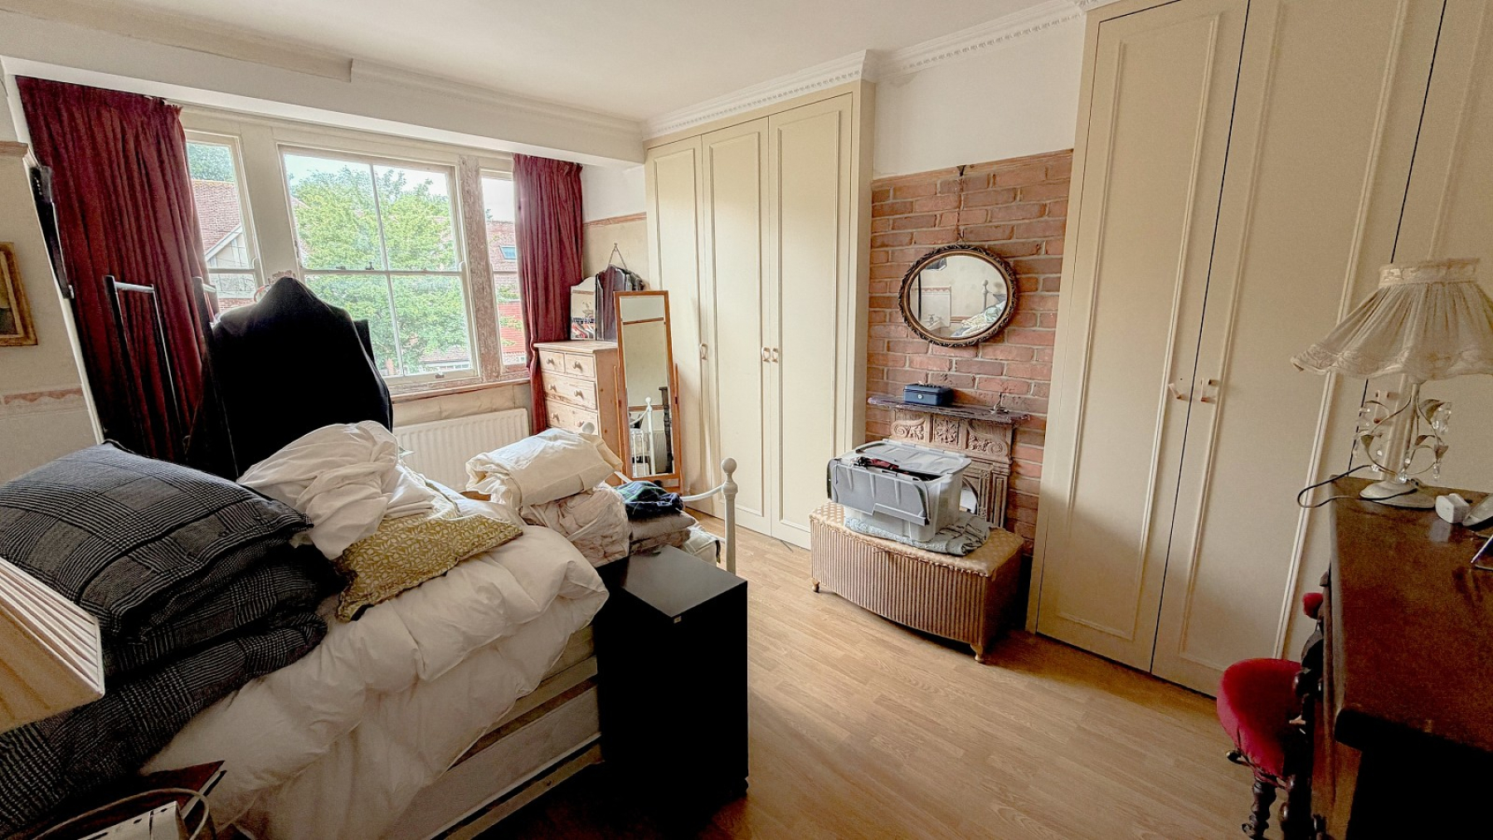
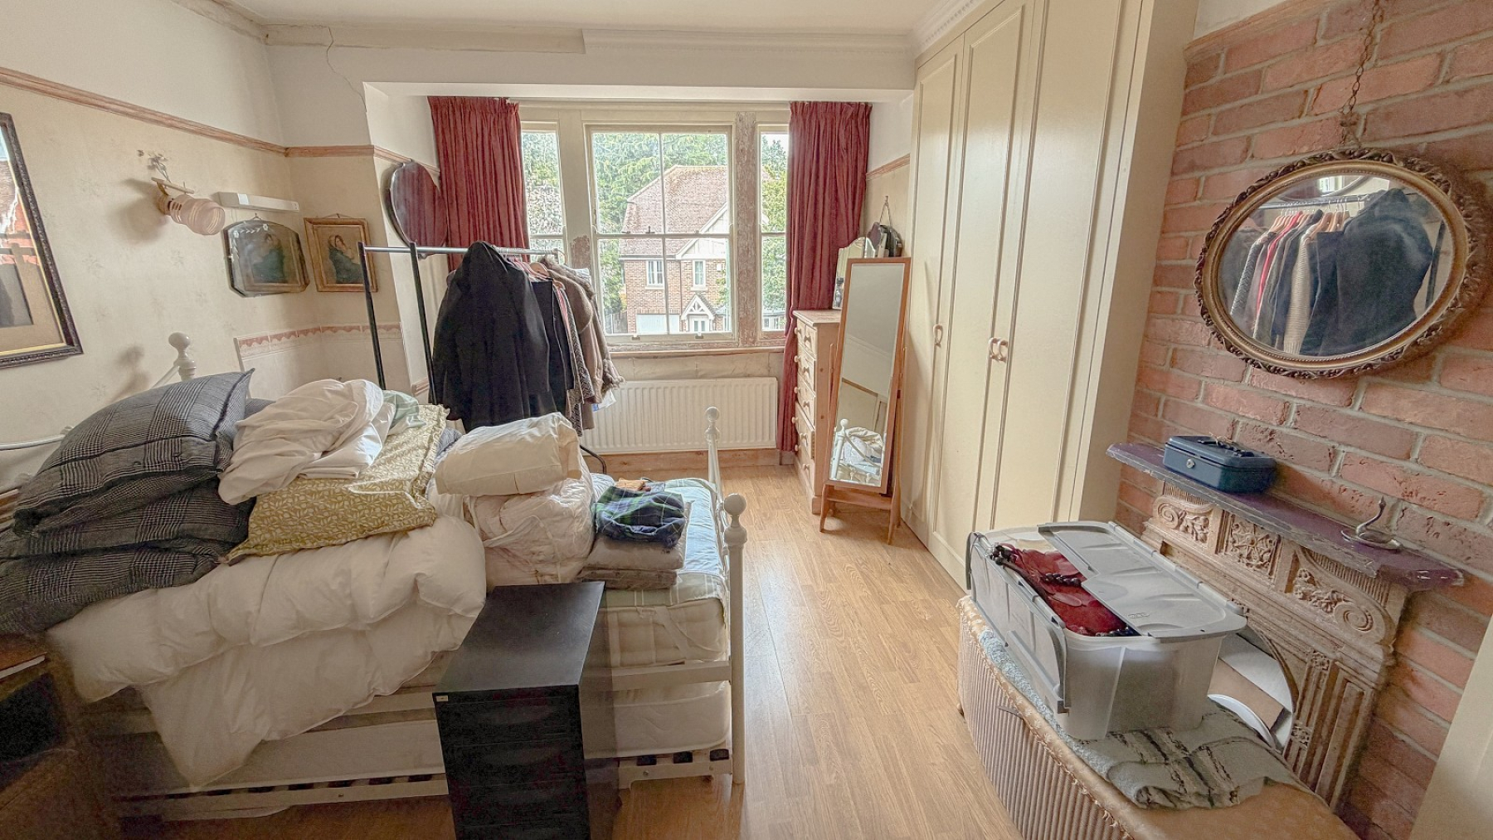
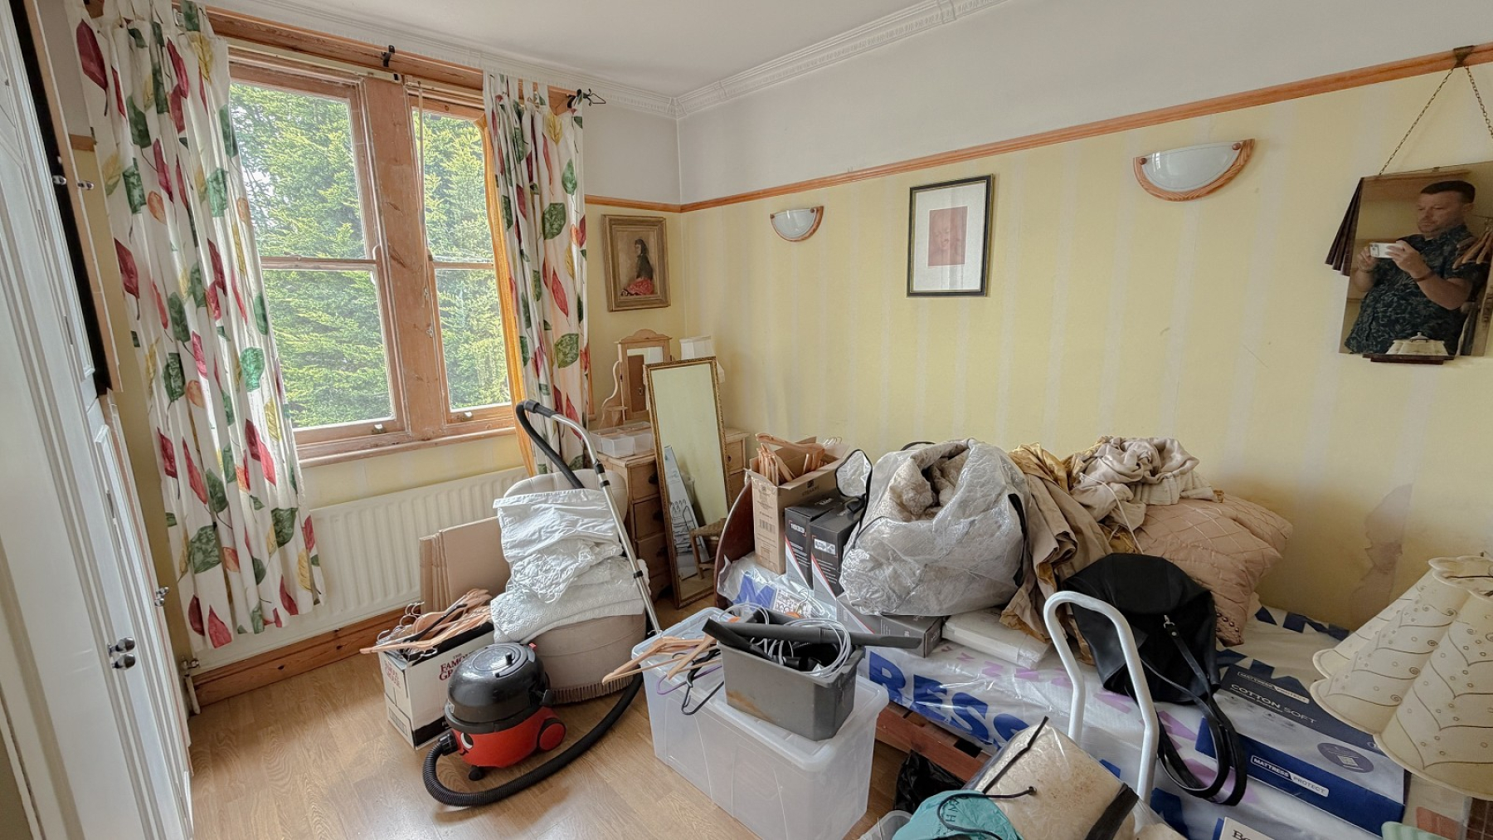
Bedroom 2 (16' 05" Max x 12' 0" Max or 5.00m Max x 3.66m Max)
Sash windows, corniced ceiling, picture rails, dado rails, built-in wardrobes, double radiator, laminate wood flooring, power points
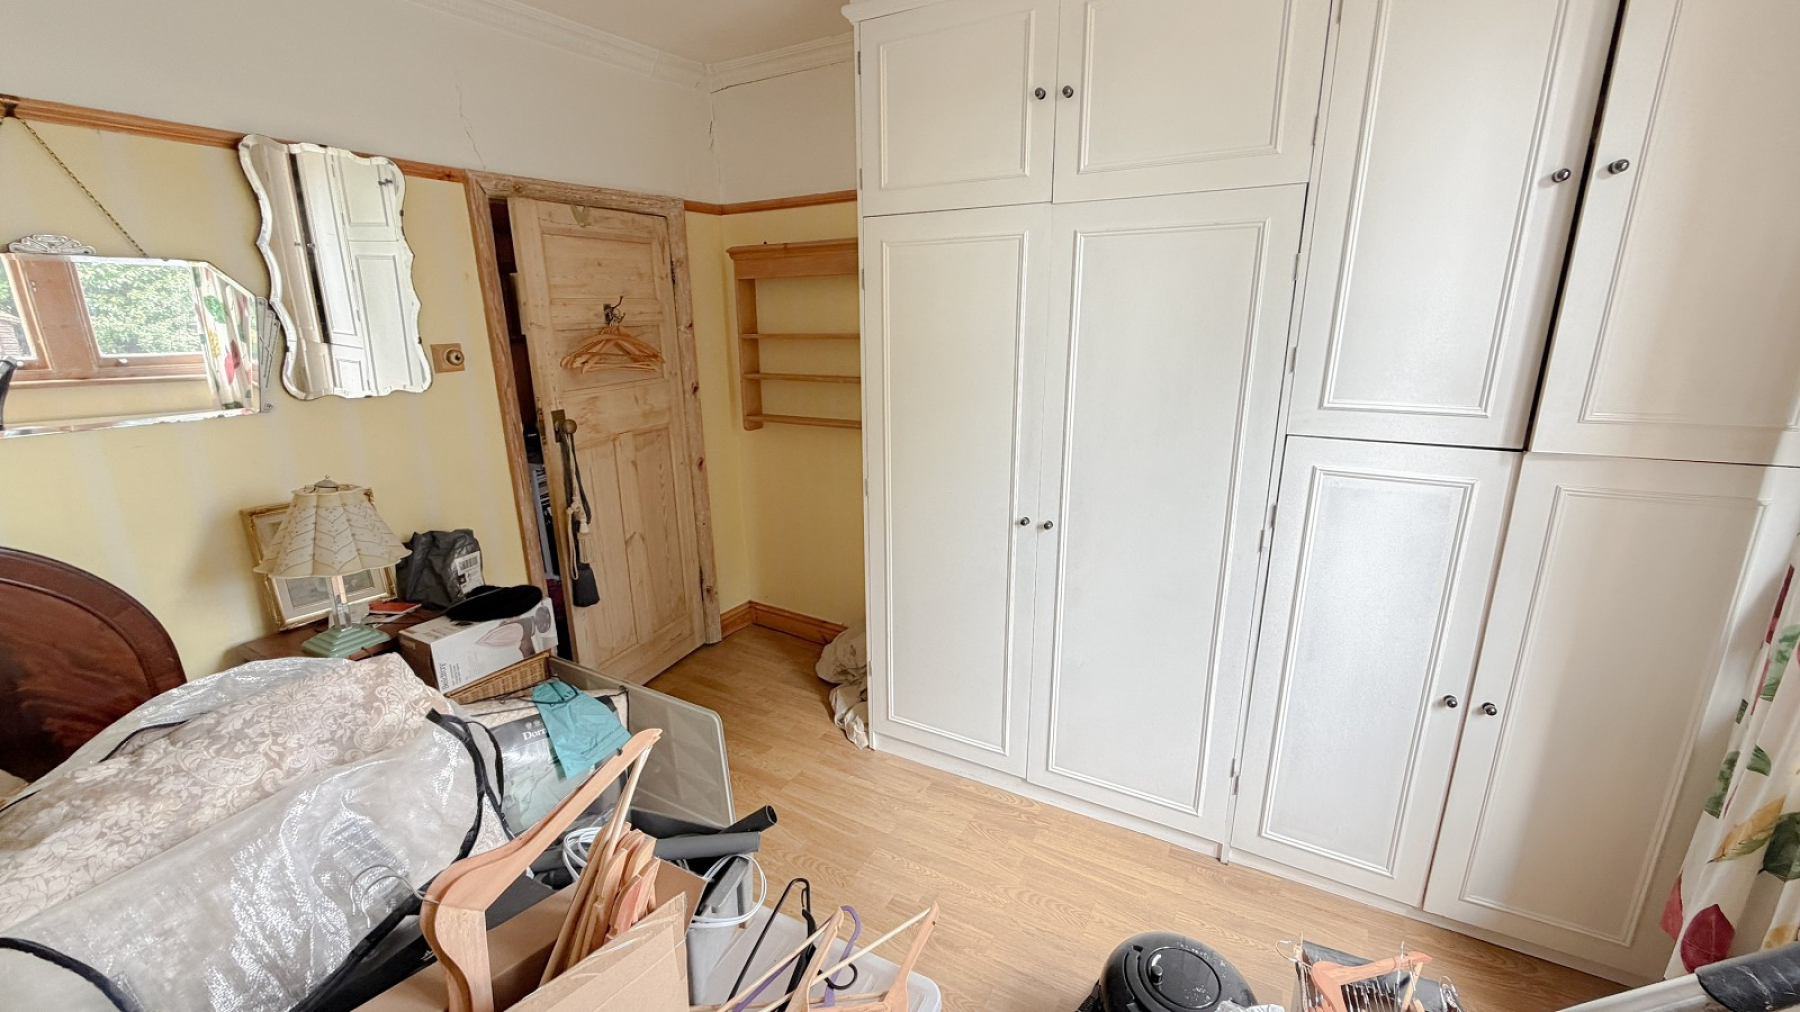
Bedroom 3 (11' 01" Max x 10' 01" Max or 3.38m Max x 3.07m Max)
Sash Window, range fitted wardrobes with cupboards over, corniced ceiling, picture rails, wall light points, radiator, power points
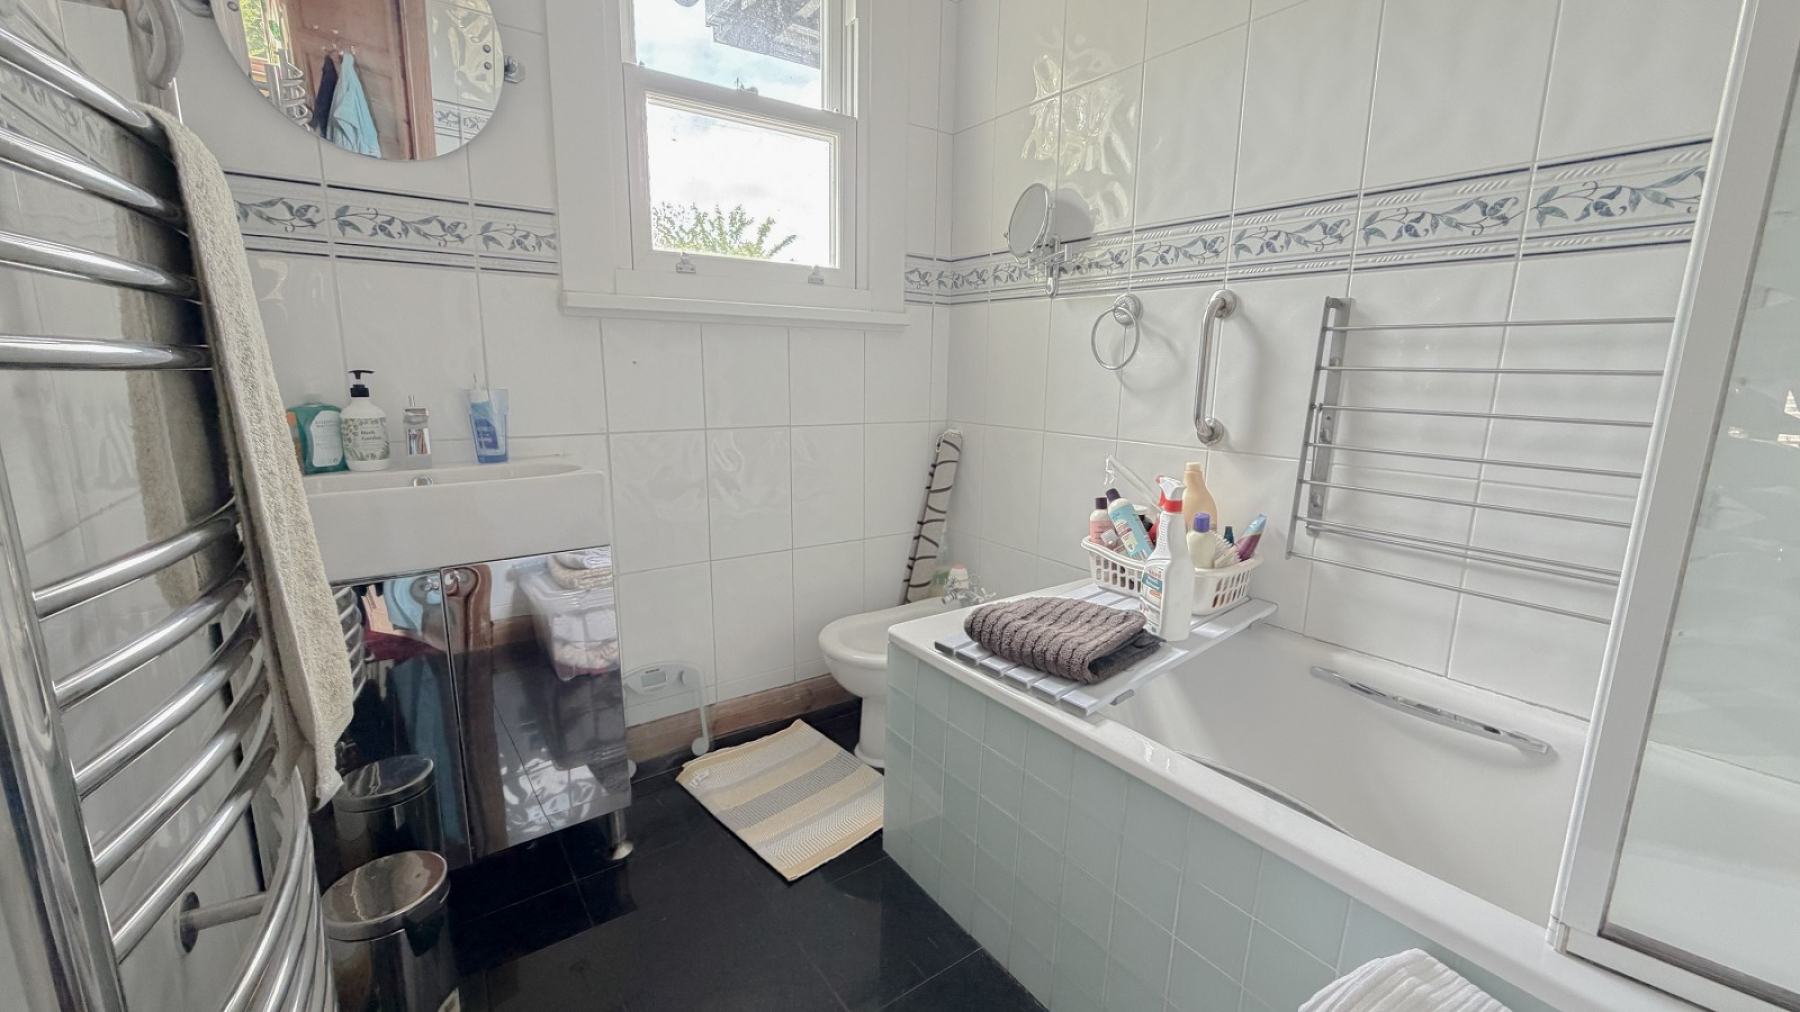
Bathroom
Double glazed sash window, part tiled walls, panelled bath with concertina shower door & Mira electric shower over, bidet, hand basin with cupboard under, heated towel rail, tiled floor
Separate WC
Double glazed sash window, part tiled walls, lol level wc, custom handbasin with cupboard under, heated towel rail
Garage (15' 04" Max x 8' 03" Max or 4.67m Max x 2.51m Max)
Opening doors, power point, light, door to garden with side window
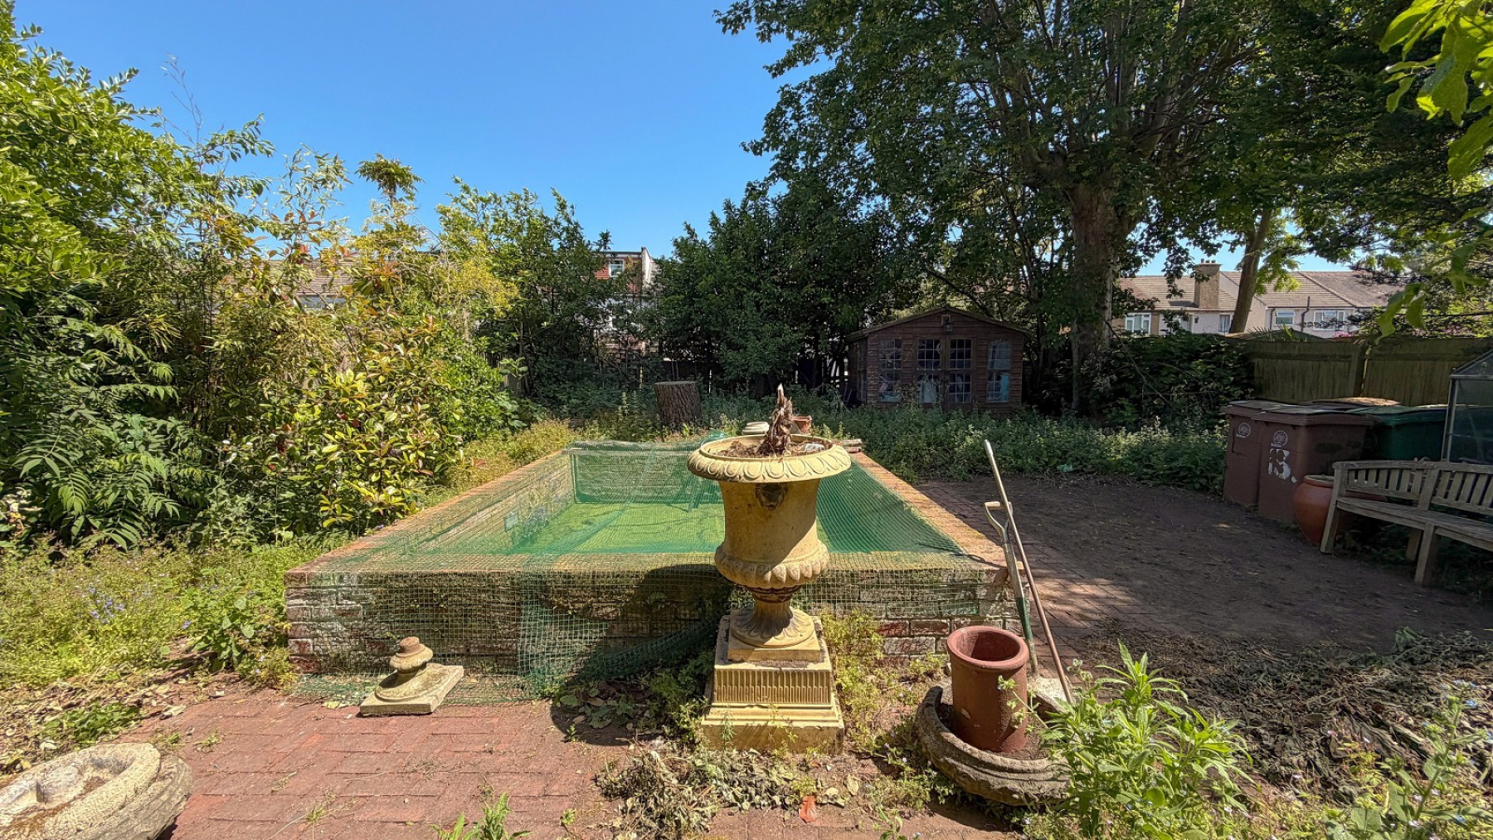
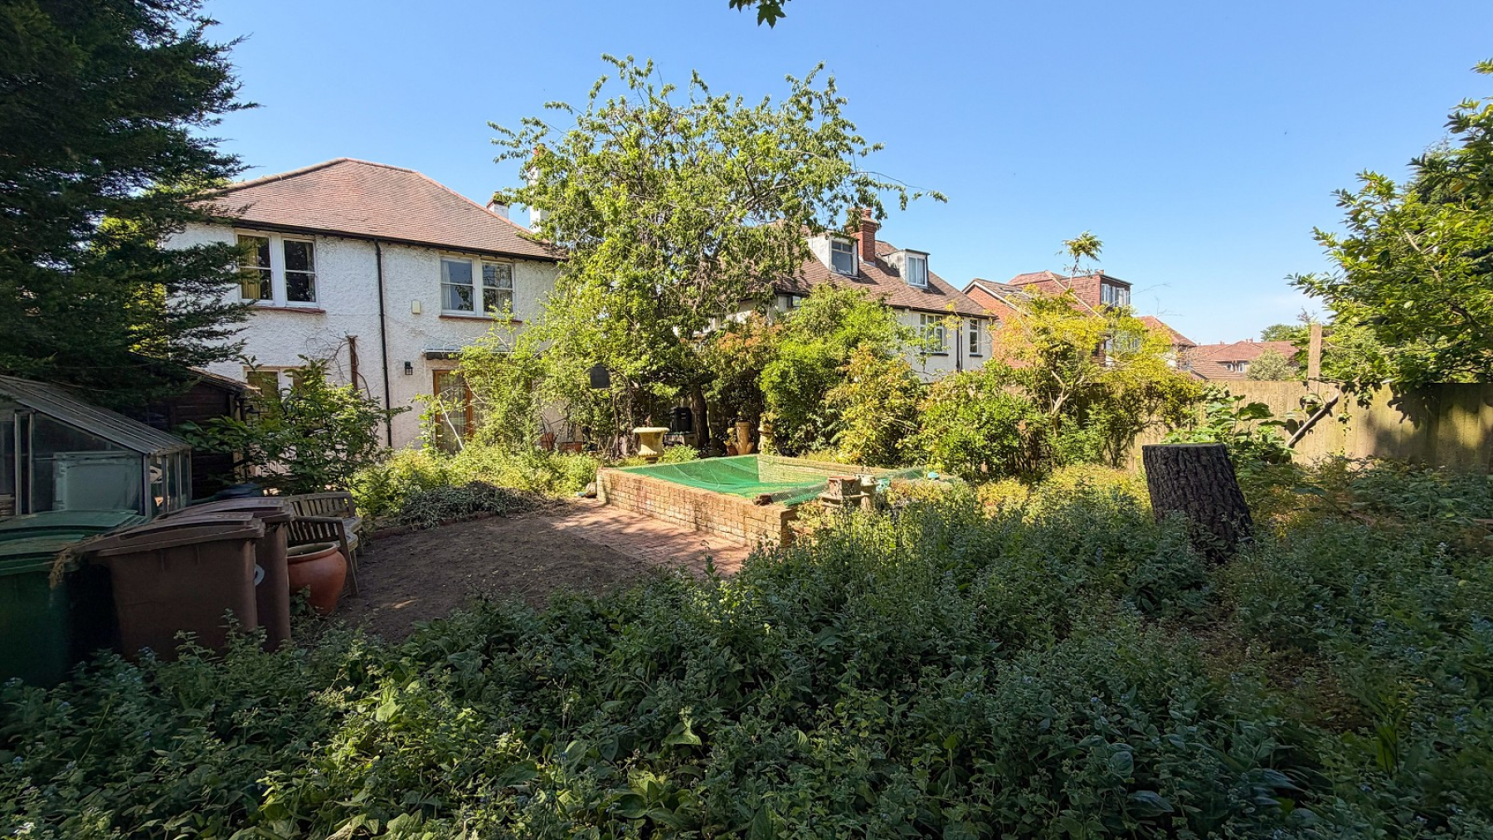
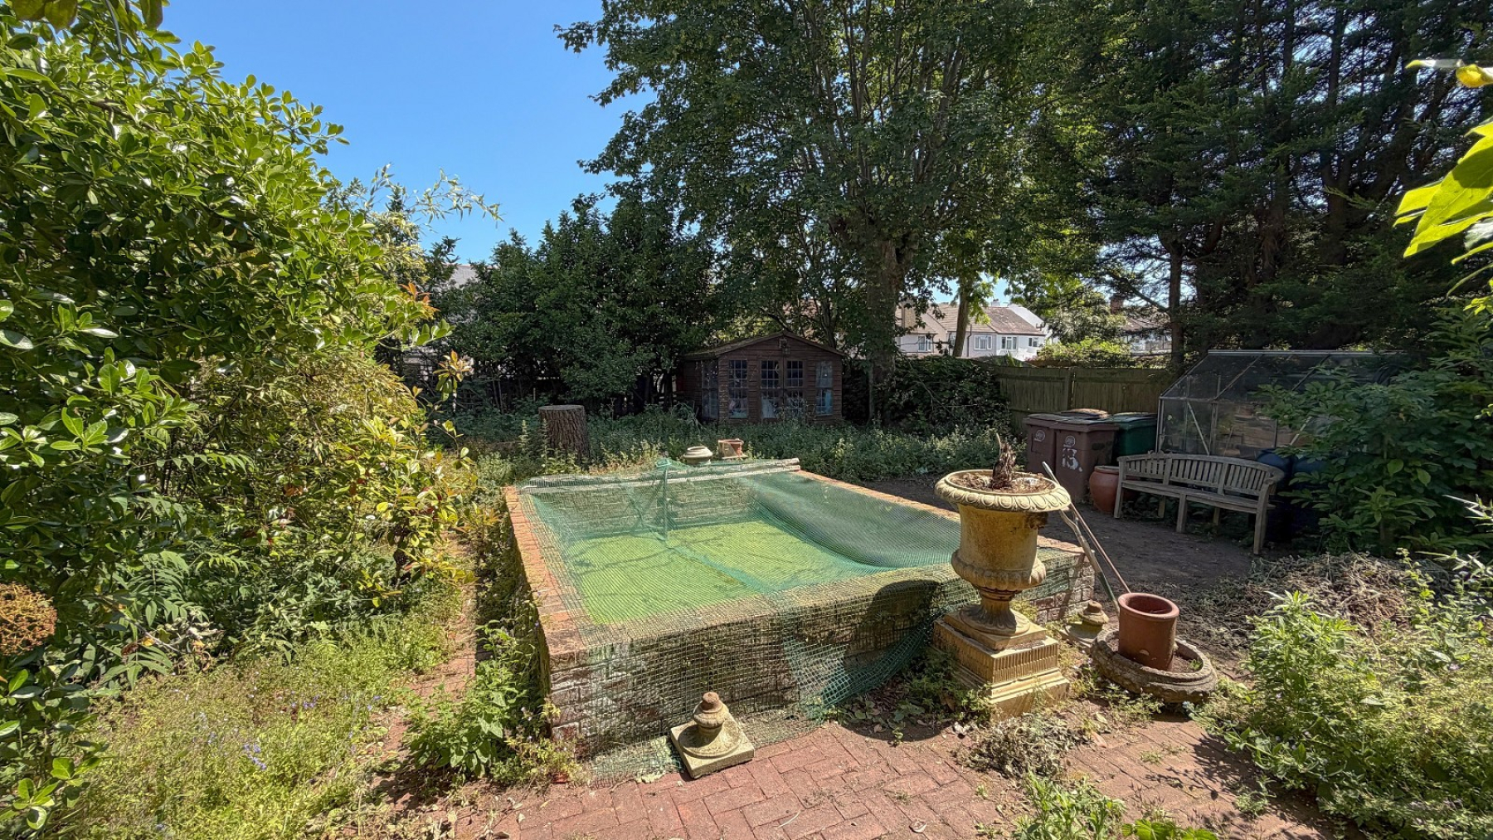
Outside
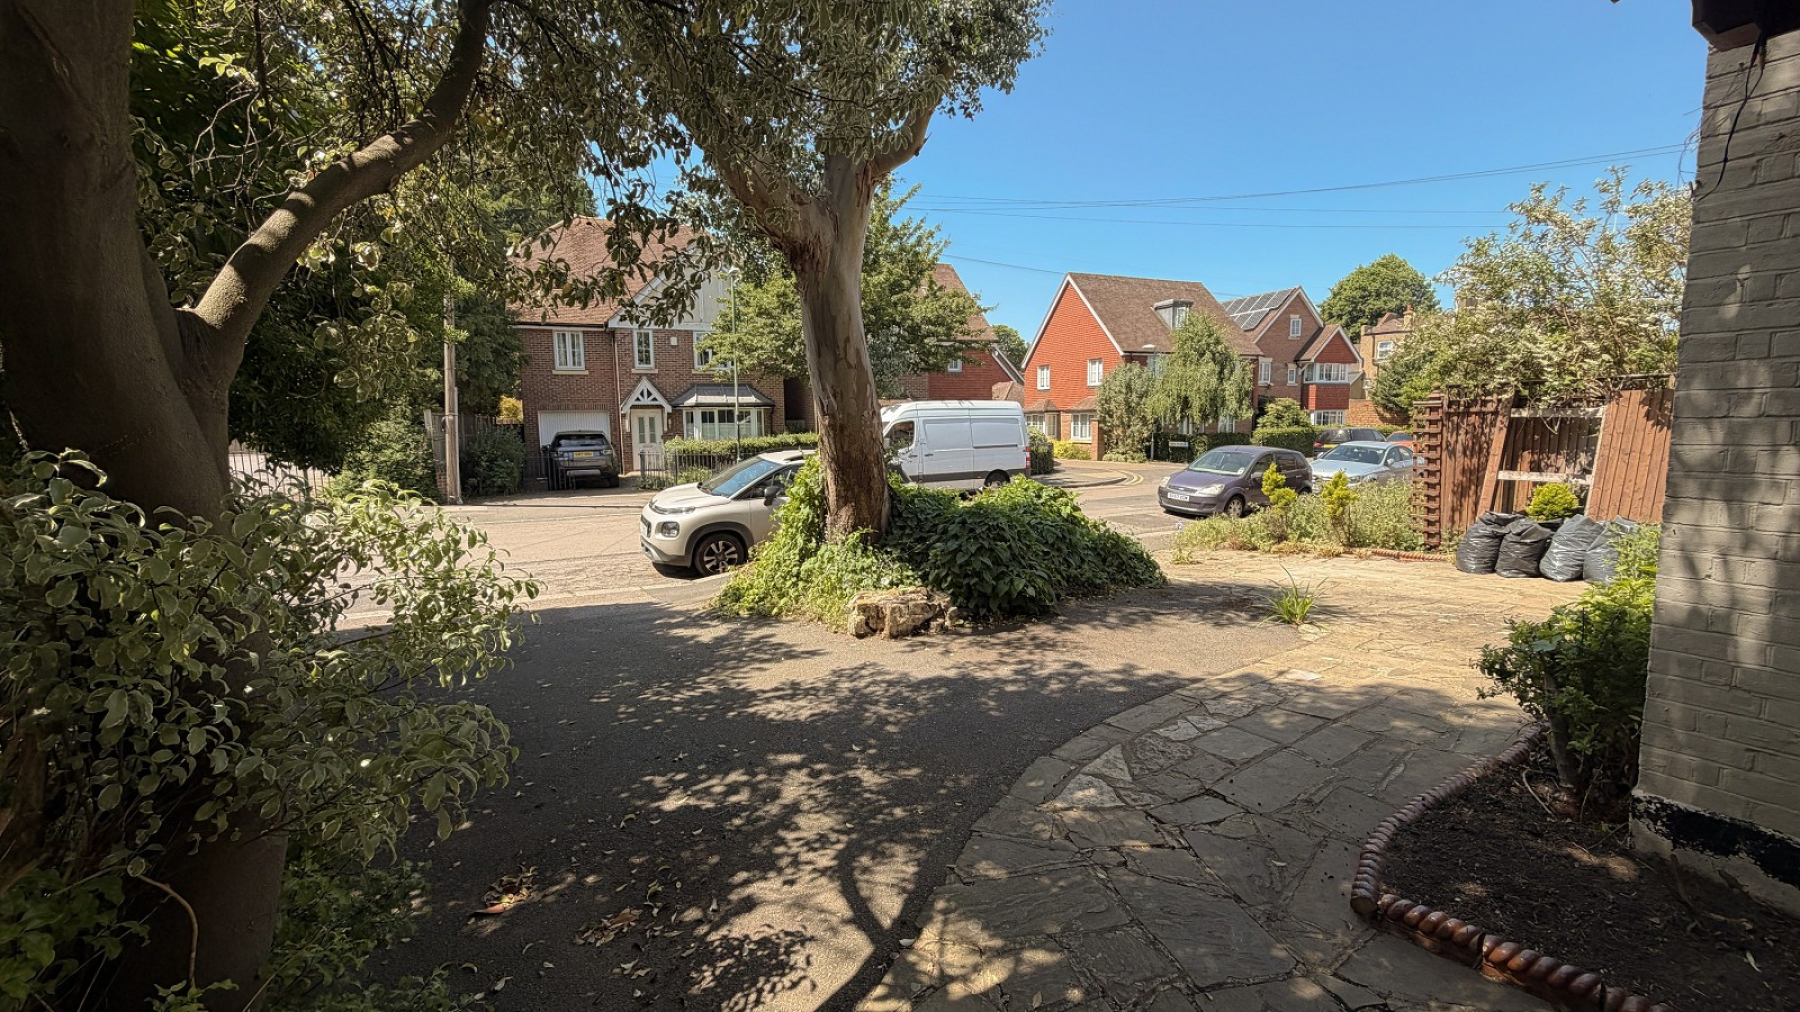
To front of property - Driveway with 2 dropped kerbs
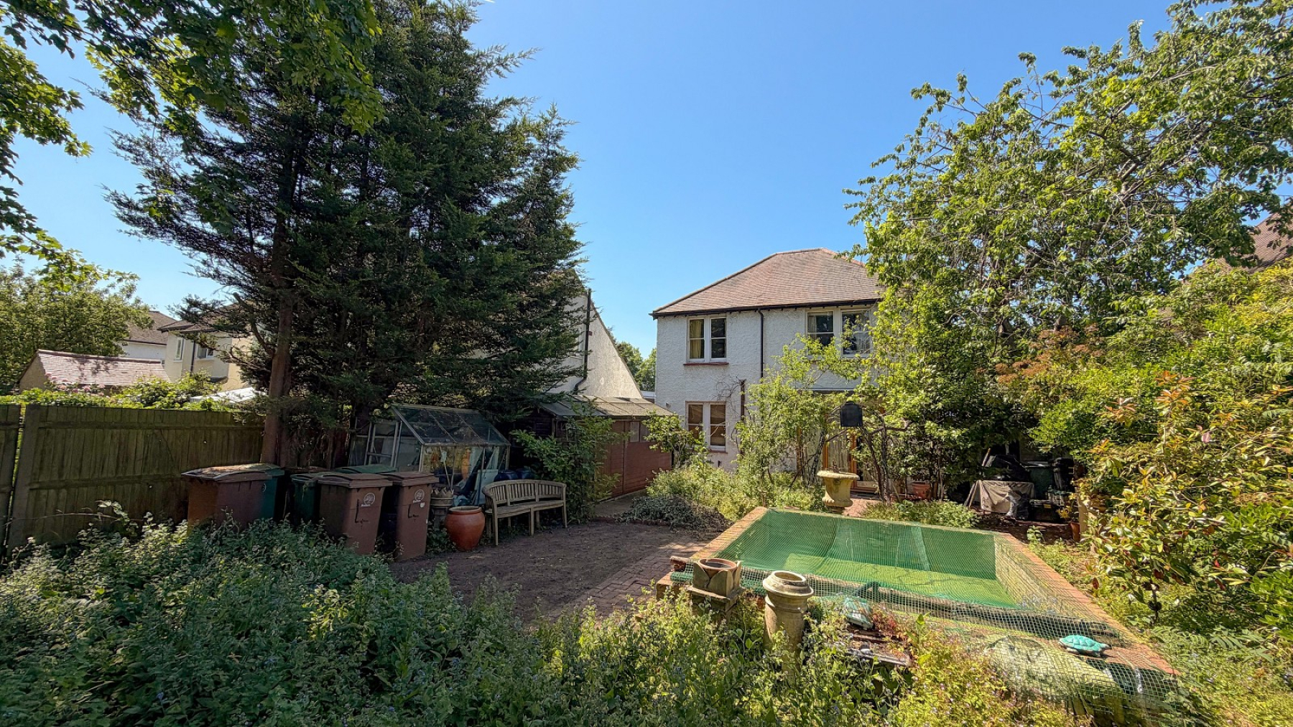
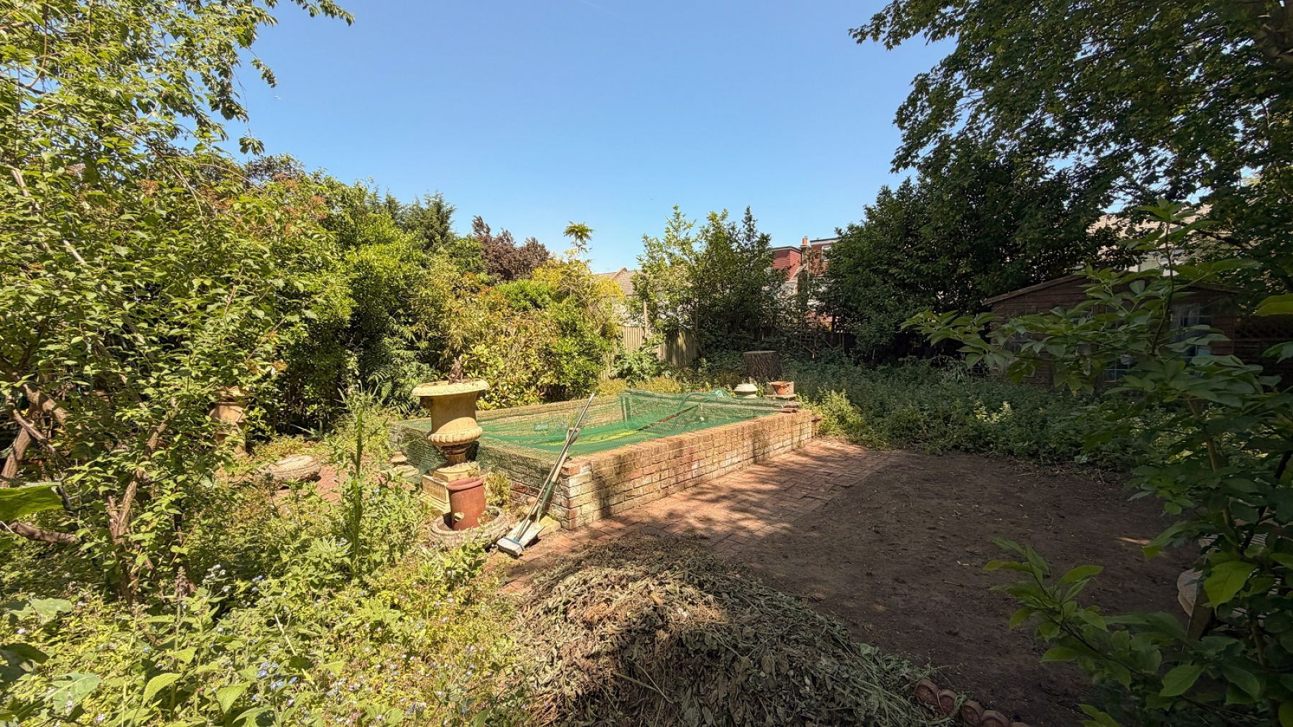
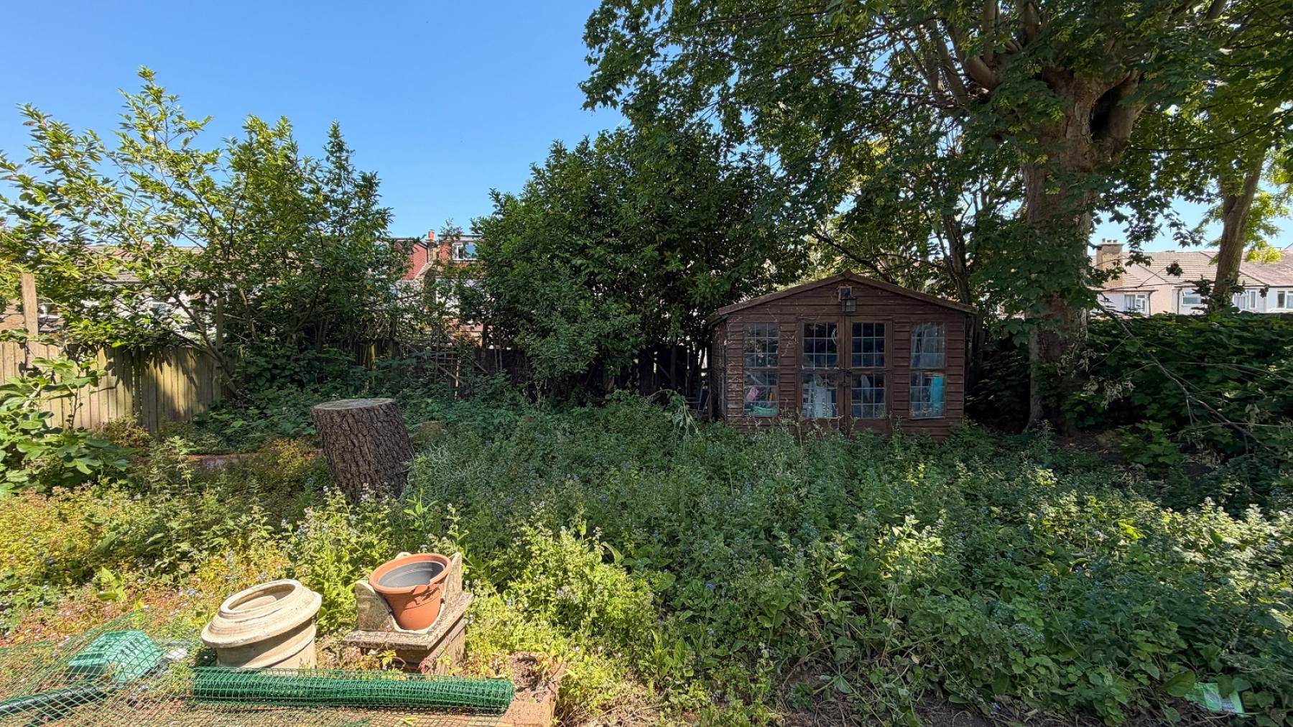
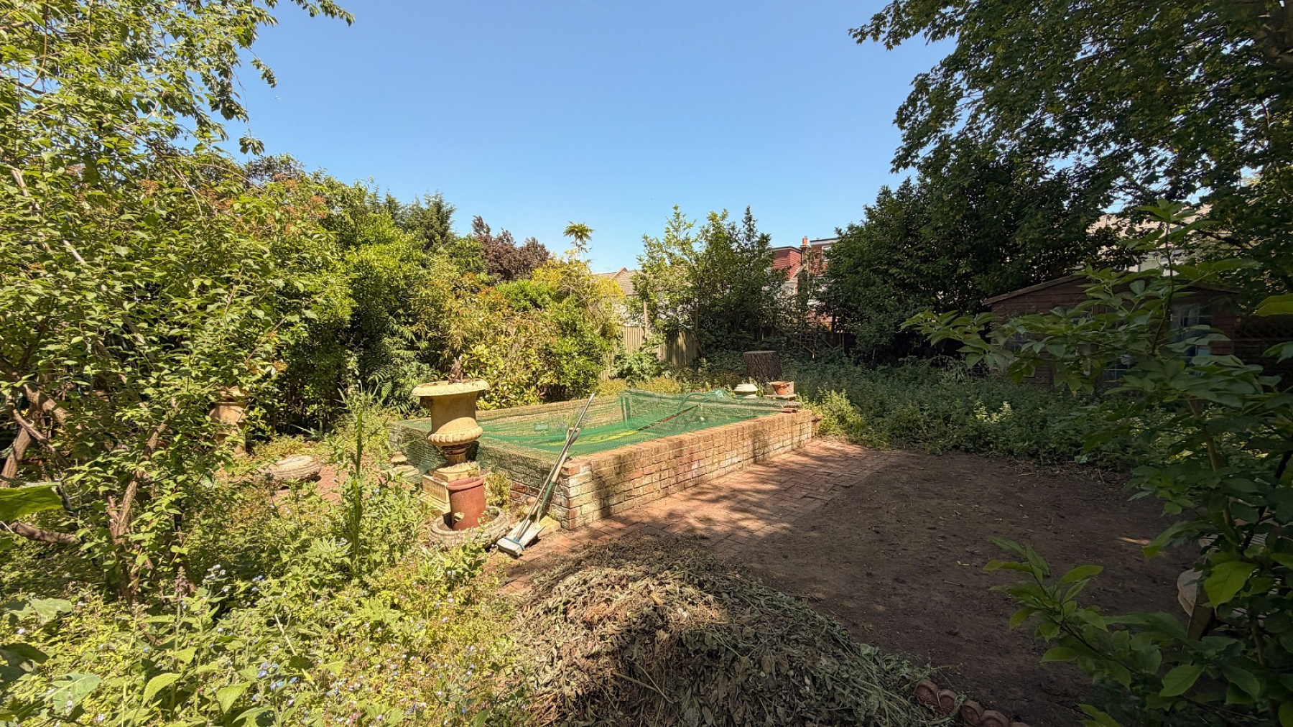
To rear of property- Sizeable garden with patio, borders, flower beds, large bricked area currently a pond, large 19'1 shed, summerhouse, side access.