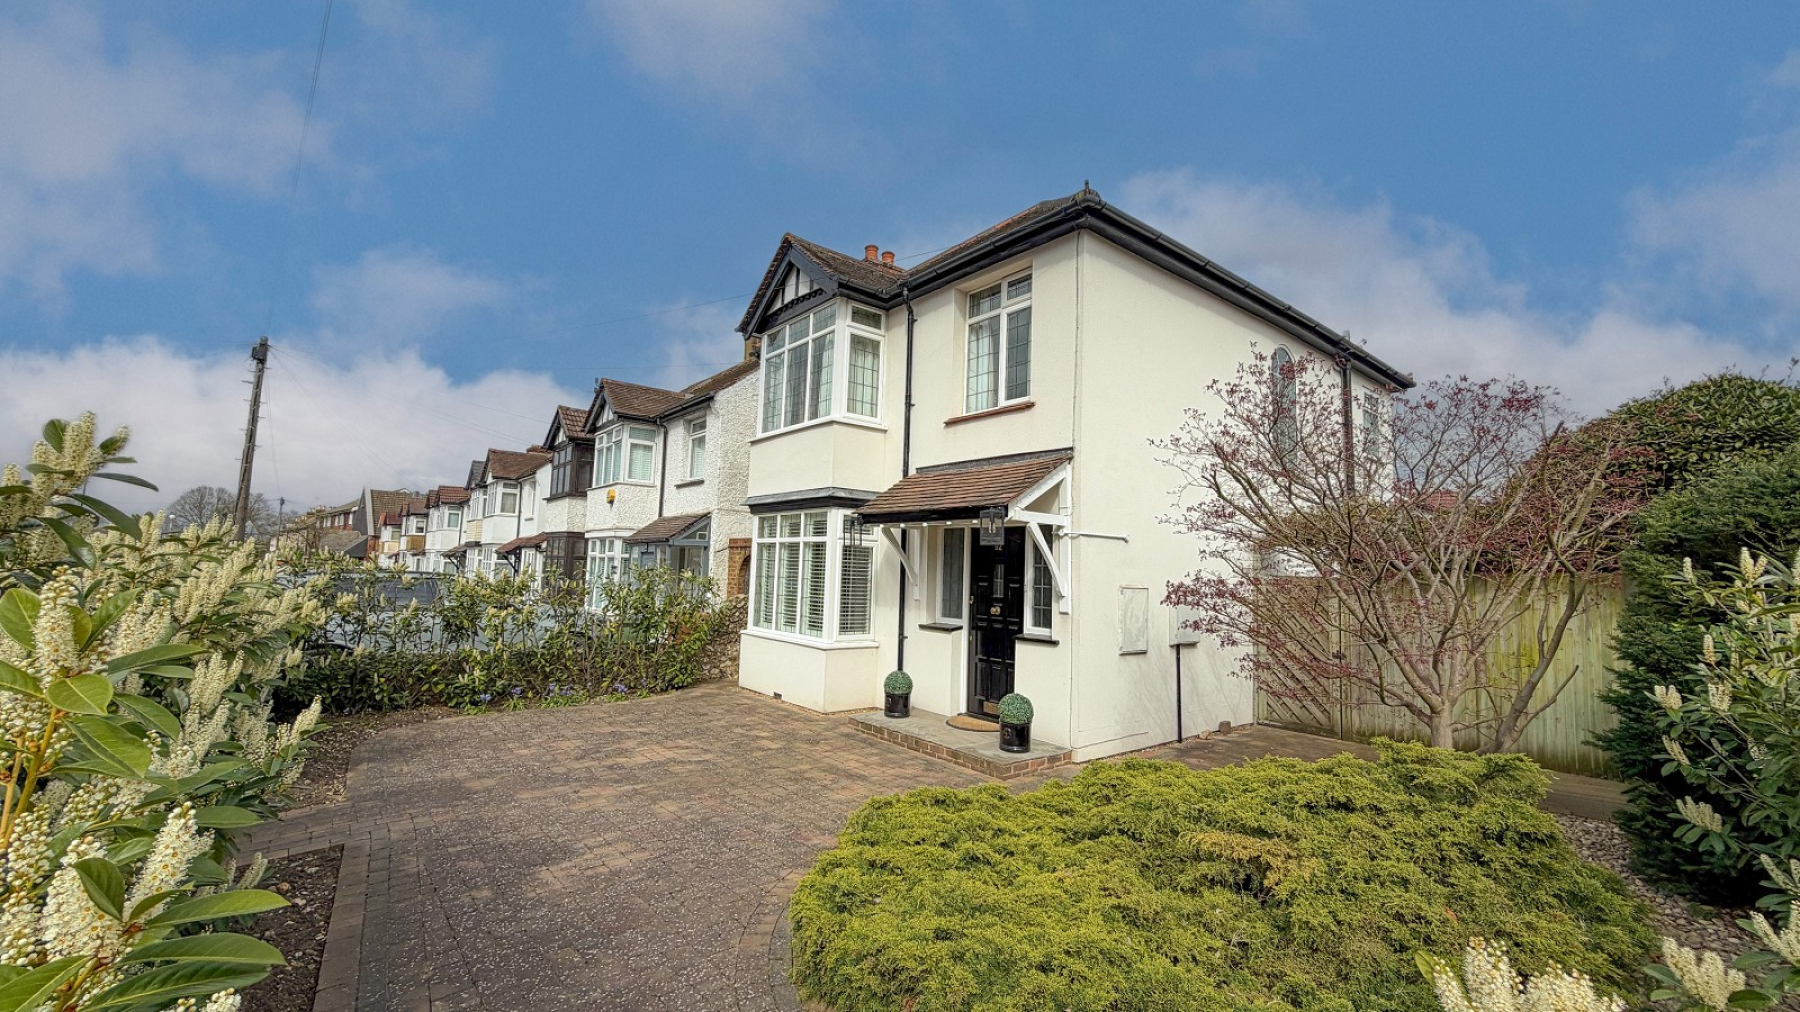
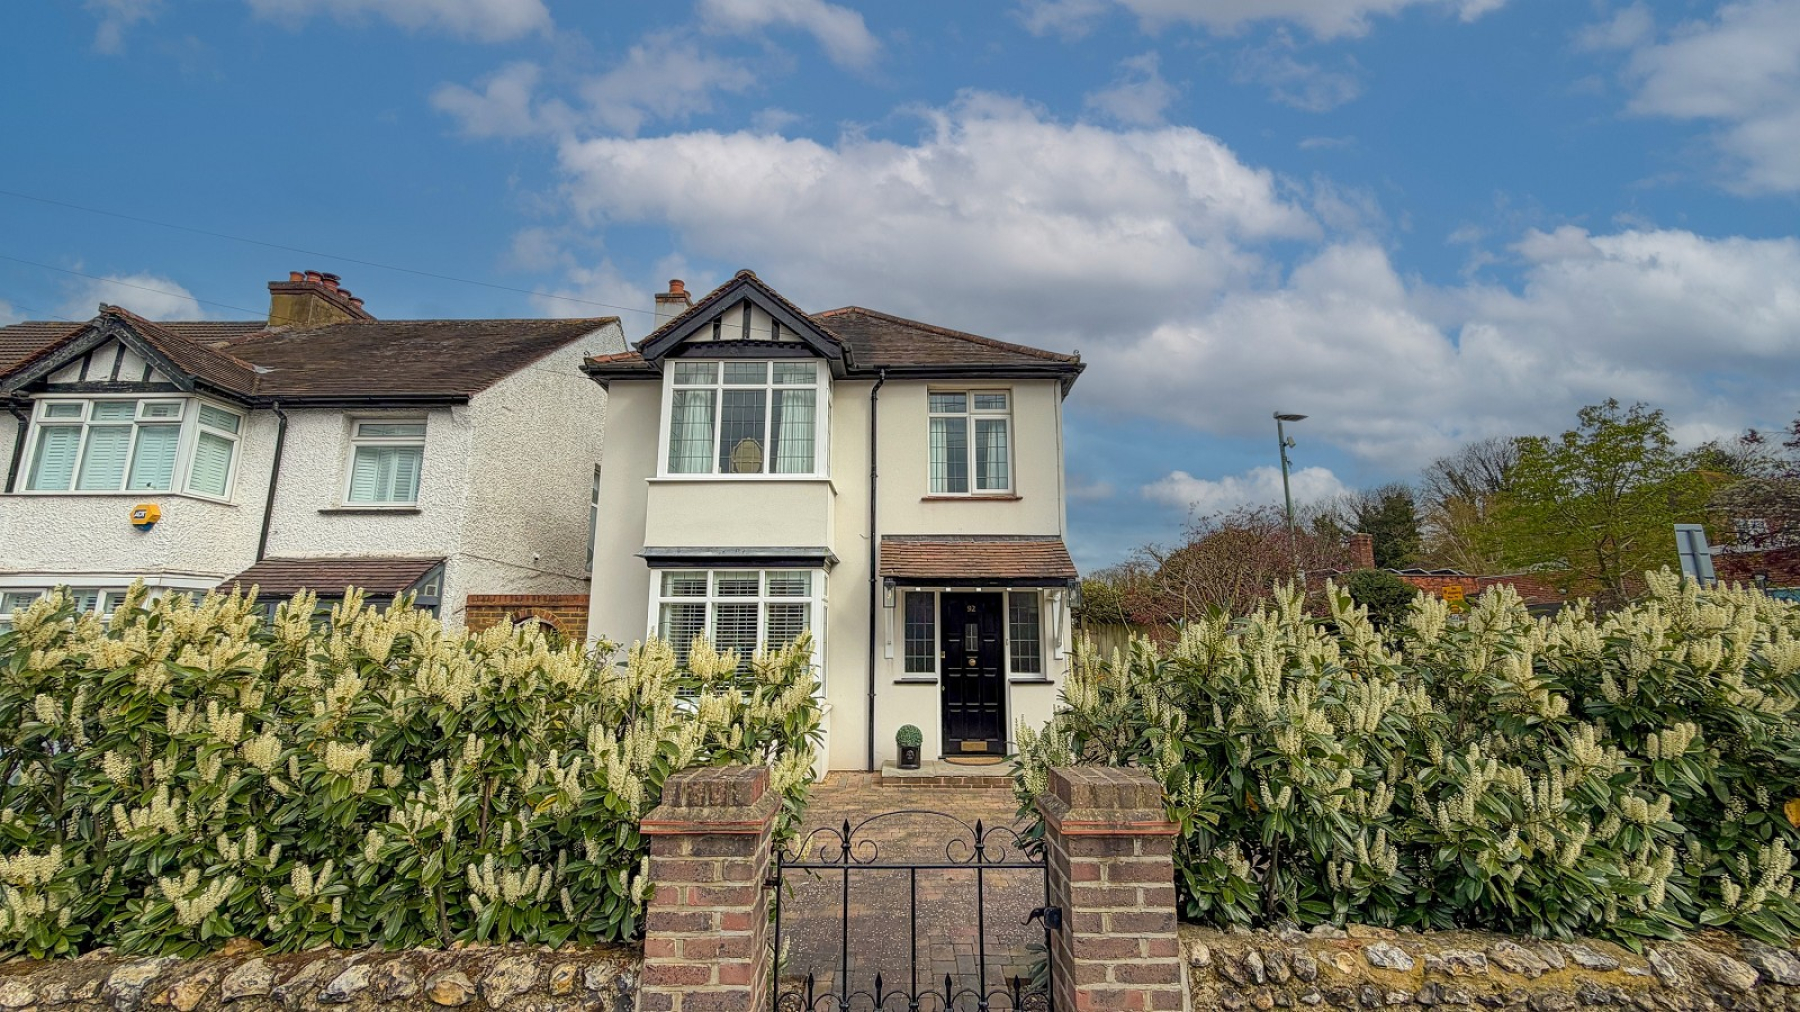
- Beautifully presented 3 bedroom detached house
- In our opinion modernised to a high standard
- Popular Village location
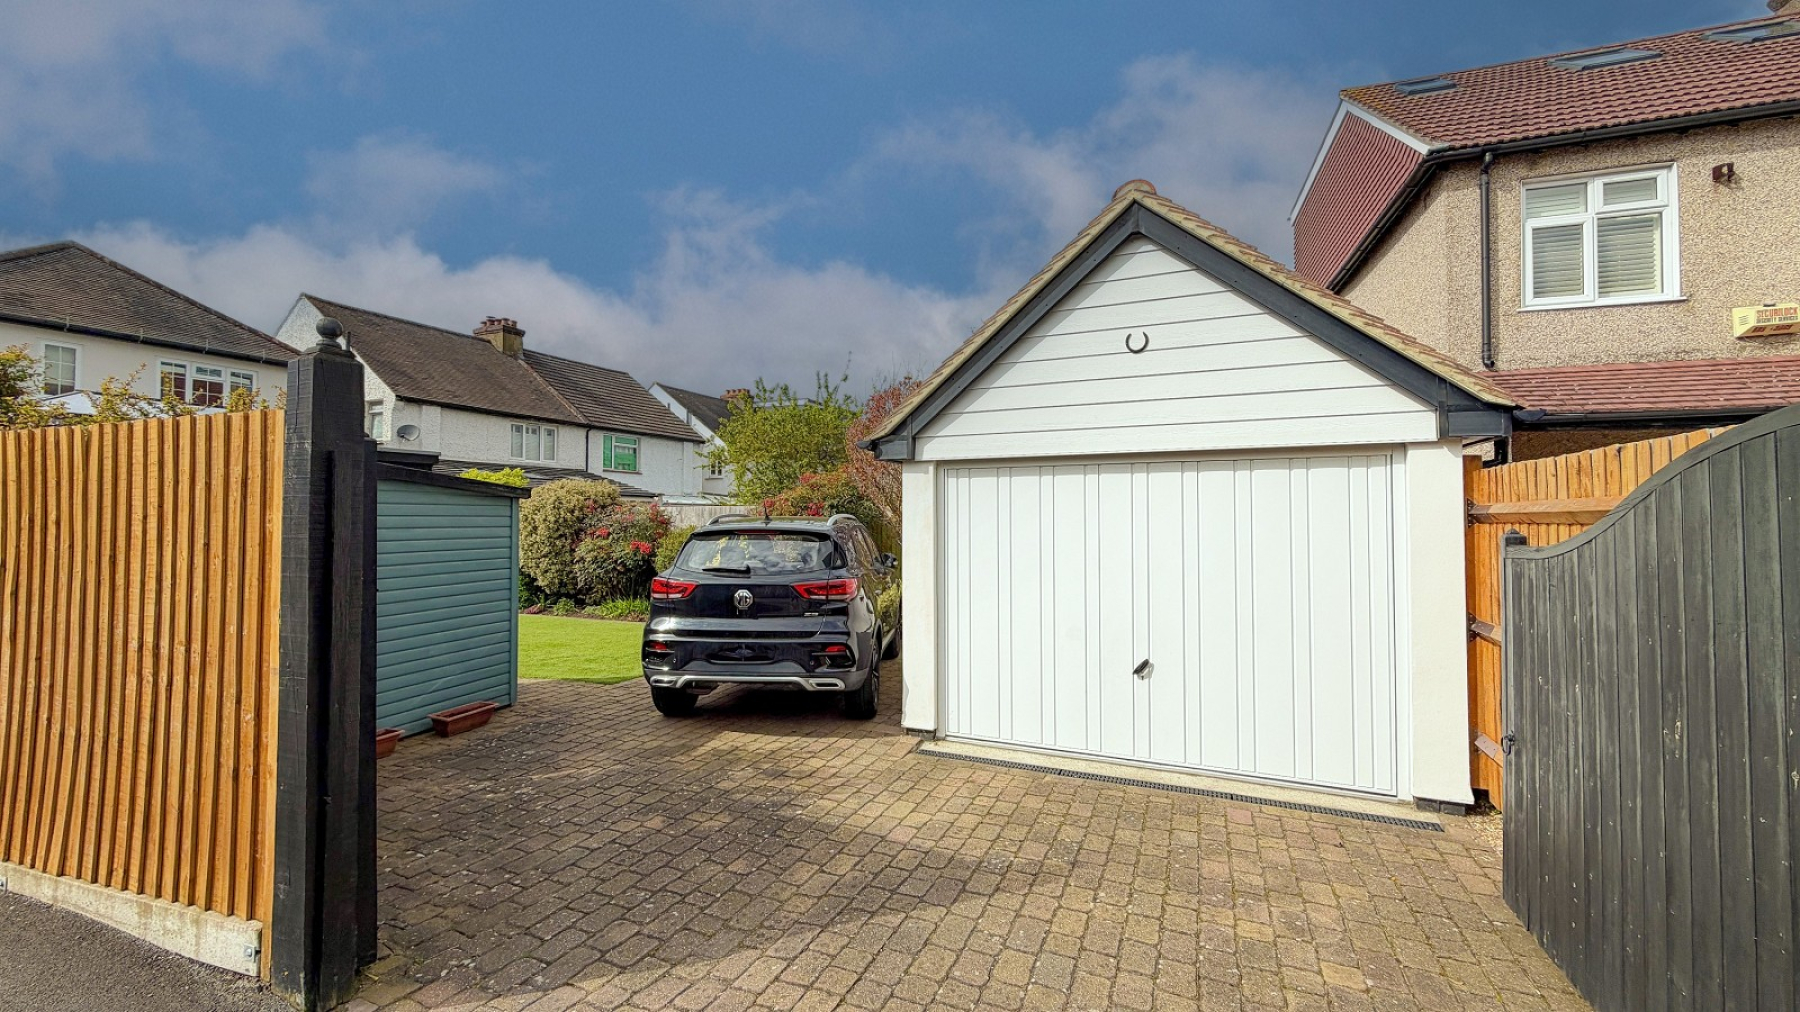
- Double gates to 17'6 detached garage & parking area
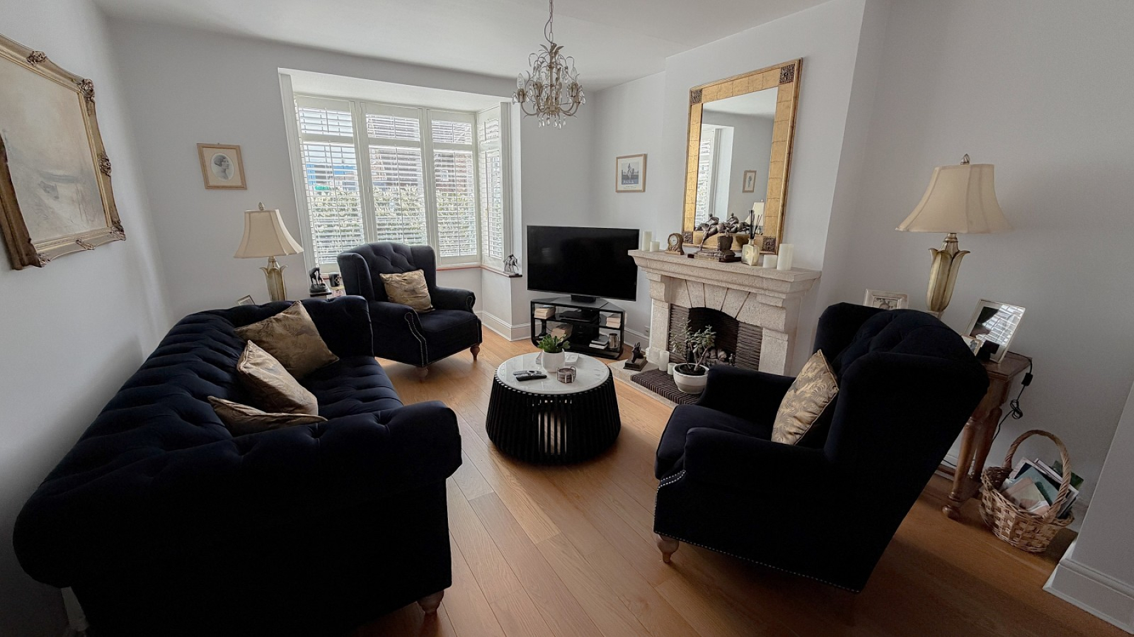
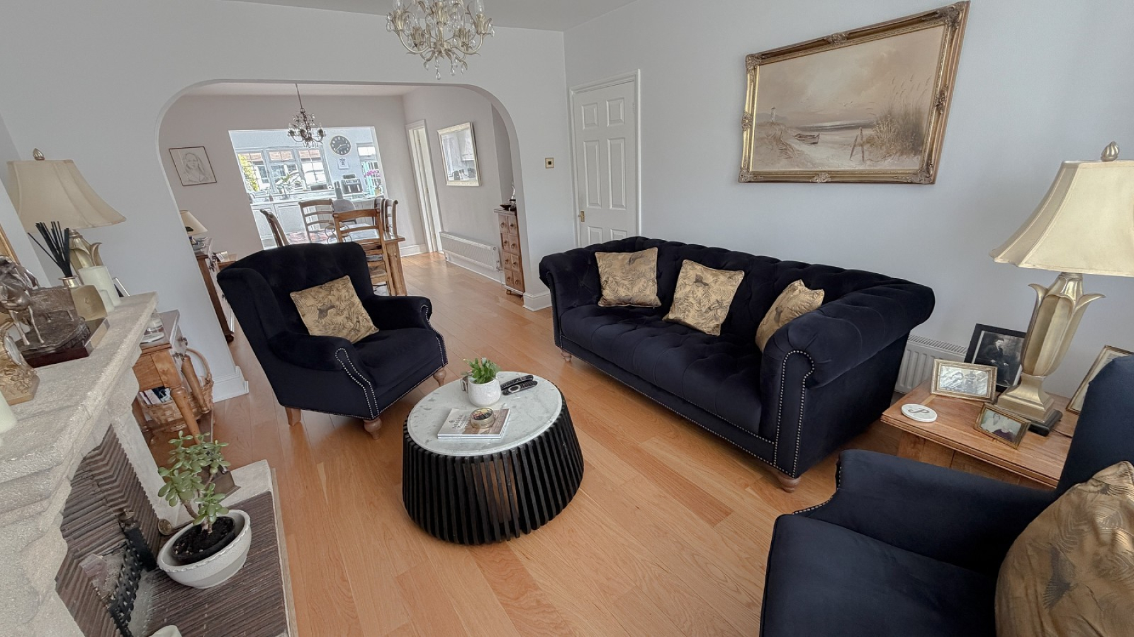
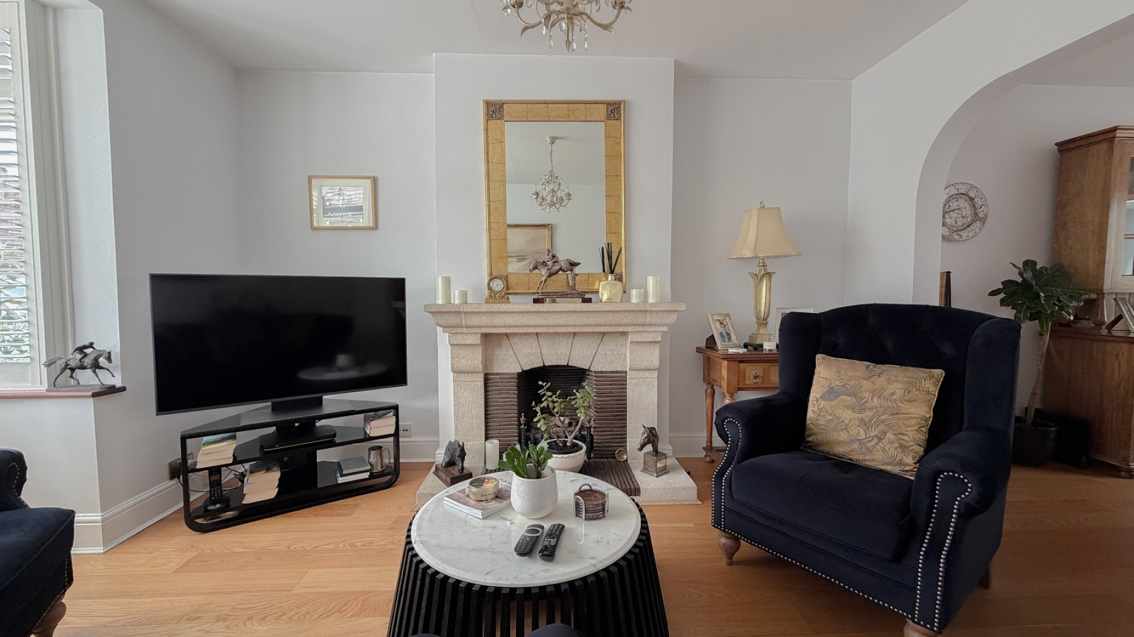
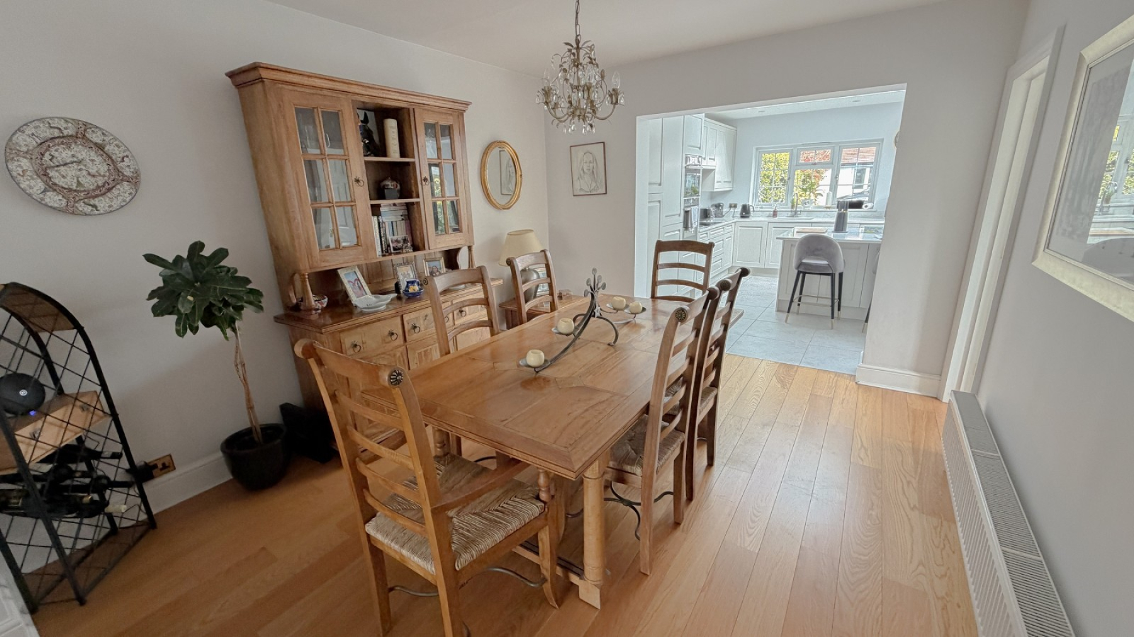
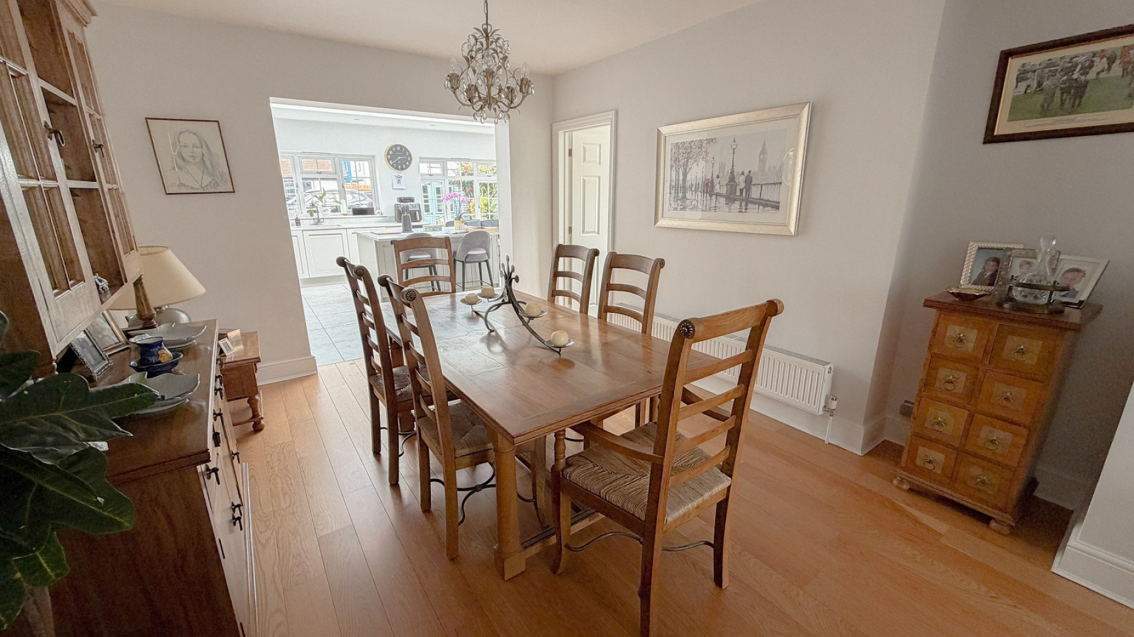
- 15'8 lounge with feature fireplace, 12'11 dining room
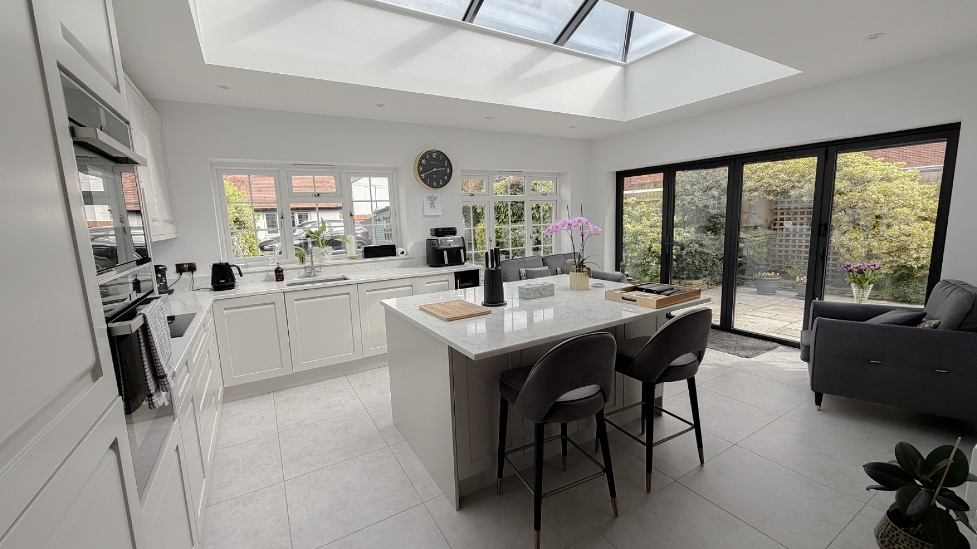
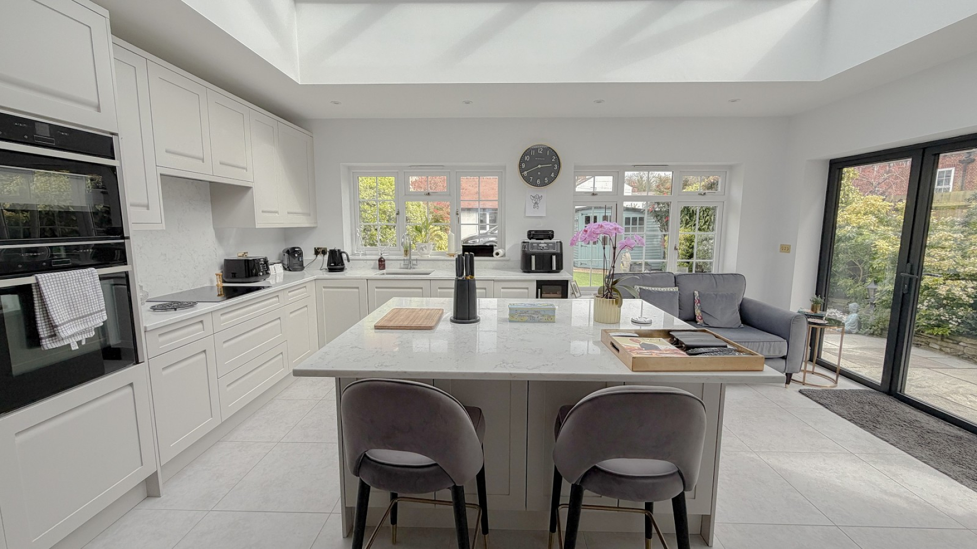
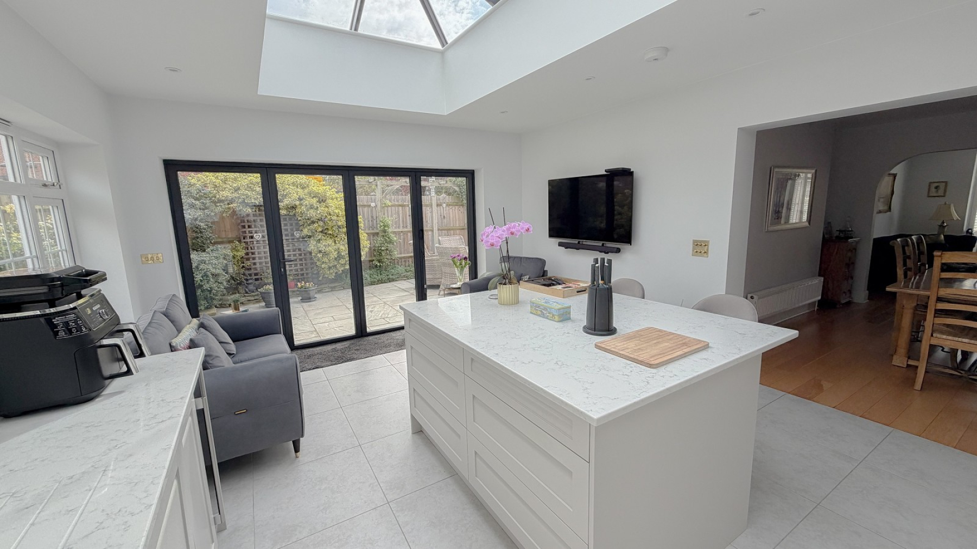
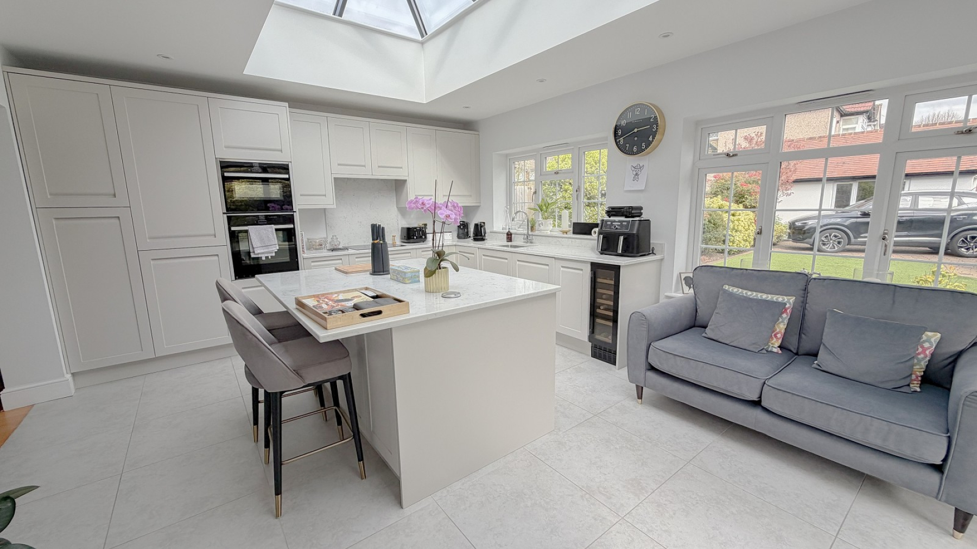
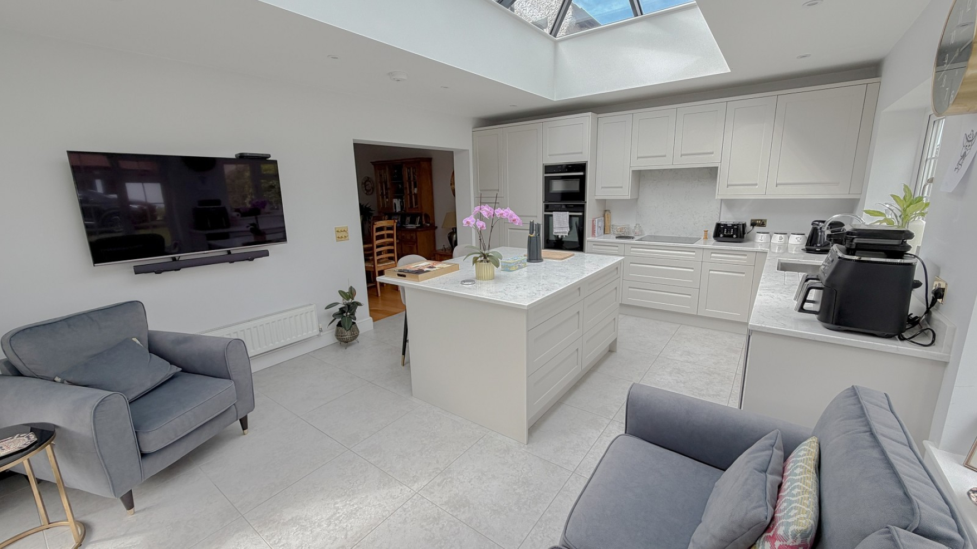
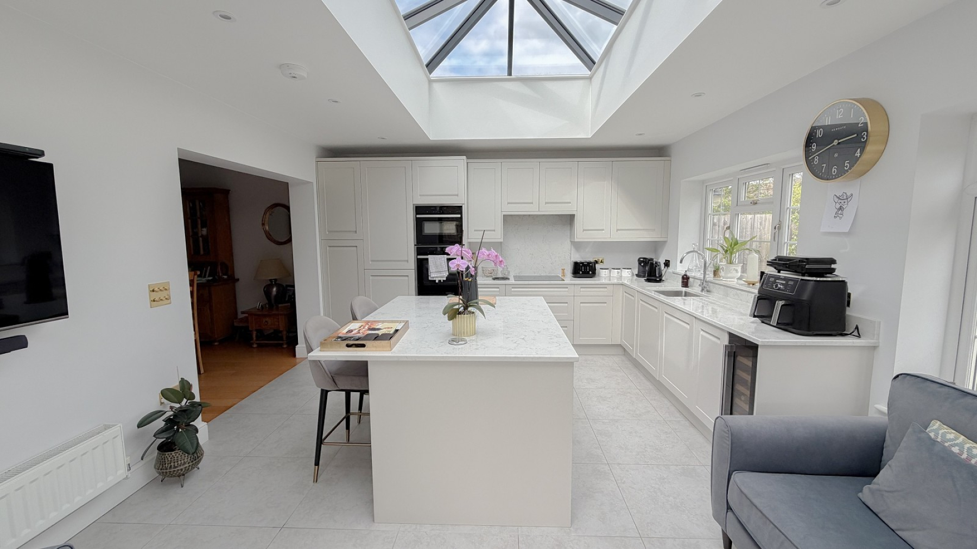
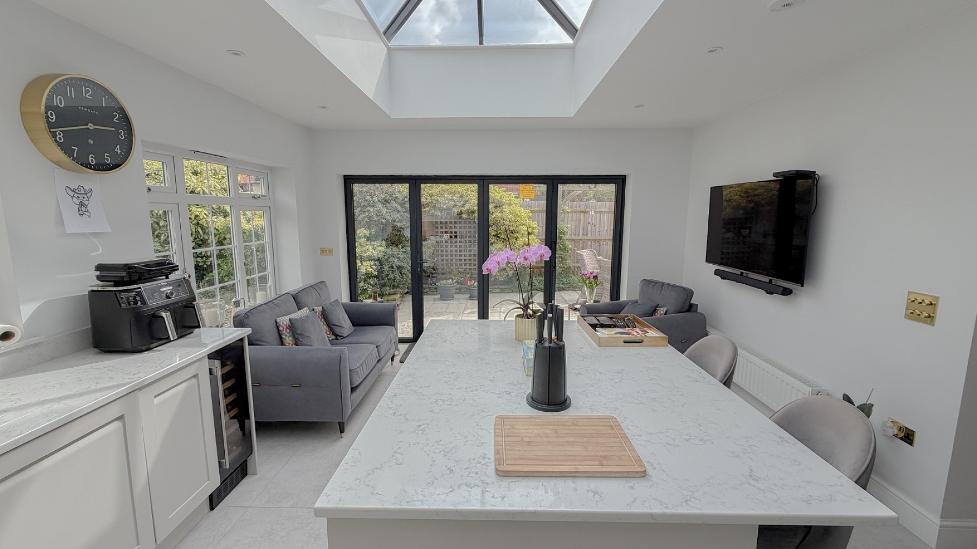
- Luxury 17'5 x 13'6 kitchen breakfast room
- 7'4 cloakroom & 7'6 utility room
- 15'11 bedroom1 , 13' bedroom 2, 11'77 bedroom 3
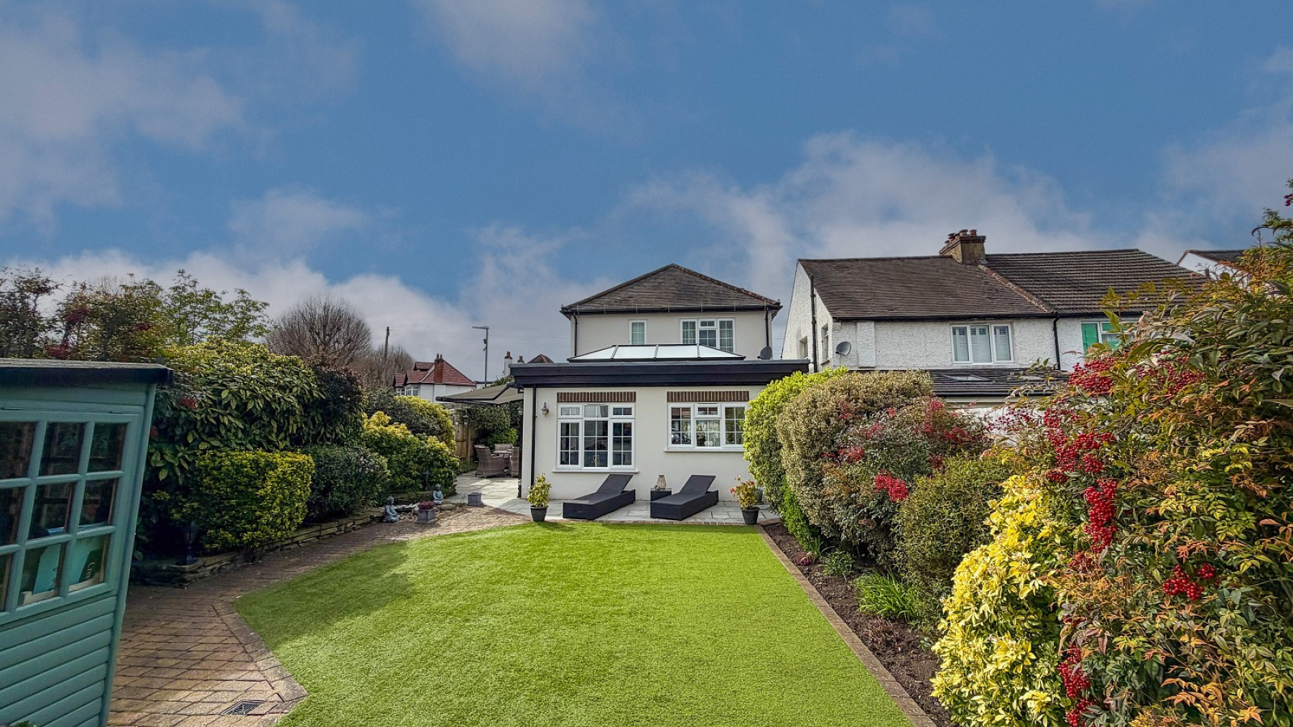
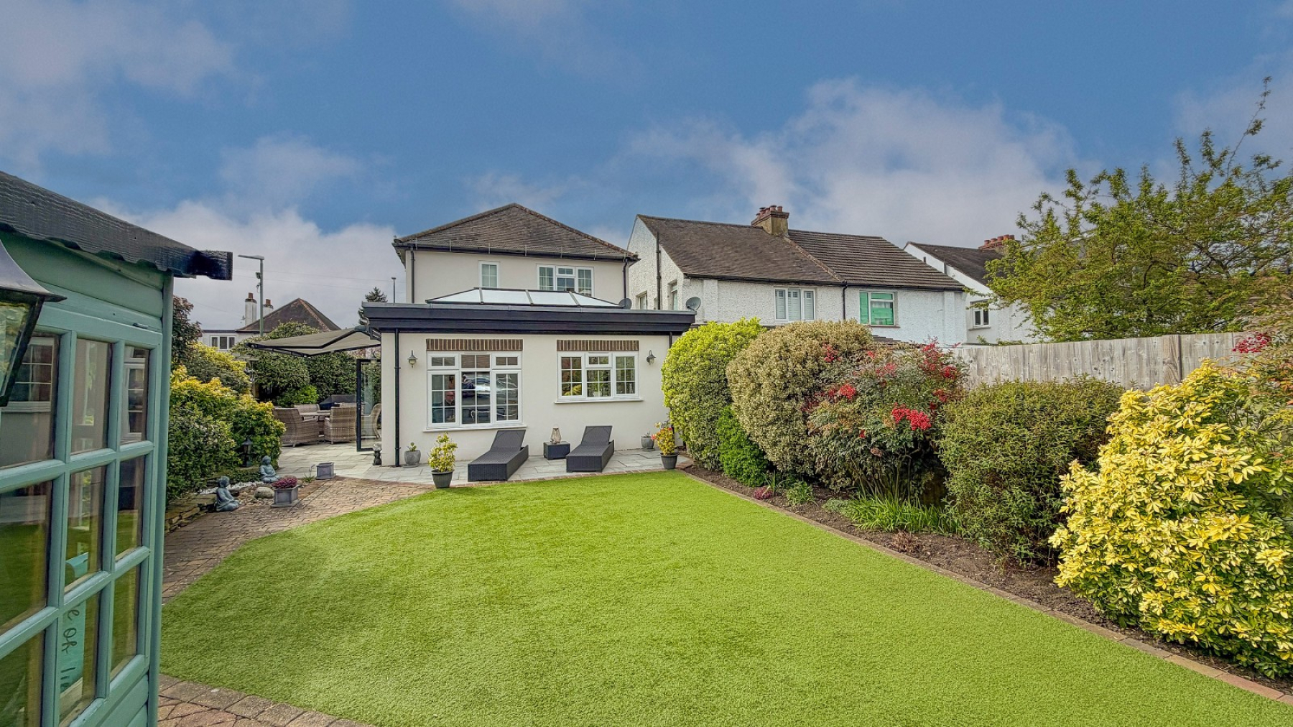
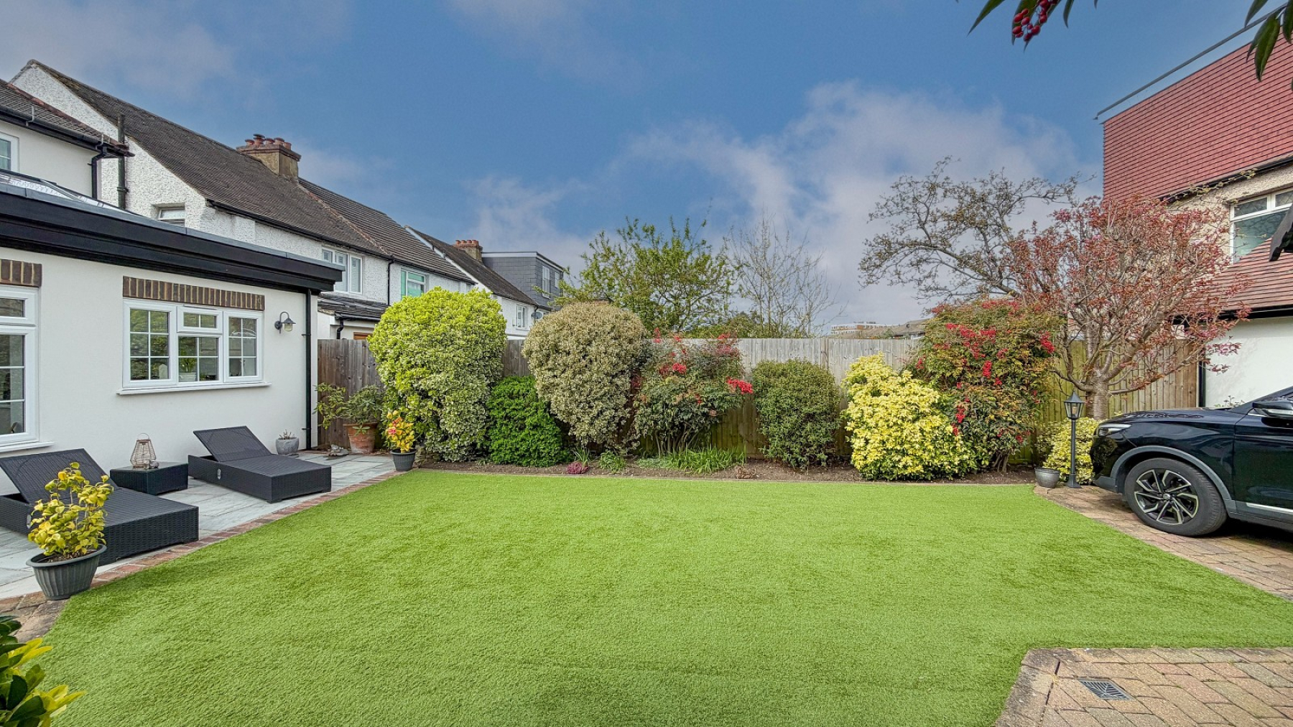
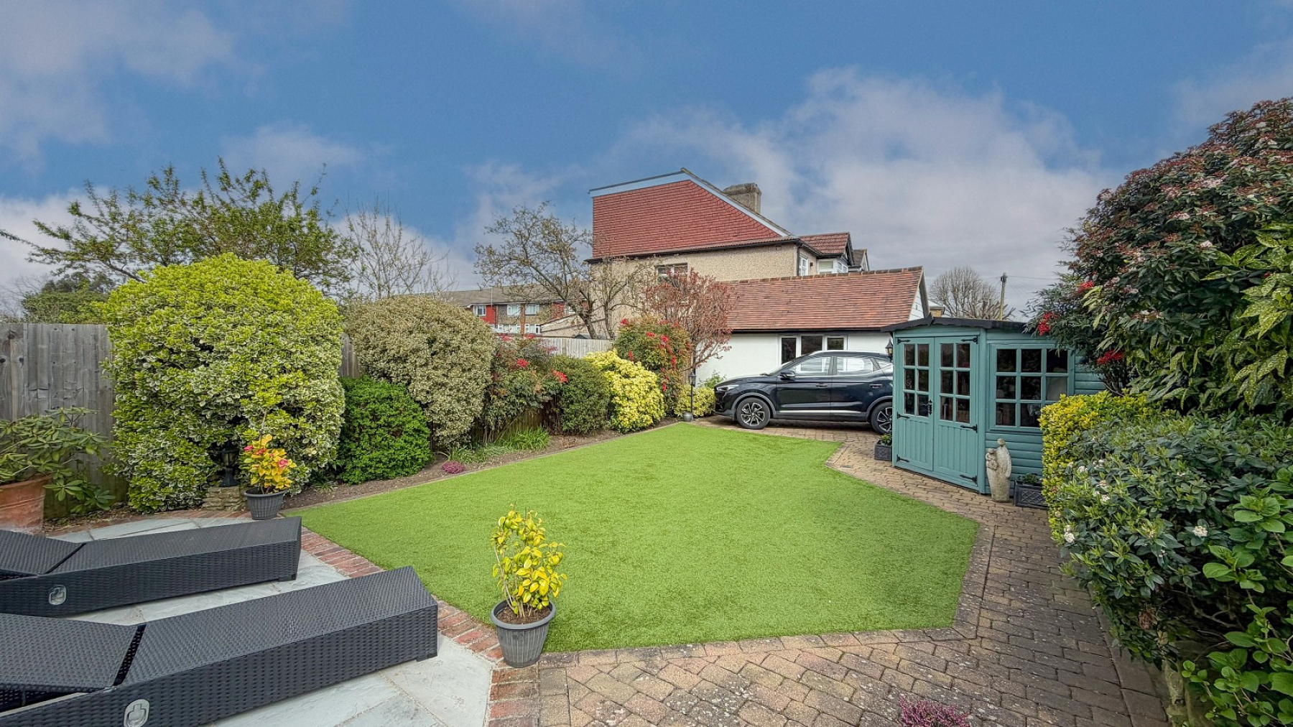
- Landscaped front, side & rear gardens
- Within reach of Carshalton Mainline BR station & Village
** Guide price £700,000 to £725,000 * OWNERS SUITED ** Ushers are pleased to offer you the rare opportunity to own this beautifully presented 3 bedroom detached house, situated in a popular location in Carshalton Village. In our opinion, the current owners have modernised the property to a high standard, so it is ready to move straight into. The property benefits from a 16'5 entrance hall, 7'4 cloakroom, 15'8 lounge with feature fireplace, 12'11 dining room, 17'5 x 13'6 luxury kitchen breakfast room with custom island, 7'6 utility room that could be adapted with the cloakroom into a utility shower room, 15'11 bedroom with range of custom fitted wardrobes, 13' bedroom 2 with range of custom fitted wardrobes, 9'2 bedroom 3, luxury upstairs double aspect shower room with large walk in shower area & twin basins, mostly double glazed, gas central heating, landscaped front, side & rear gardens, double gates leading to parking area & 17'6 detached garage. Situated within easy reach of Carshalton mainline BR station, village shops, parks & in a good school catchment area. EPC banding C. Council tax banding E. Call now to register your interest! Exclusive to Ushers.
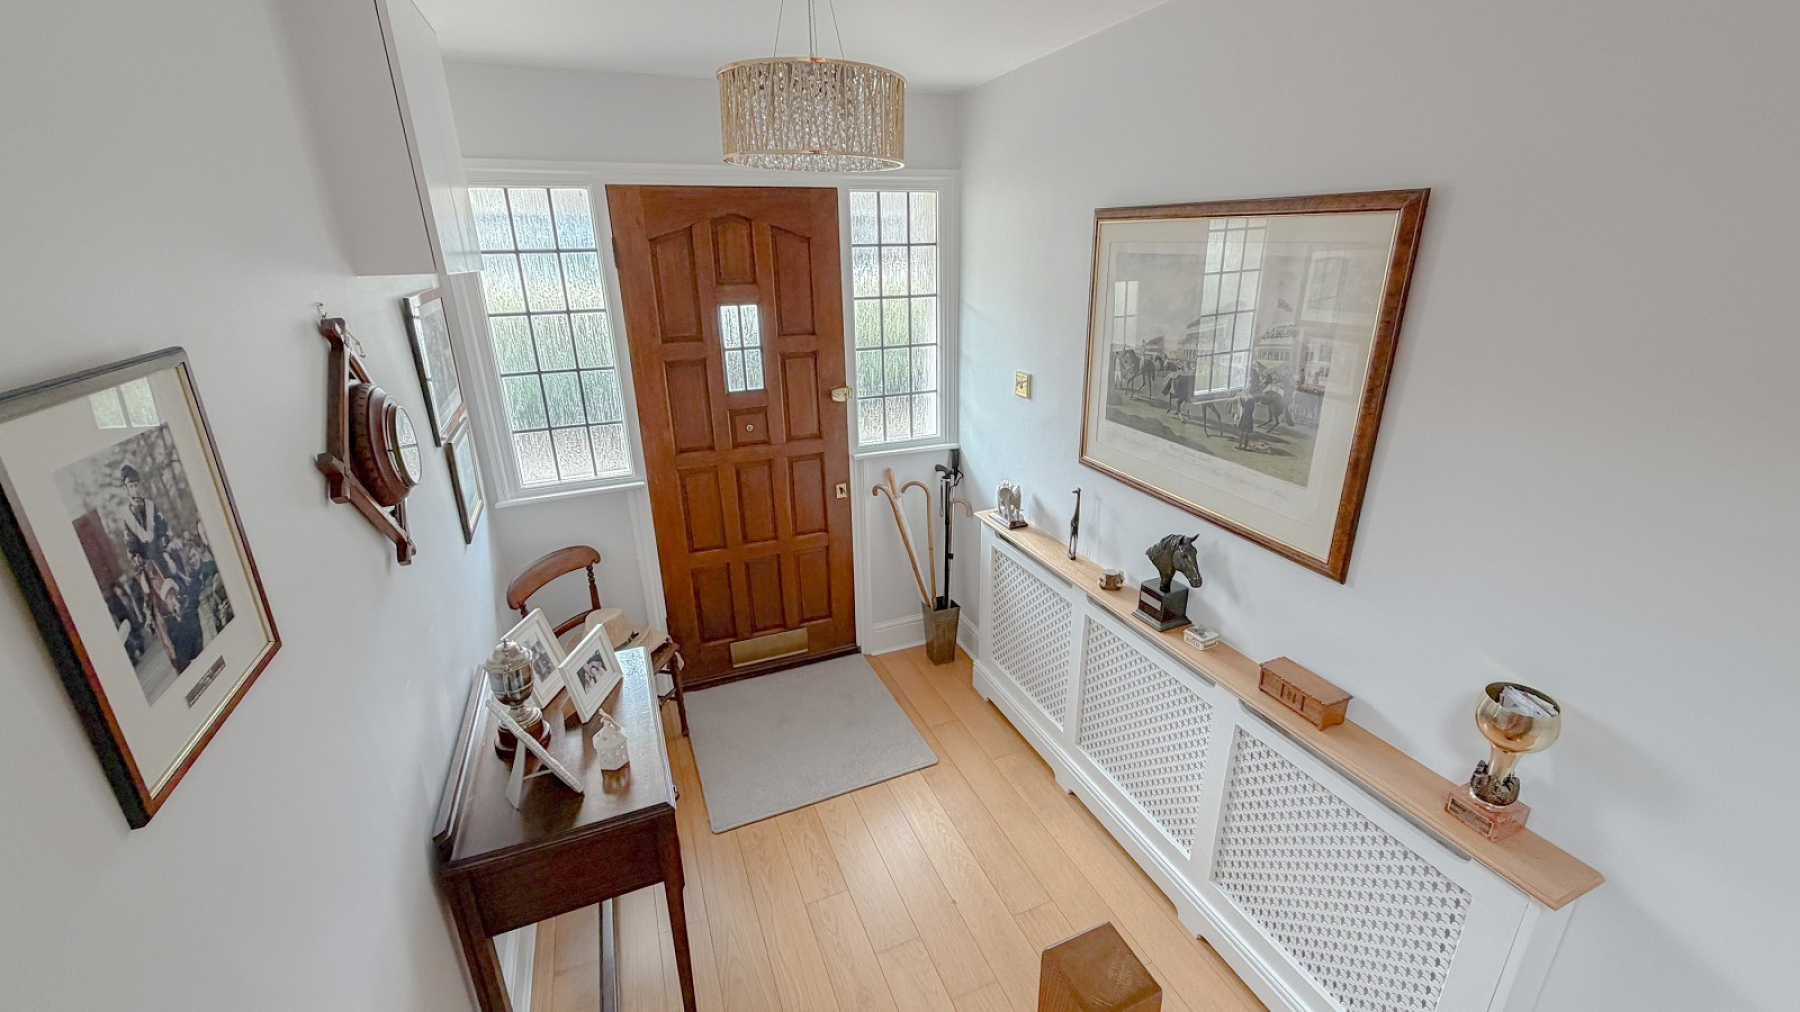
Entrance Hall
165 long. Front door with frosted glass centre window & frosted side windows, radiator with ornate cover, custom staircase, engineered wood flooring, power points
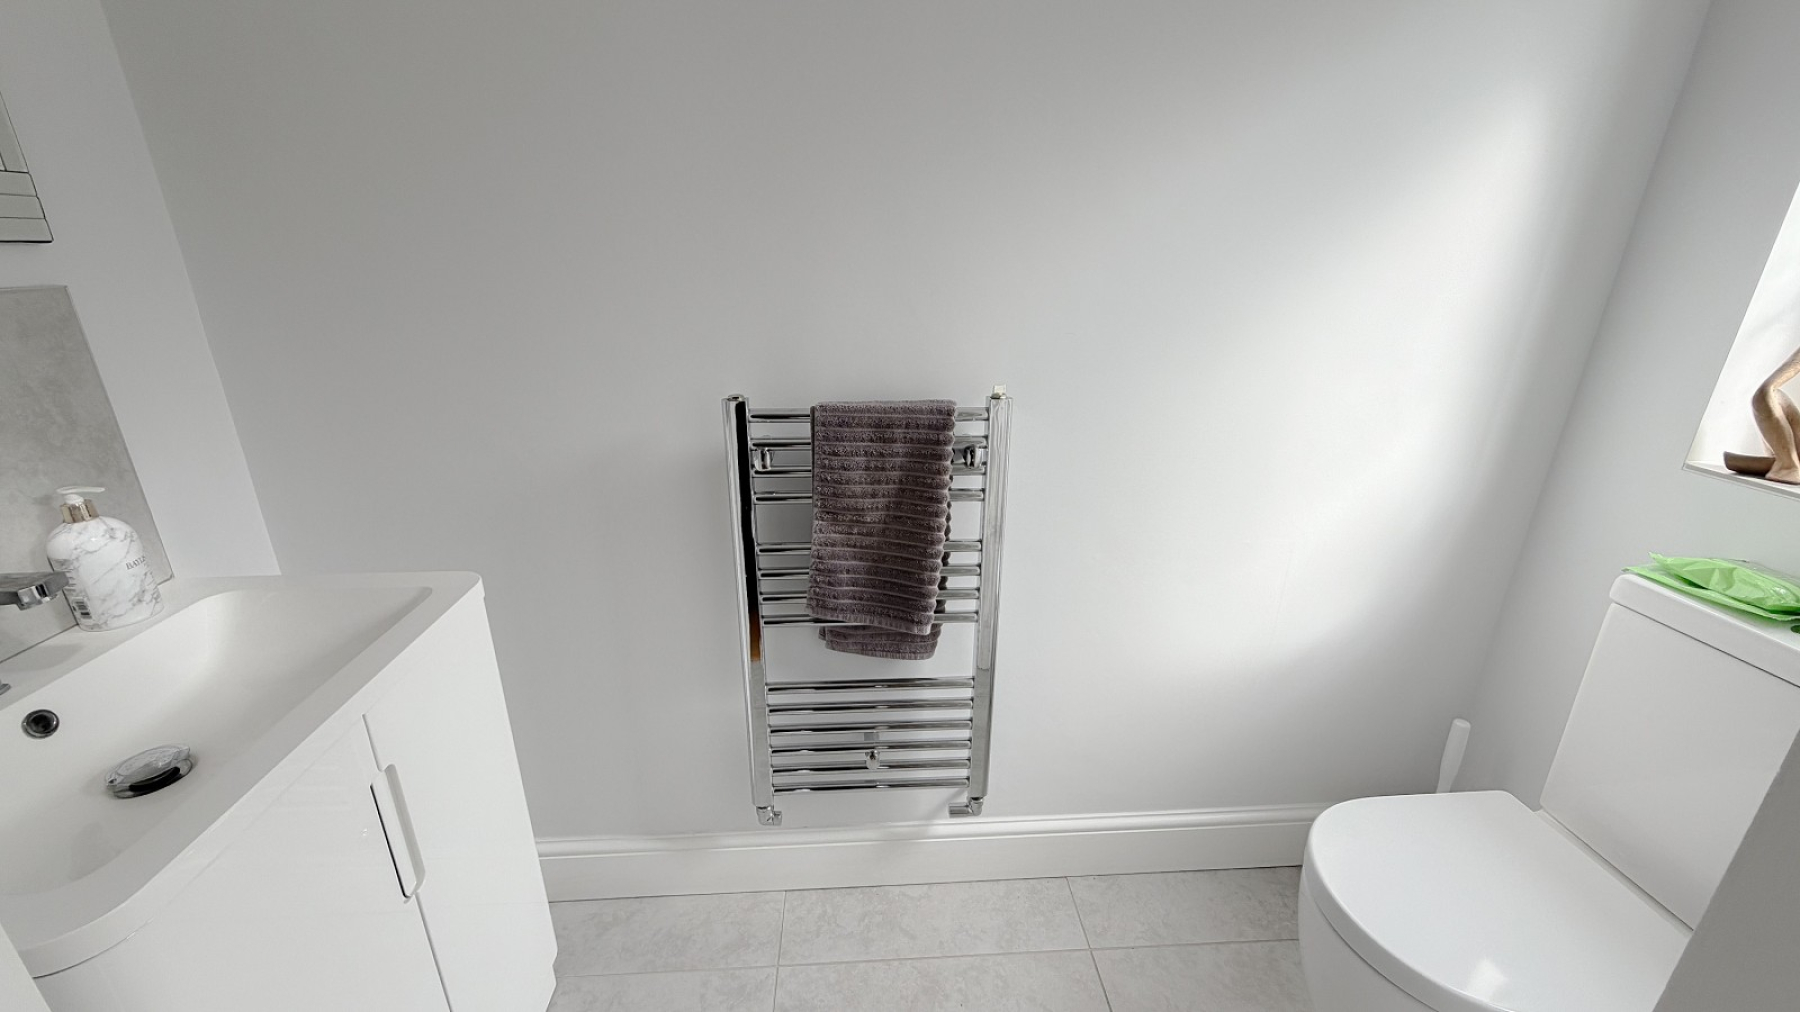
Cloakroom
74 long. Double glazed frosted window, custom basin with cupboard under, low level wc, high ceiling, inset light, extractor fan, heated towel rail, tiled floor.
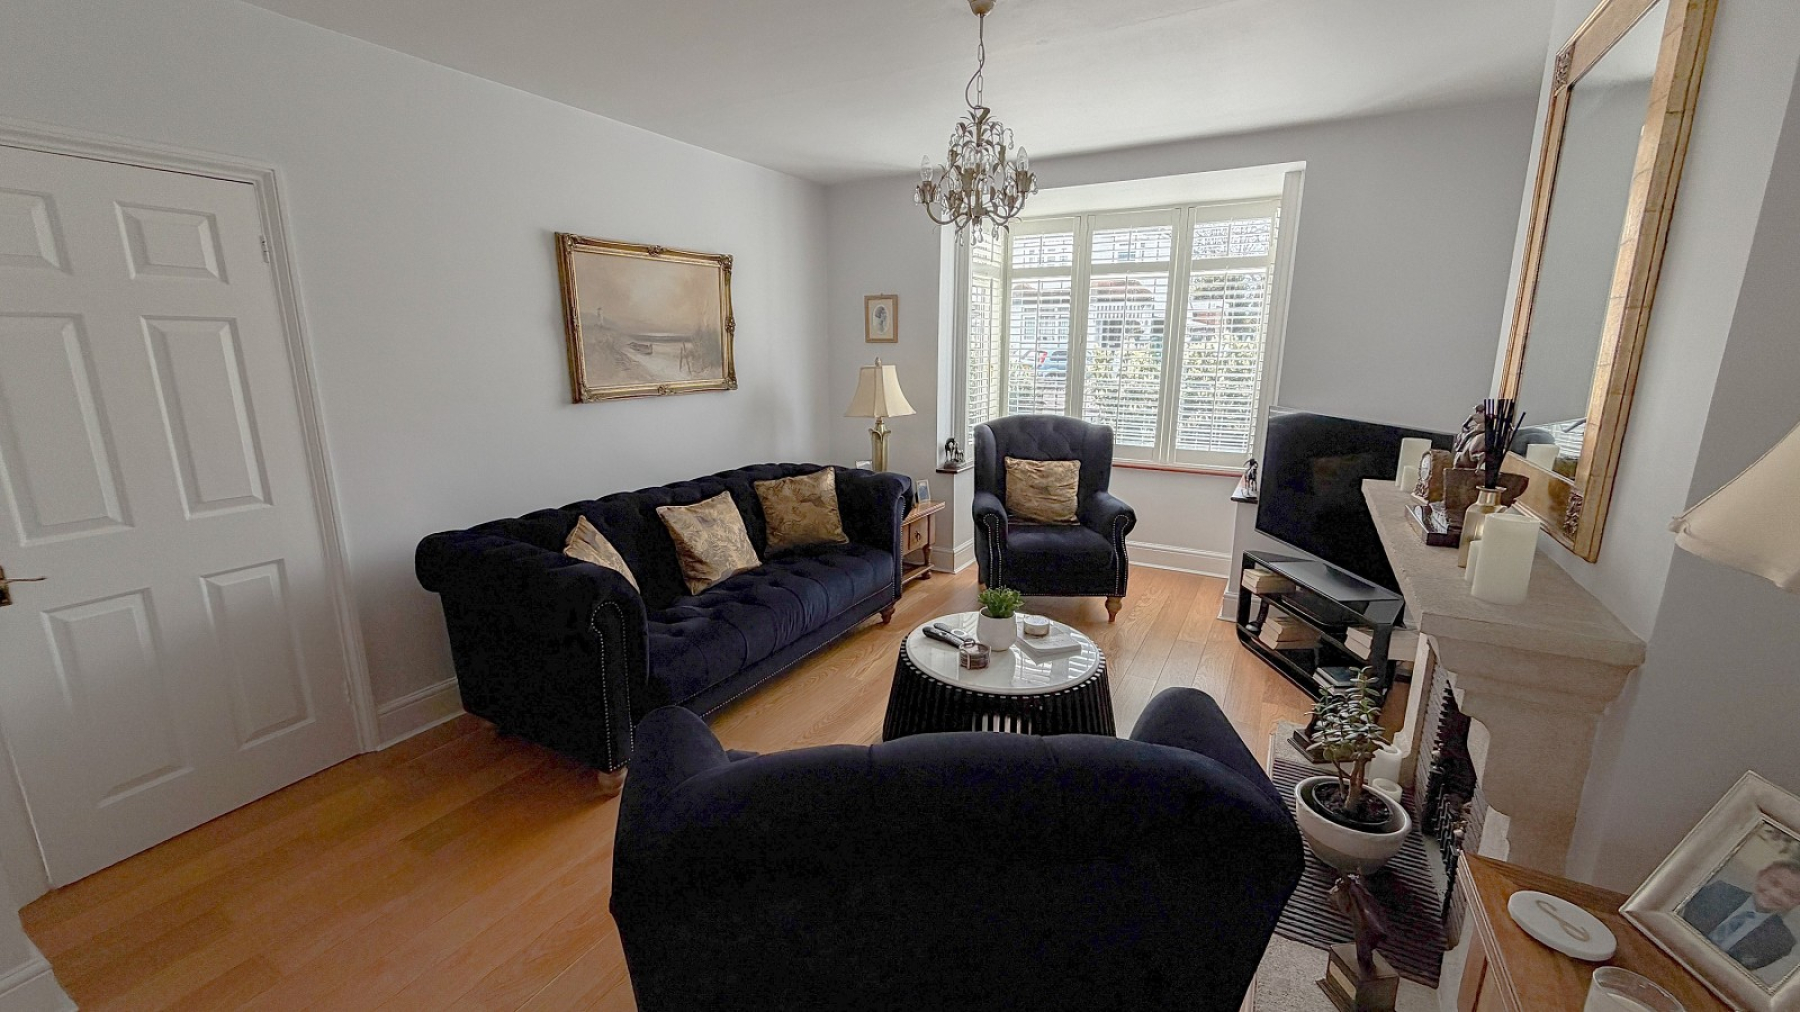
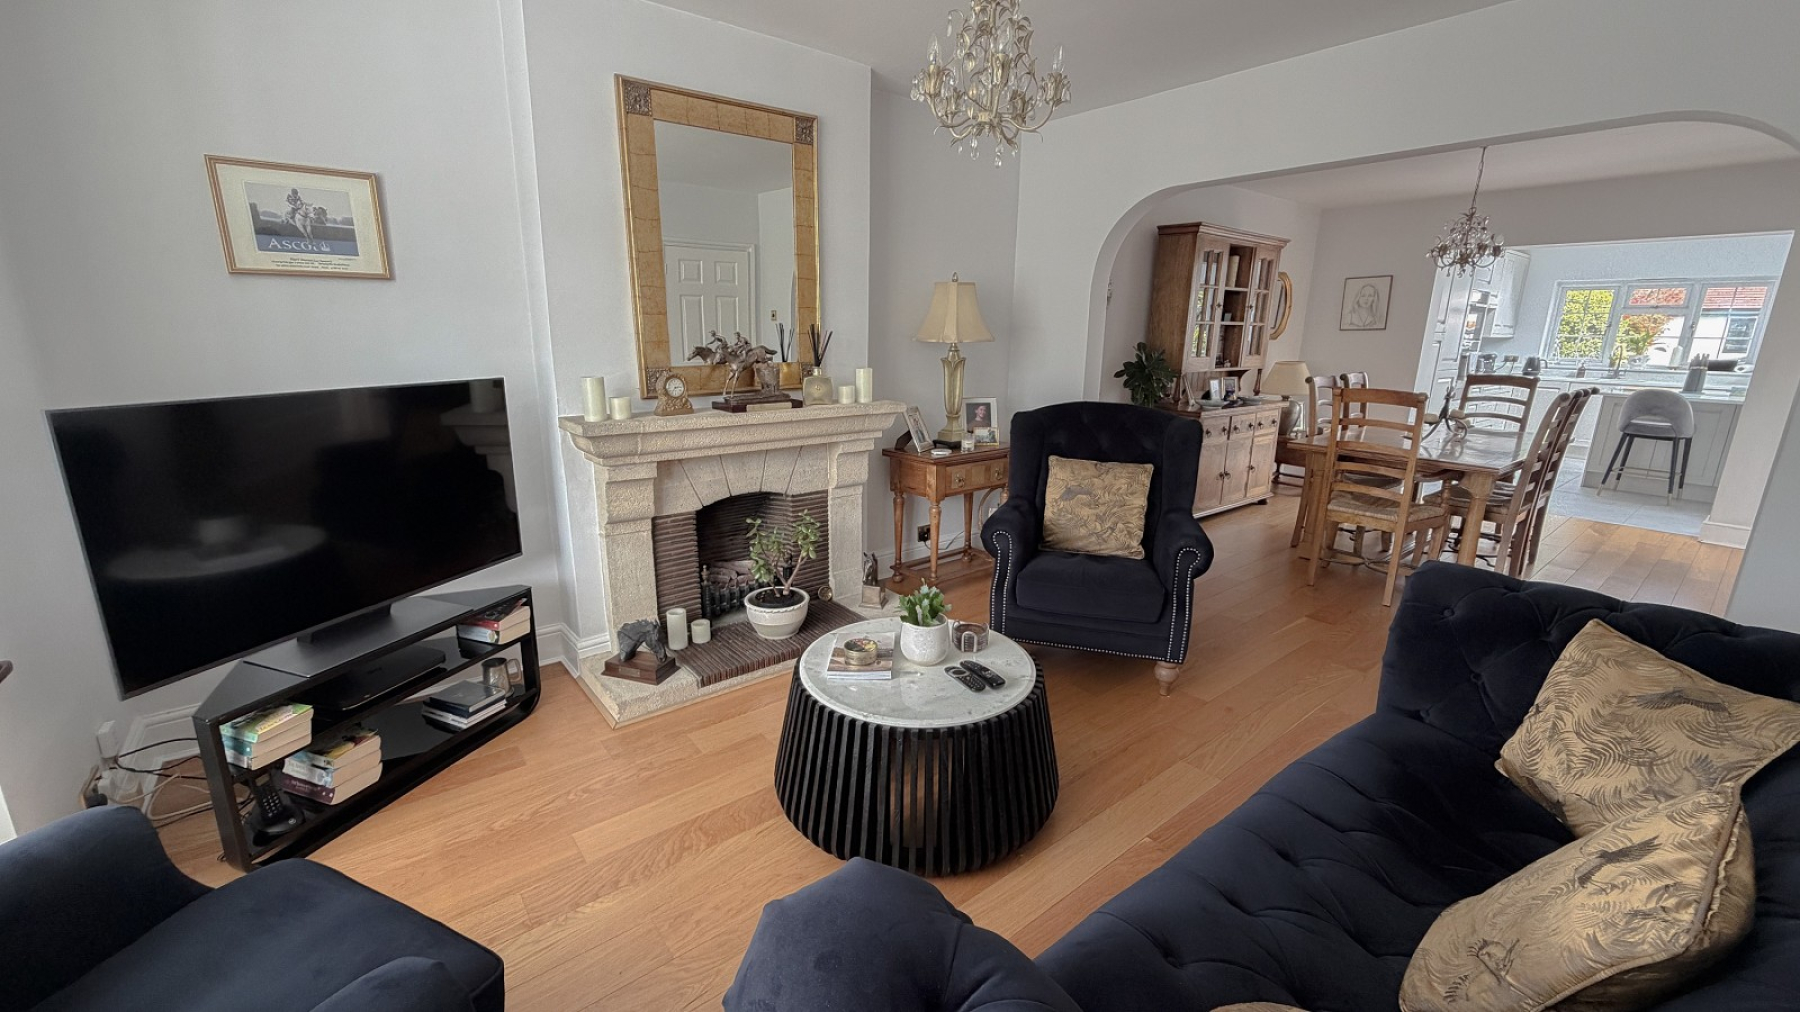
Lounge (18' 08" Max x 12' 01" Max or 5.69m Max x 3.68m Max)
Double glazed bay window, feature Fireplace, engineered wood flooring, tv point, power points. Leading to...
Dining Room (12' 11" Max x 11' 02" Max or 3.94m Max x 3.40m Max)
Engineer wood flooring, radiator, power points. Leading to...
Kitchen Breakfast Room (17' 05" Max x 13' 06" Max or 5.31m Max x 4.11m Max)
Double aspect, double glazed windows, bespoke glass lantern, custom quartz worktops with inset sink unit, range of wall & base units, cupboards & drawers, inset ceramic hob with custom extractor unit, fitted oven & microwave oven, built in wine cooler, integrated dishwasher, island with custom pull out power points & usb with drawers & cupboards under, tv bracket, tiled flooring, double glazed bi-fold doors to garden. (Sheraton Kitchen designed by Surrey Interiors)
Utility Room (7' 06" Max x 6' 0" Max or 2.29m Max x 1.83m Max)
Double glazed window, part tiled walls, inset sink unit drainer, laminate work tops, custom fitted wall & base units, plumbing for washing machine, space for tumble dryer, inset lighting, extractor fan, power points.
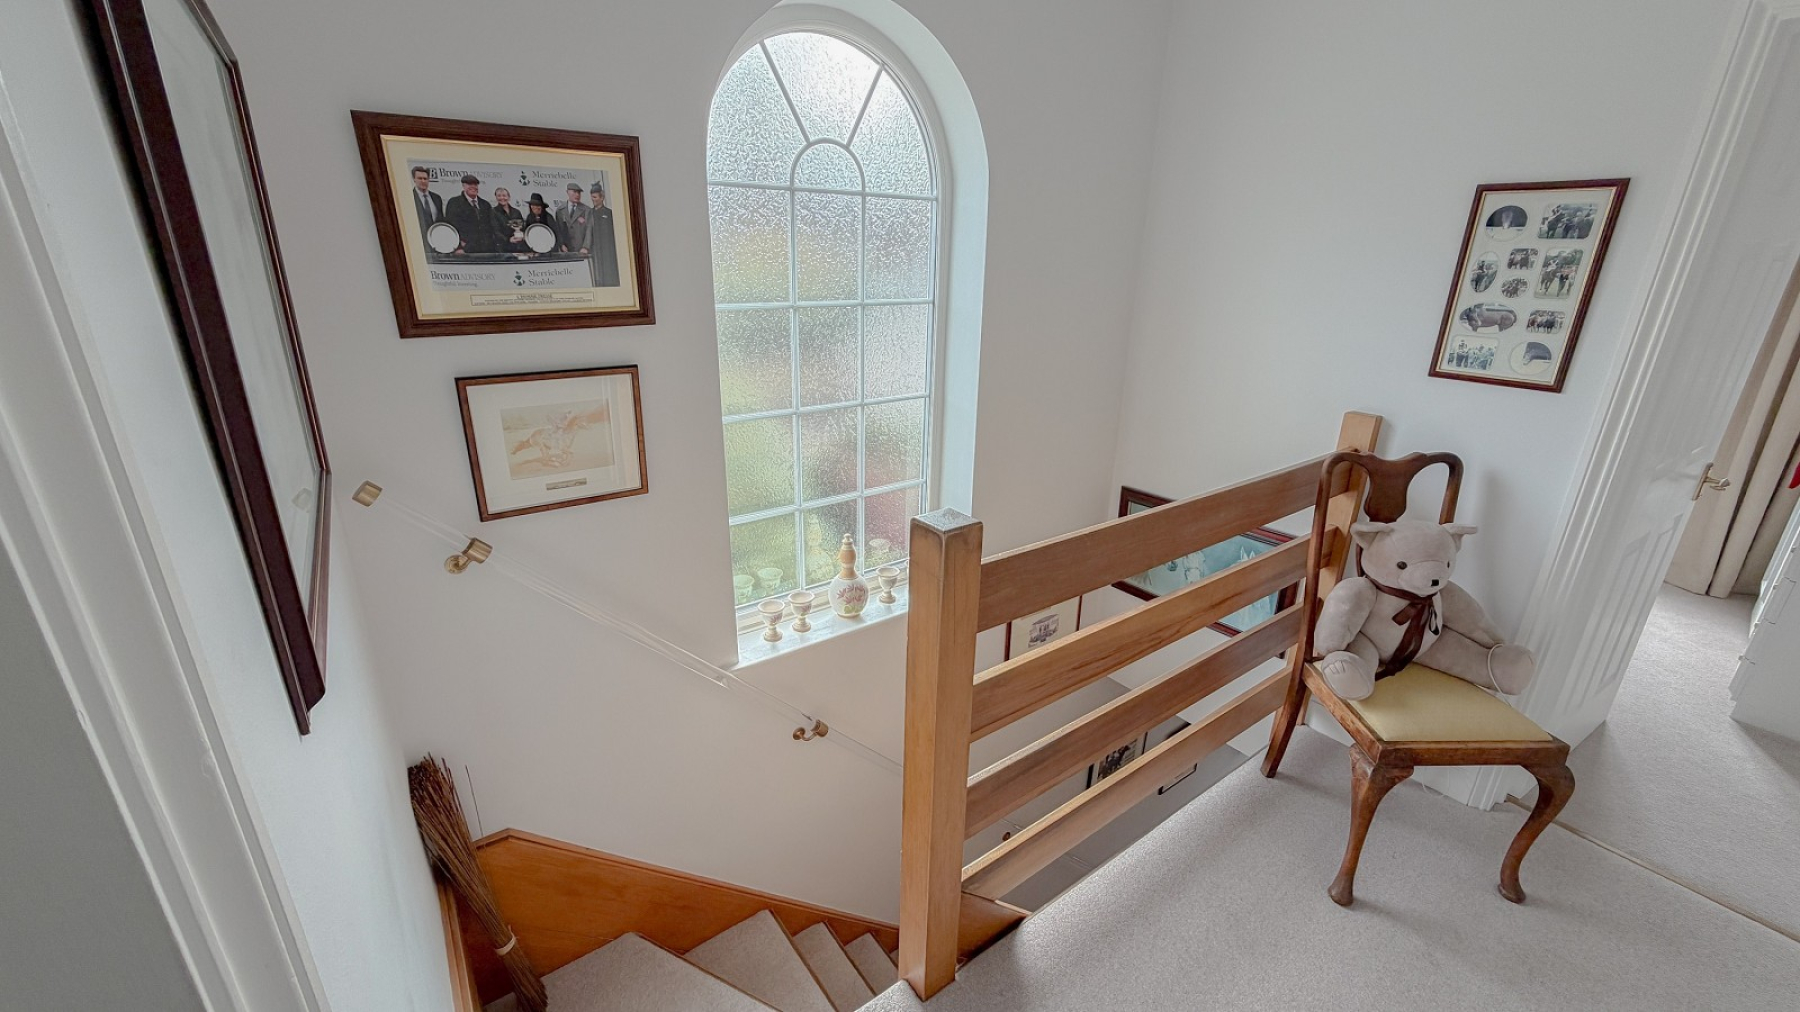
Landing
Custom double glazed arch window, loft access
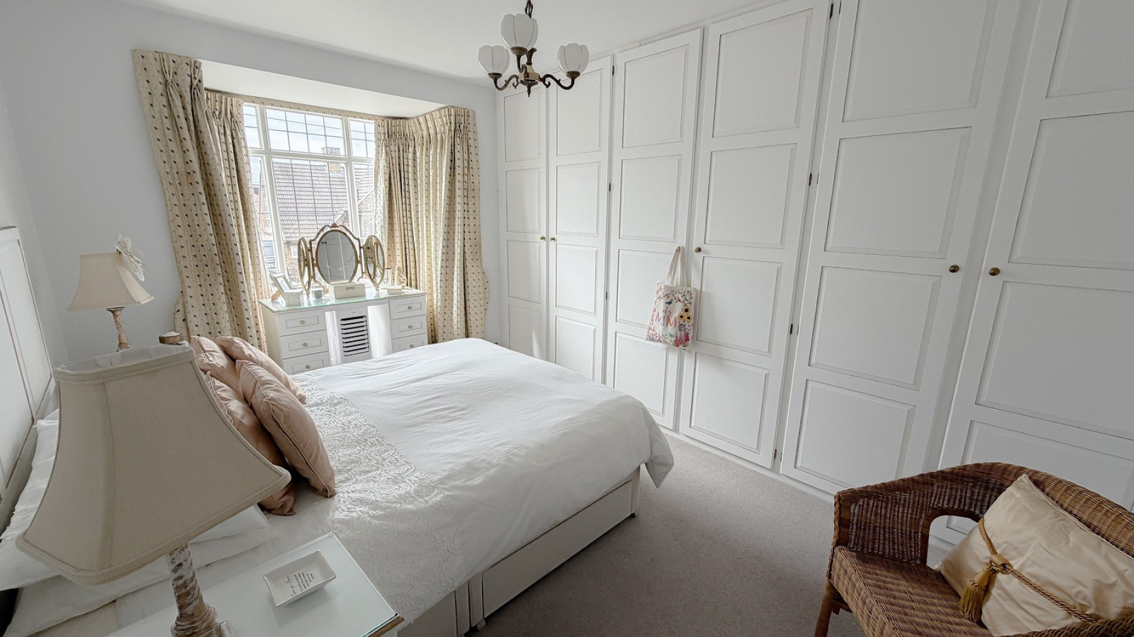
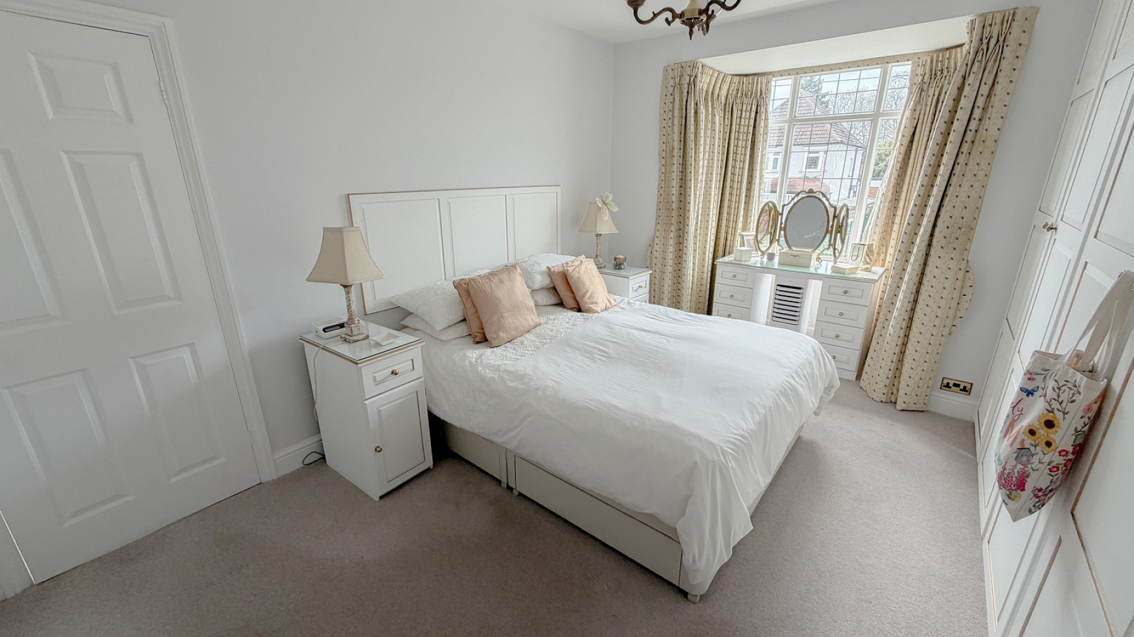
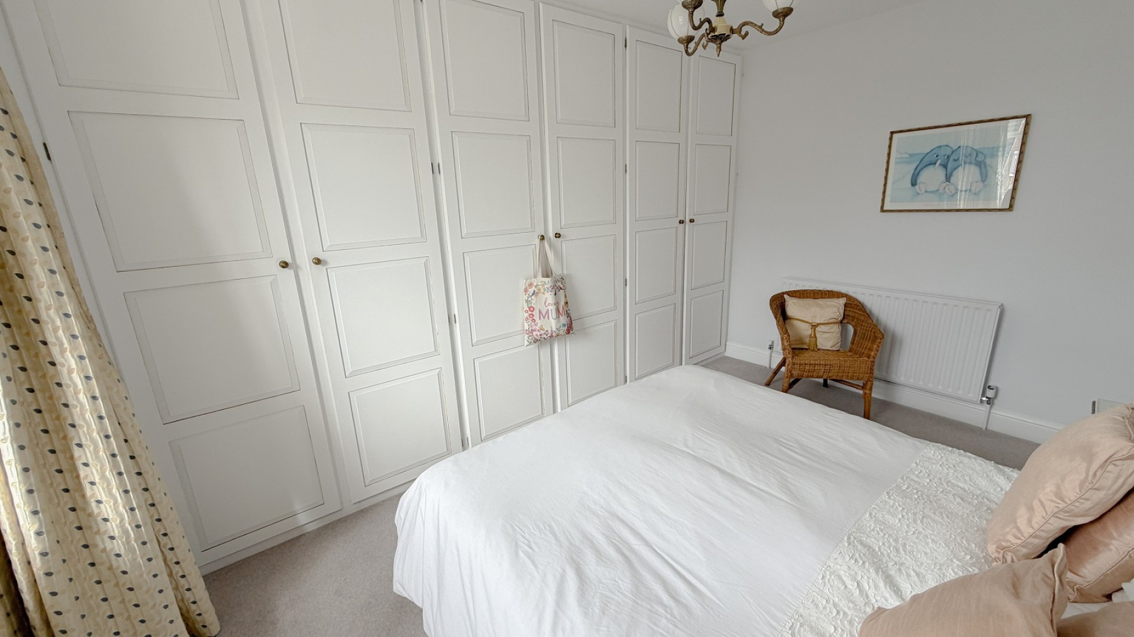
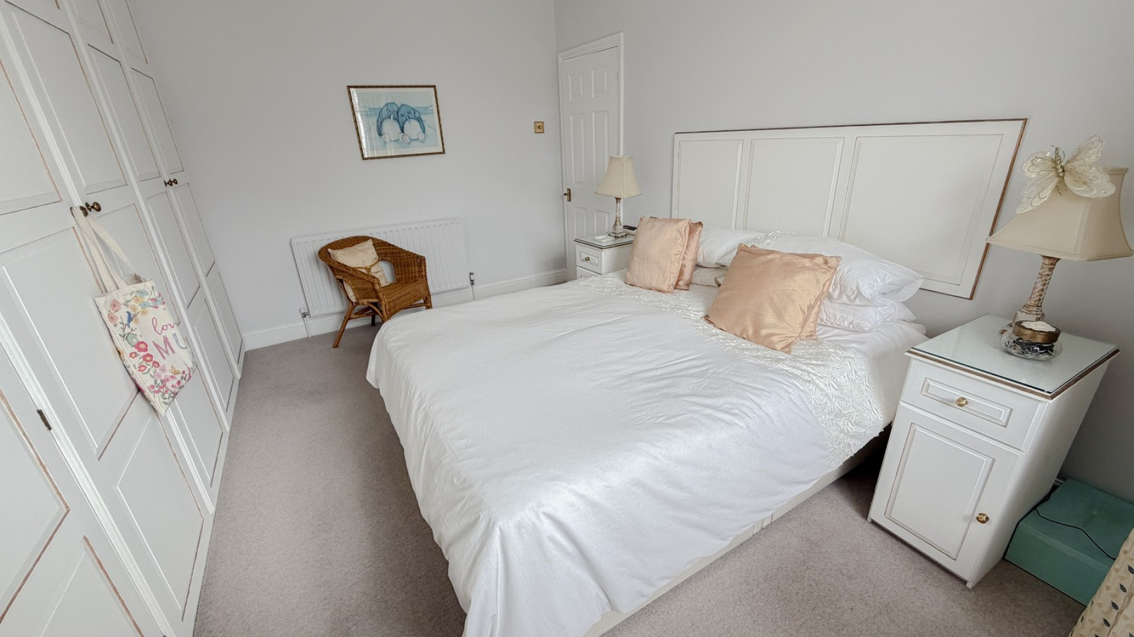
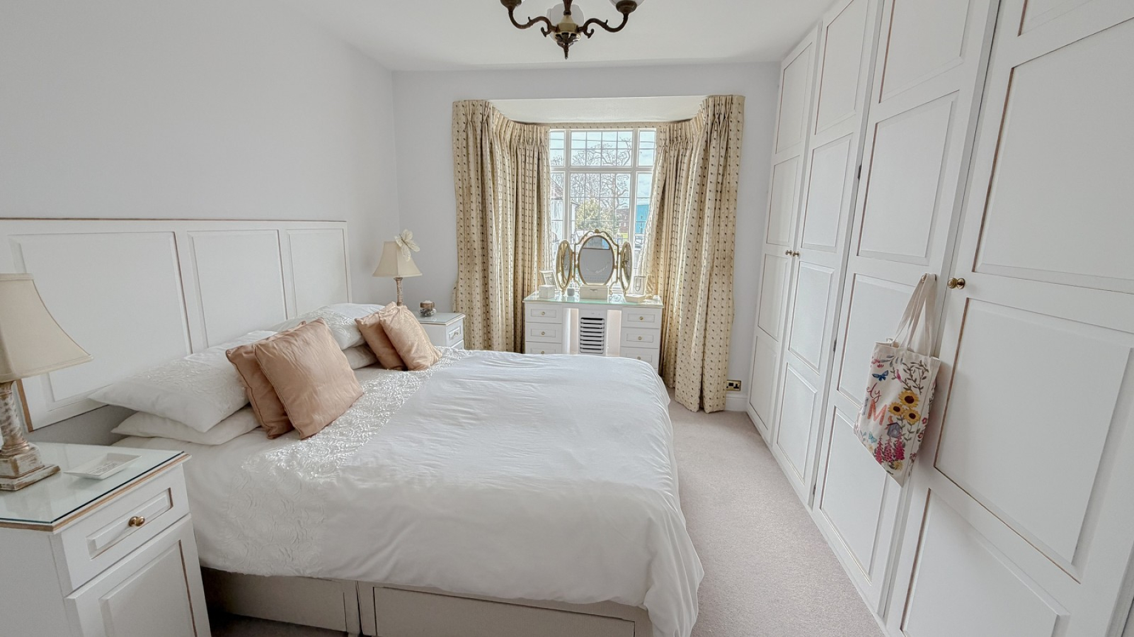
Bedroom 1 (15' 11" Max x 11' 11" Max or 4.85m Max x 3.63m Max)
Double glazed bay window, range of custom fitted wardrobes, radiator, power points.
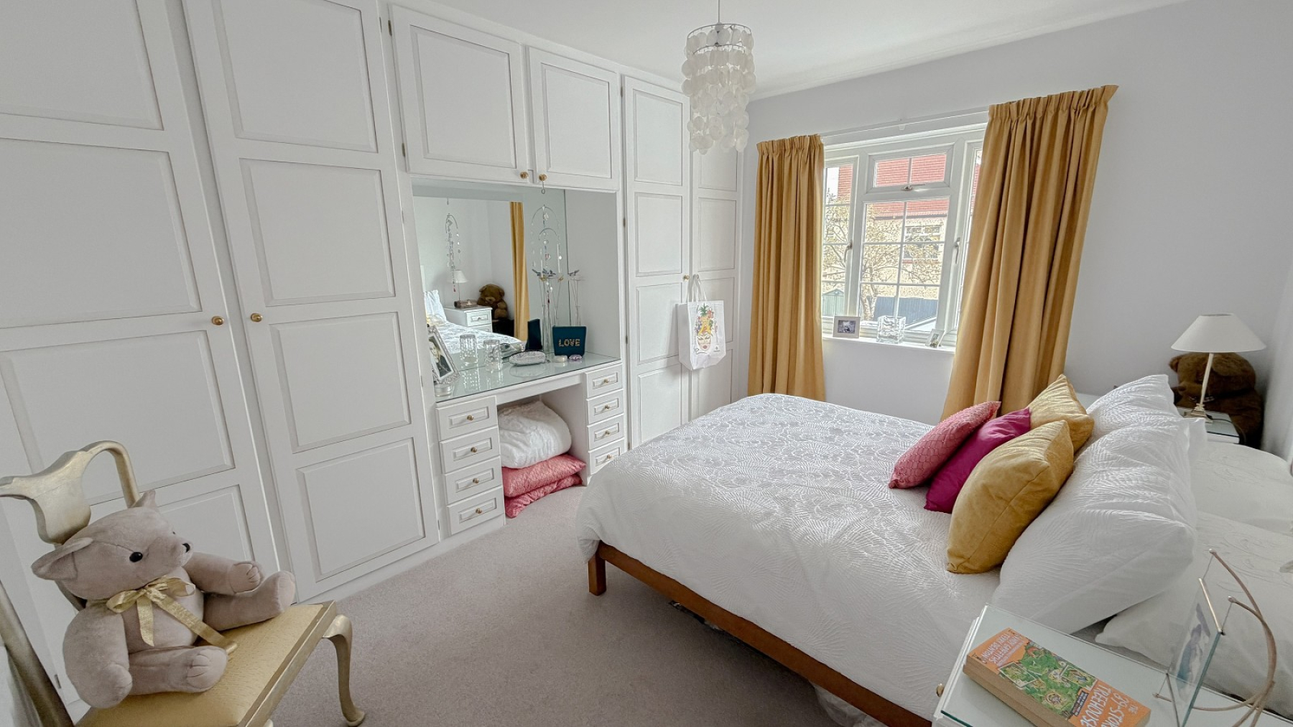
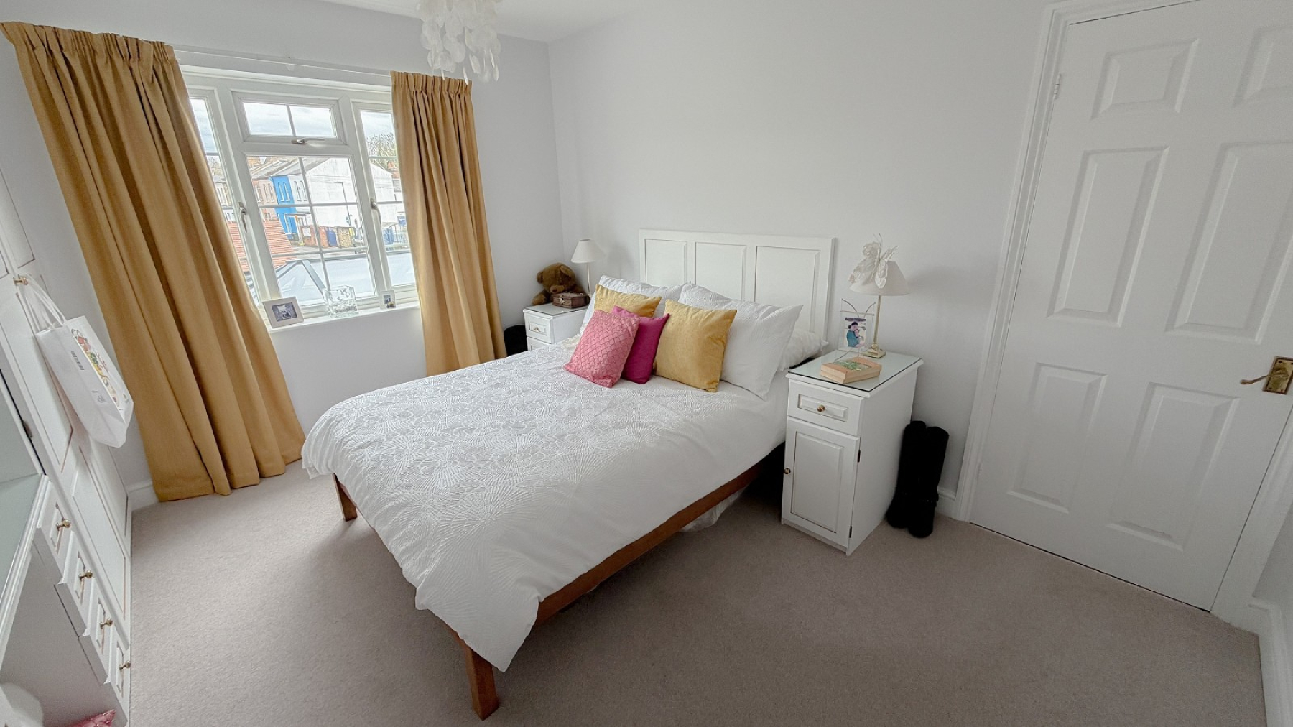
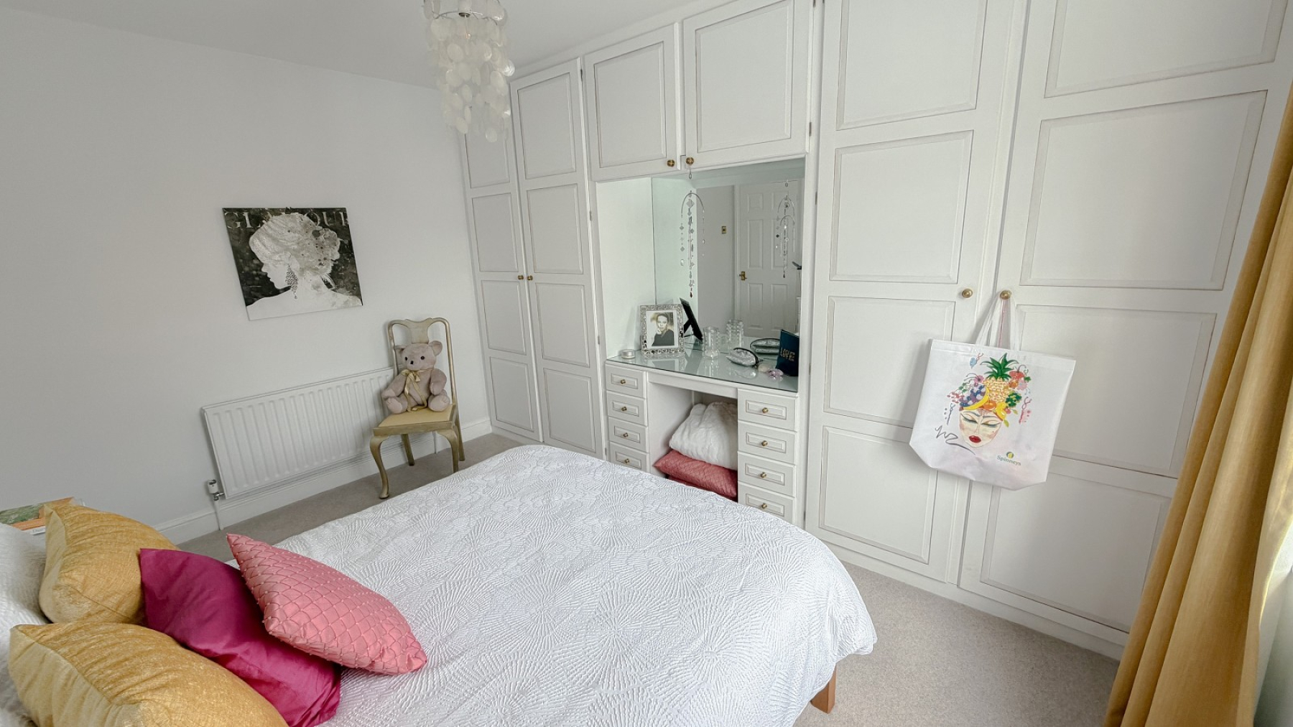
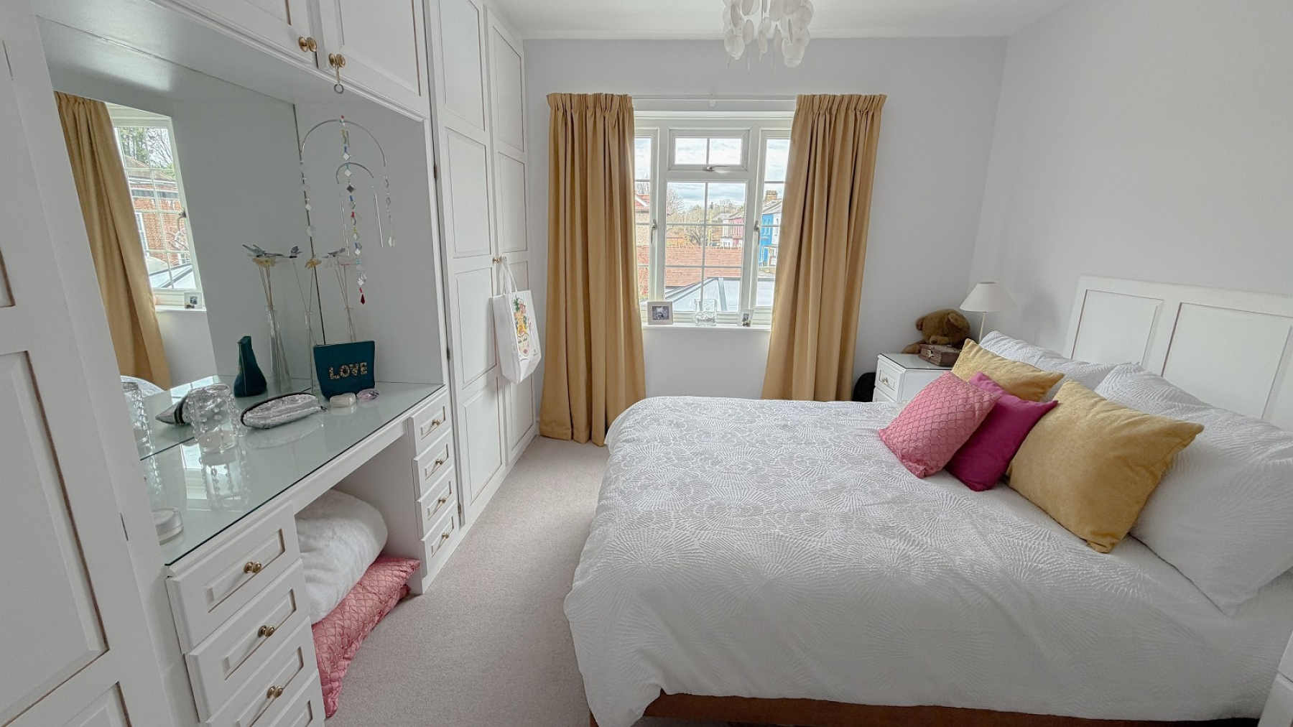
Bedroom 2 (13' 0" Max x 11' 0" Max or 3.96m Max x 3.35m Max)
Double glazed window, range of custom fitted wardrobes with vanity table & mirror, double radiator, power points
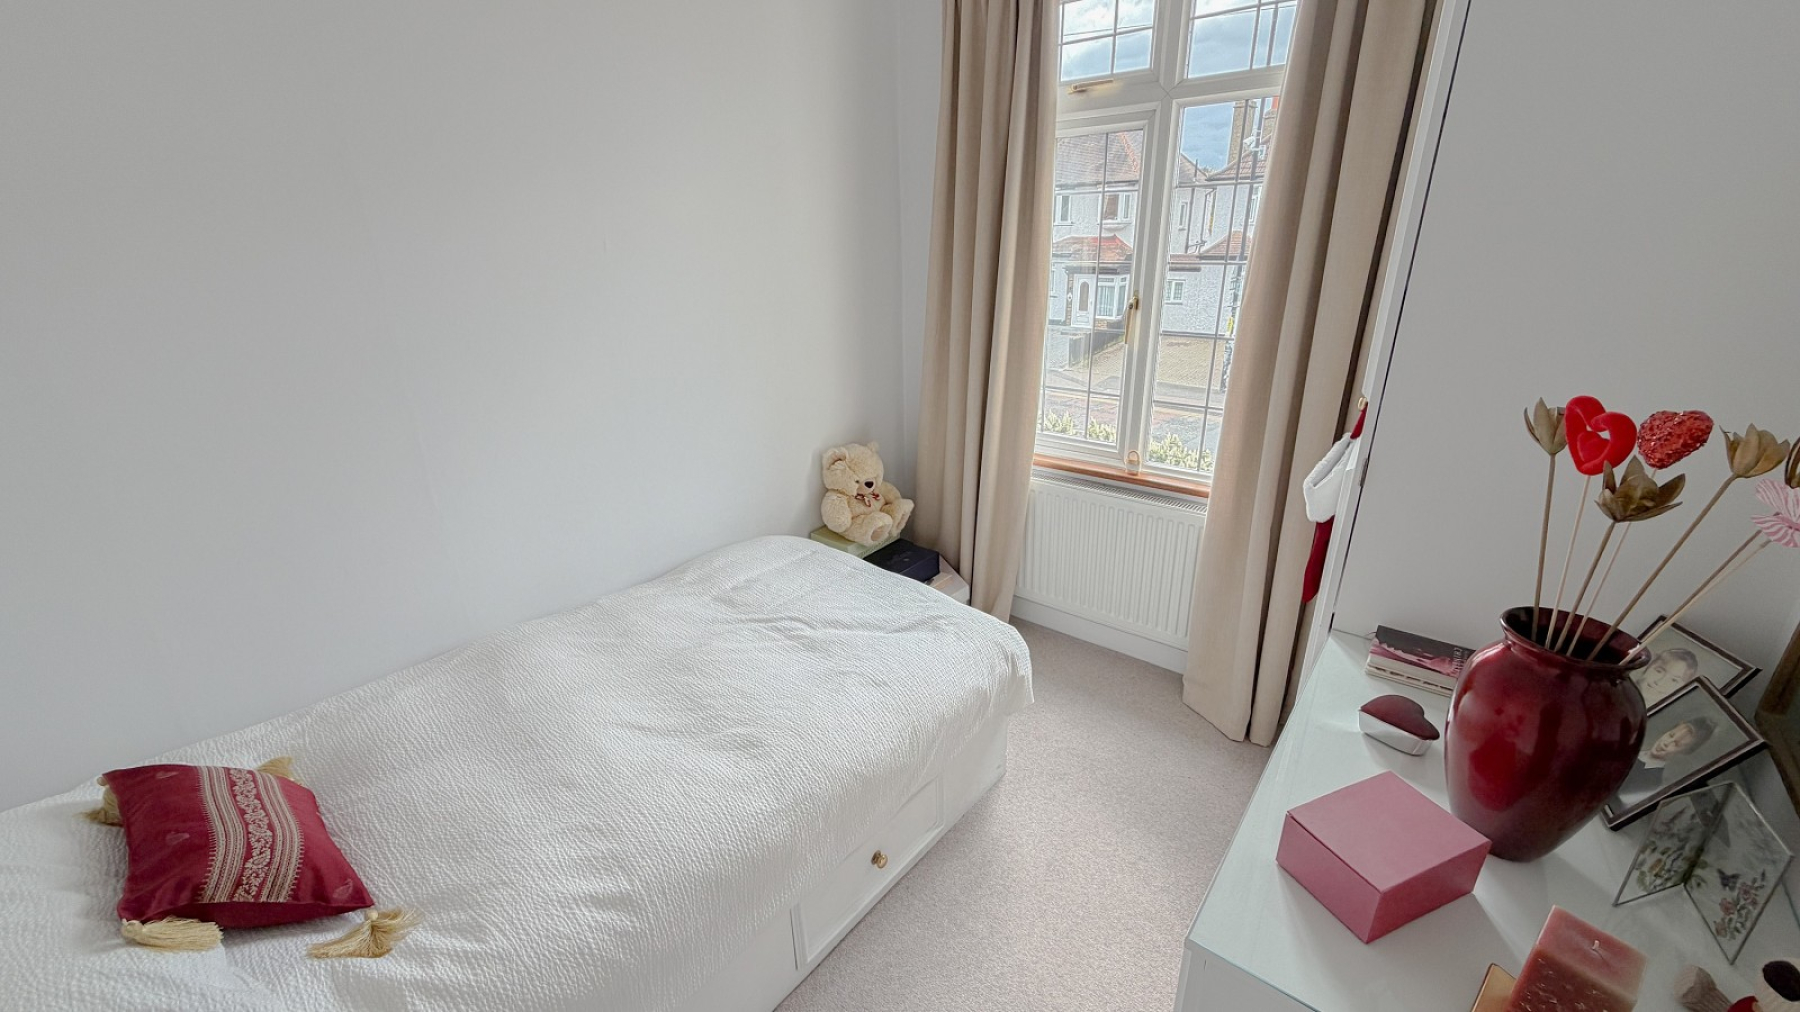
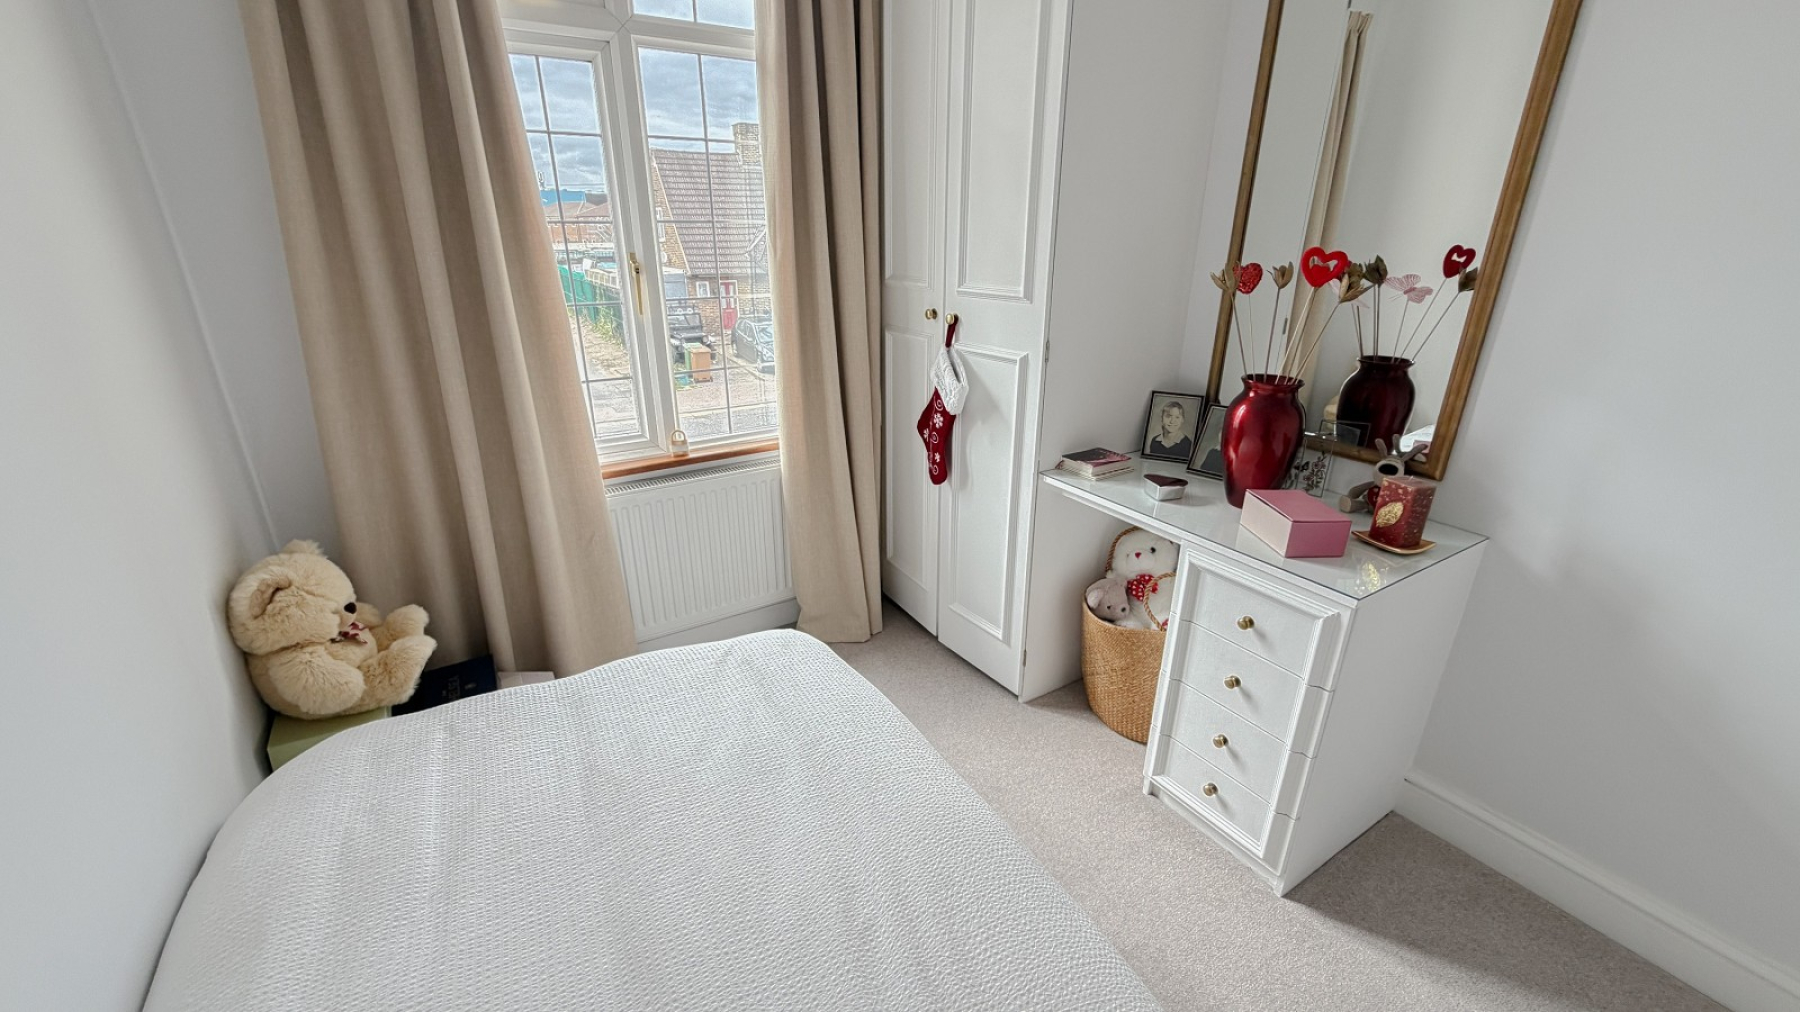
Bedroom 3 (9' 02" Max x 7' 07" Max or 2.79m Max x 2.31m Max)
Double glazed window, fitted double wardrobe with vanity desk & mirror radiator, power points
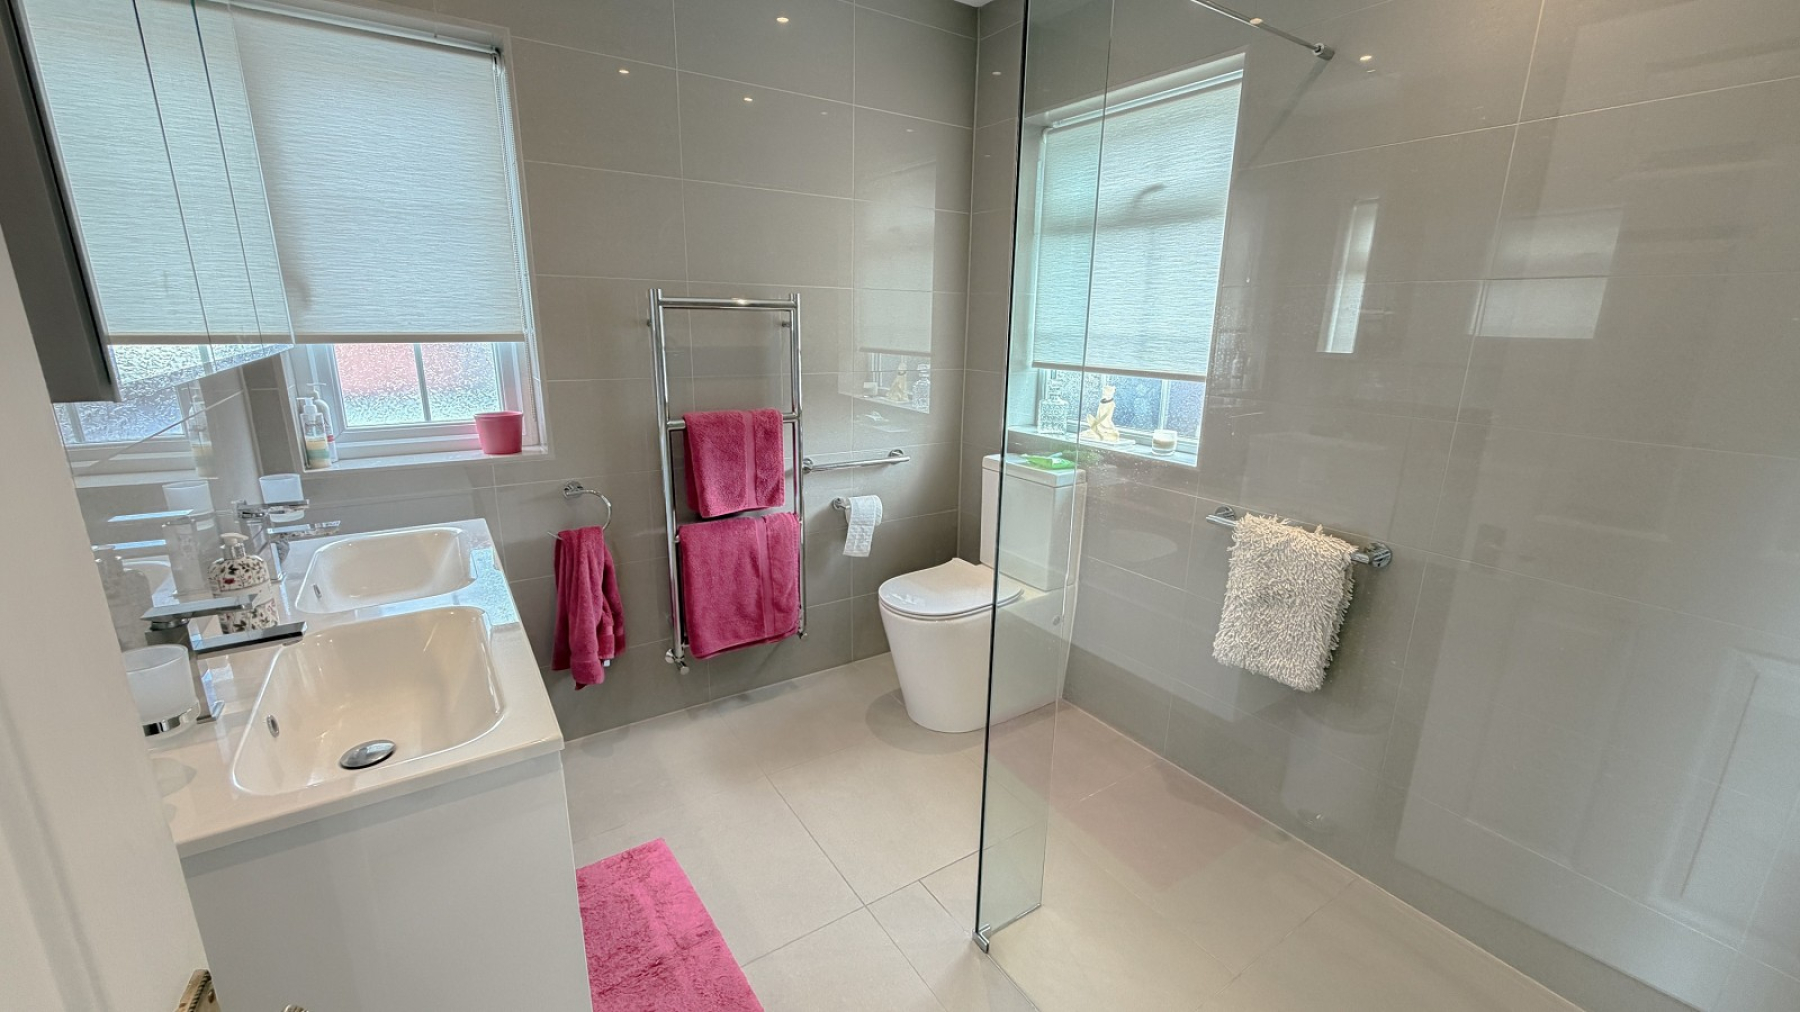
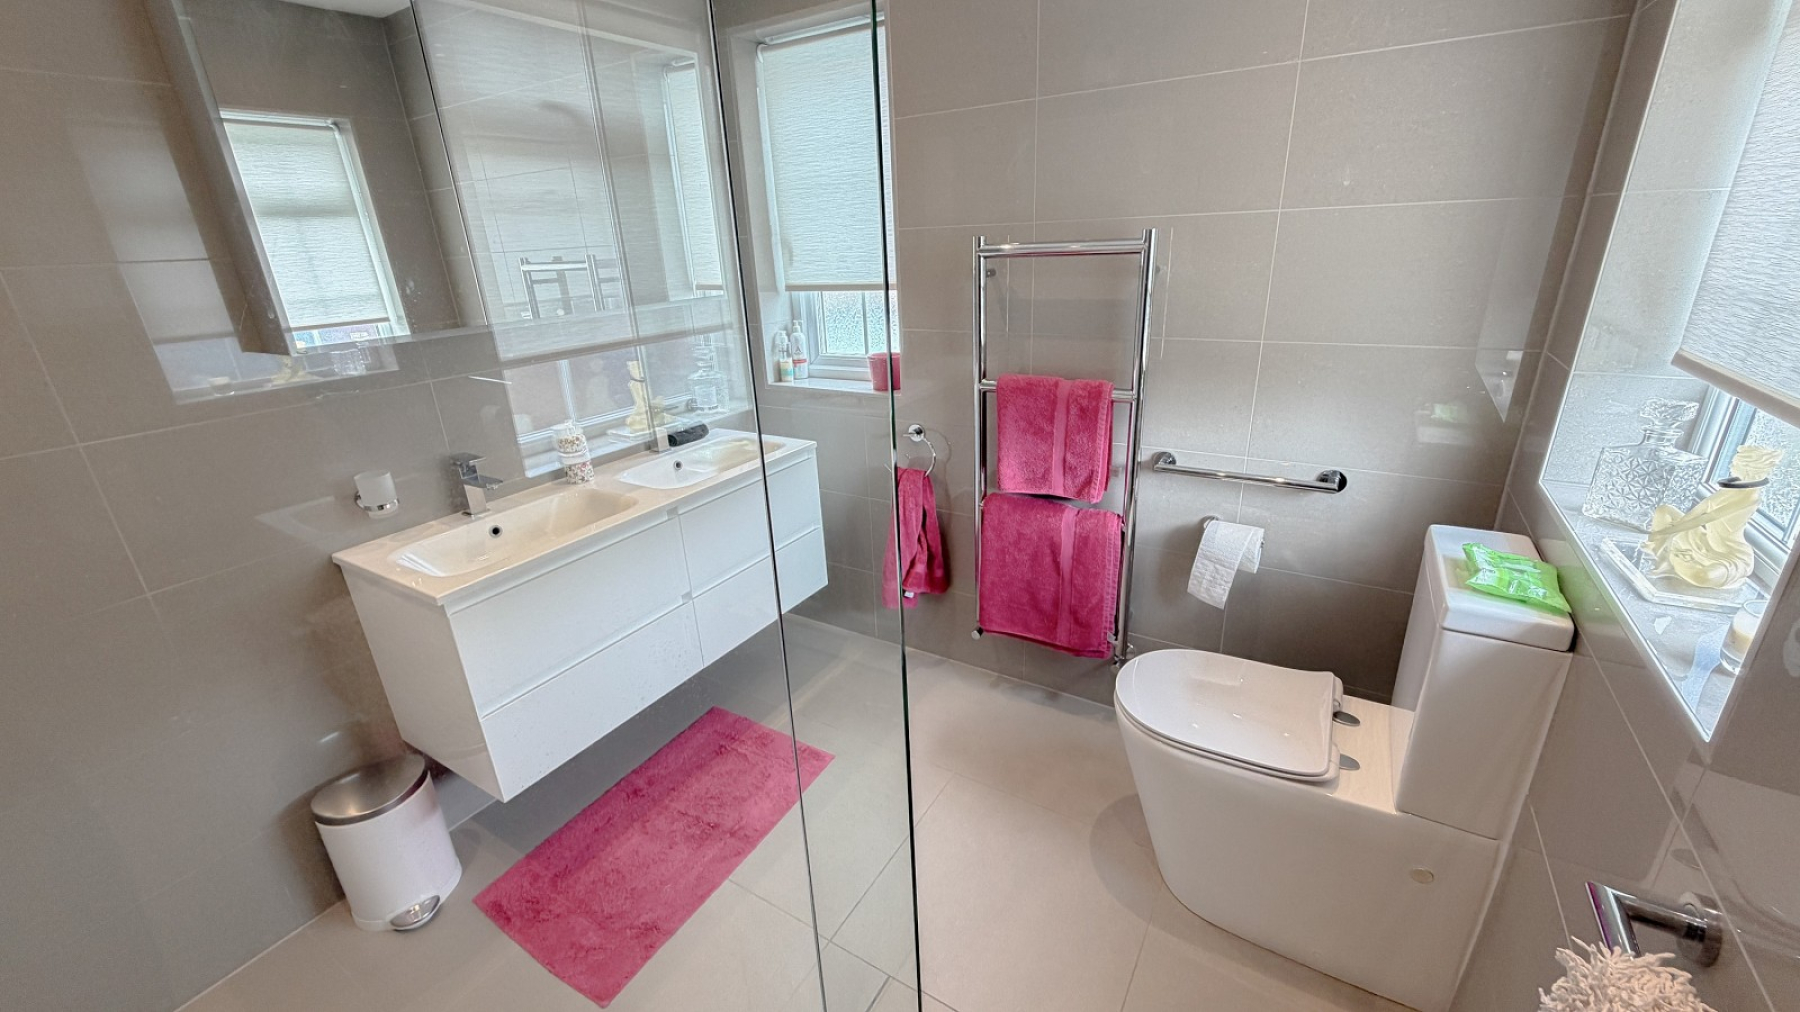
Shower Room
Double aspect, double glazed windows, part tiled walls, large custom walk-in shower area with rainfall shower head, custom fitted twin hand basin unit with drawers under, vanity mirror unit, custom low level wc, extractor fan, tiled floor (designed by Covers Chichester)
Outside
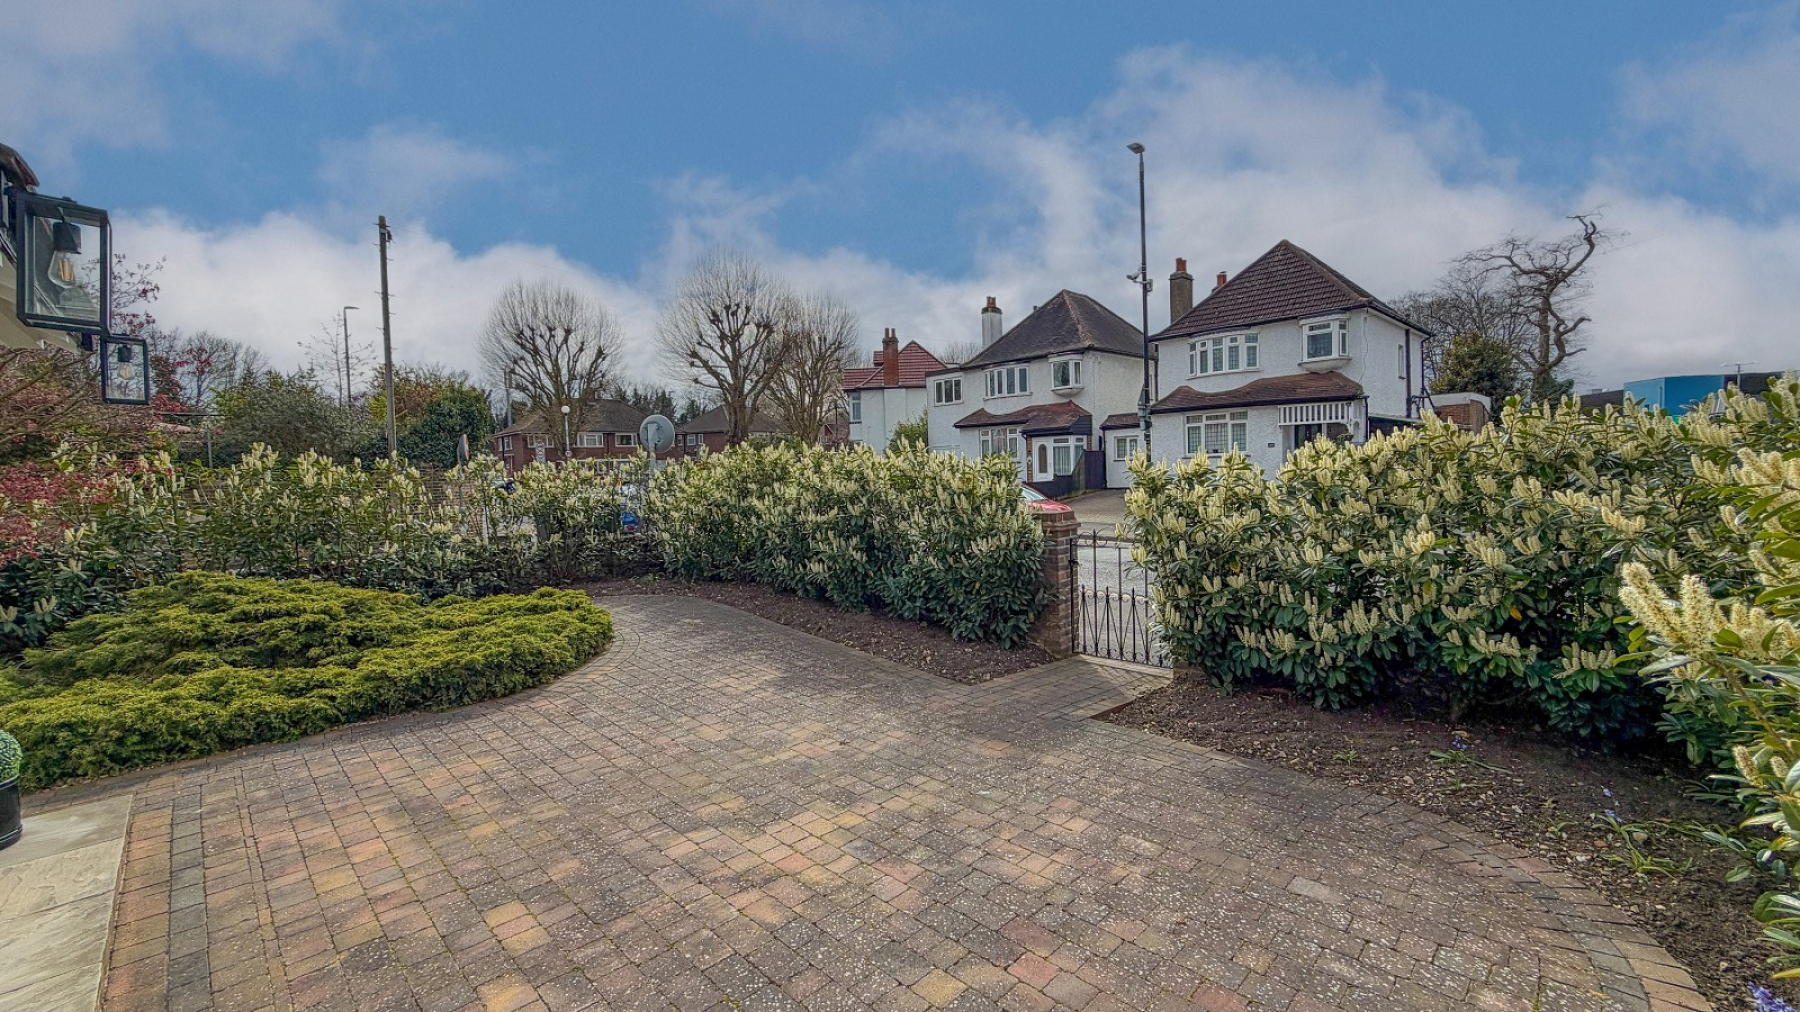
To front of property- Landscaped front garden with gate, borders, flower beds, paving.
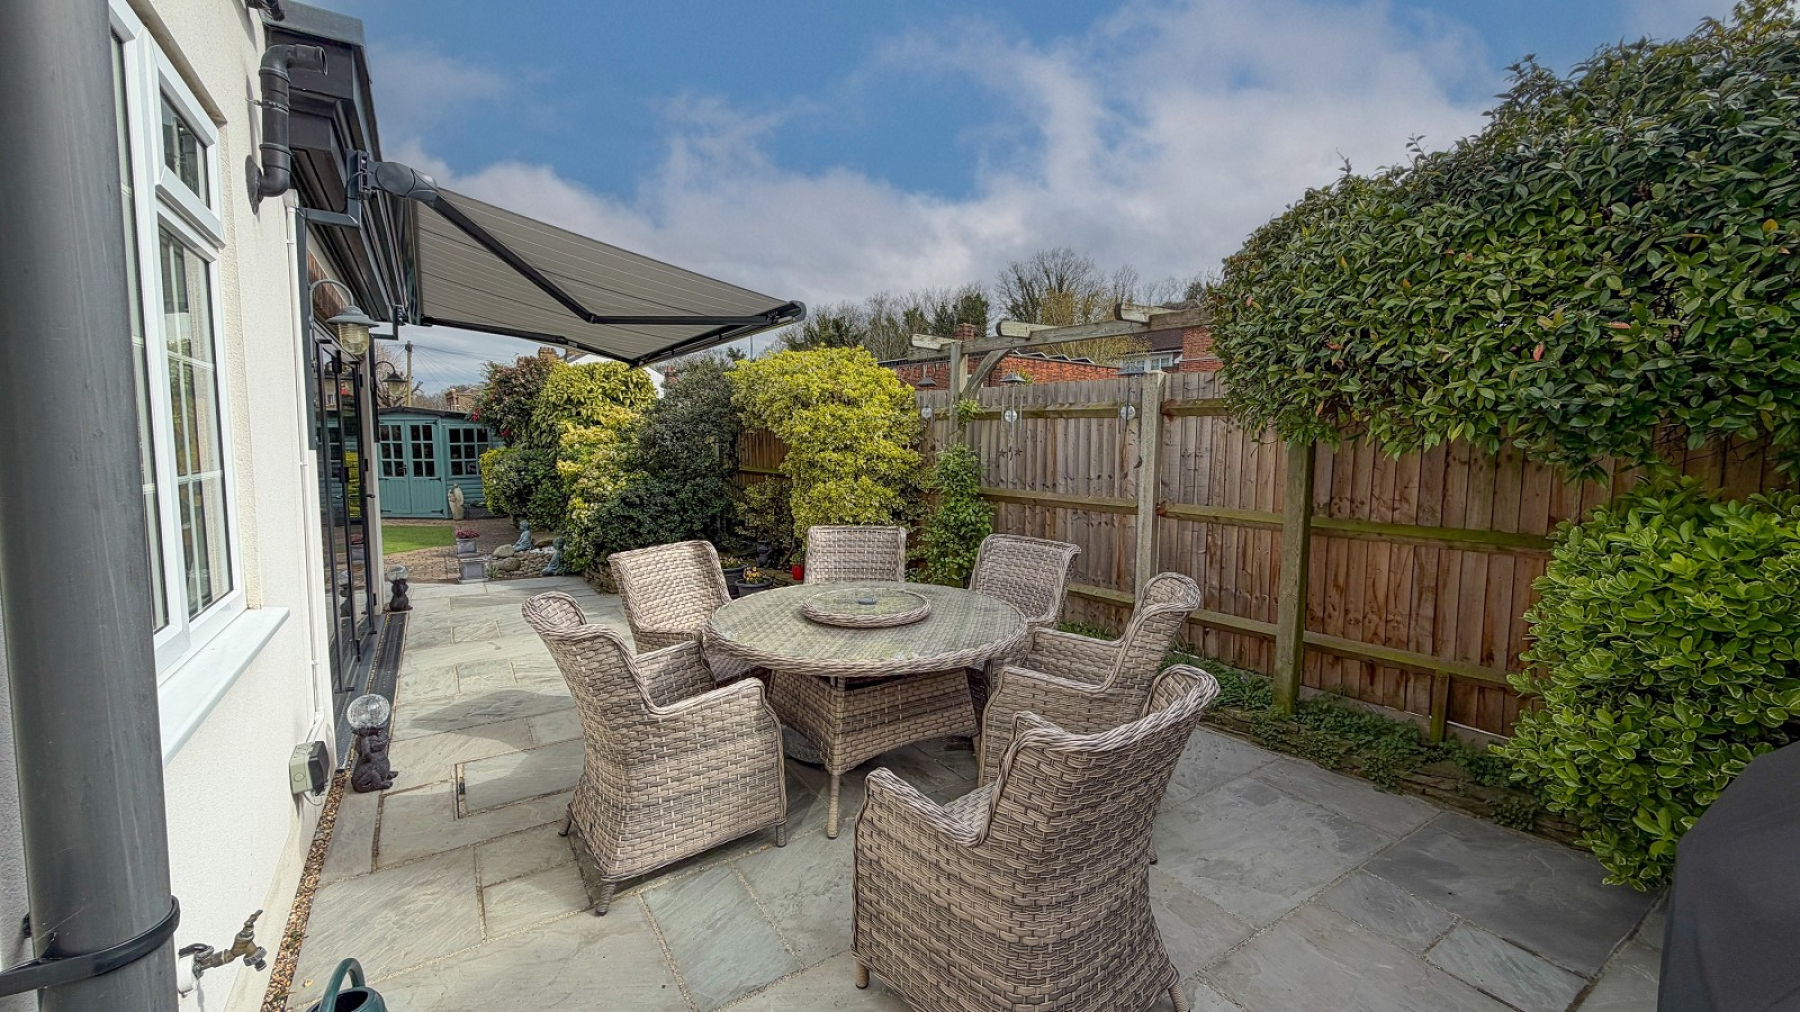
To side of property- landscaped patio area with space for outside garden table & chairs
To rear of property- Landsaped rear garden with patio, synhetic turf lawn, fencing
To side rear or property- Double gates, parking area. Detached garage
Detached Garage (17' 06" Max x 10' 03" Max or 5.33m Max x 3.12m Max)
Up & over door. Custom built wider than average to allow the driver to pen doors easier when parking in the garage.
Lease Length : 0 years