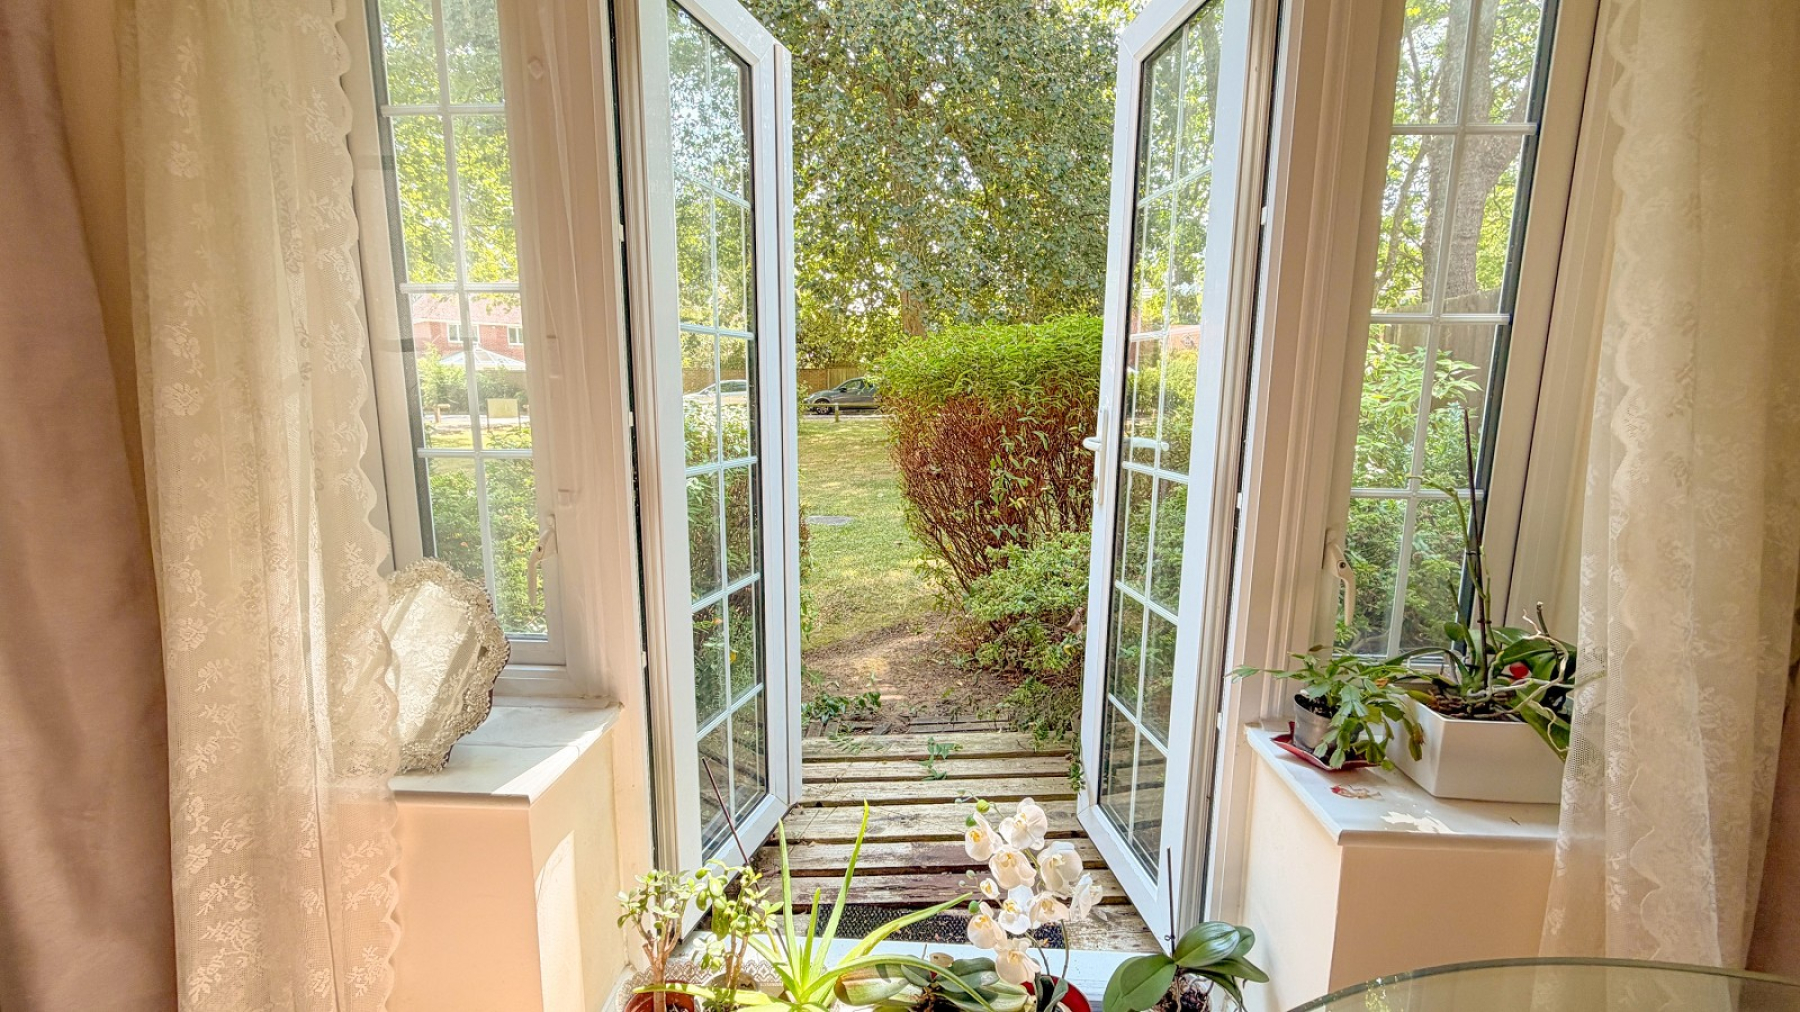
- 1 bedroom apartment with direct access to comm garden
- NO CHAIN
- Long 900+ year lease
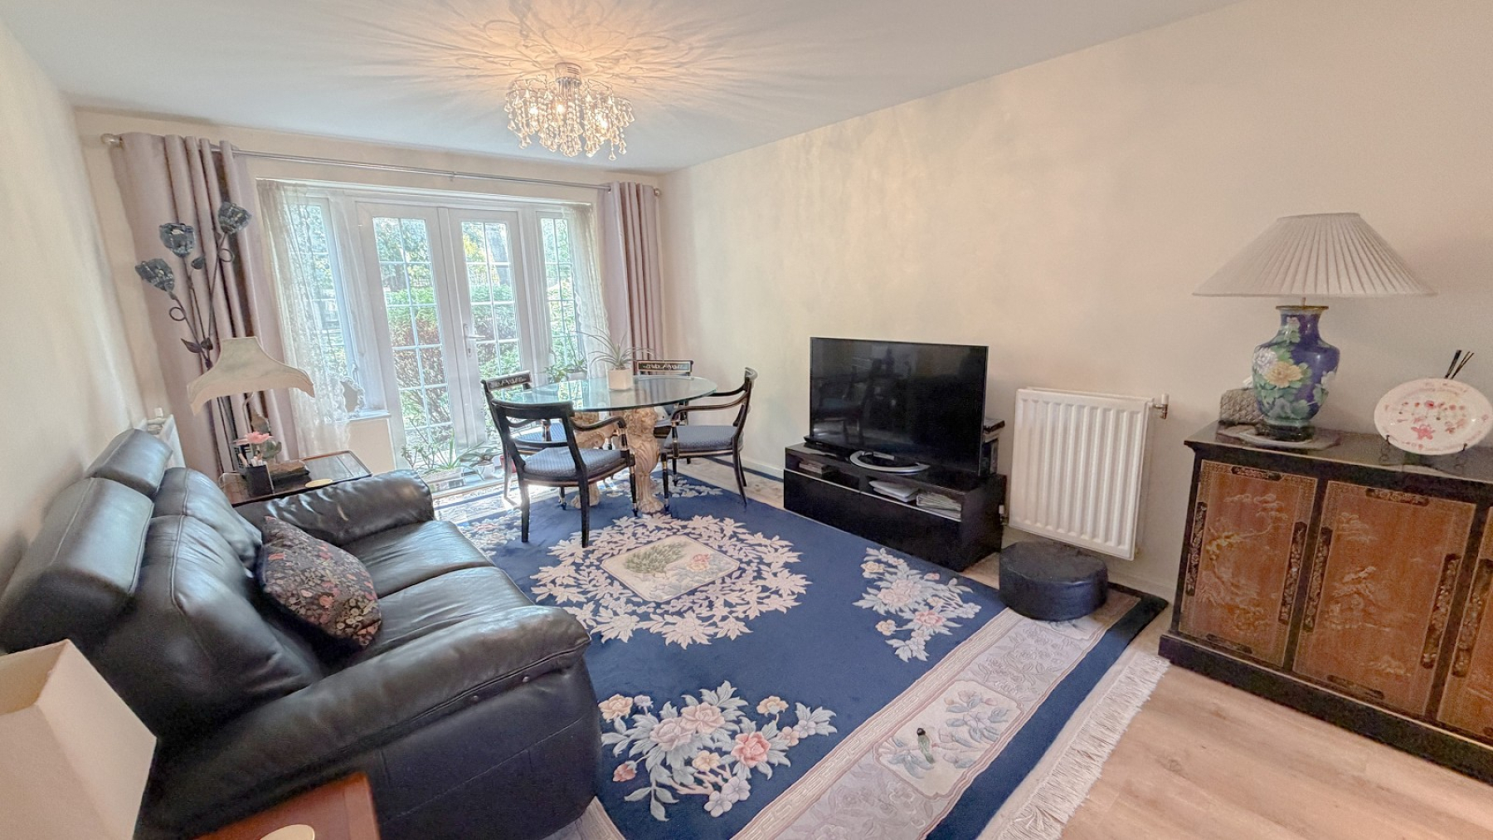
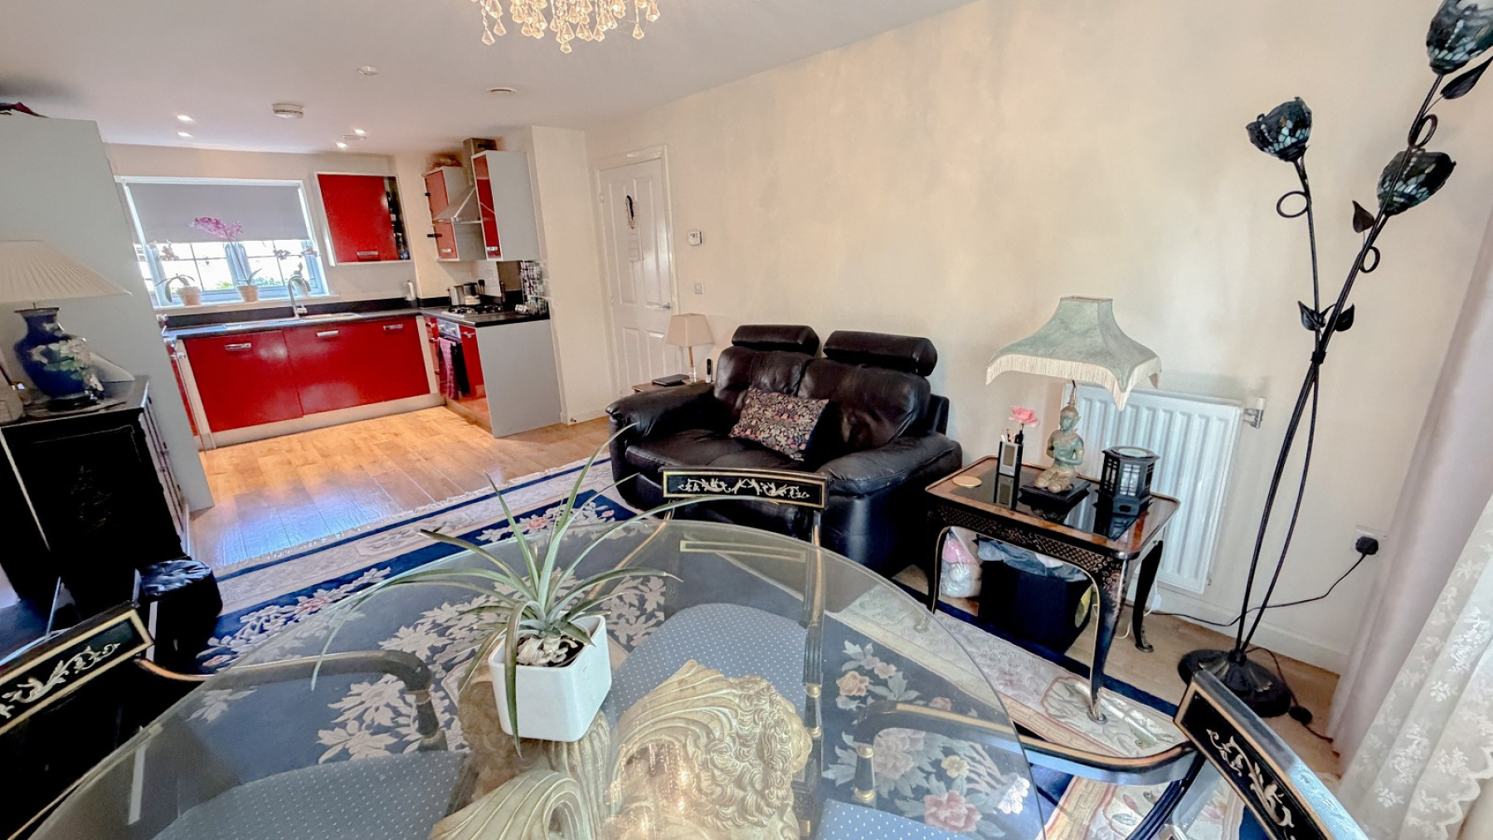
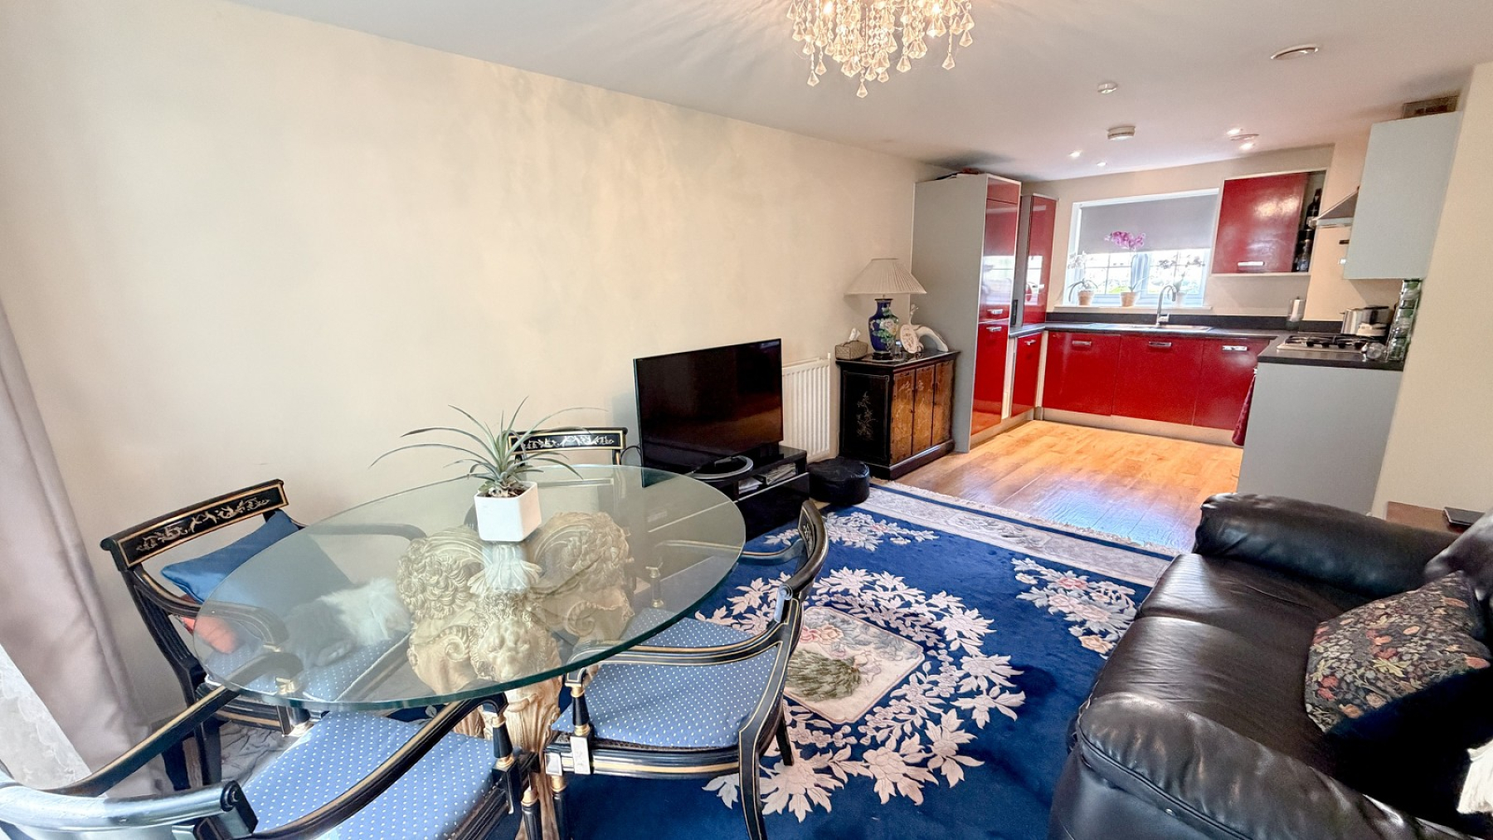
- Spacious 24'10 living area
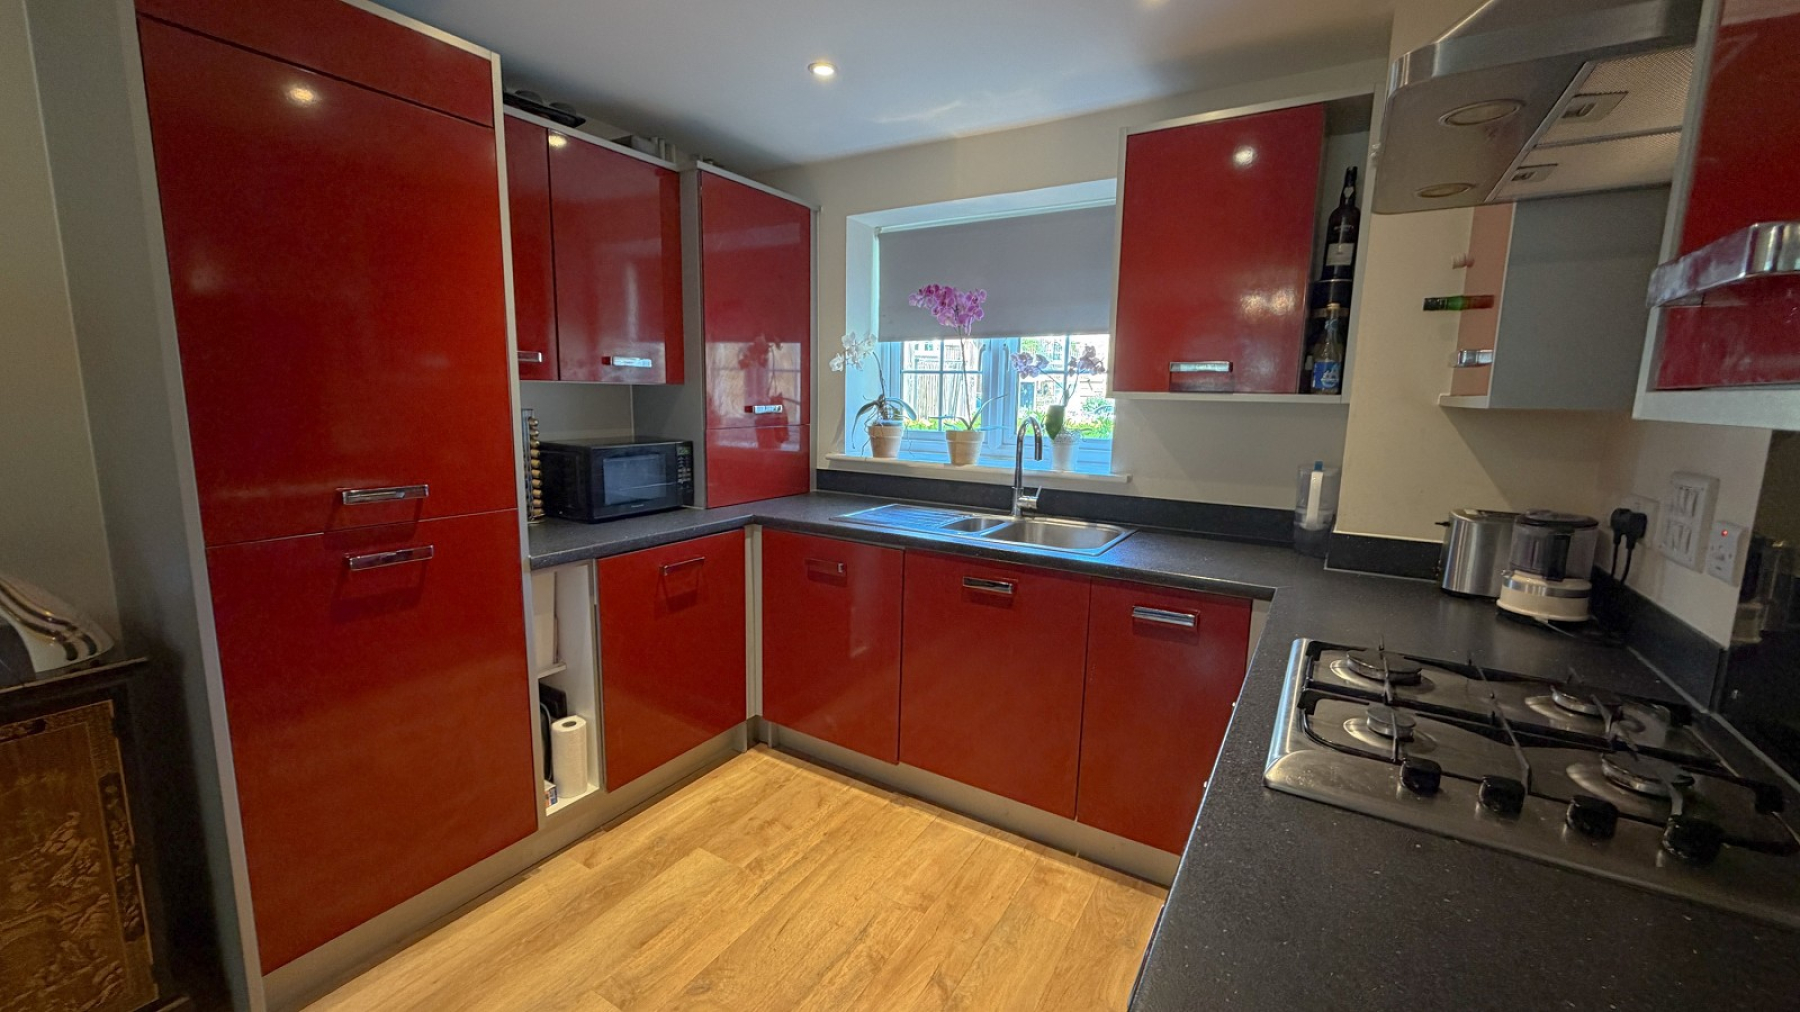
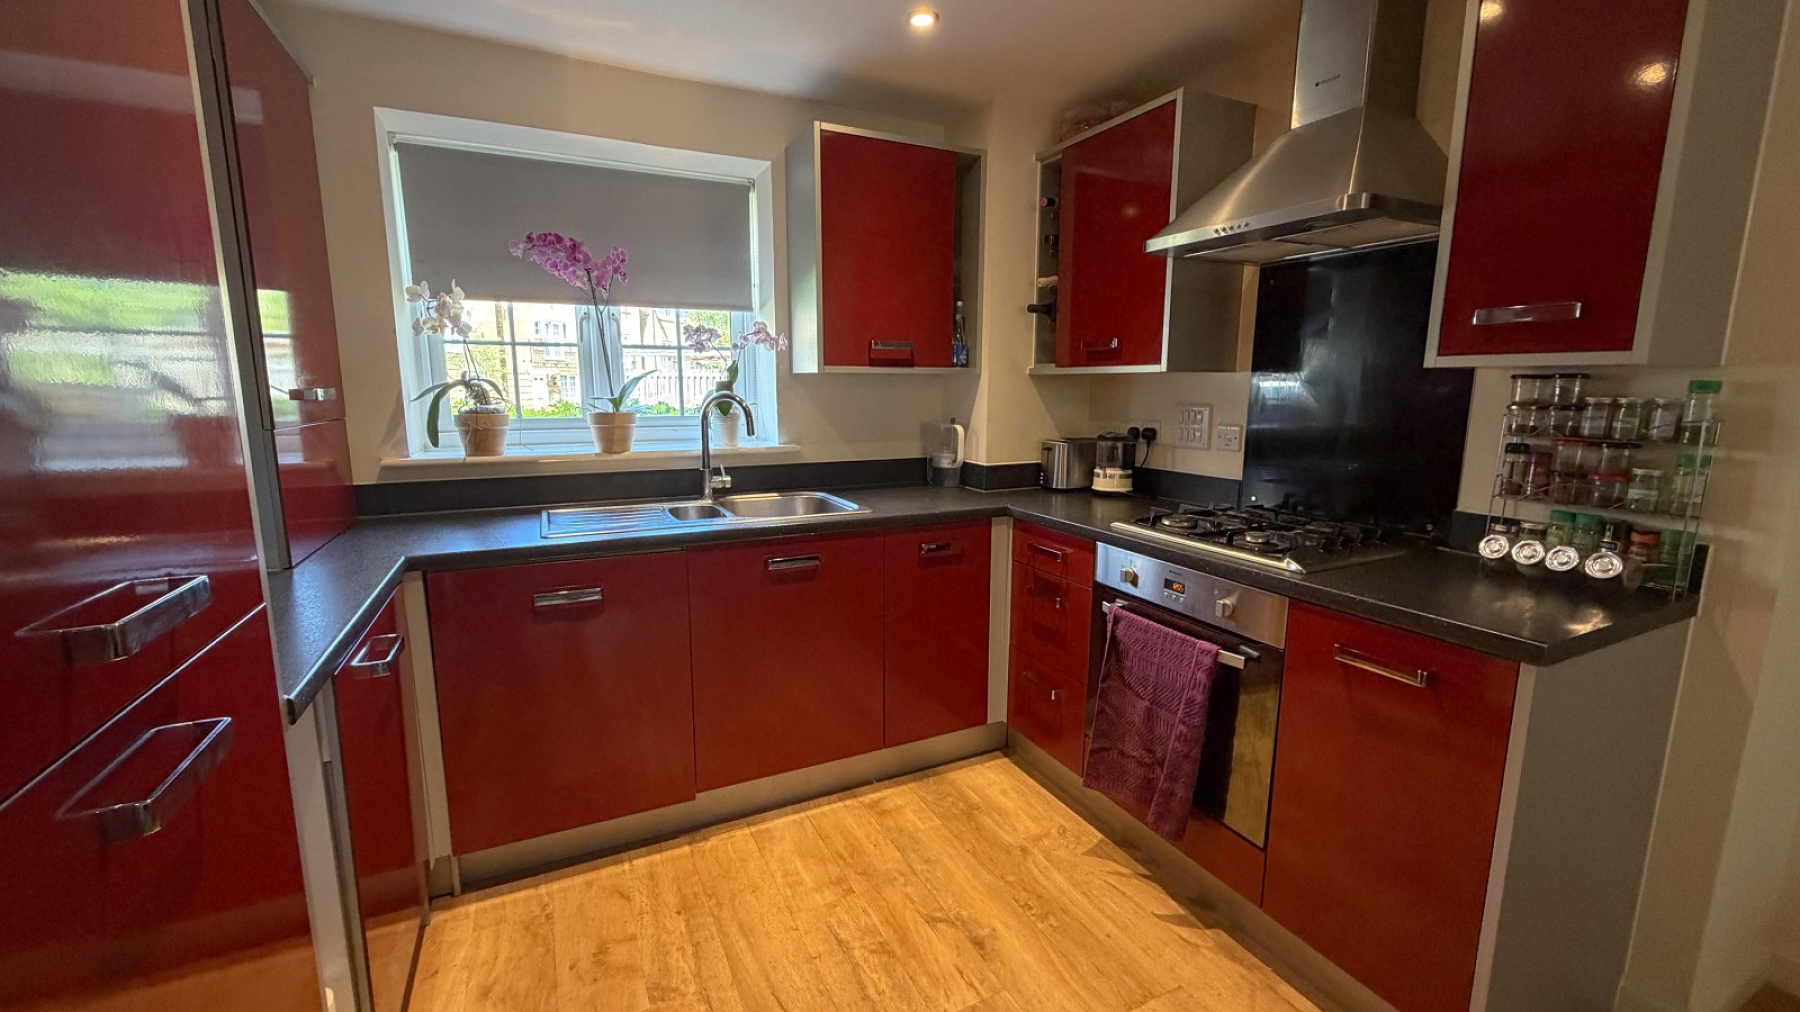
- Incorp. modern kitchen with integrated appliances
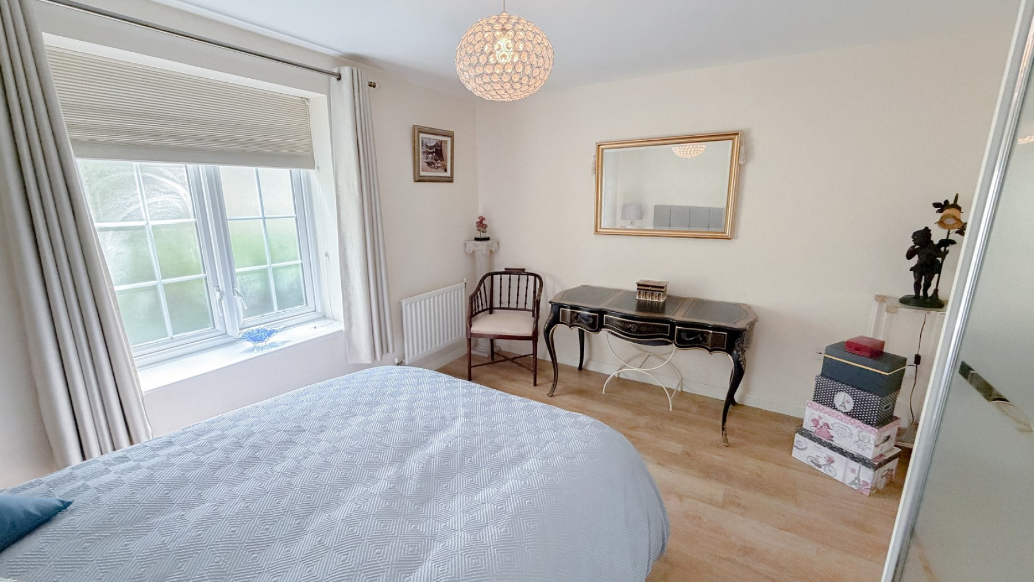
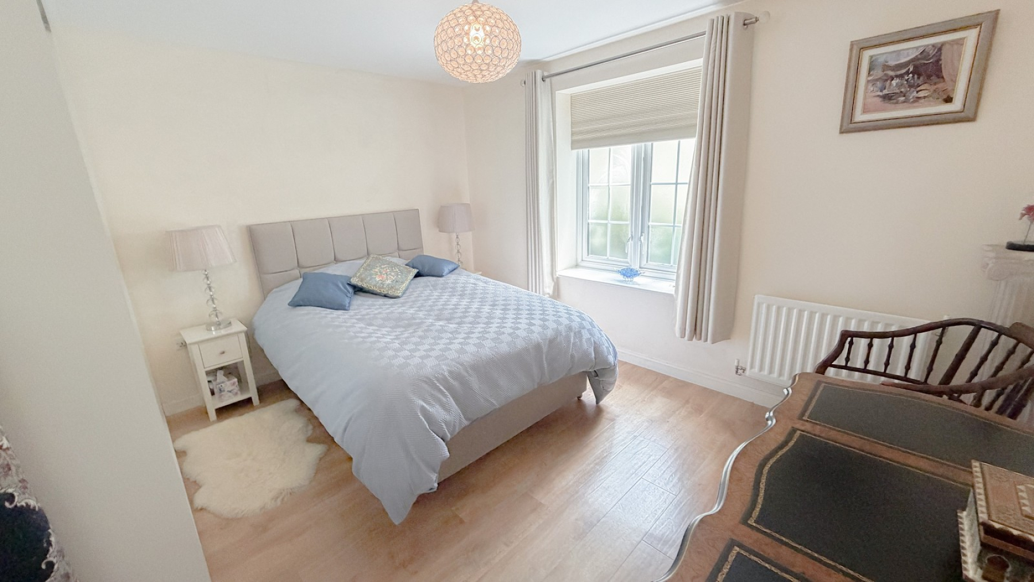
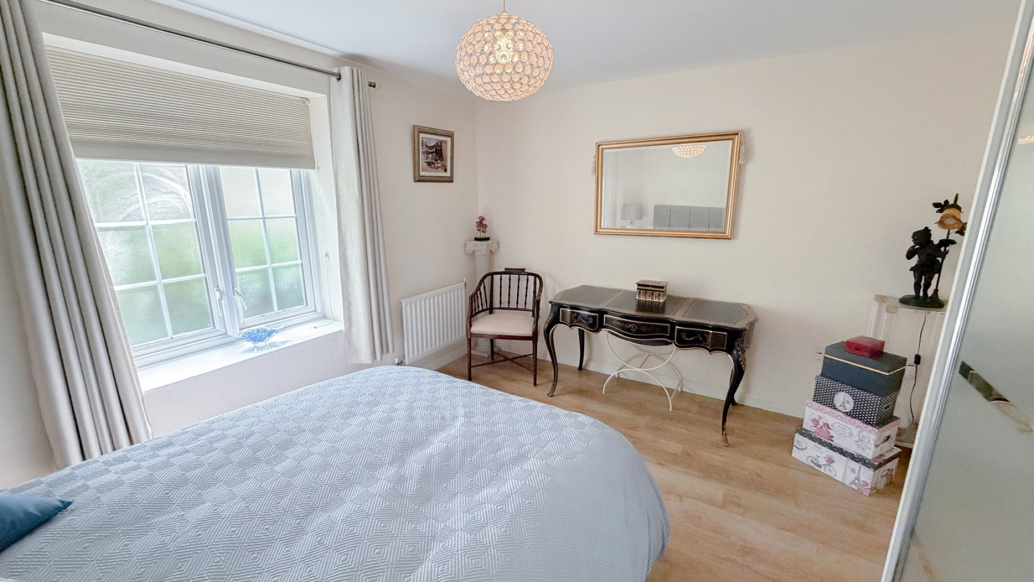
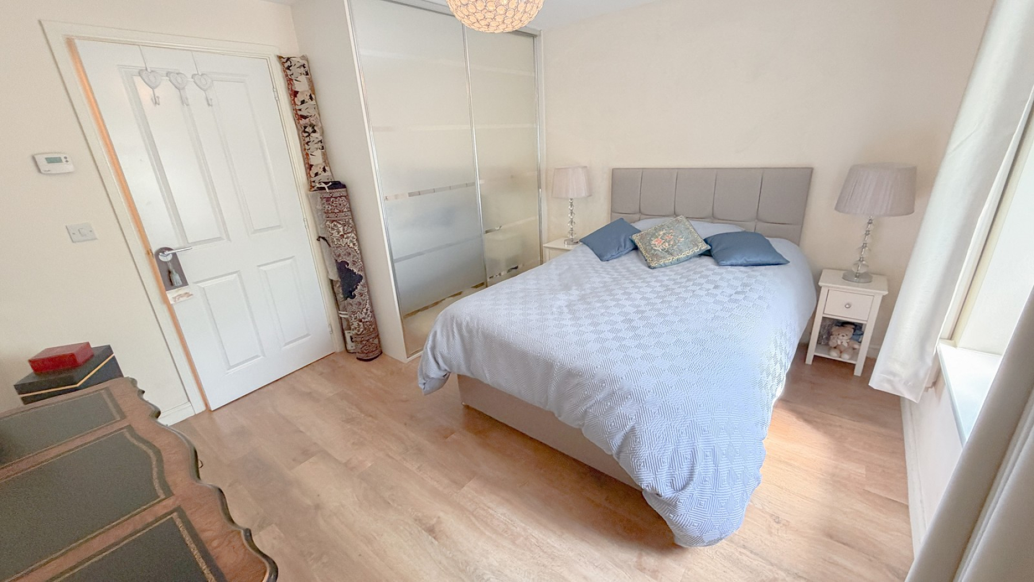
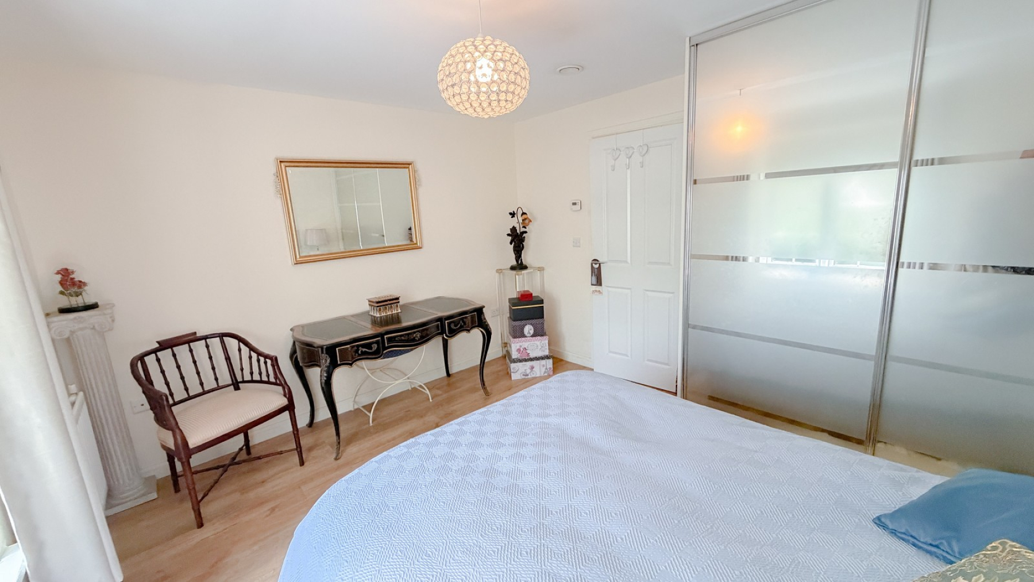
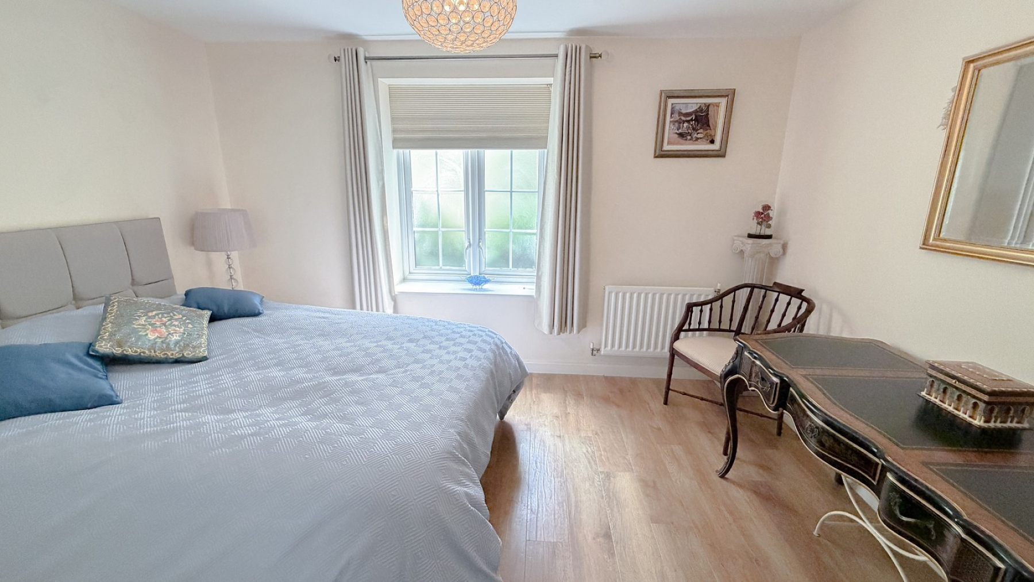
- 12'7 double bedroom with fitted wardrobes
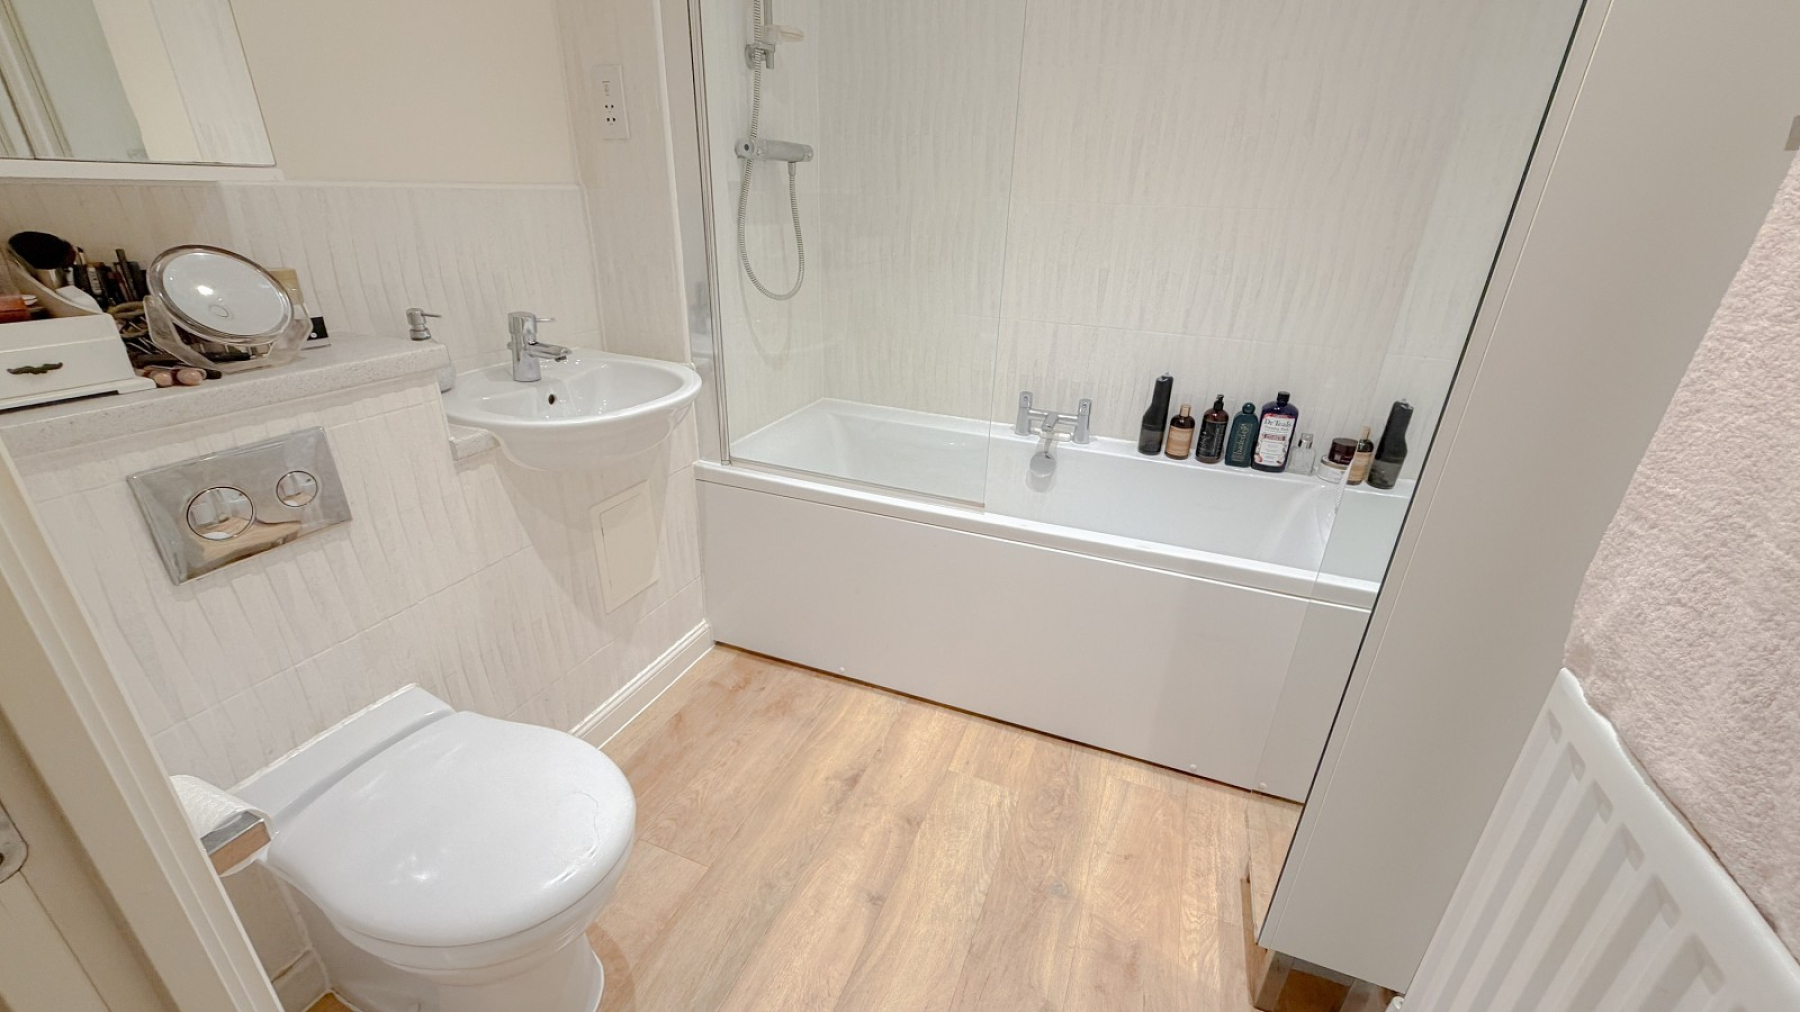
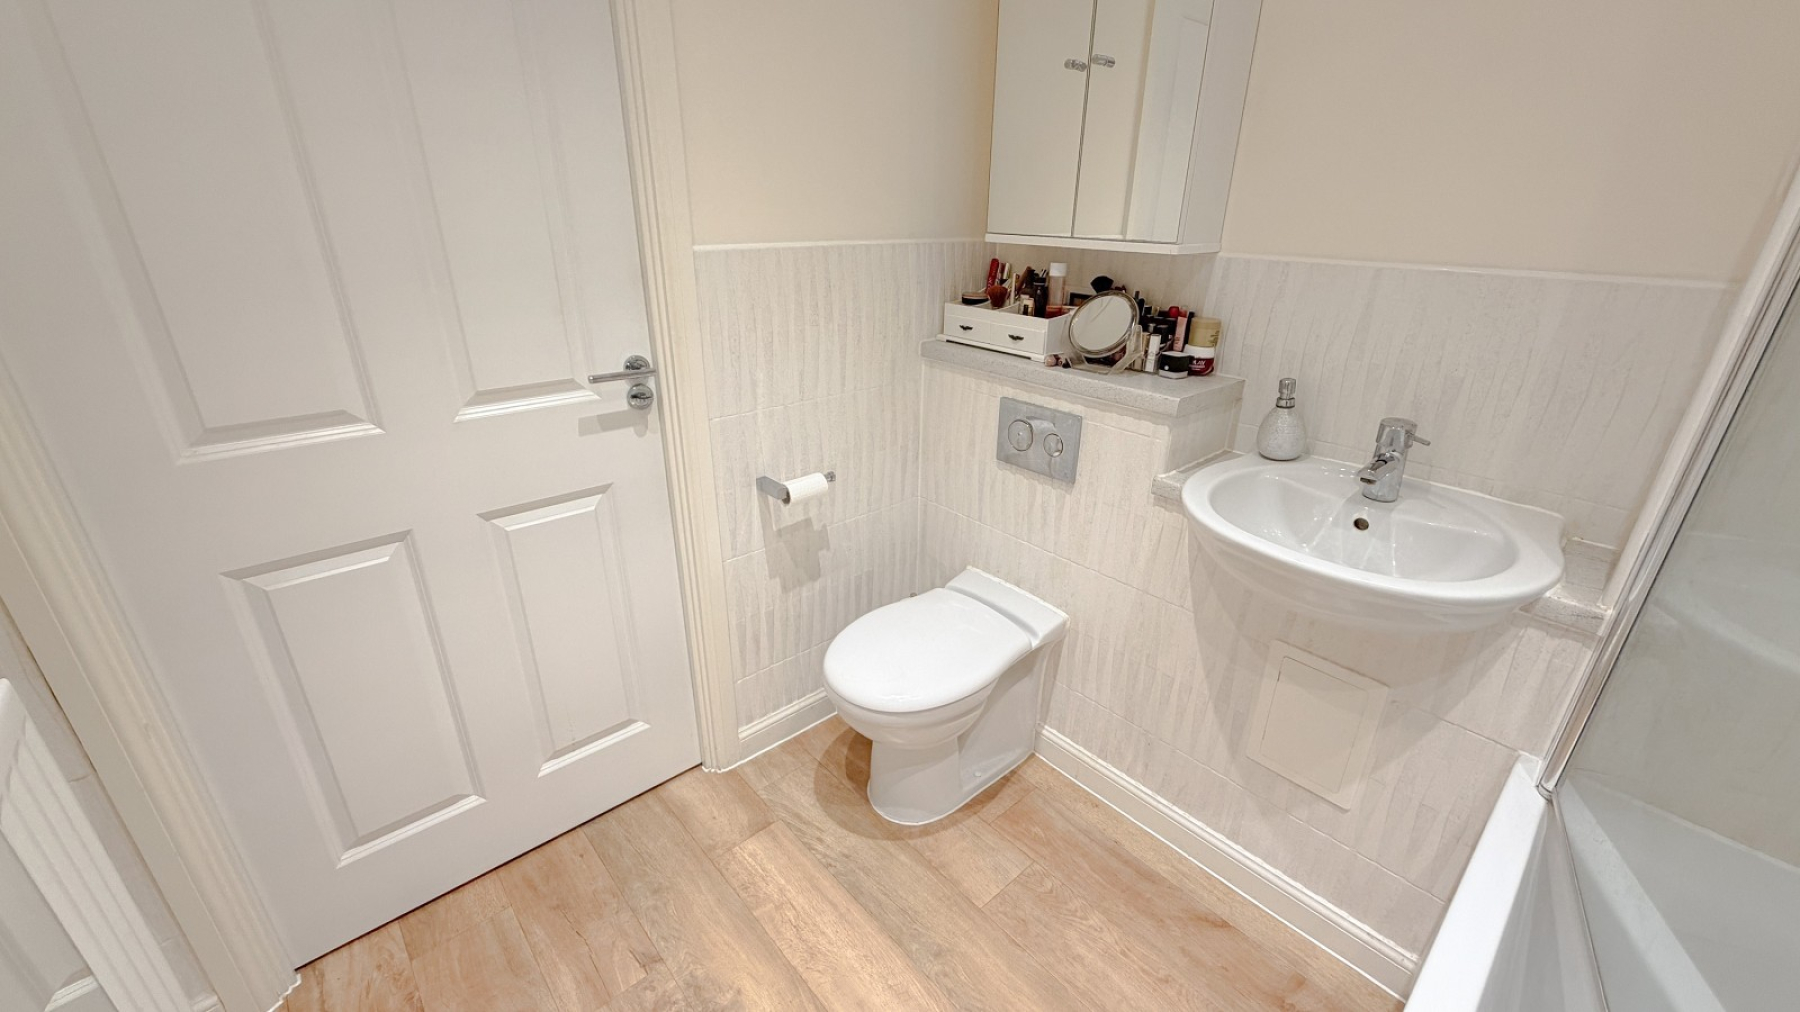
- Modern bathroom with 3 piece suite
- Double glazing & gas central heating
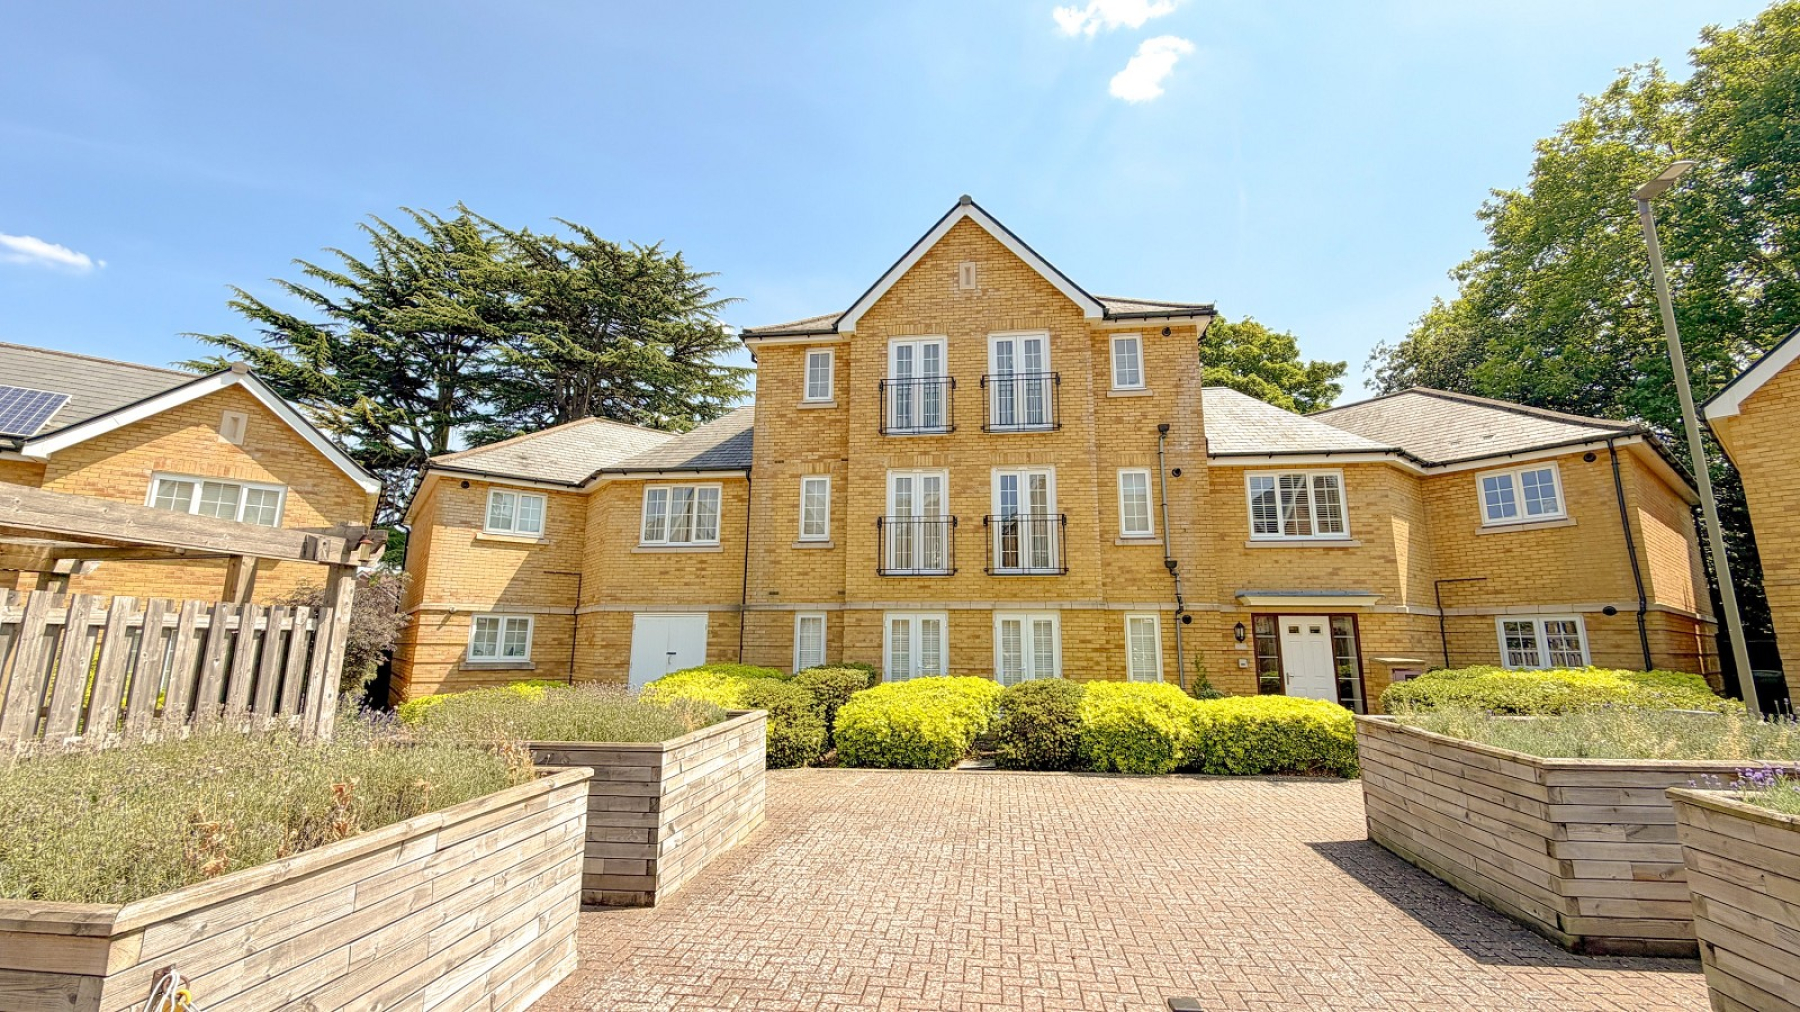
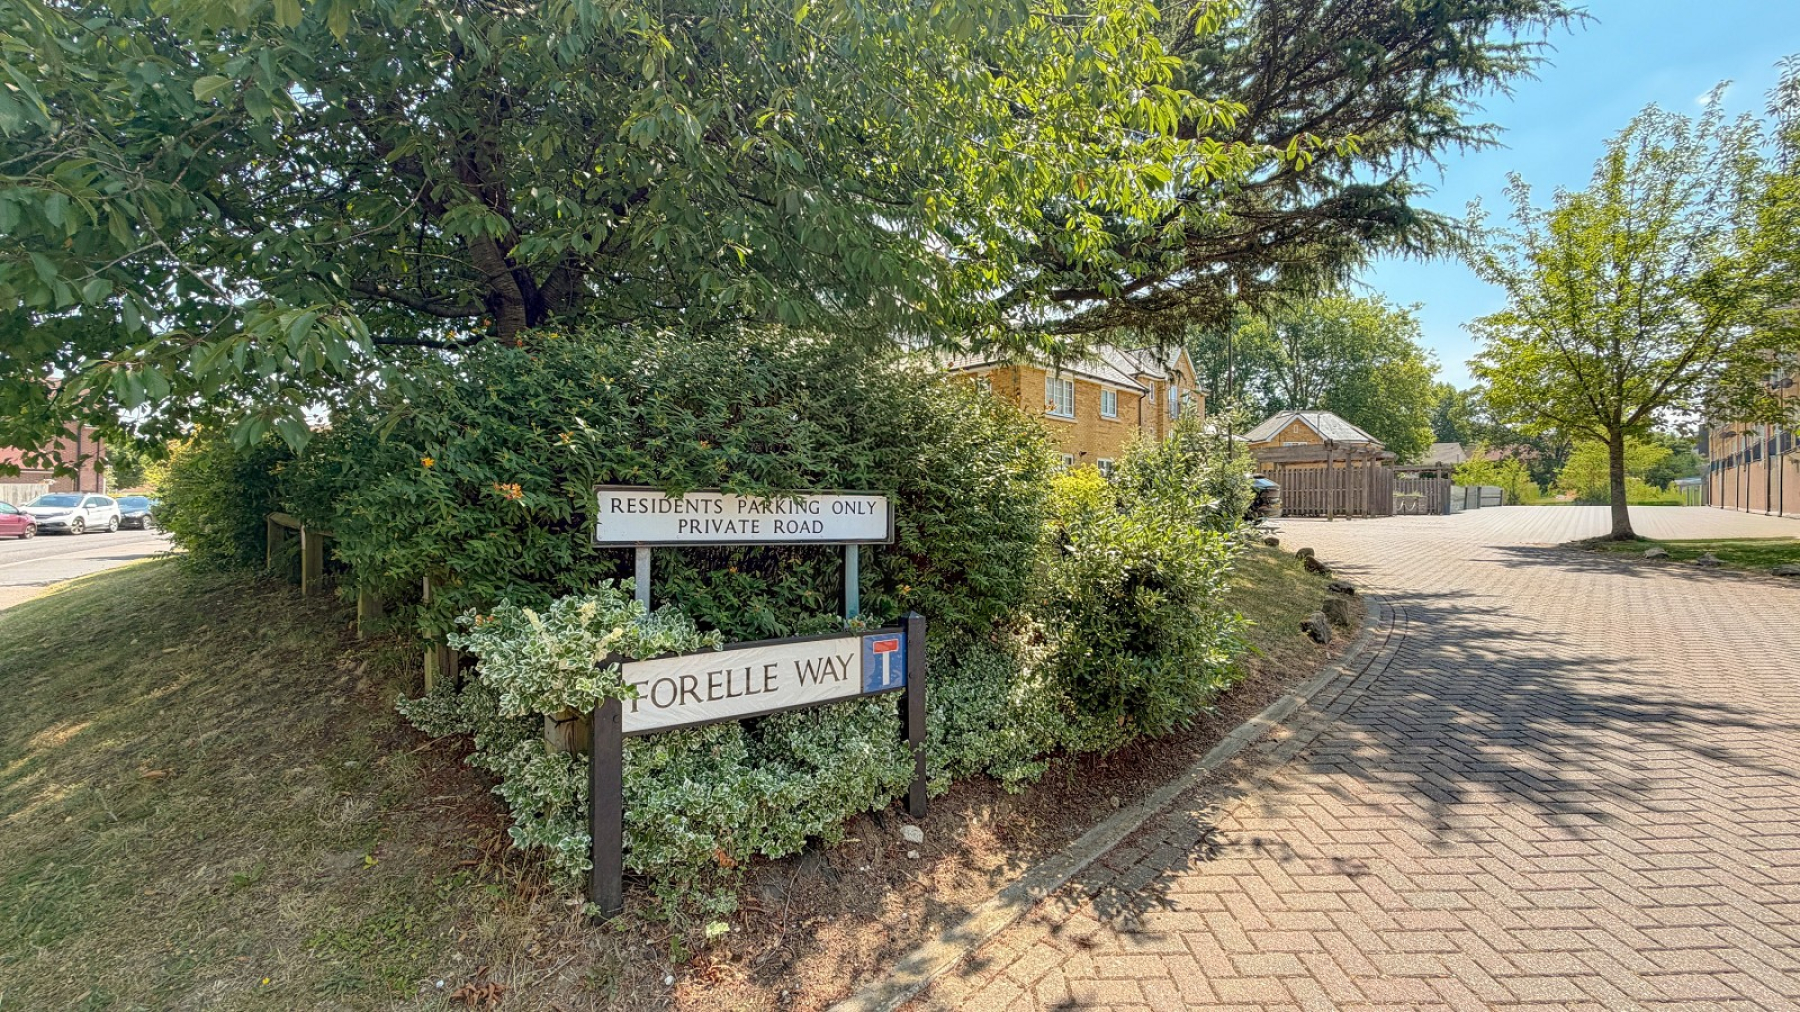
- Sought after development in Carshalton Beeches
- Within reach of Carshalton Beeches BR station & shops
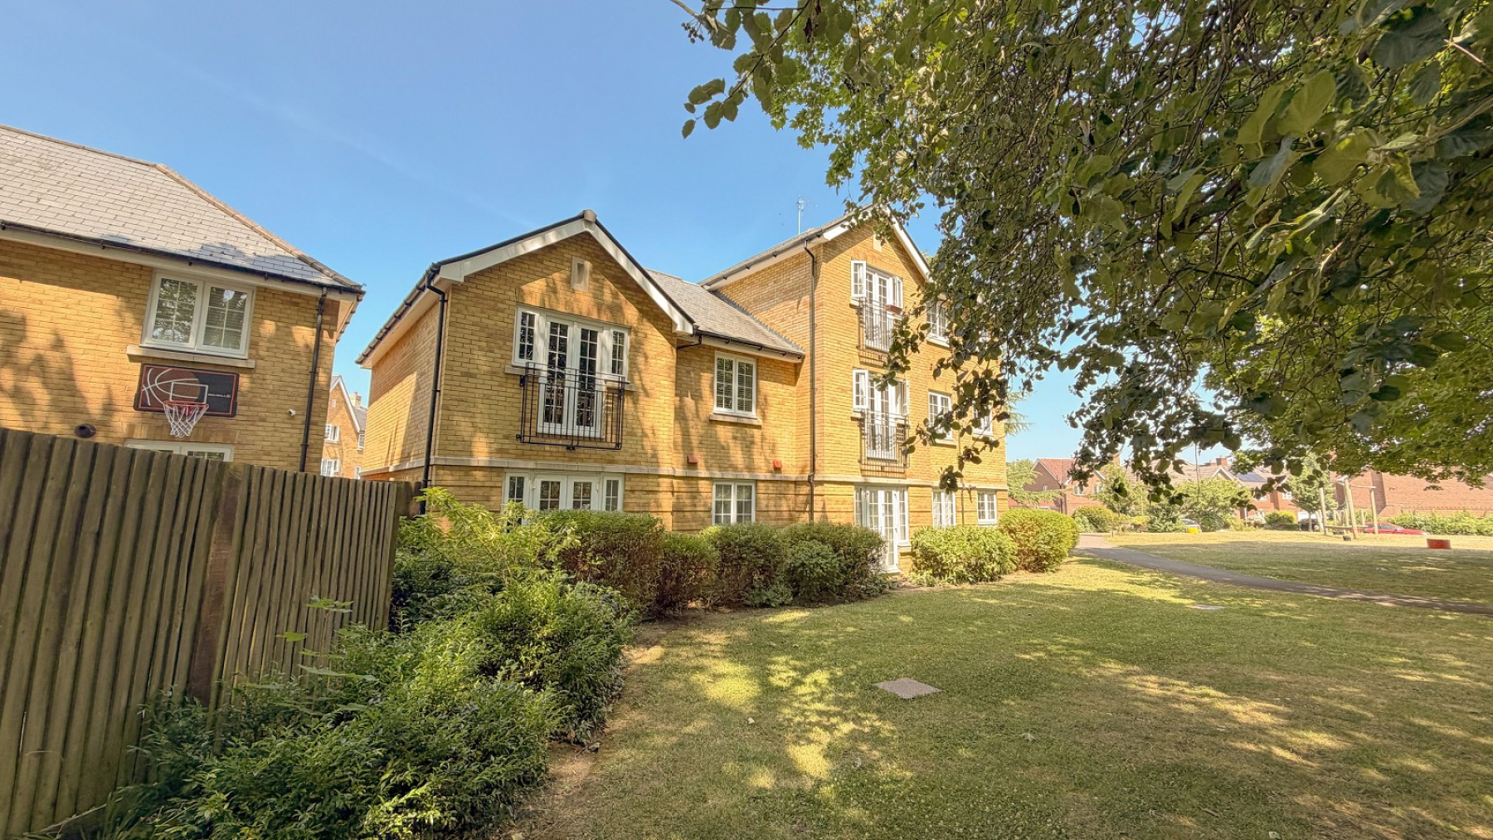
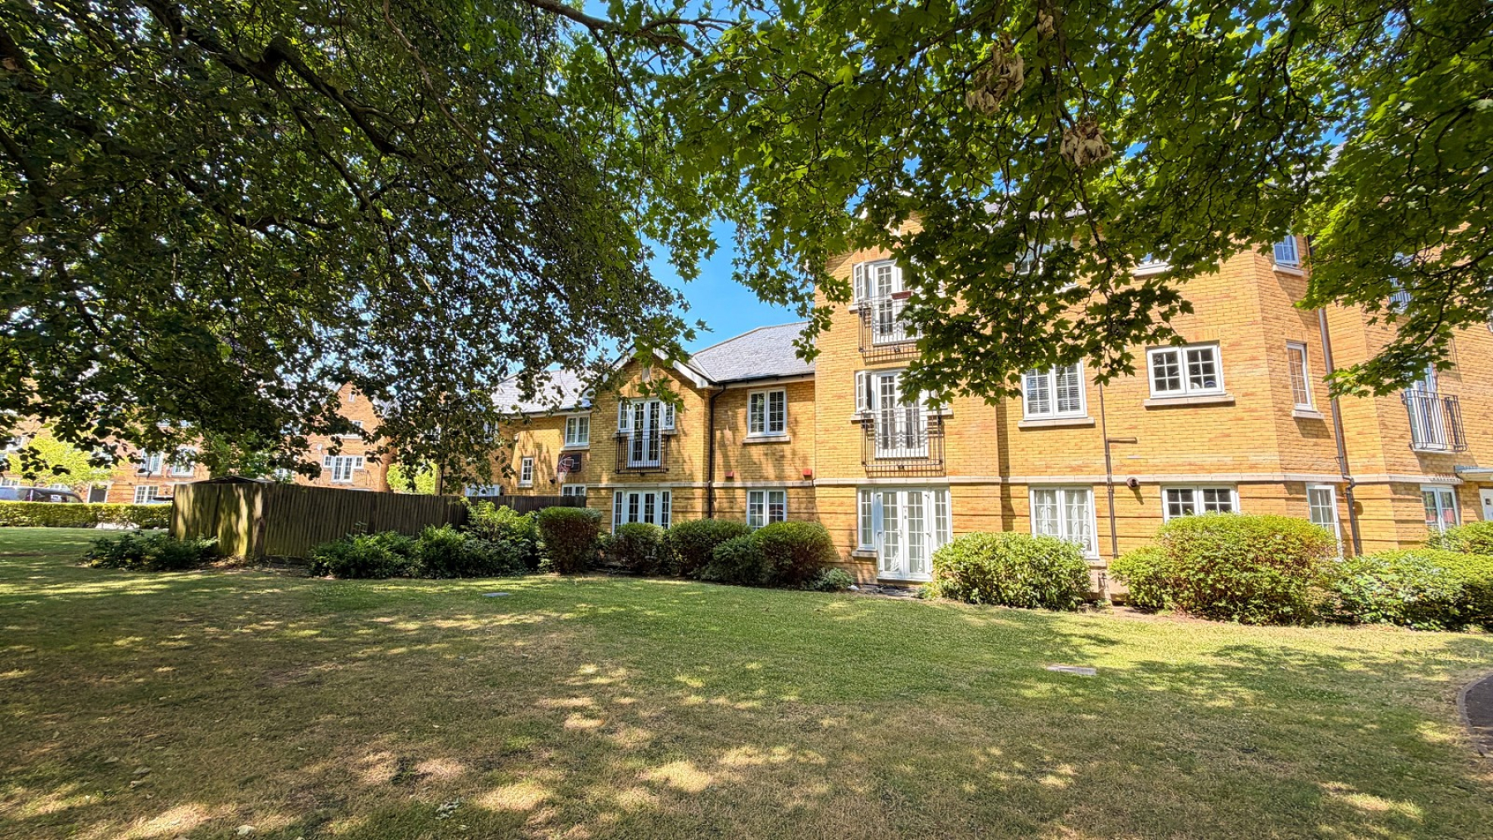
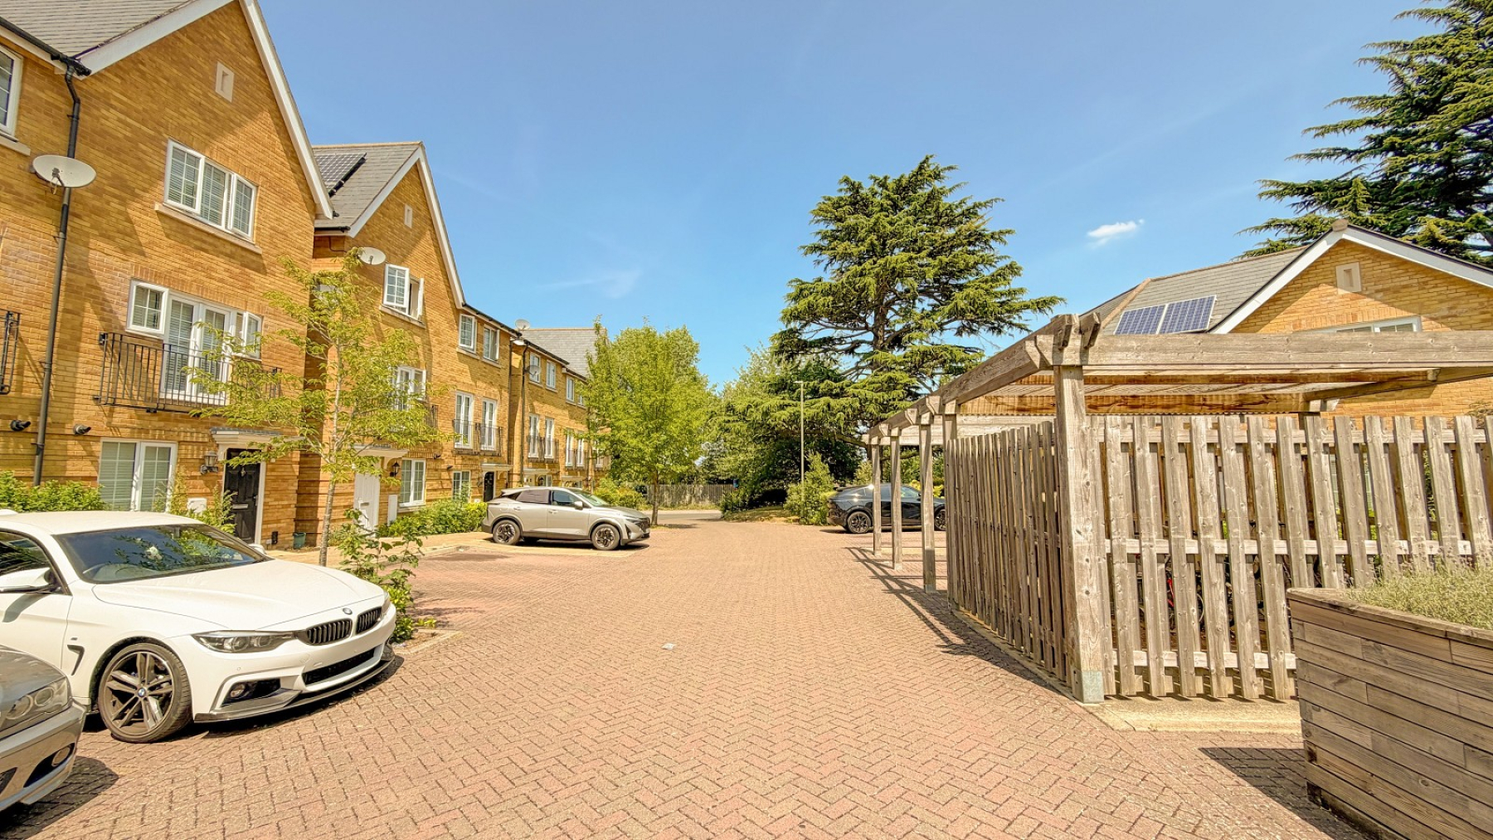
** Guide Price £260,000 * NO CHAIN ** Ushers are pleased to offer this rarely available 1 bedroom ground floor apartment with direct access to the communal grounds. Situated in a sought after development in Carshalton Beeches, the property also benefits from gas central heating (most modern developments have electric), long 980+ year lease, security entry phone system, L shaped entrance hall, 24'10 living/ kitchen area with modern kitchen with integrated appliances, 12'7 double bedroom with range of fitted wardrobes, modern bathroom with white 3 piece suite, double glazing, residents off road parking (1st come 1st served) & communal grounds. Within reach of Carshalton Beeches & Sutton Mainline BR stations, village shops & parks. EPC banding C. Council tax banding C. The owner informs us the maintenance charges are approx £1665 pa & ground rent approx £140 pa. Call now to register your interest! Exclusive to Ushers
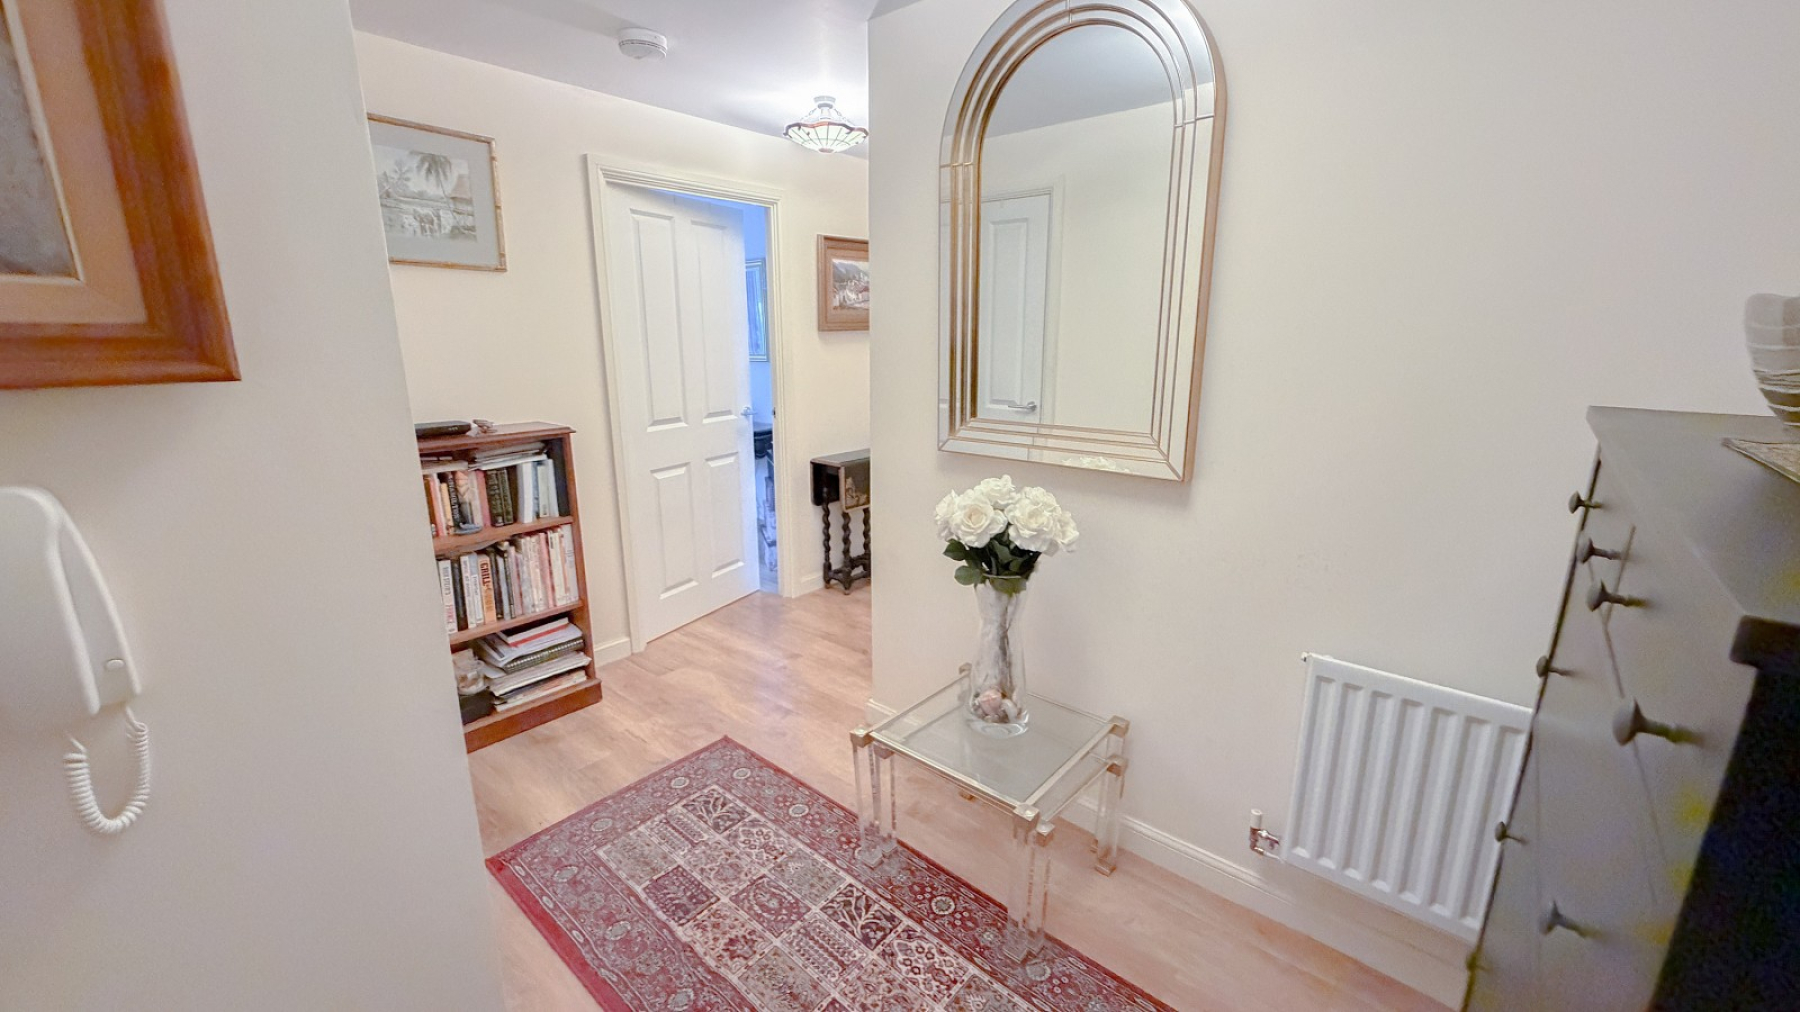
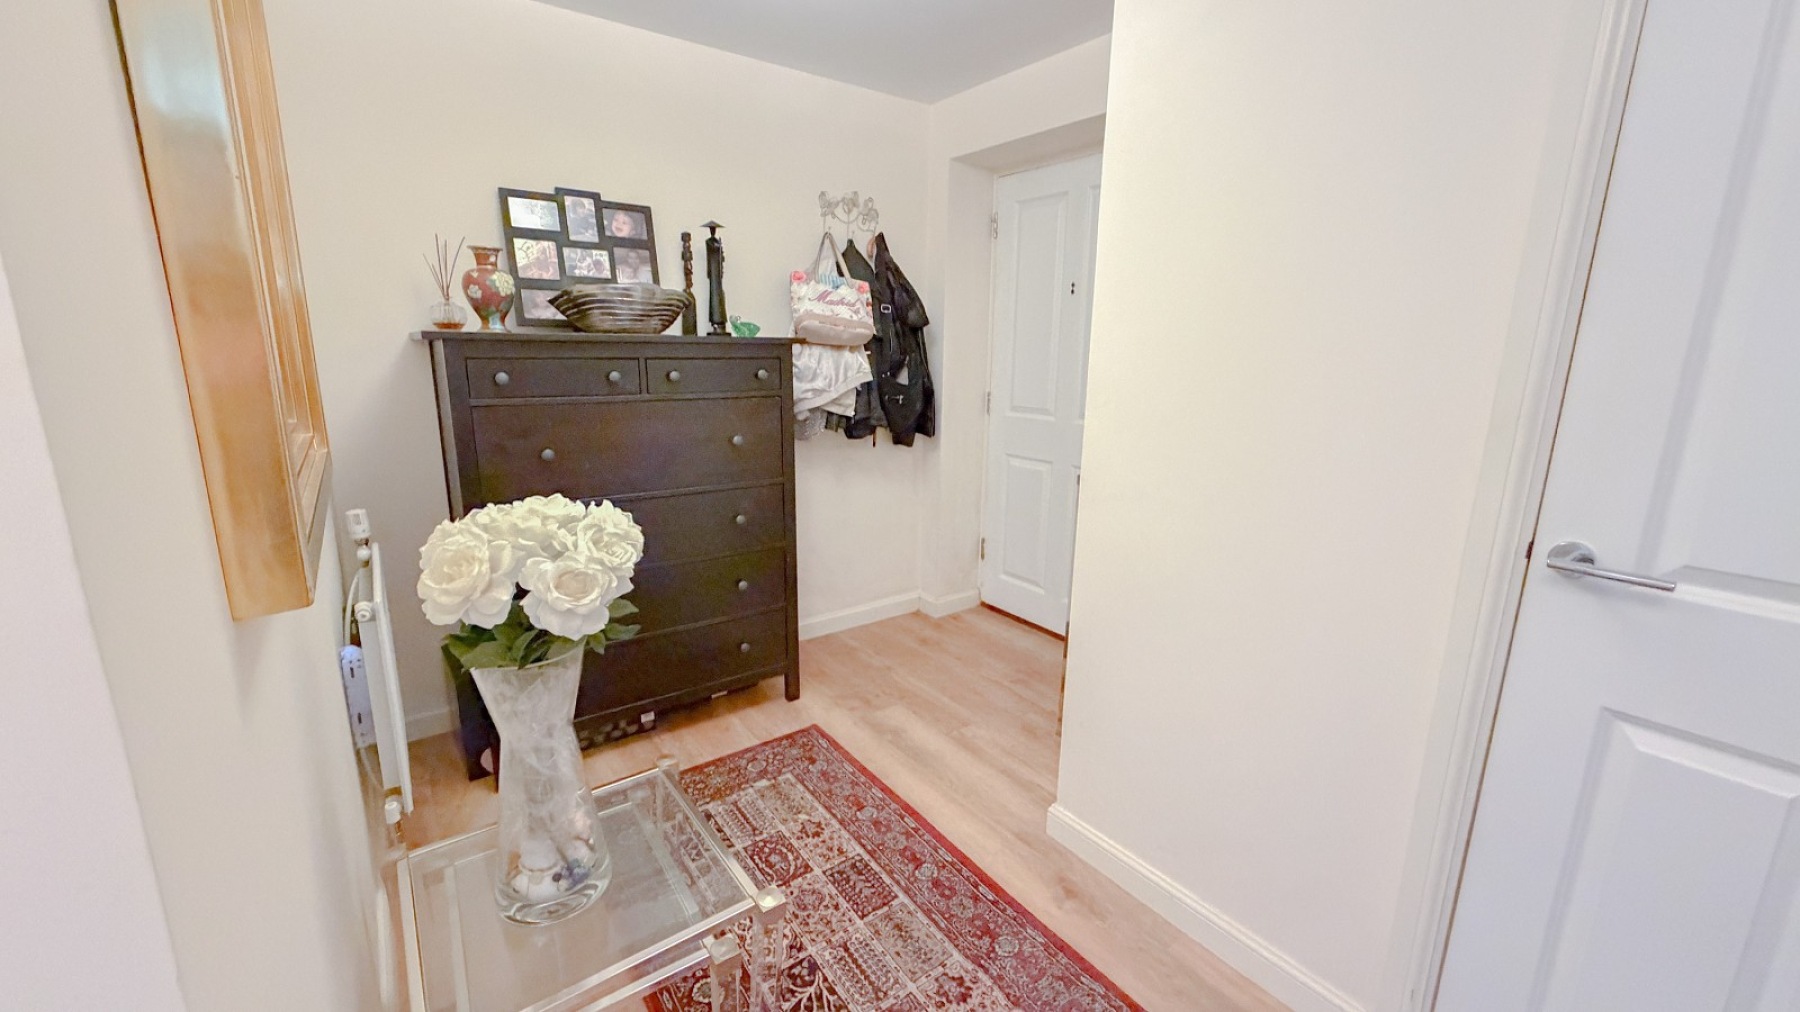
Entrance Hall
(groundfloor) Front door, security entryphone, storage cupboard, laminate wood flooring, radiator.
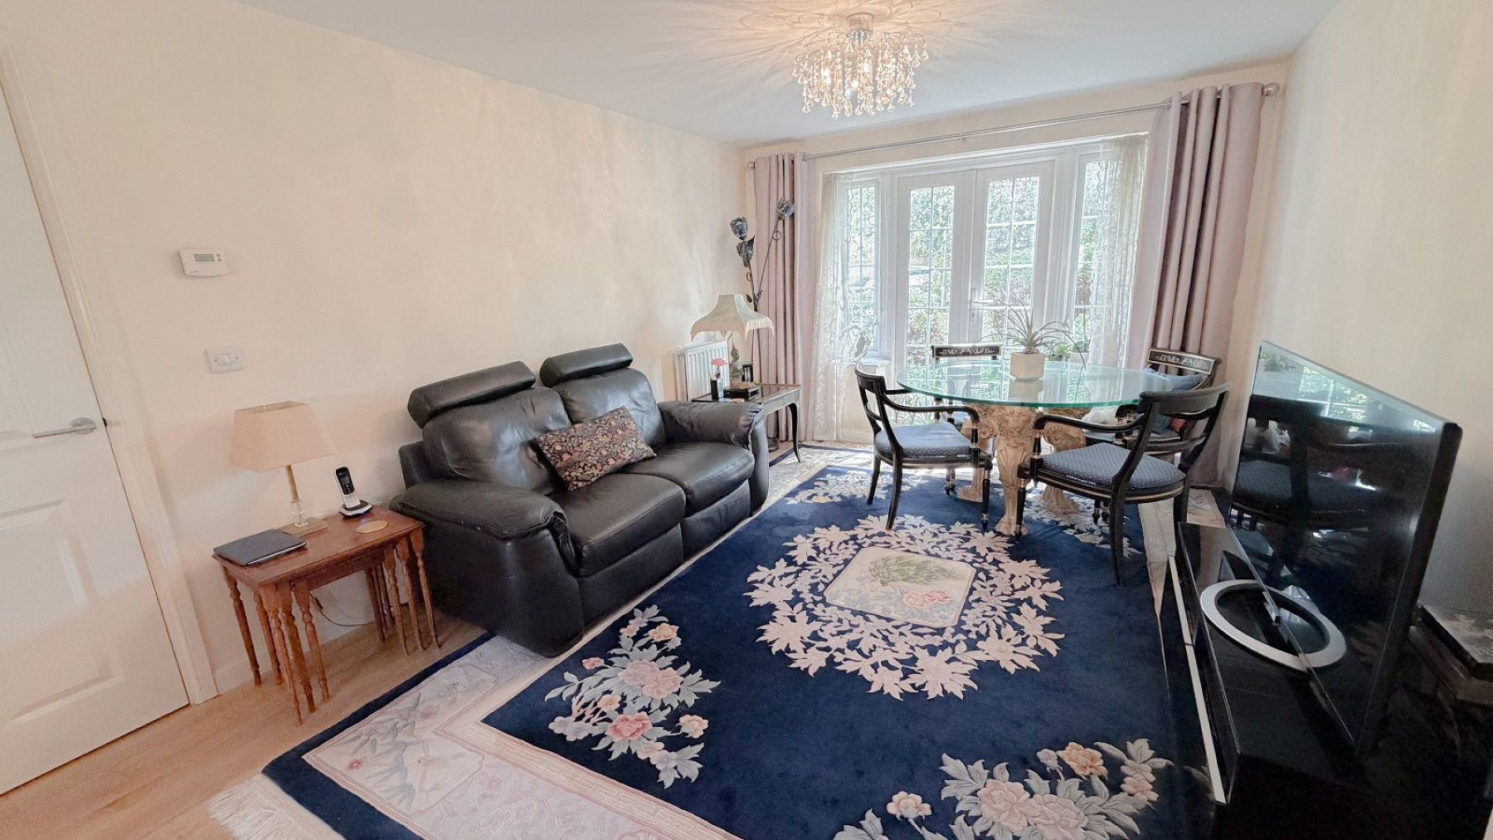
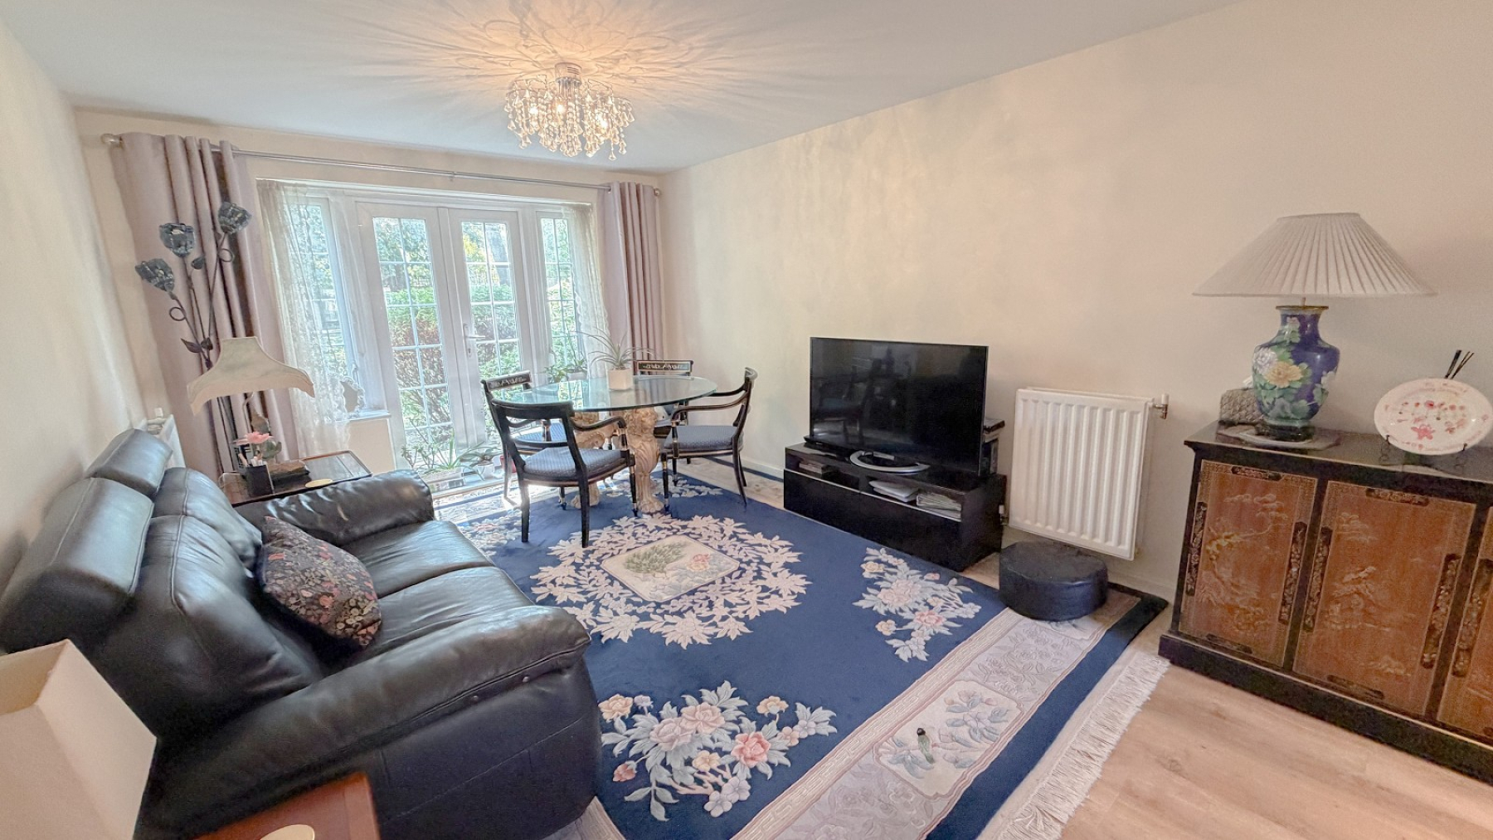
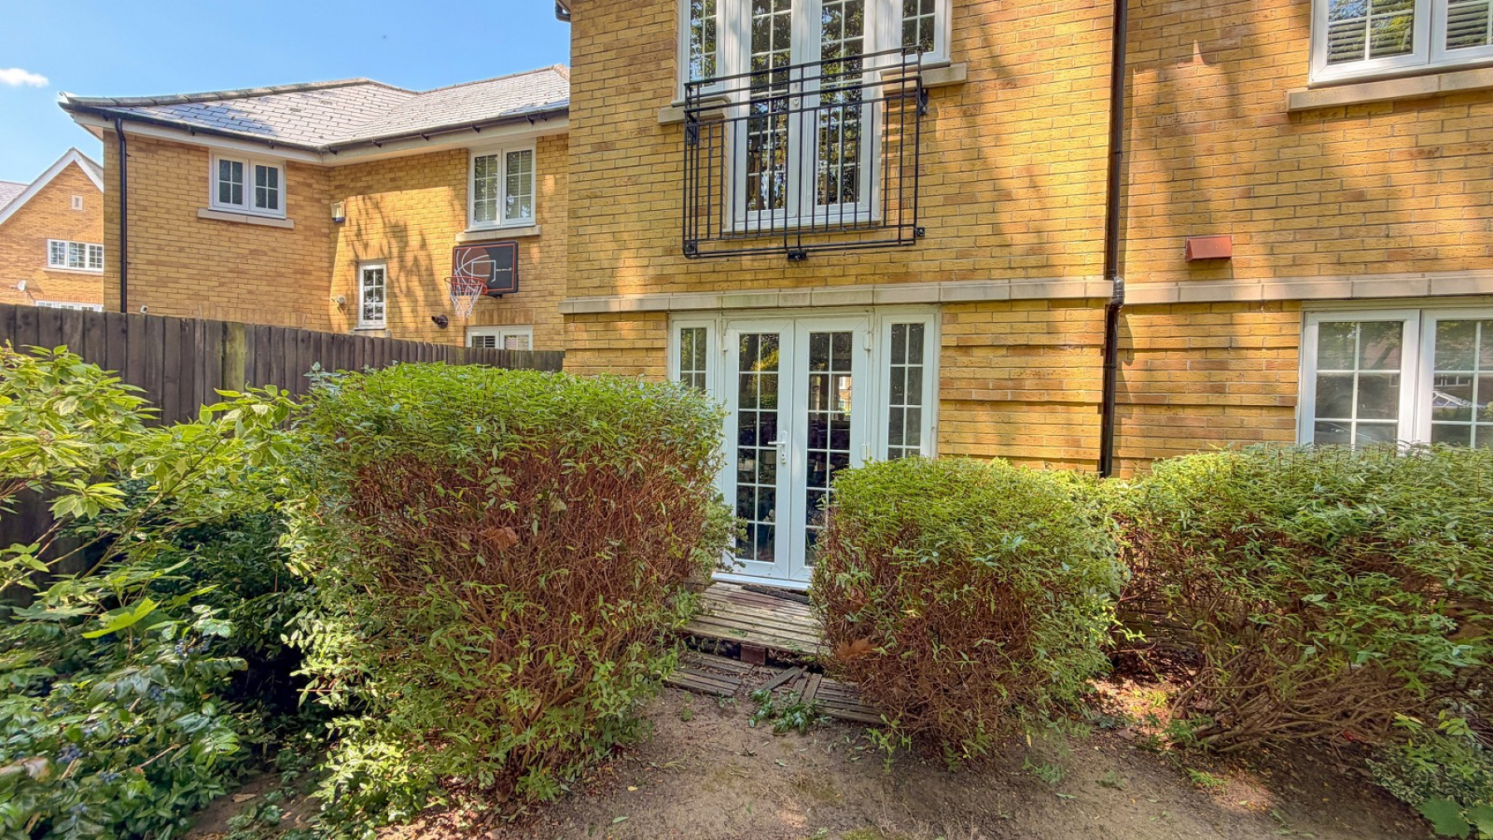
Living/Dining Room (24' 01" Max x 10' 10" Max or 7.34m Max x 3.30m Max)
Double glazed french door giving direct access to communal garden, 2 radiators, power points
(measurements incorp. kitchen)
Kitchen
Double glazed window, part tiled walls, twin Inset sink unit with drainer, range of wall & base units, cupboards & drawers, inset gas hob, fitted oven, cooker hood, integrated fridge freezer, integrated washing machine, integrated dishwasher, power points, laminate wood flooring.
Bedroom 1 (12' 07" Max x 10' 10" Max or 3.84m Max x 3.30m Max)
Double glazed window, range of double wardrobes, radiator, power points
Bathroom
Part tiled walls, panelled bath with electric shower over & glass shower door, hand basin, low level wc, radiator
Outside
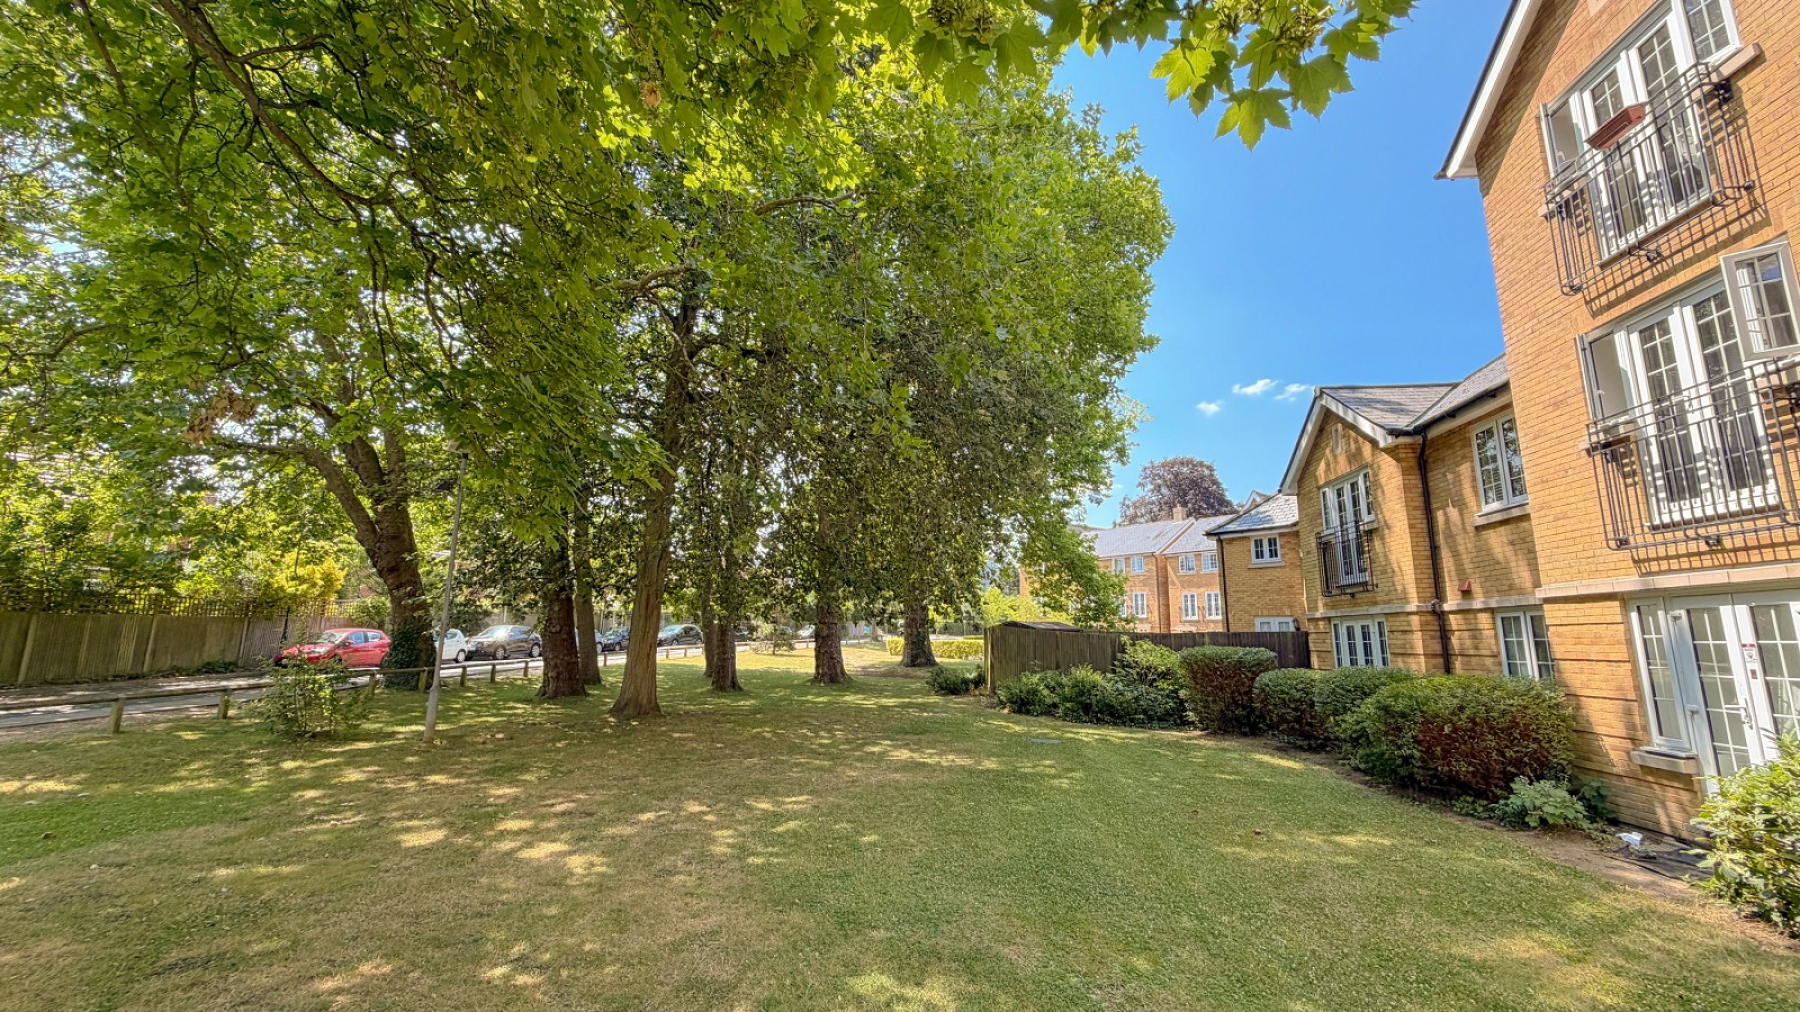
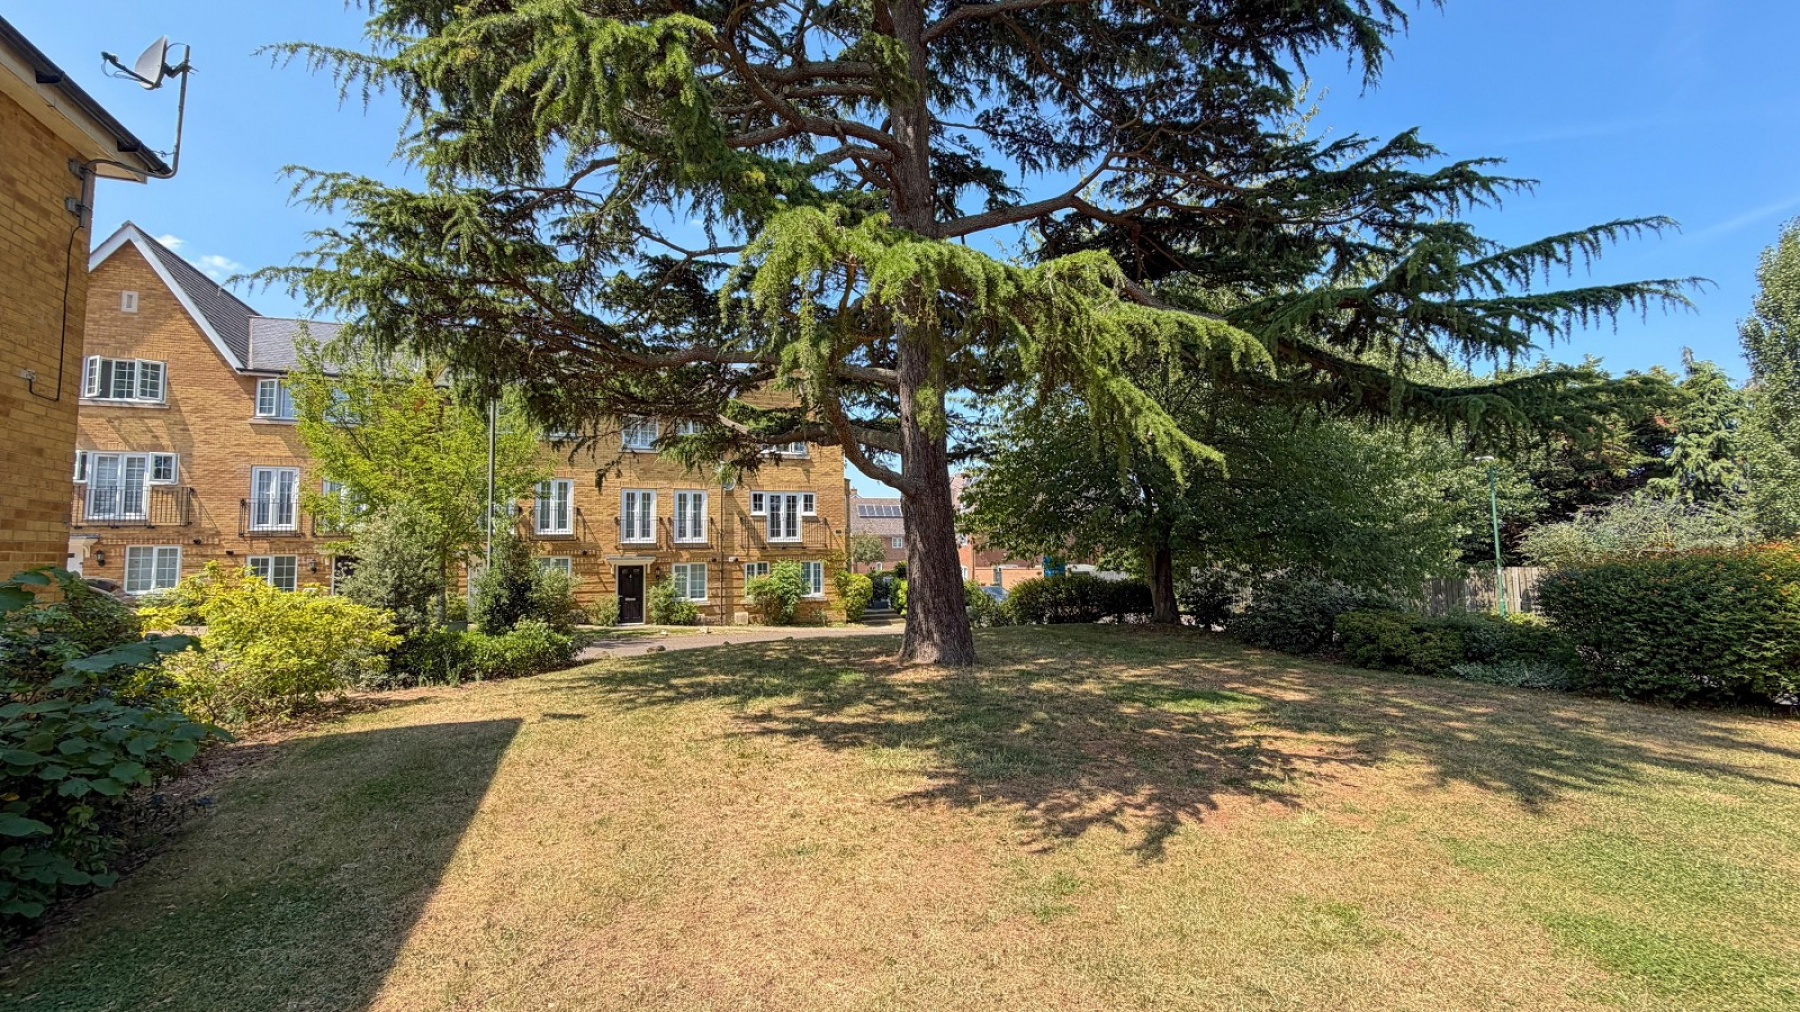
Spacious & well maintained communal grounds
Residents Parking
Residents parking 1st come 1st served
Lease Length : 0 years