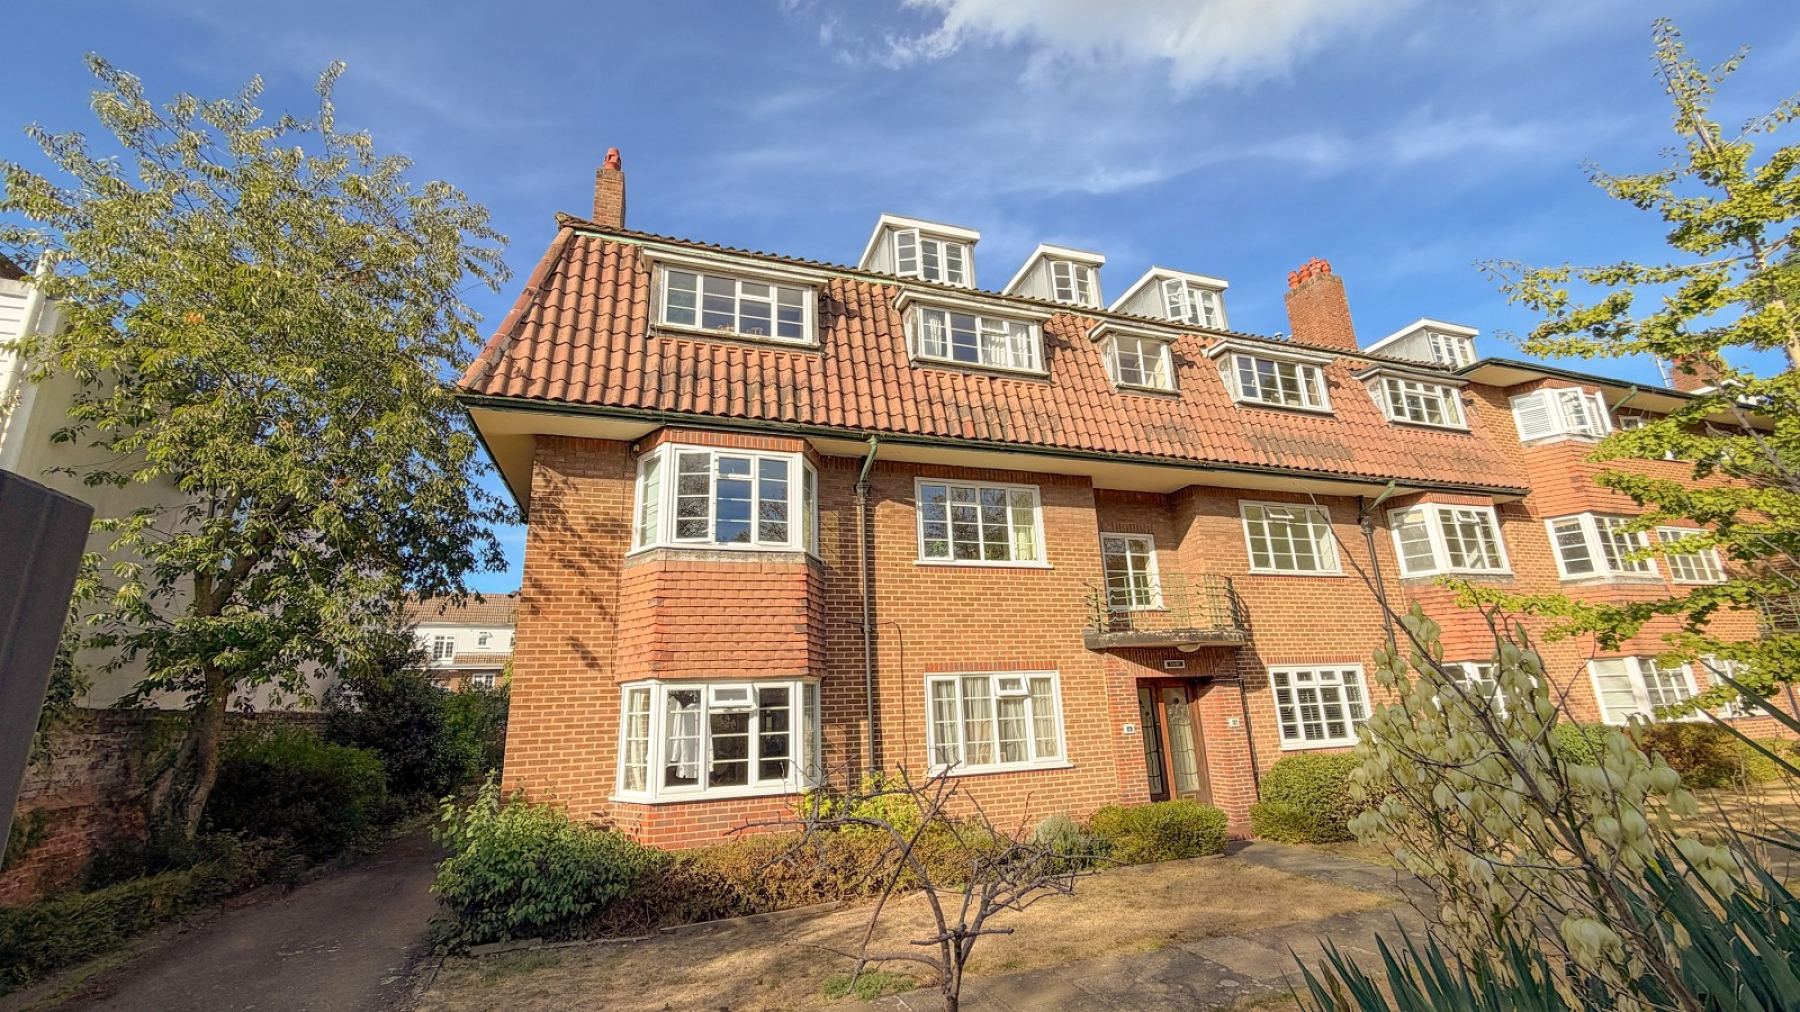
- Rare 2 double bedroom 1st floor apartment
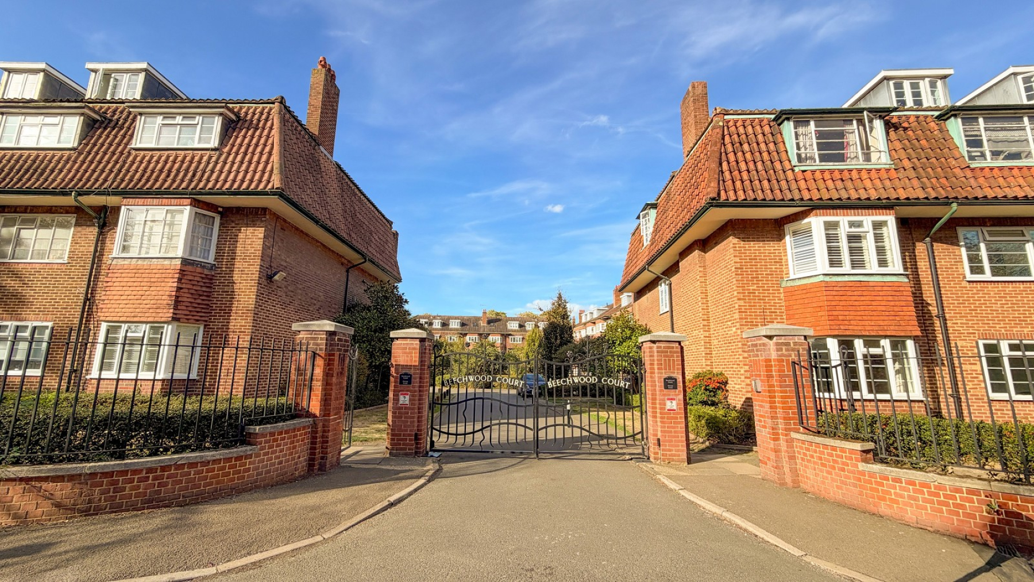
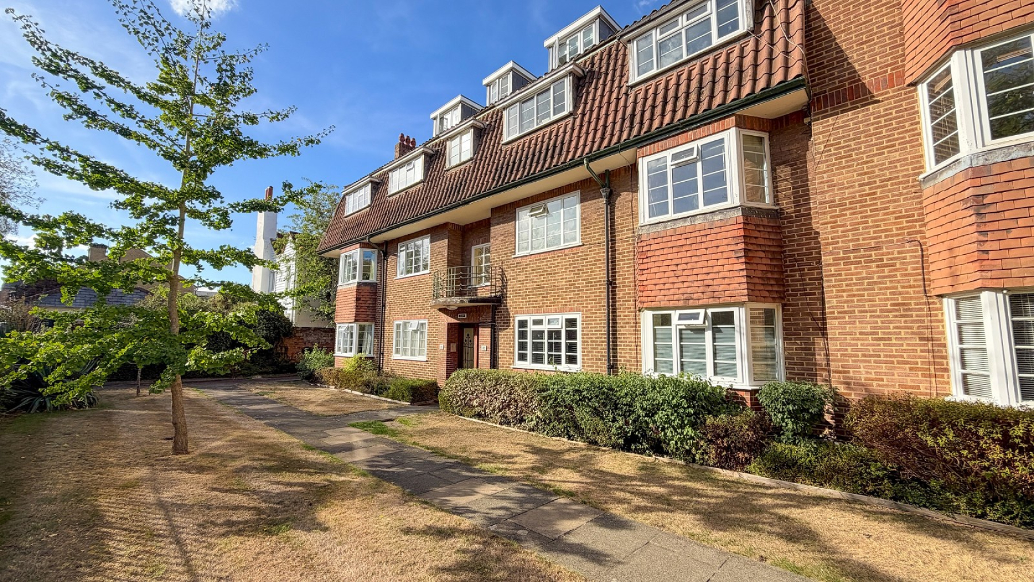
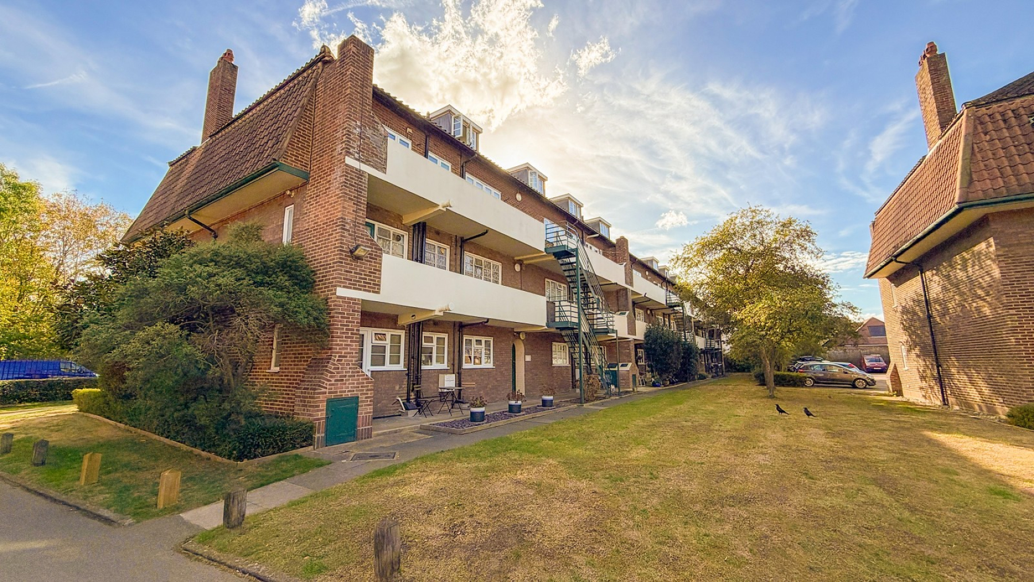
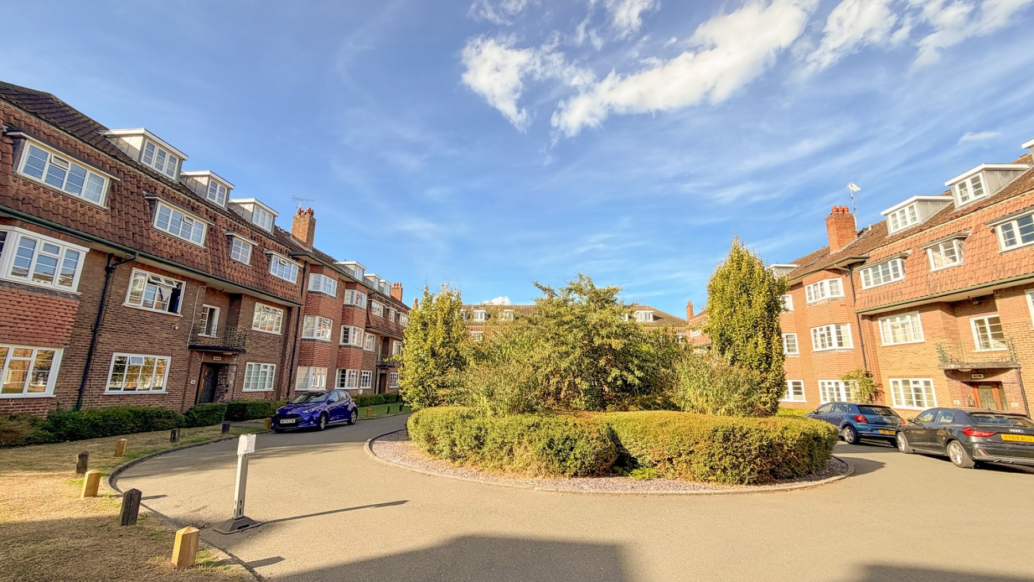
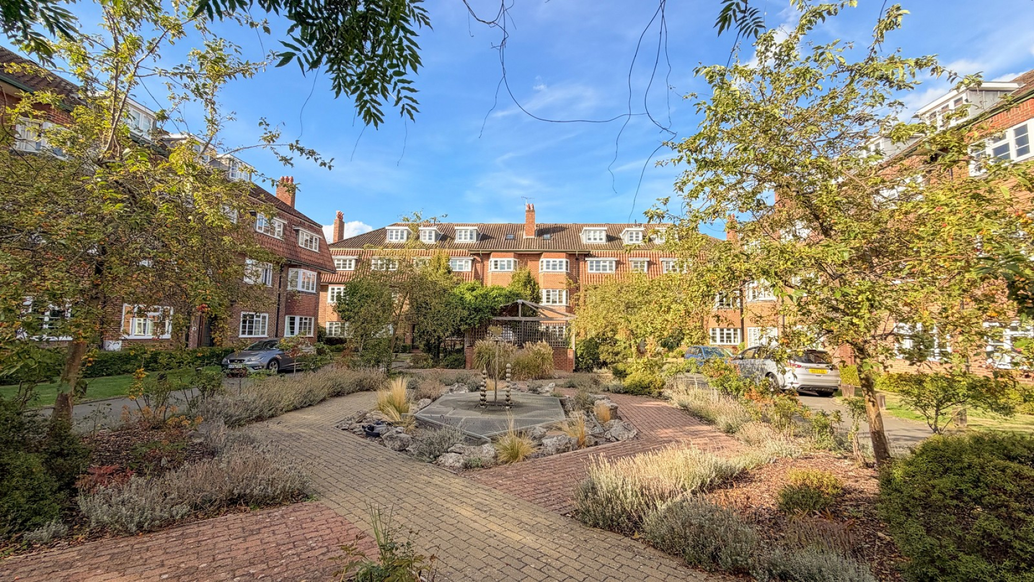
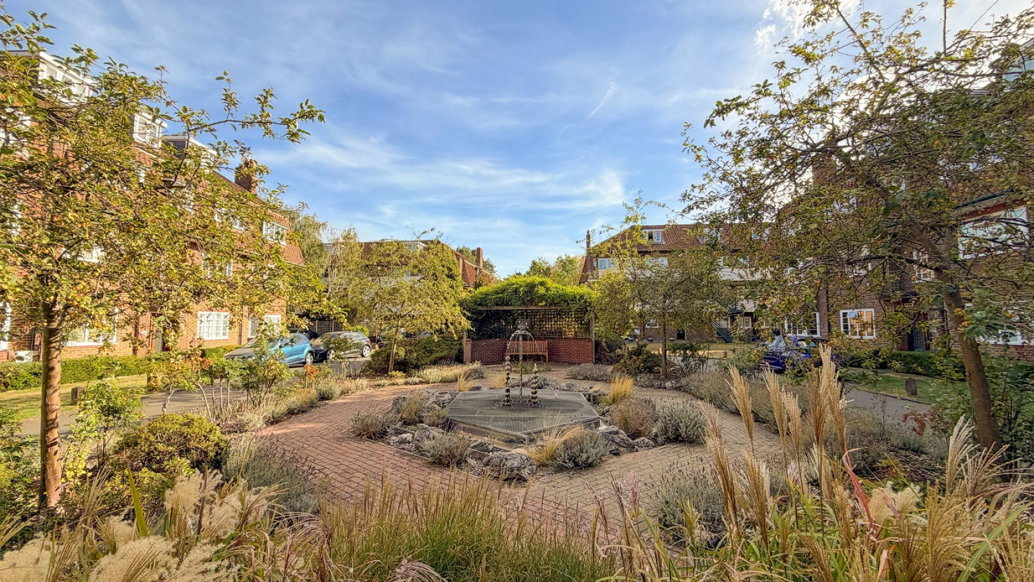
- Sought after gated development in Carshalton Village
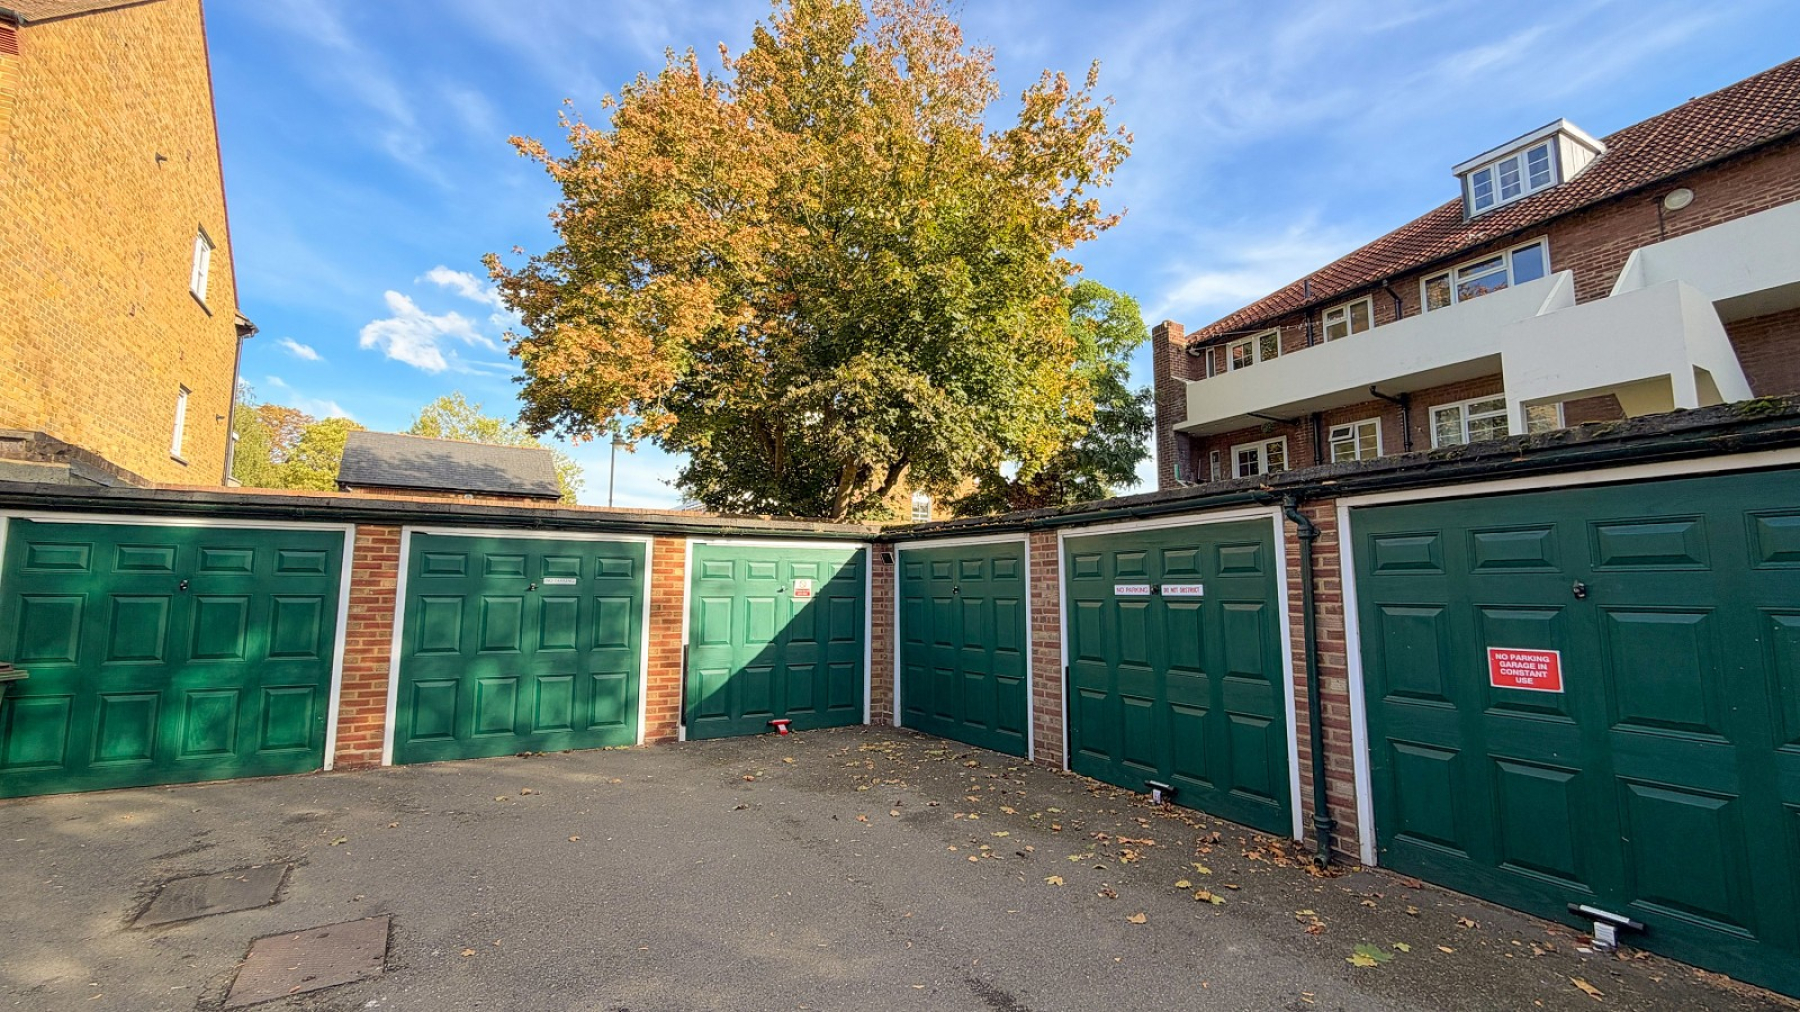
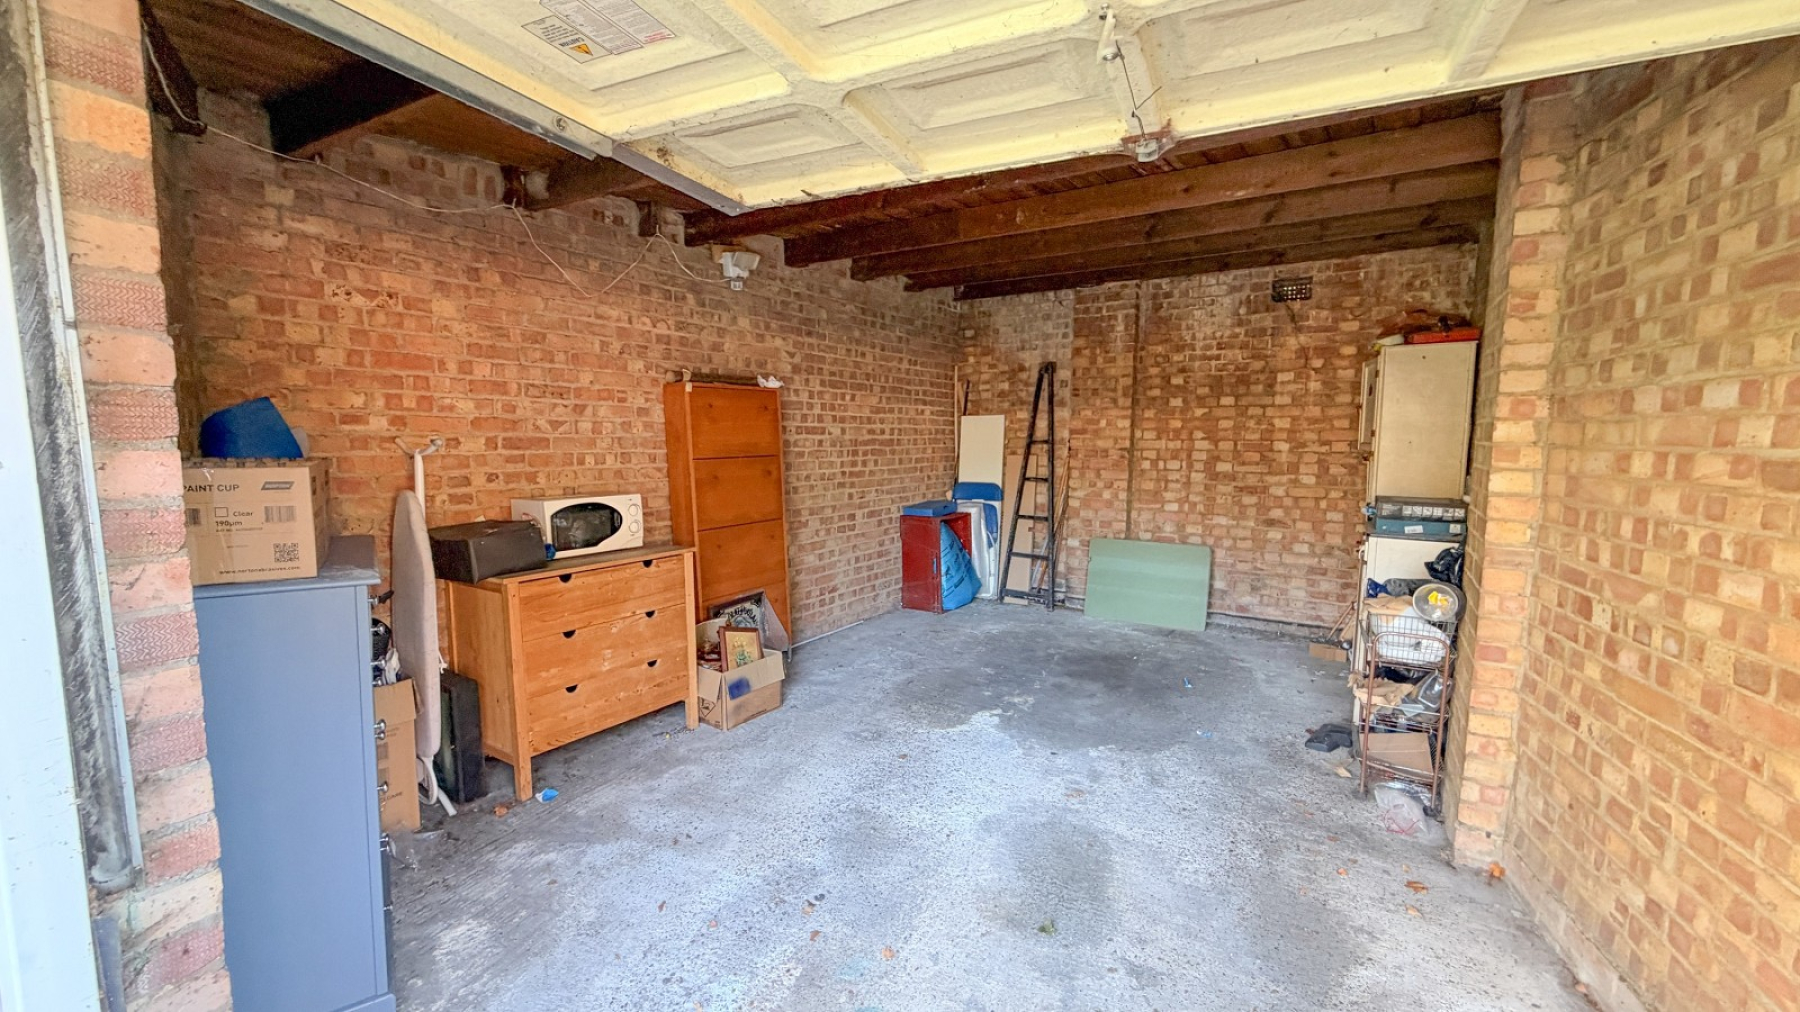
- Sizeable 17'7 garage en bloc (most don't have one)
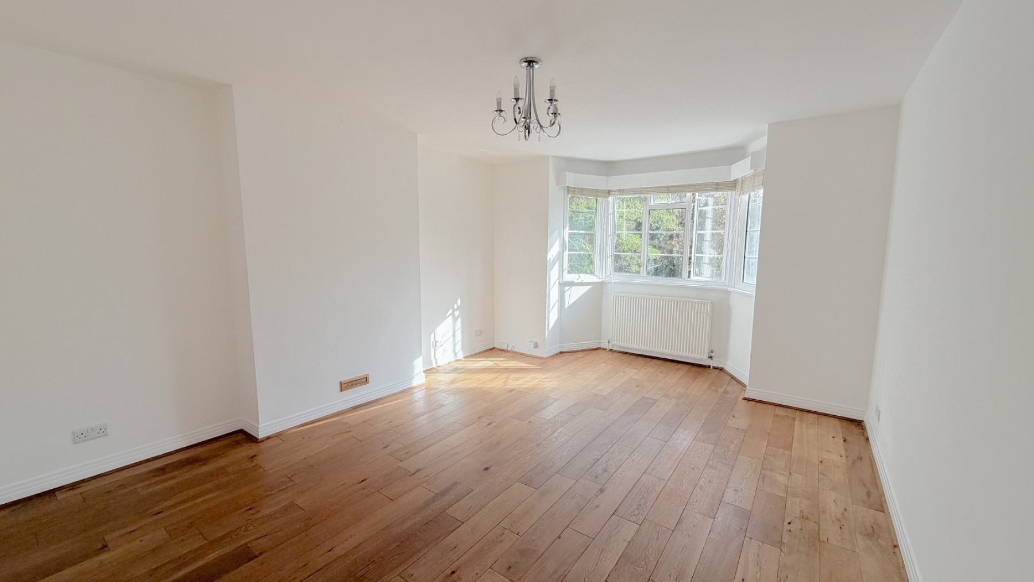
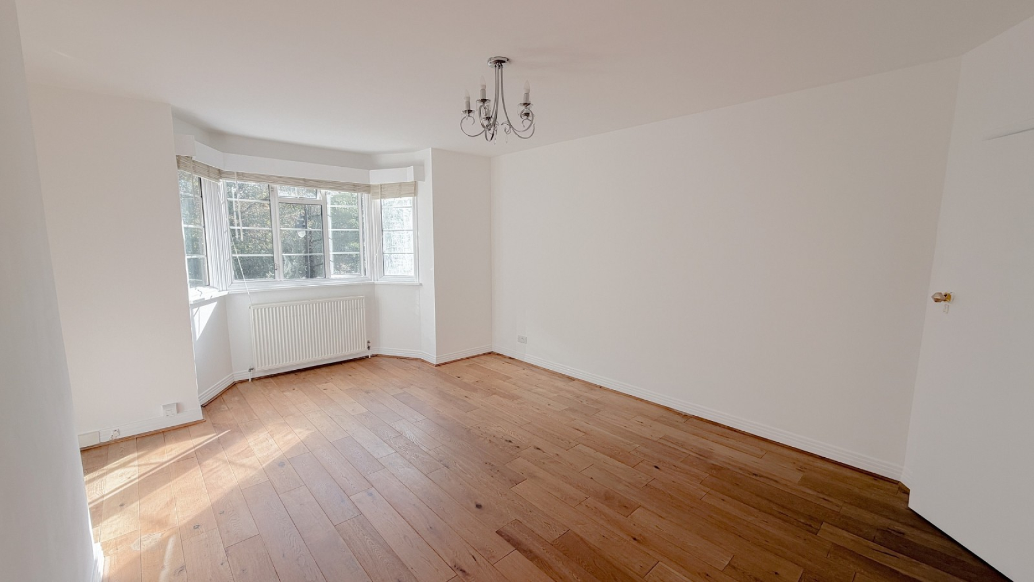
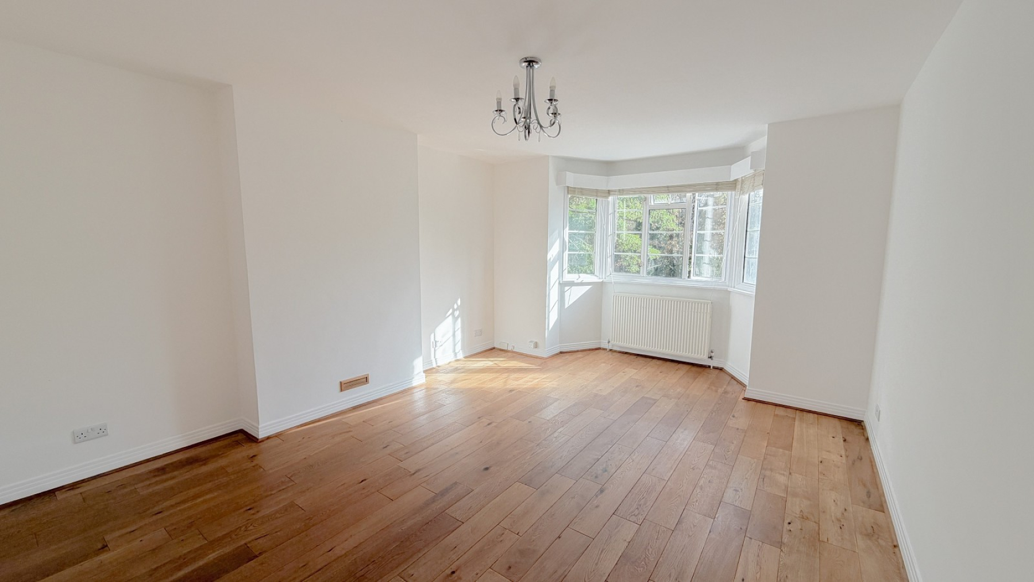
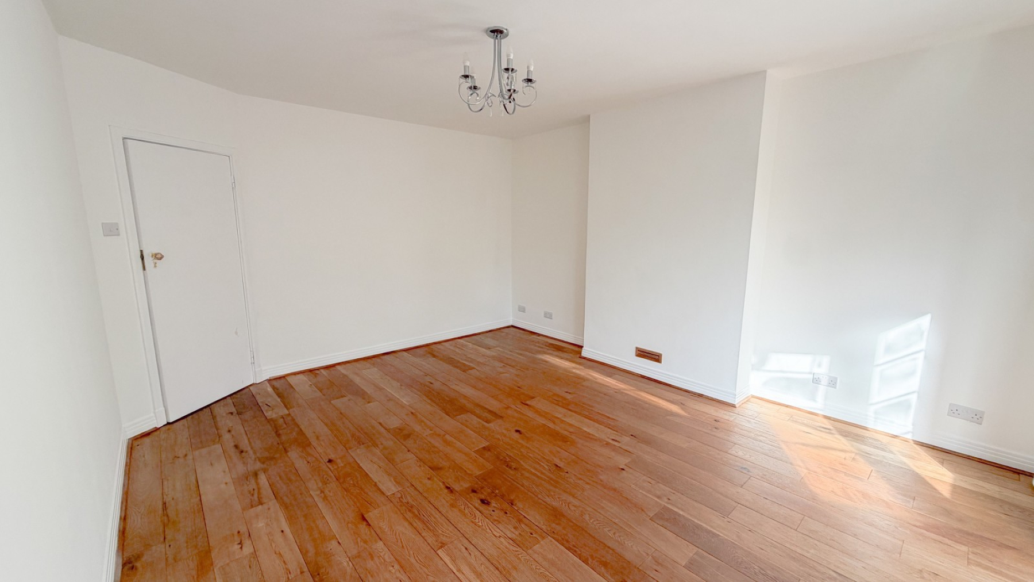
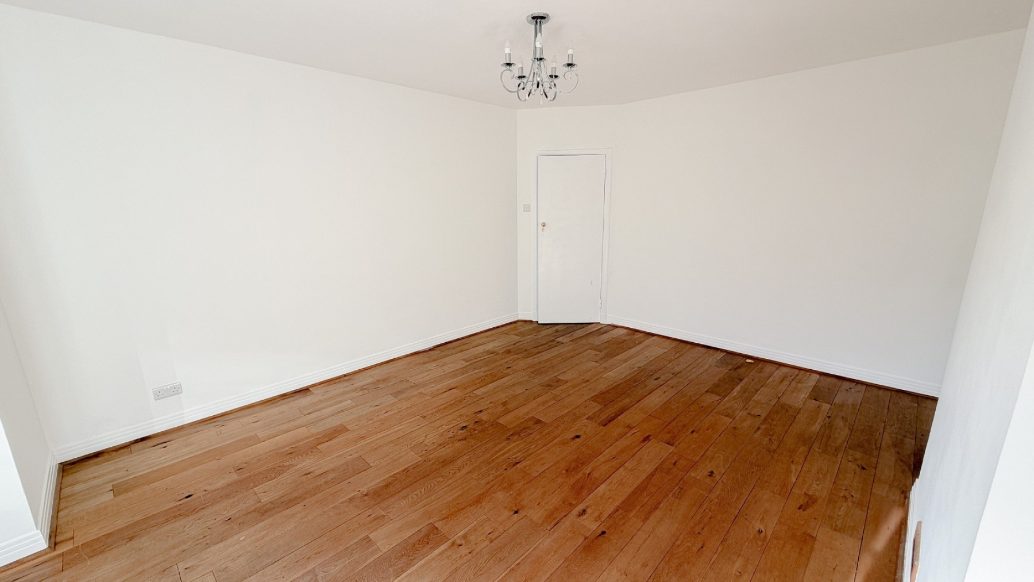
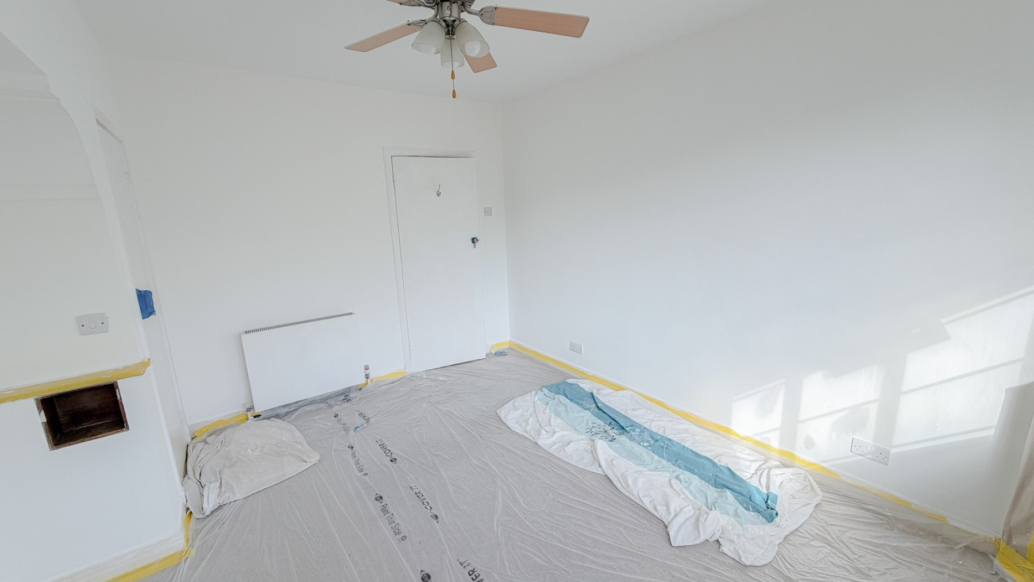
- Sizeable 18'3 lounge dining room
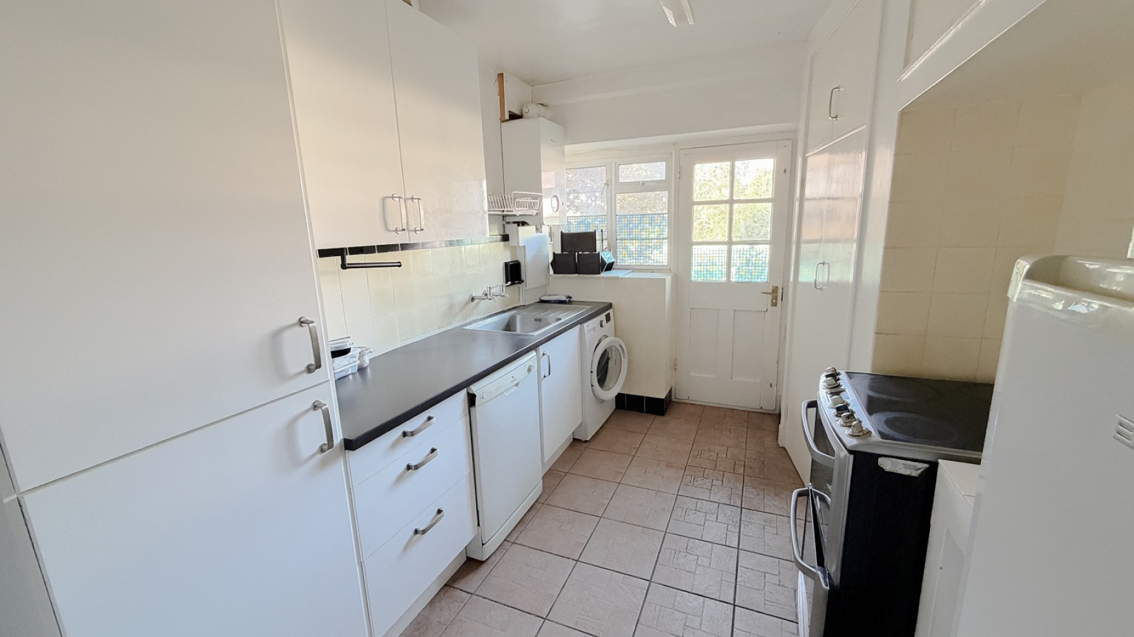
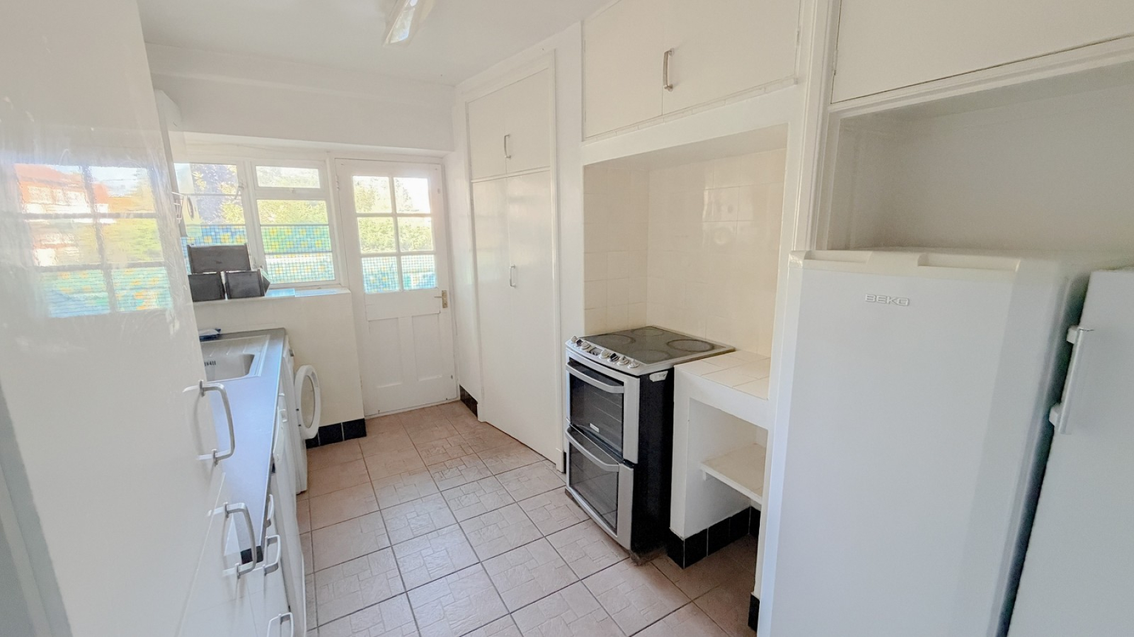
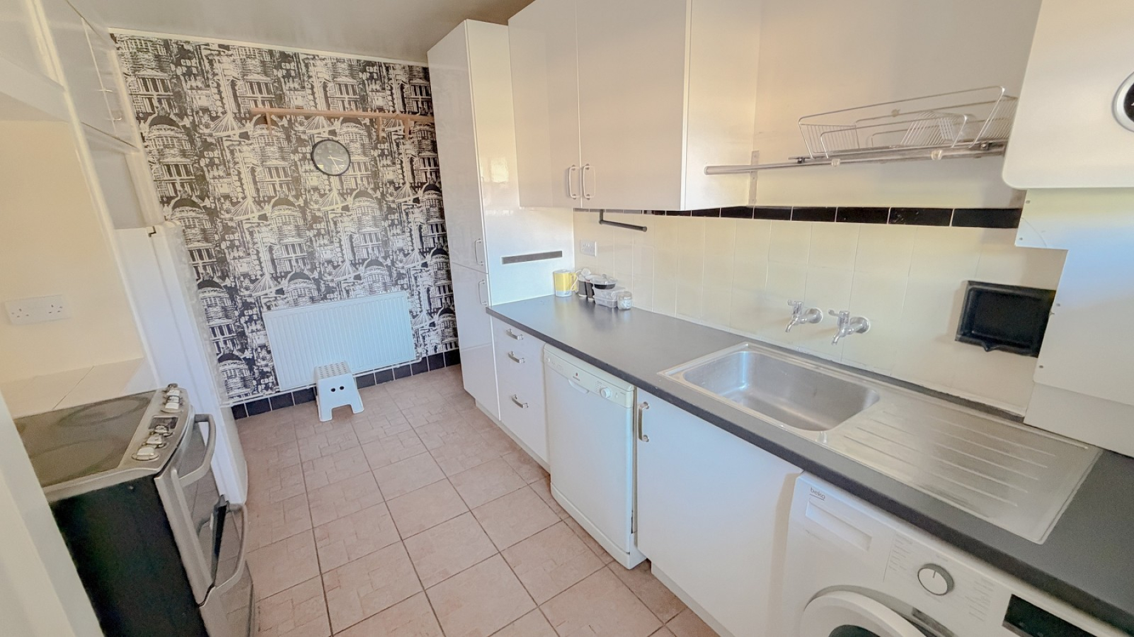
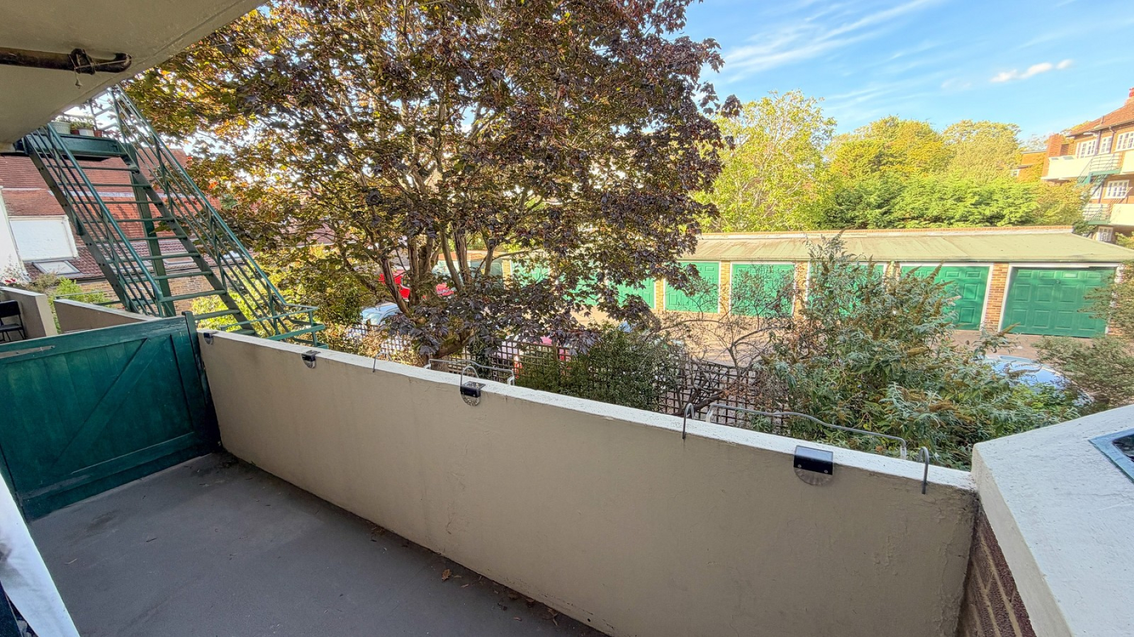
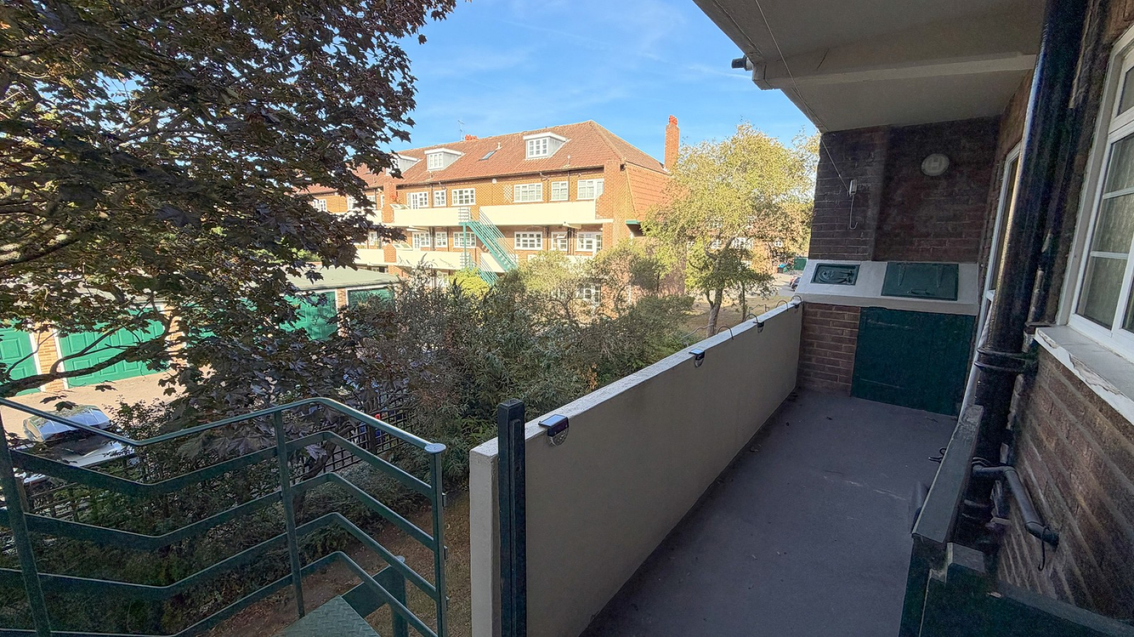
- 14'1 kitchen with access to balcony
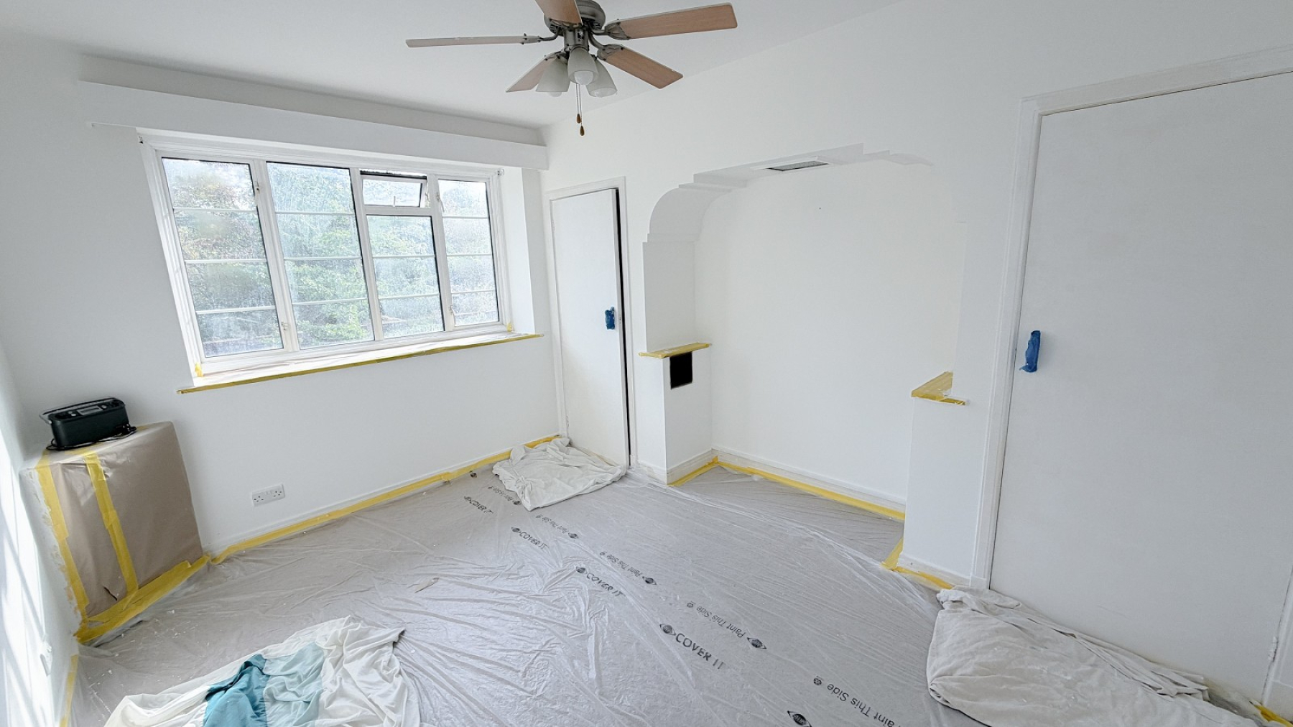
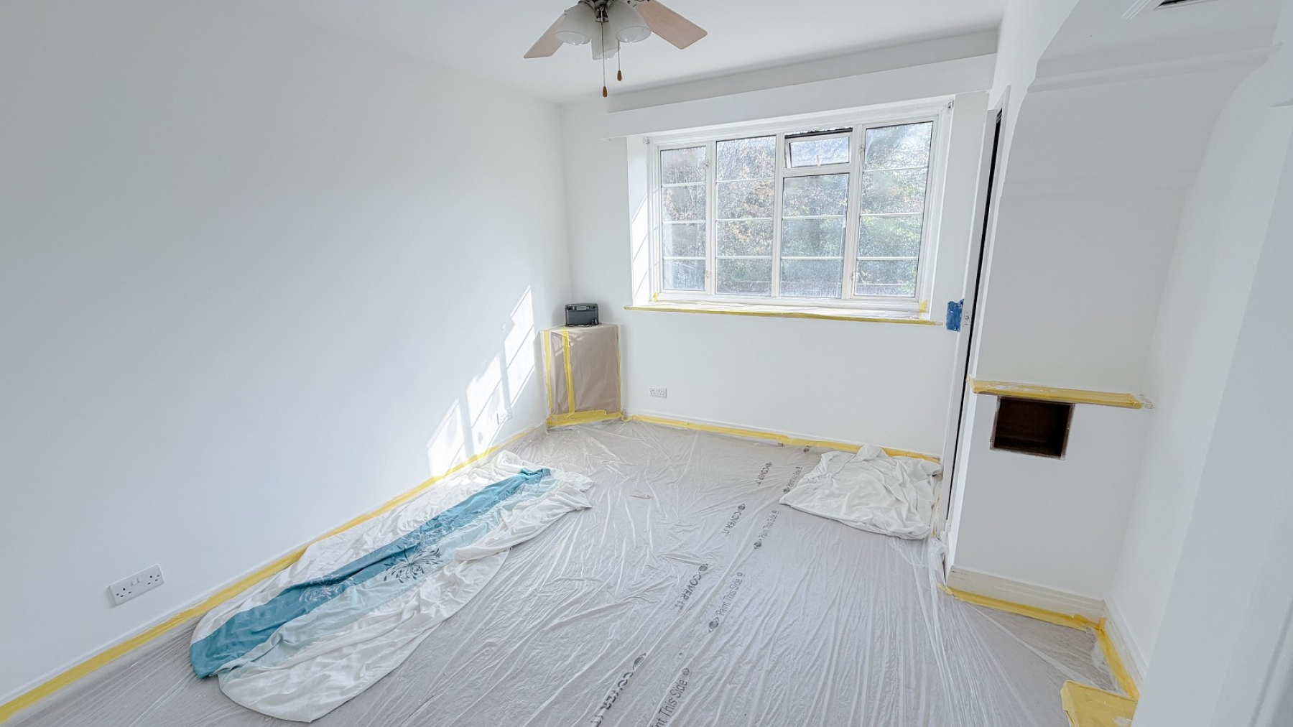
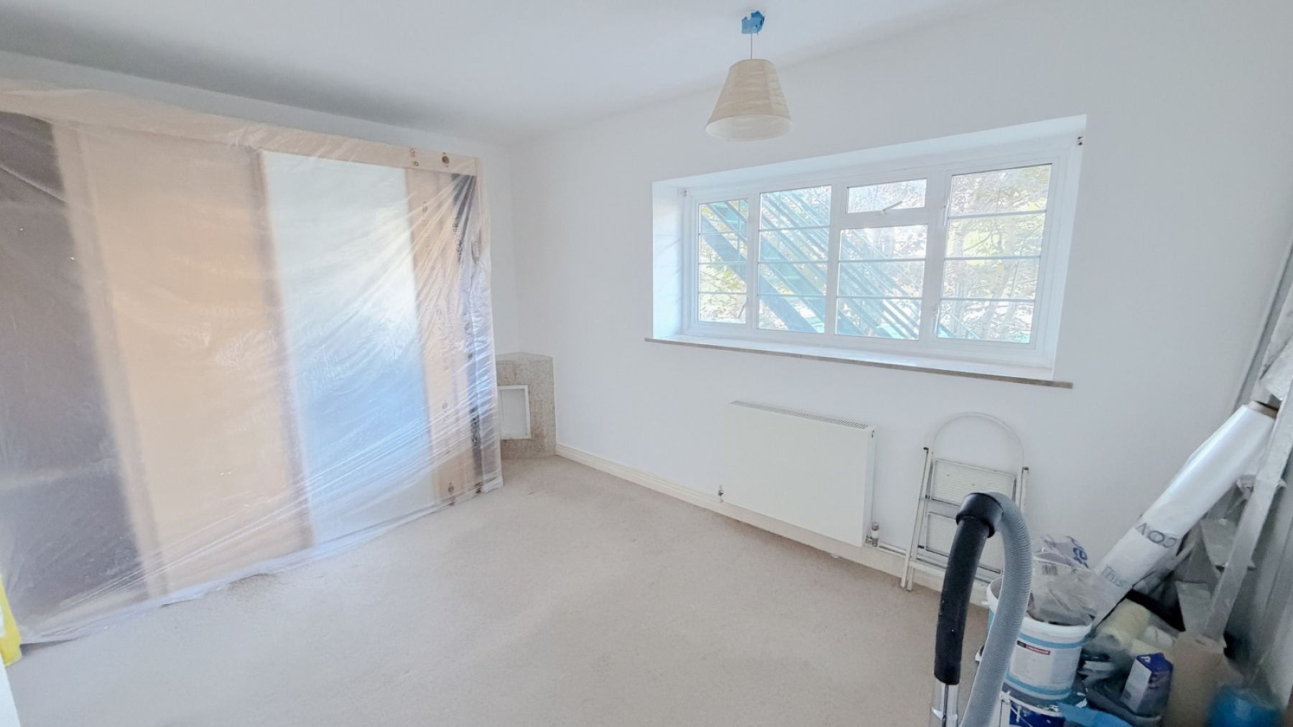
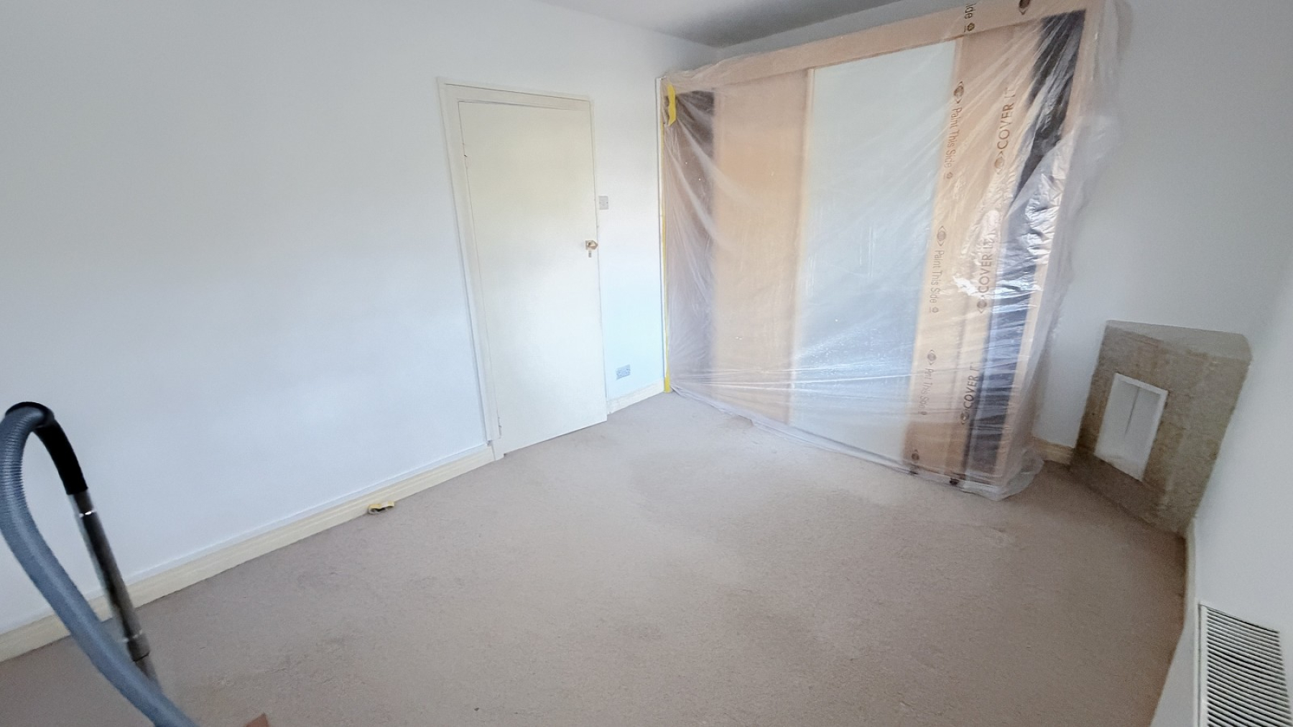
- 13'2 bedroom 1 with built in wardrobes
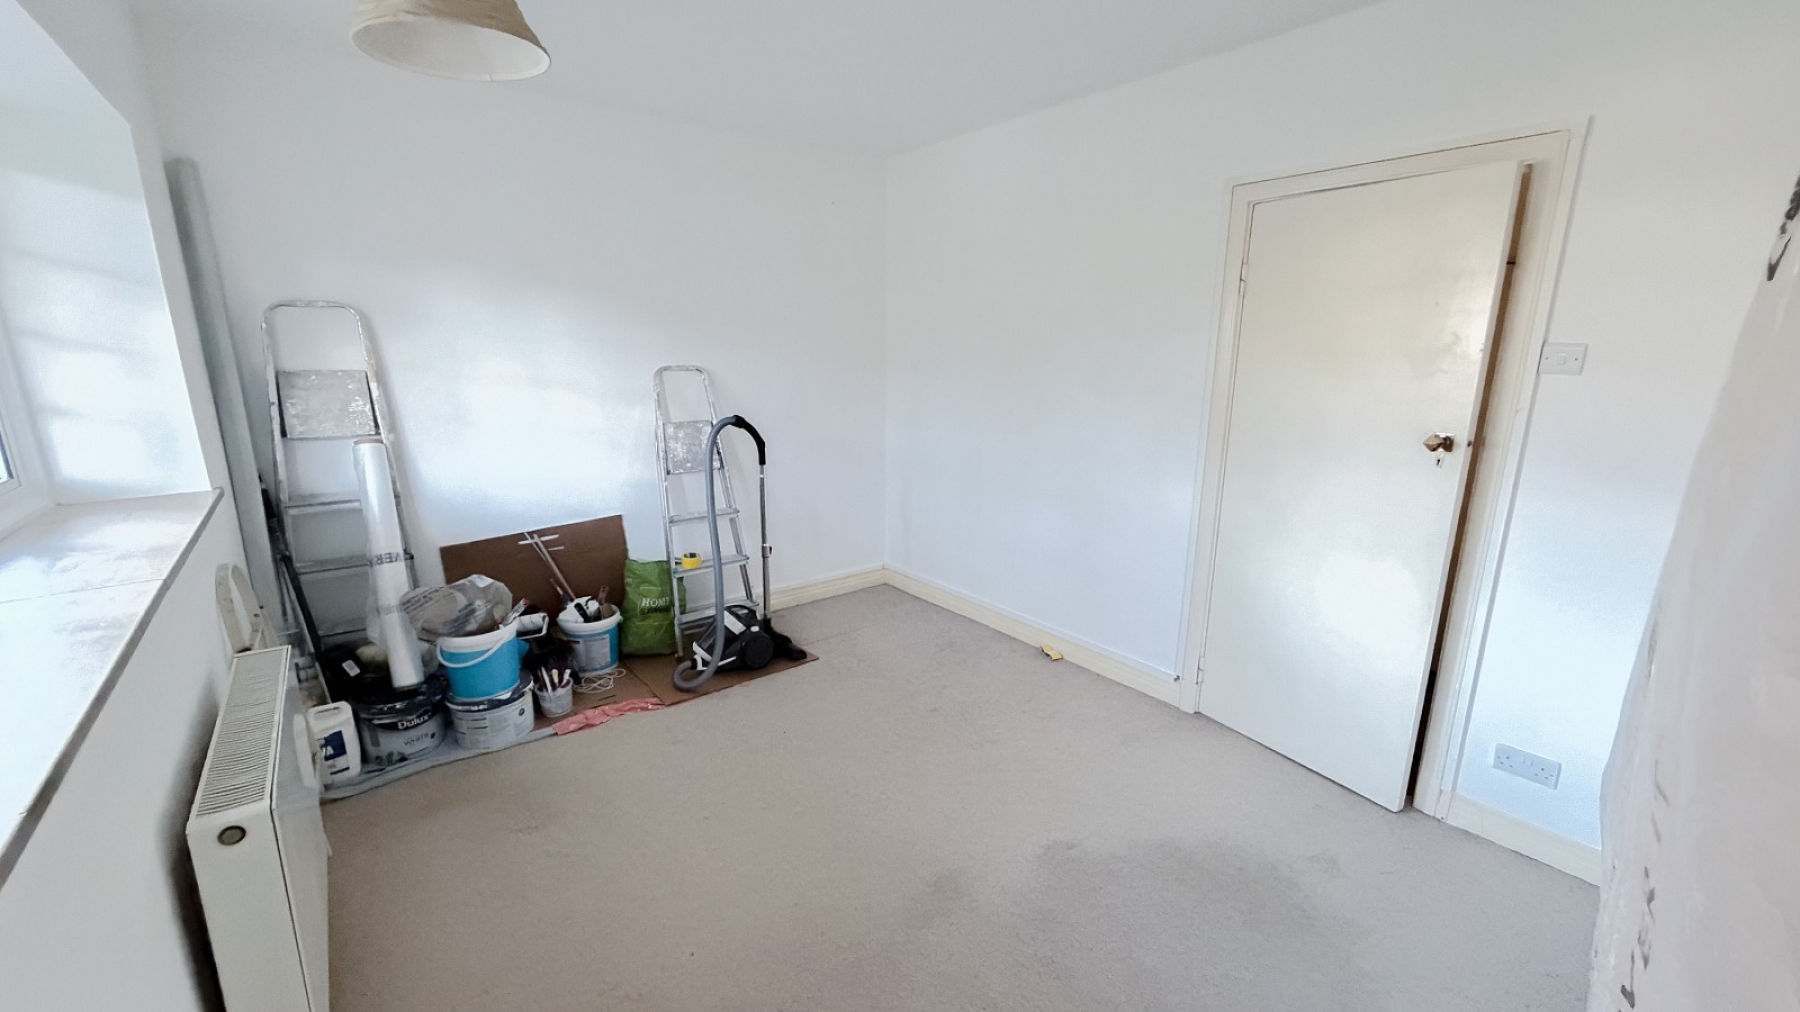
- 13'11 bedroom 2
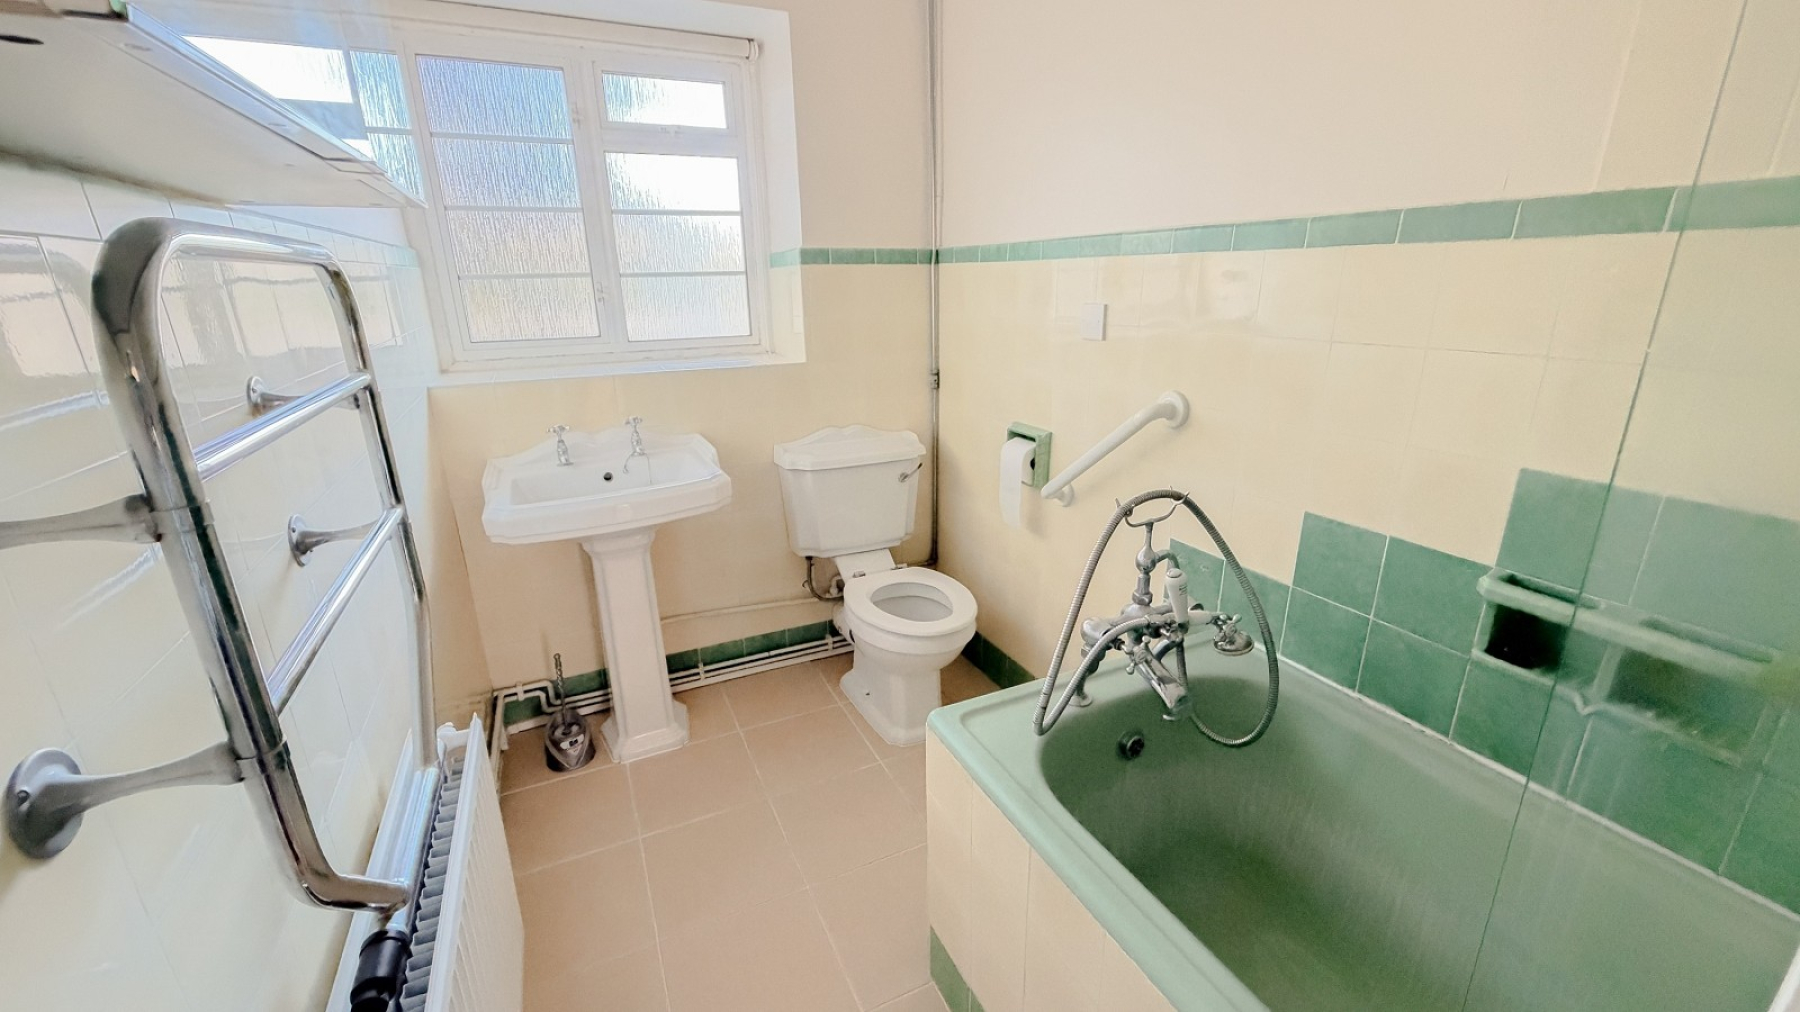
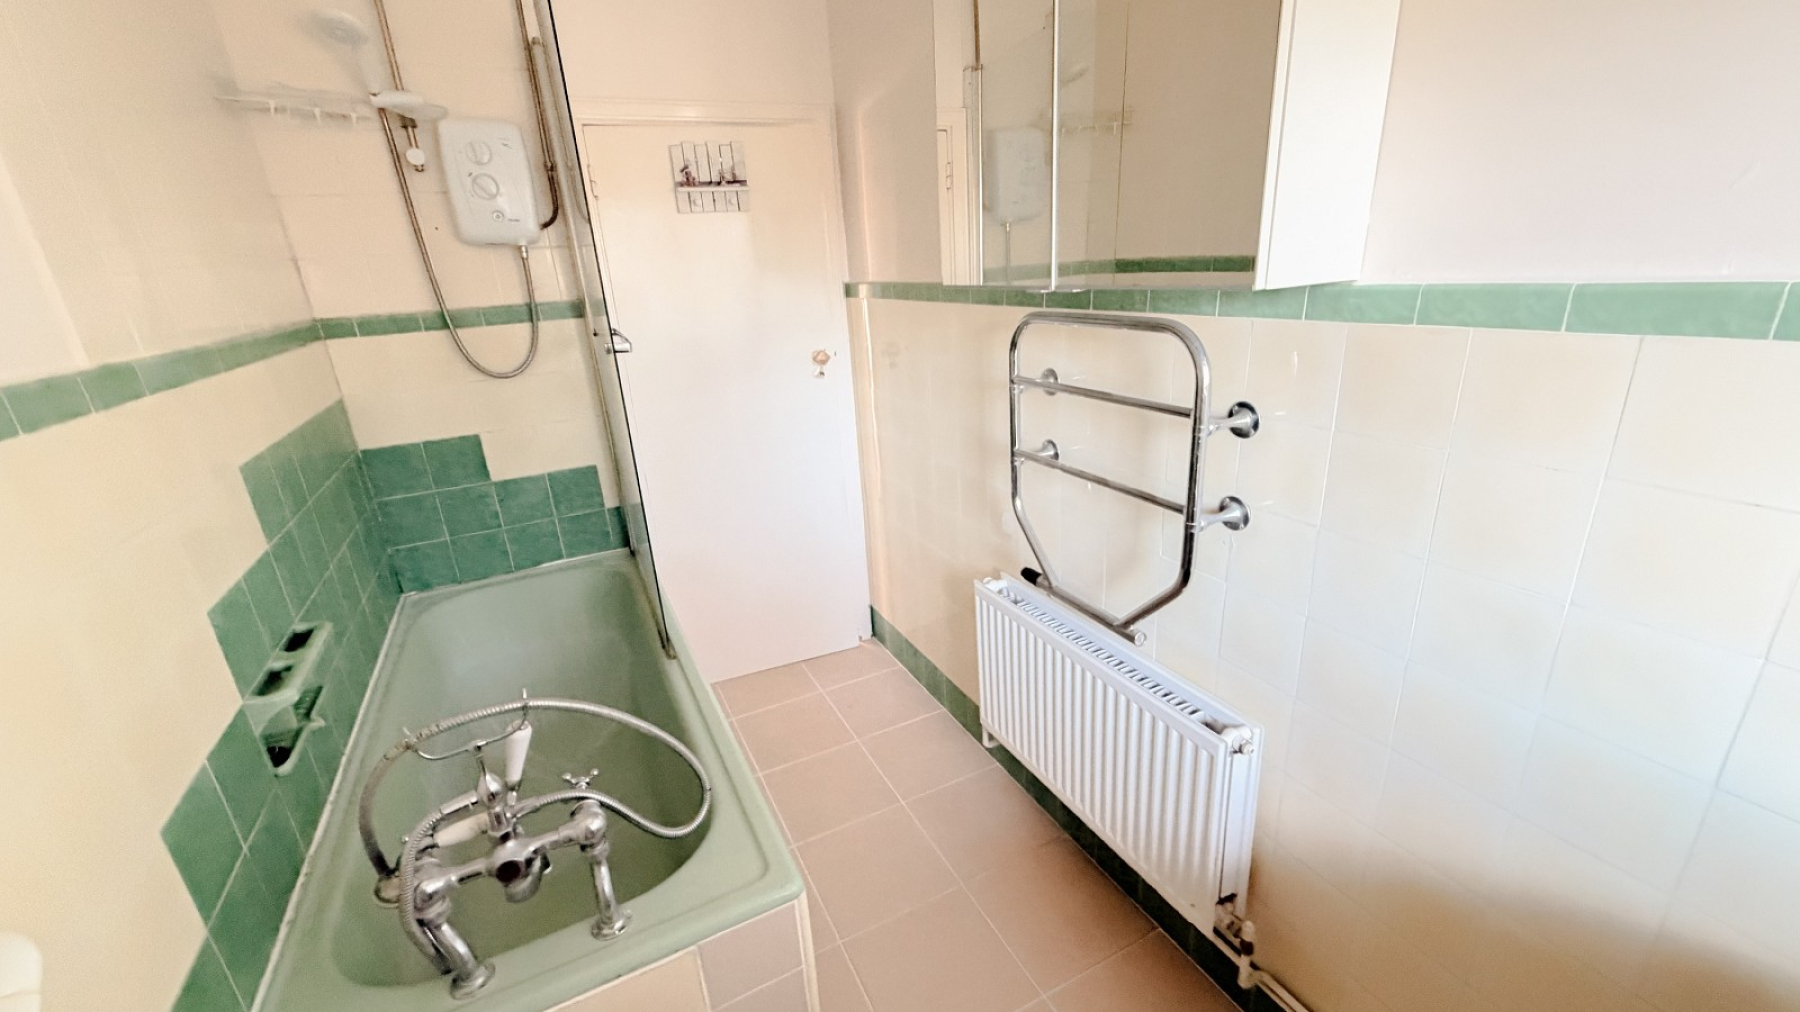
- Bathroom with 3 piece suite
- Double glazing & gas central heating
- Within easy reach of Carshalton Mainline BR station
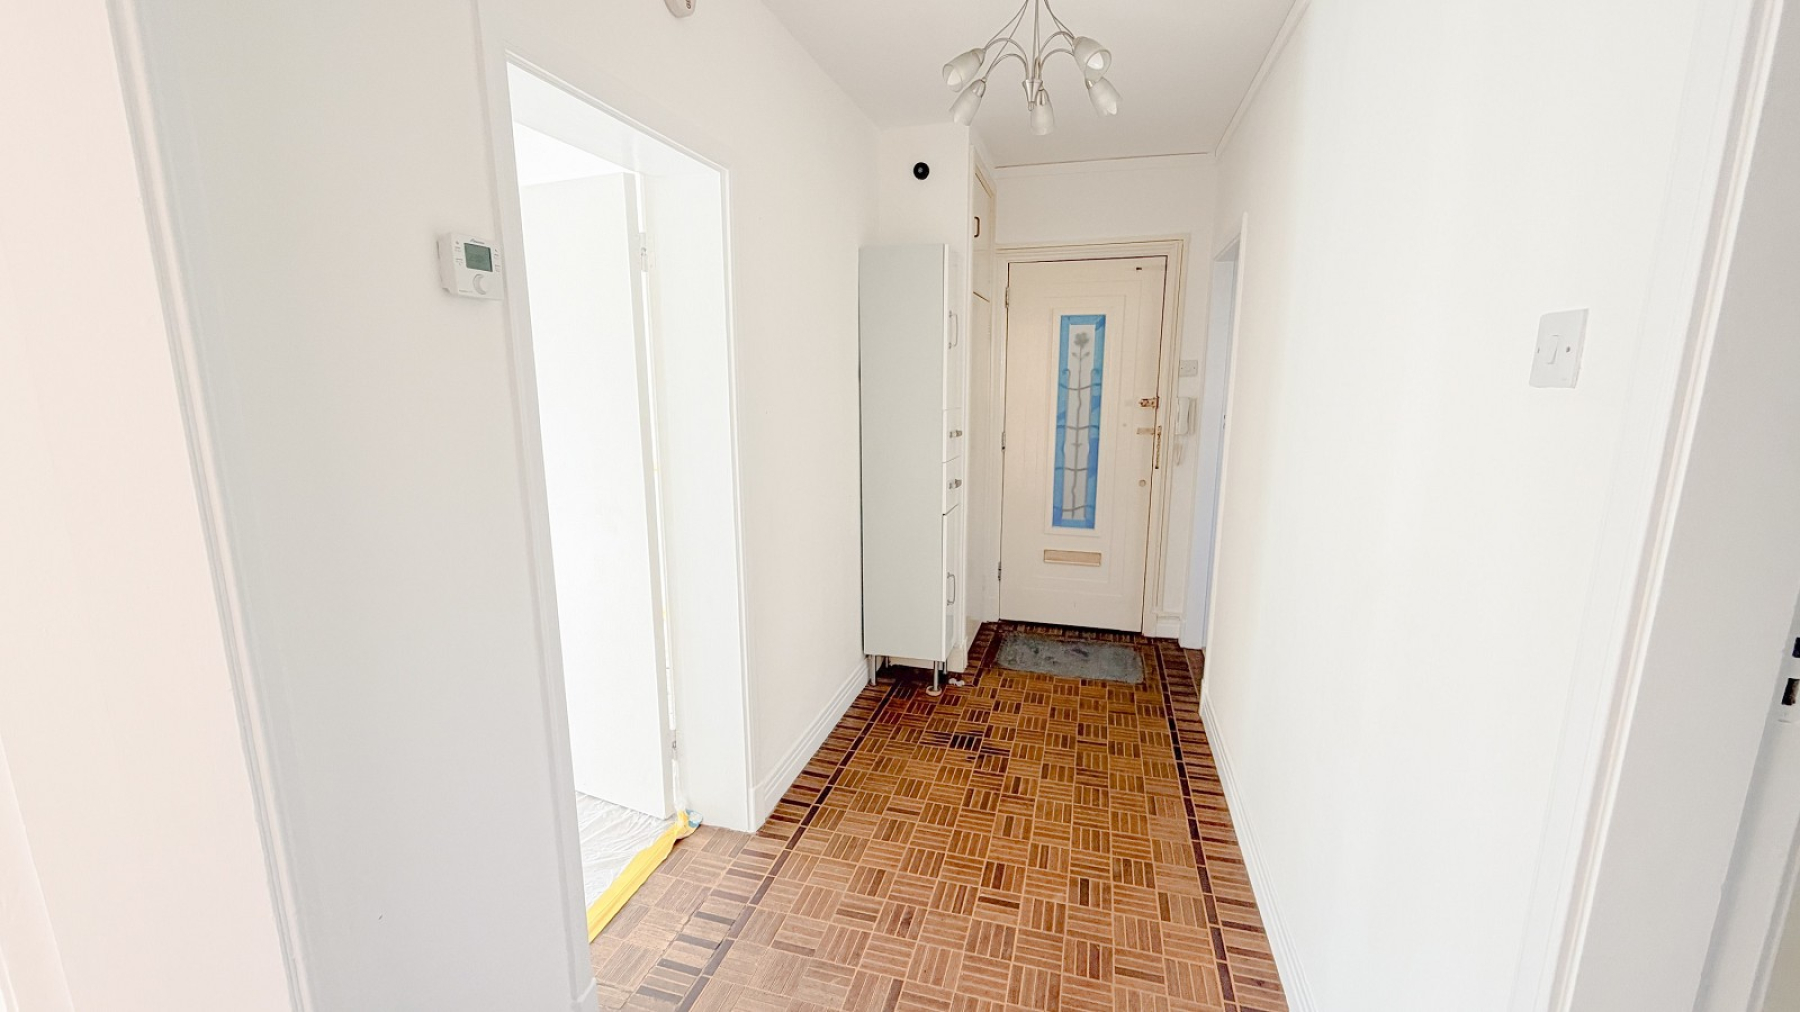
** GUIDE PRICE £315,000 to £330,000 * NO CHAIN ** Don't miss out on this rare opportunity to purchase this rare 2 double bedroom 1st floor apartment that includes a sizeable 17'7 garage. Situated in a sought after Village location, the property also benefits from being in a gated development, it is also in the process of being repainted. There is a security interphone system, 15' entrance hall with parquet flooring, sizeable 18'3 lounge dining room with engineered wood flooring, 14'1 kitchen with appliances including dishwasher & door to balcony, 13'2 bedroom 1 with 2 built in wardrobes, 13'11 bedroom 2, bathroom with 3 piece suite & electric shower over the bath, double glazing, gas central heating, off road parking (1st come 1st served), communal grounds, electric gates to the development & a sizeable garage measuring to the widest points:- 17'7 x 13'4. Also close to the Grove park, within easy reach of Carshalton mainline BR station, village shops & in a good school catchment area. The owner informs us the combined maintenance charges & ground rent is approx £2848 pa. Also the lease has approx 94 years remaining. EPC banding C. Council tax banding C. Call now to register your interest! Exclusive to Ushers.
Entrance Hall
(1st floor) 15' long, Front door, cloaks cupboard, parquet flooring, security entryphone
Lounge Dining Room (18' 03" x 13' 0" or 5.56m x 3.96m)
Double glazed bay window, radiator,engineered wood flooring, power points, cable/ broadband point.
Kitchen (14' 01" x 8' 04" or 4.29m x 2.54m)
Double glazed window, part tiled walls, inset sink unit with drainer, range of wall and base units, laminate work tops, electric cooker, pantry cupboards, space for fridge & freezer, plumbing for washing machine & dishwasher, power points, door to balcony/ fire escape
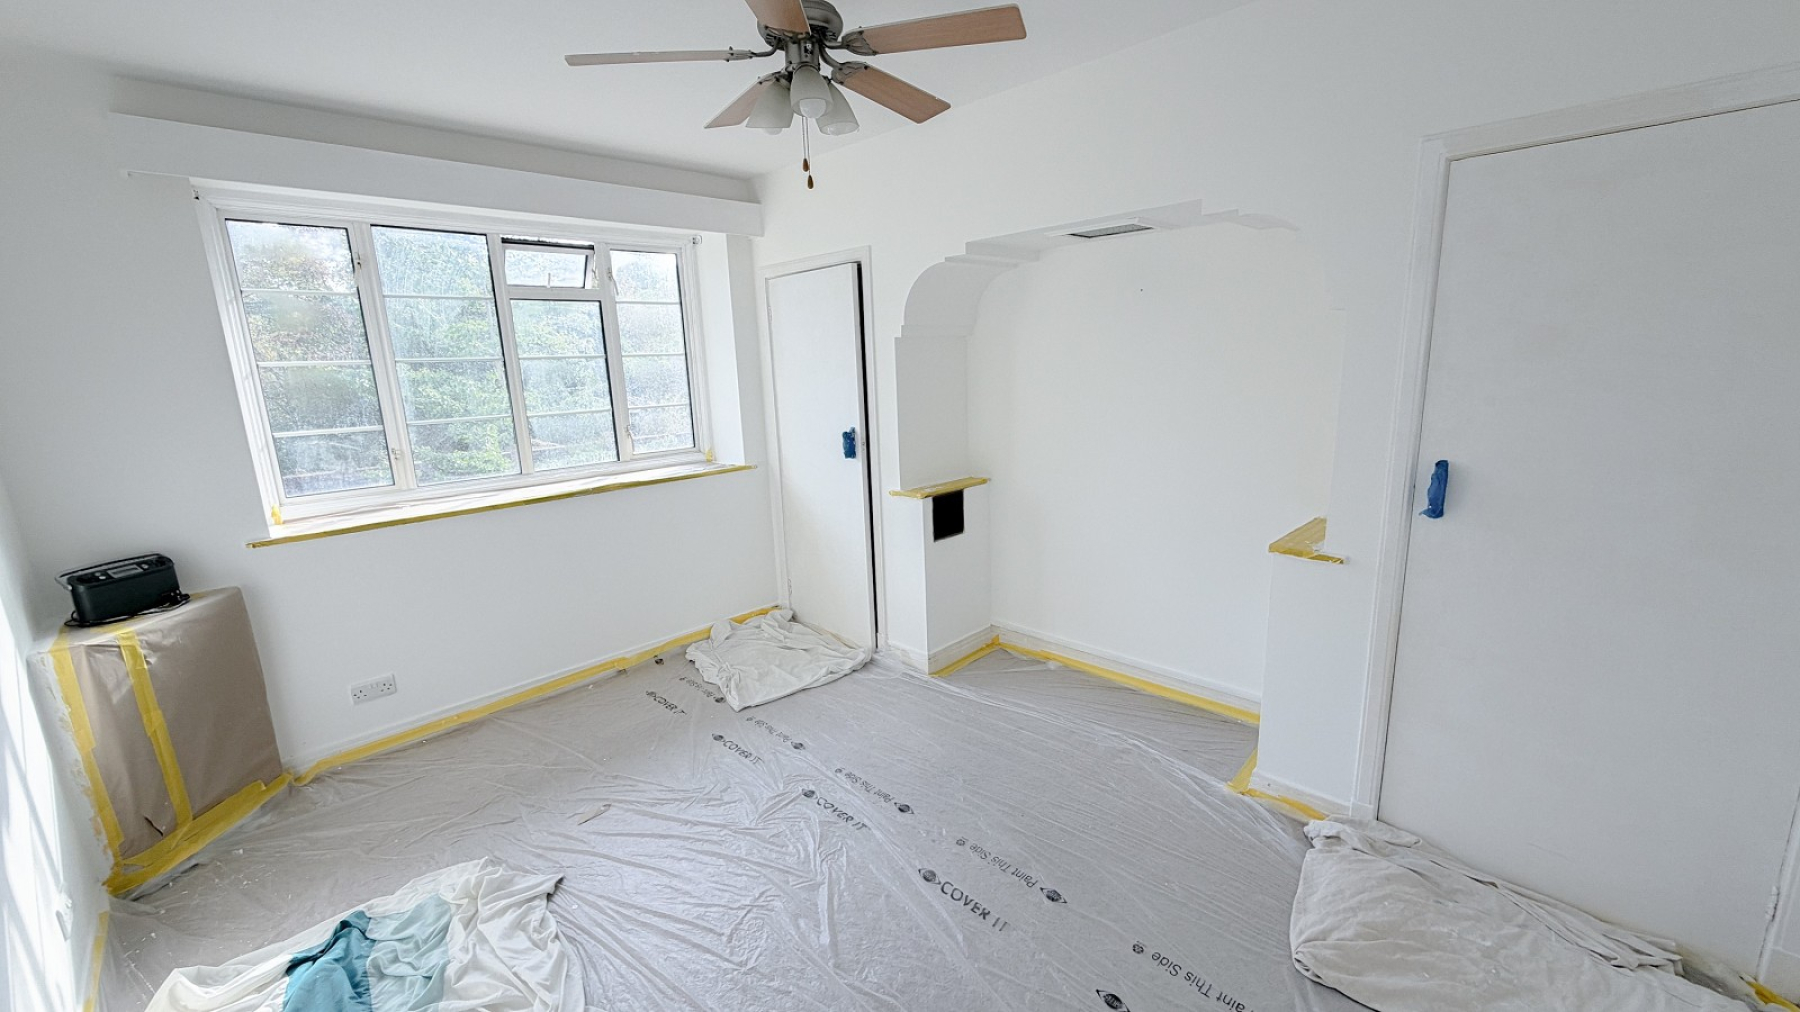
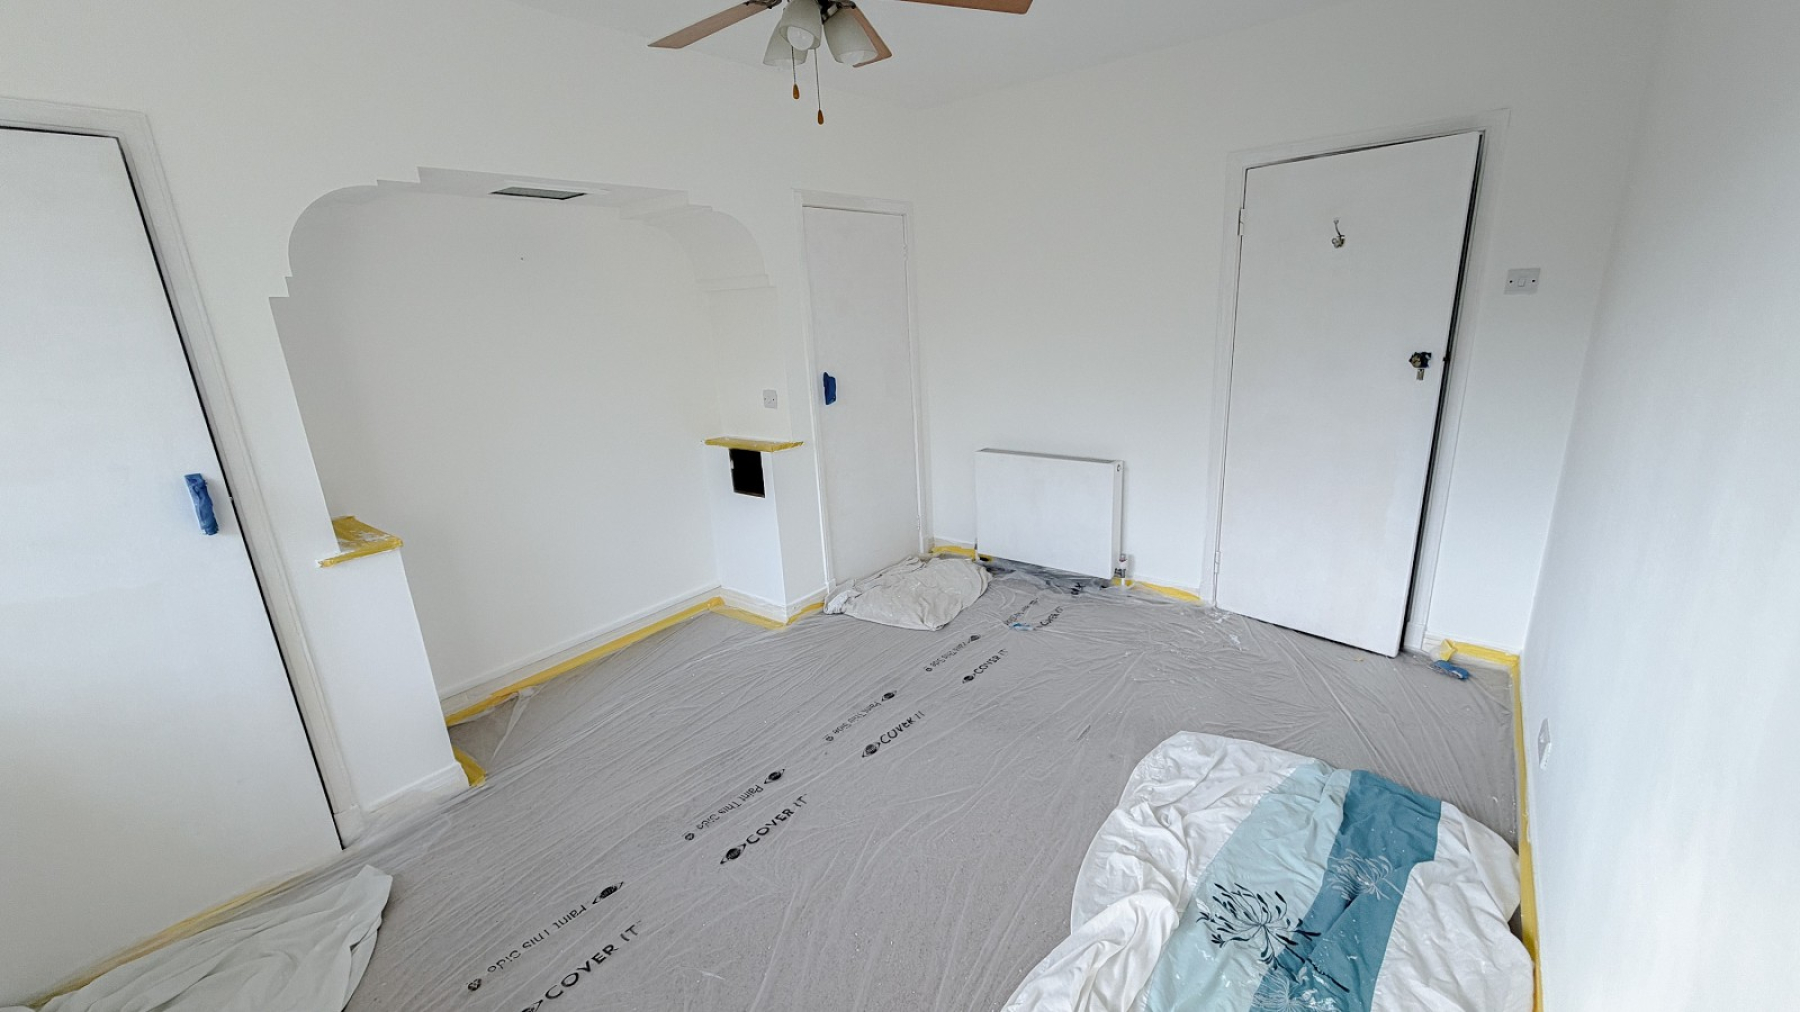
Bedroom 1 (13' 02" x 10' 11" or 4.01m x 3.33m)
Double glazed window, 2 built in wardrobes, radiator, power points
Bedroom 2 (13' 10" x 9' 08" or 4.22m x 2.95m)
Double glazed window, double wardrobe, radiator, power points
Bathroom
Frosted double glazed window, part tiled walls, panelled bath with electric shower over, hand basin, low level wc
Outside
Communal grounds, residents off road parking (1st come 1st served) Electric gates accessing the development.
Garage En Bloc (17' 07" Max x 13' 04" Max or 5.36m Max x 4.06m Max)
Up & over door. Irregular shape. Measured to the widest points.