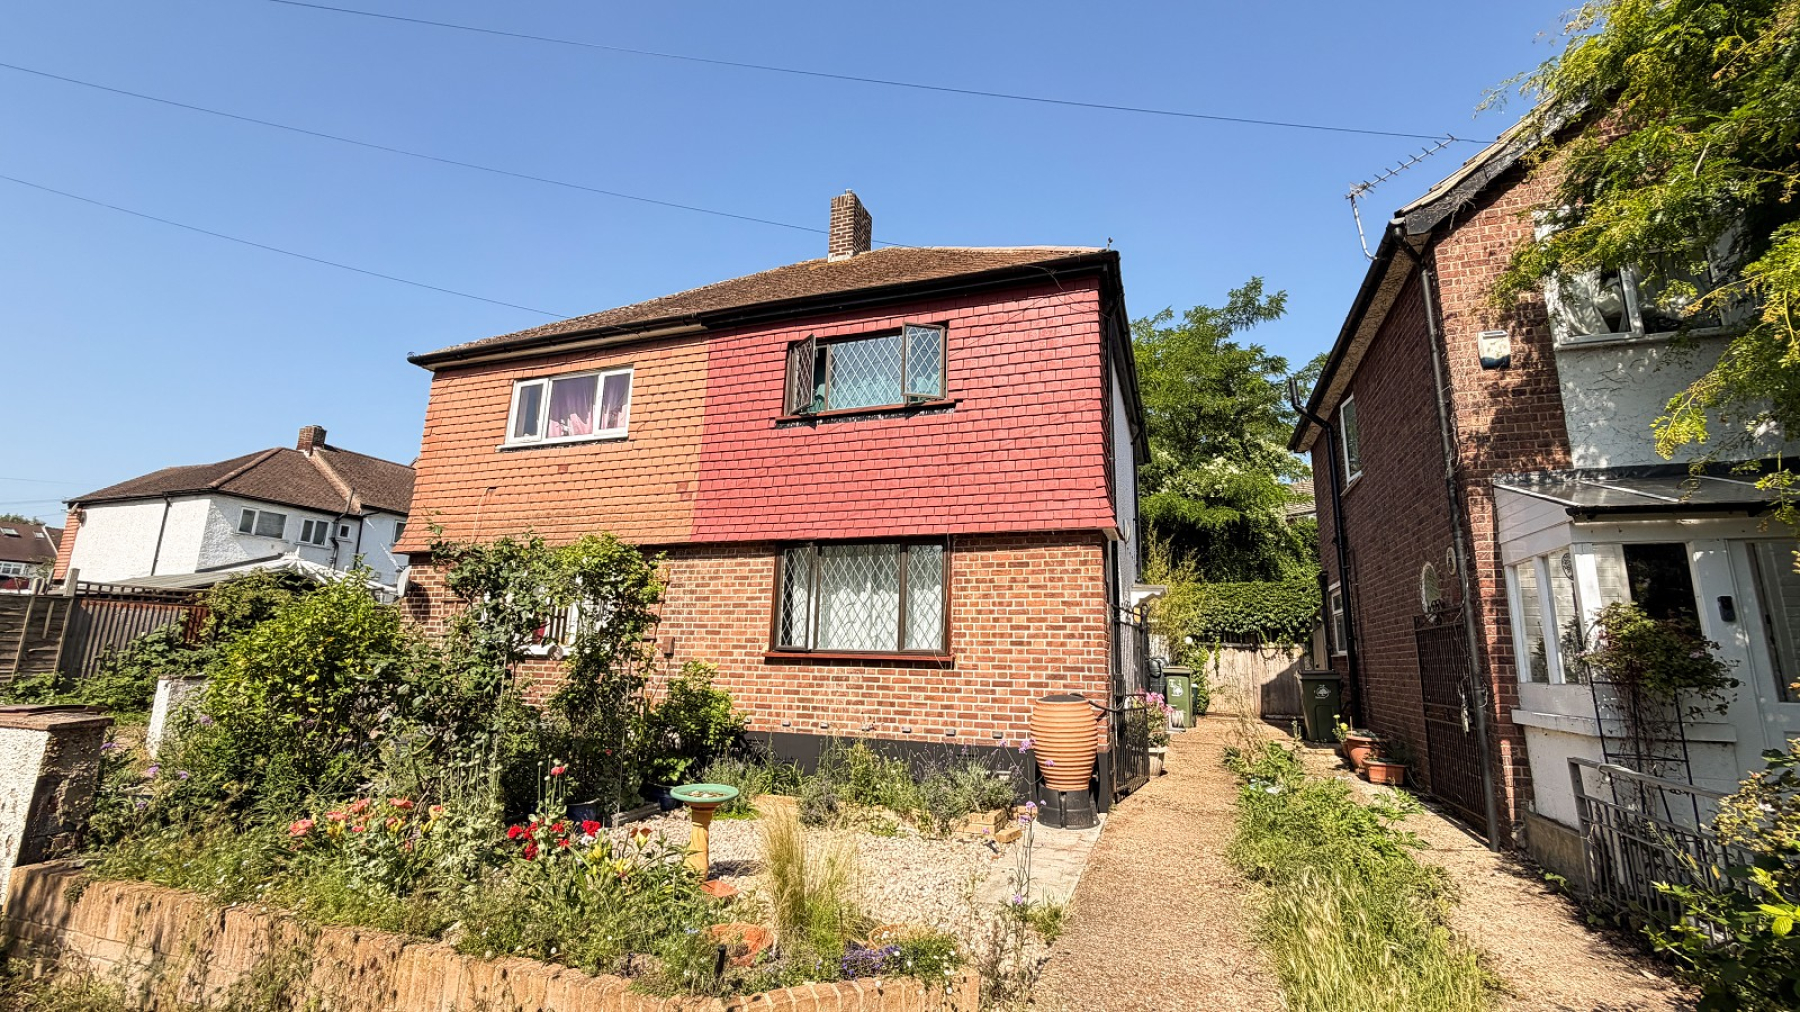
- Rarely available 3 bedroom semi
- NO CHAIN
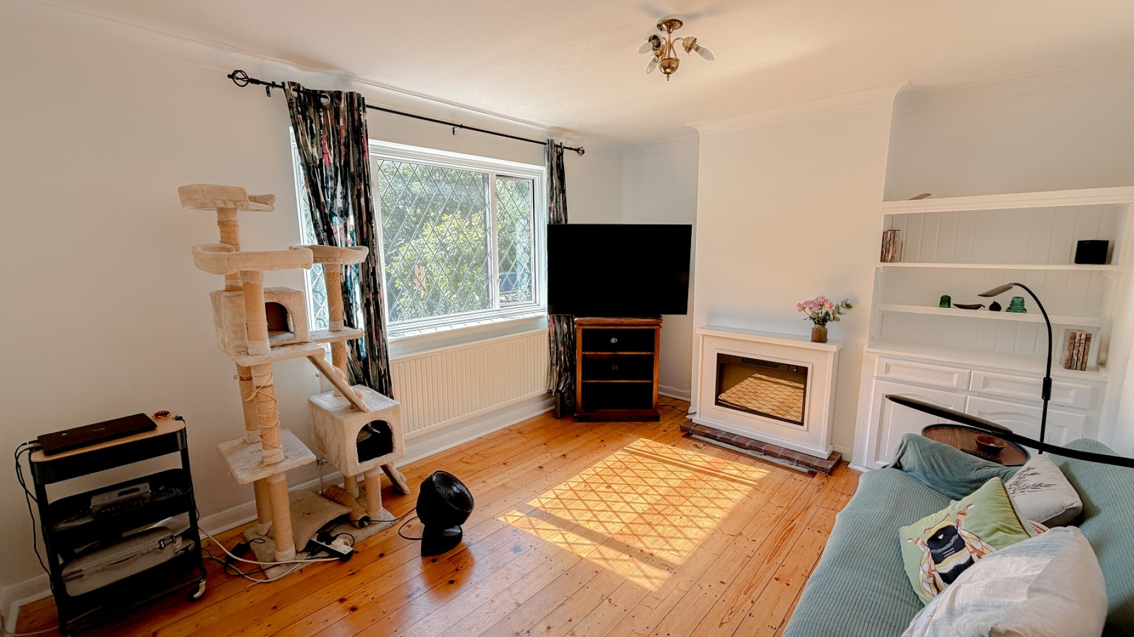
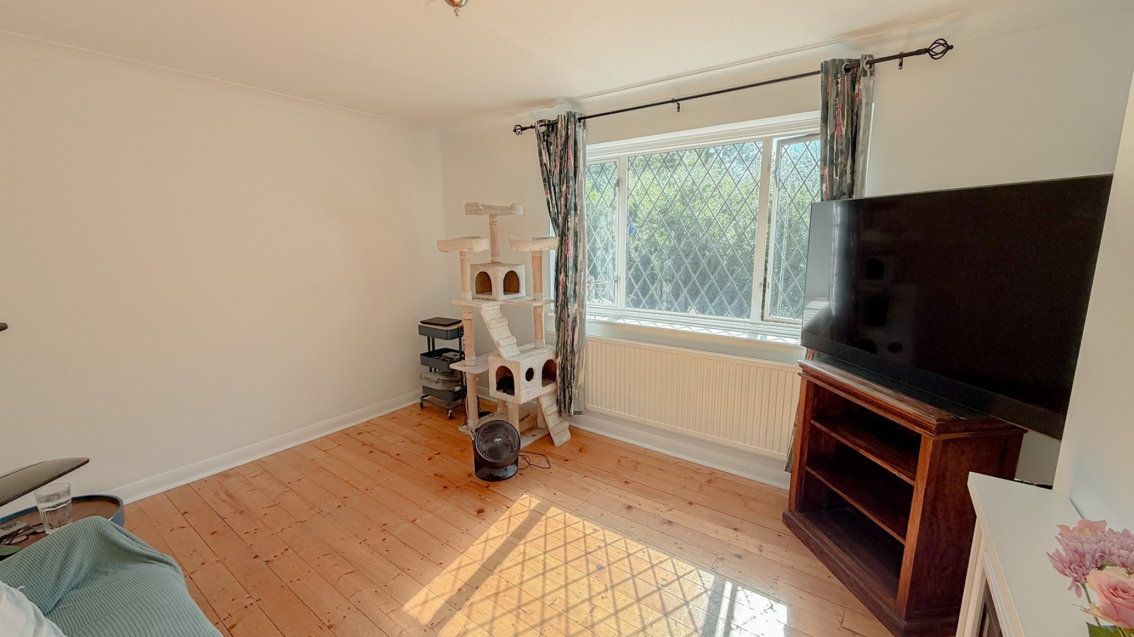
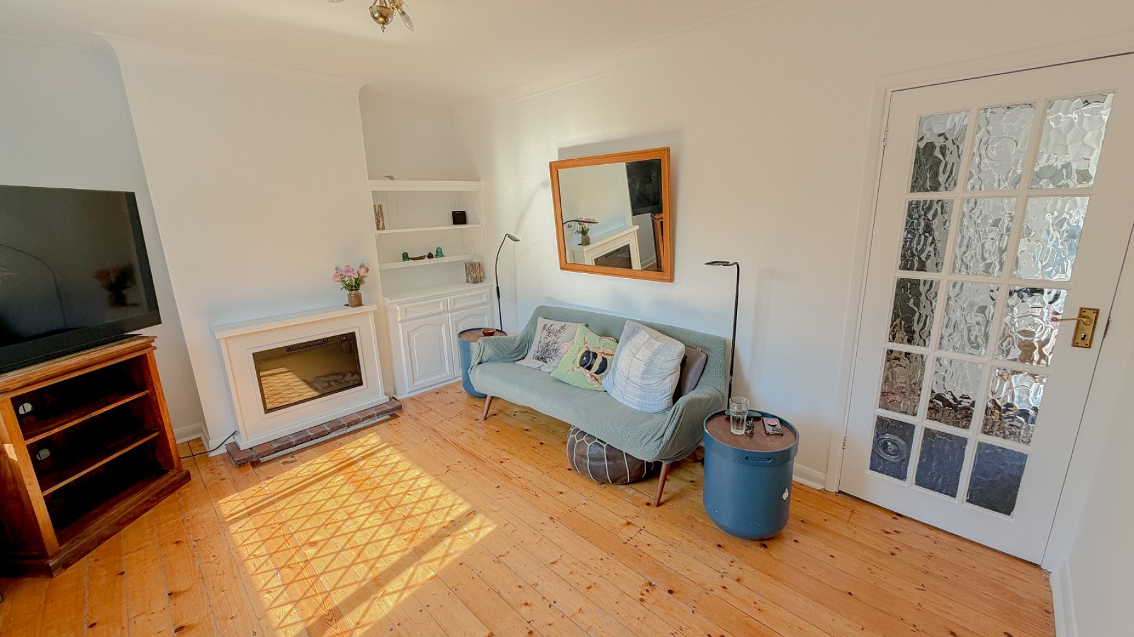
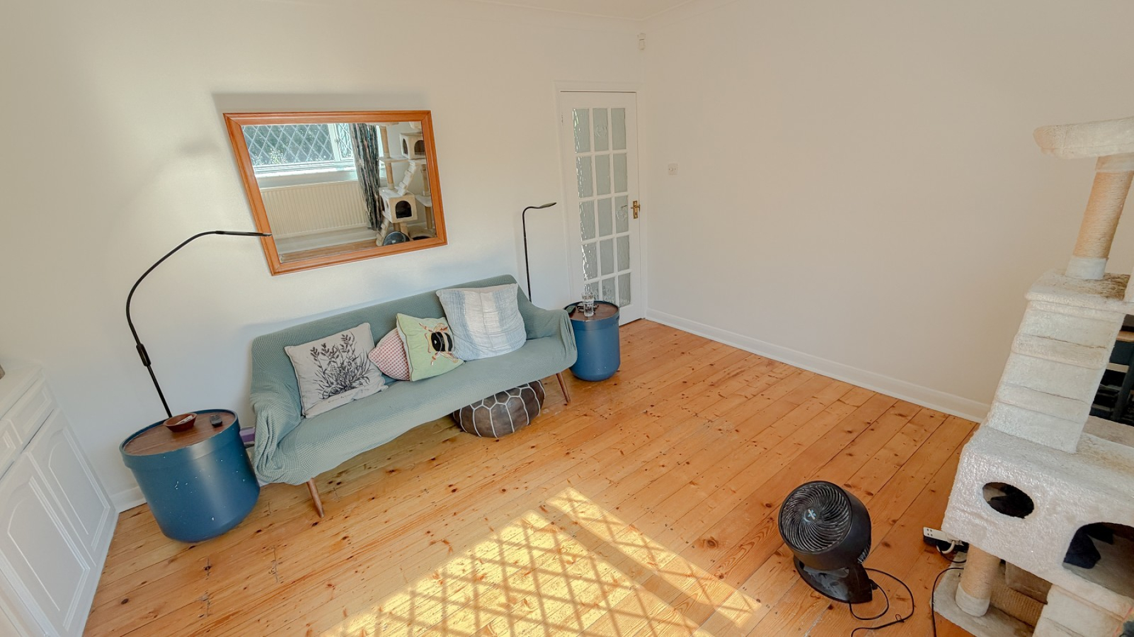
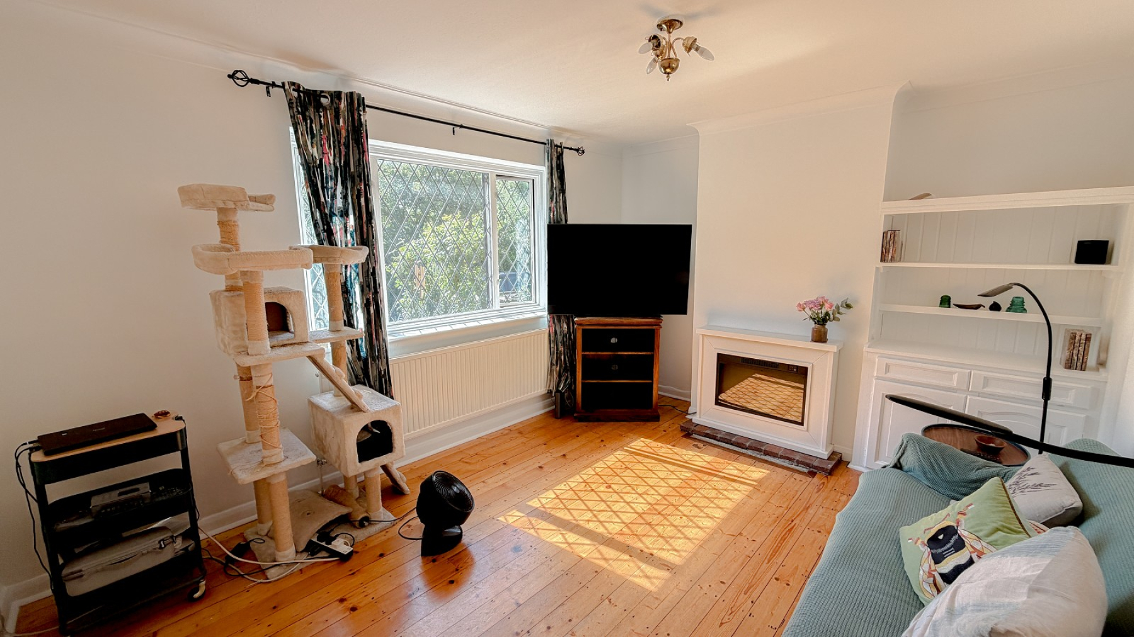
- 14'4 lounge
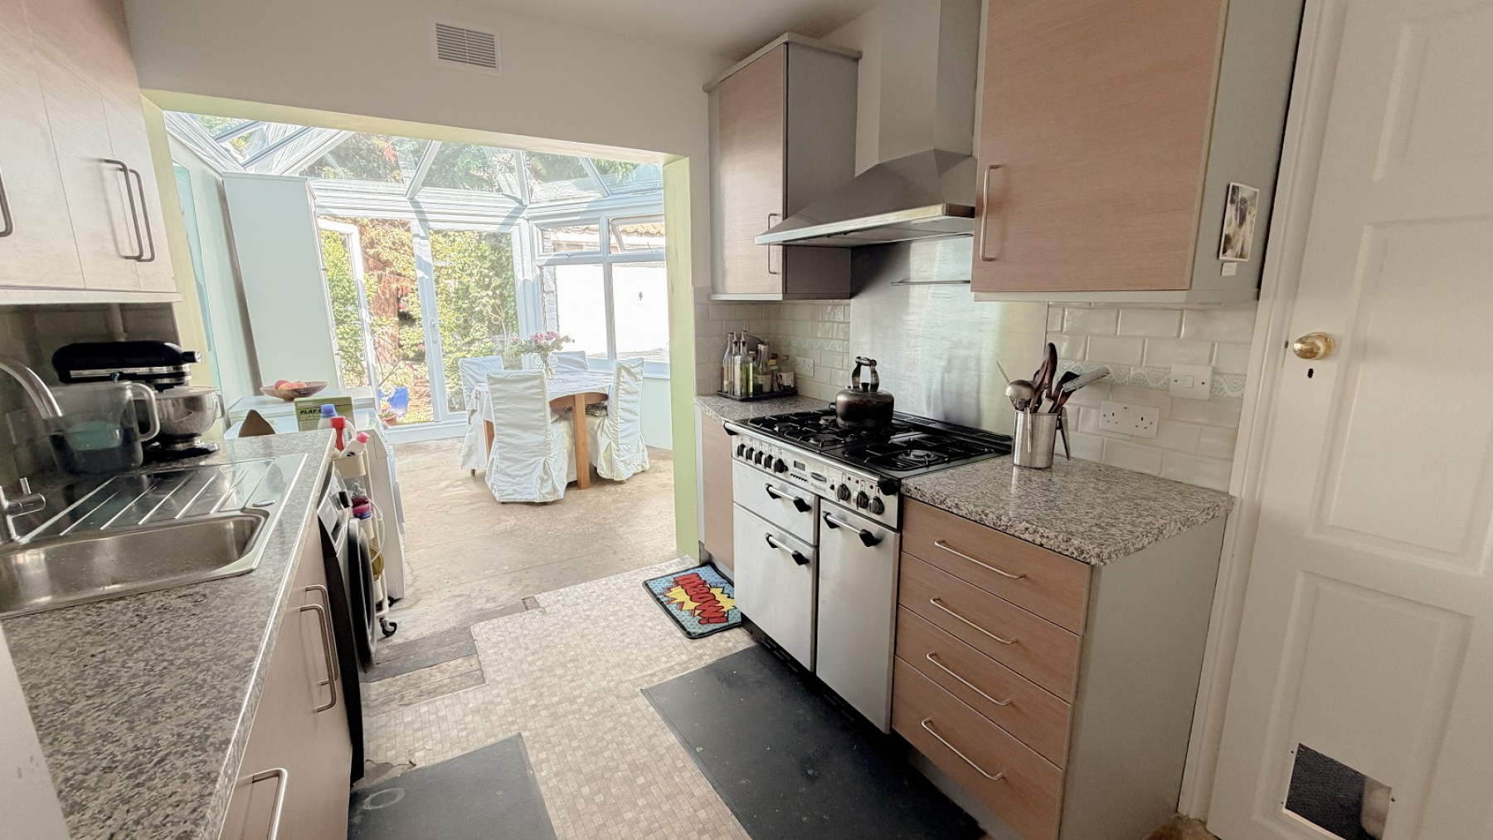
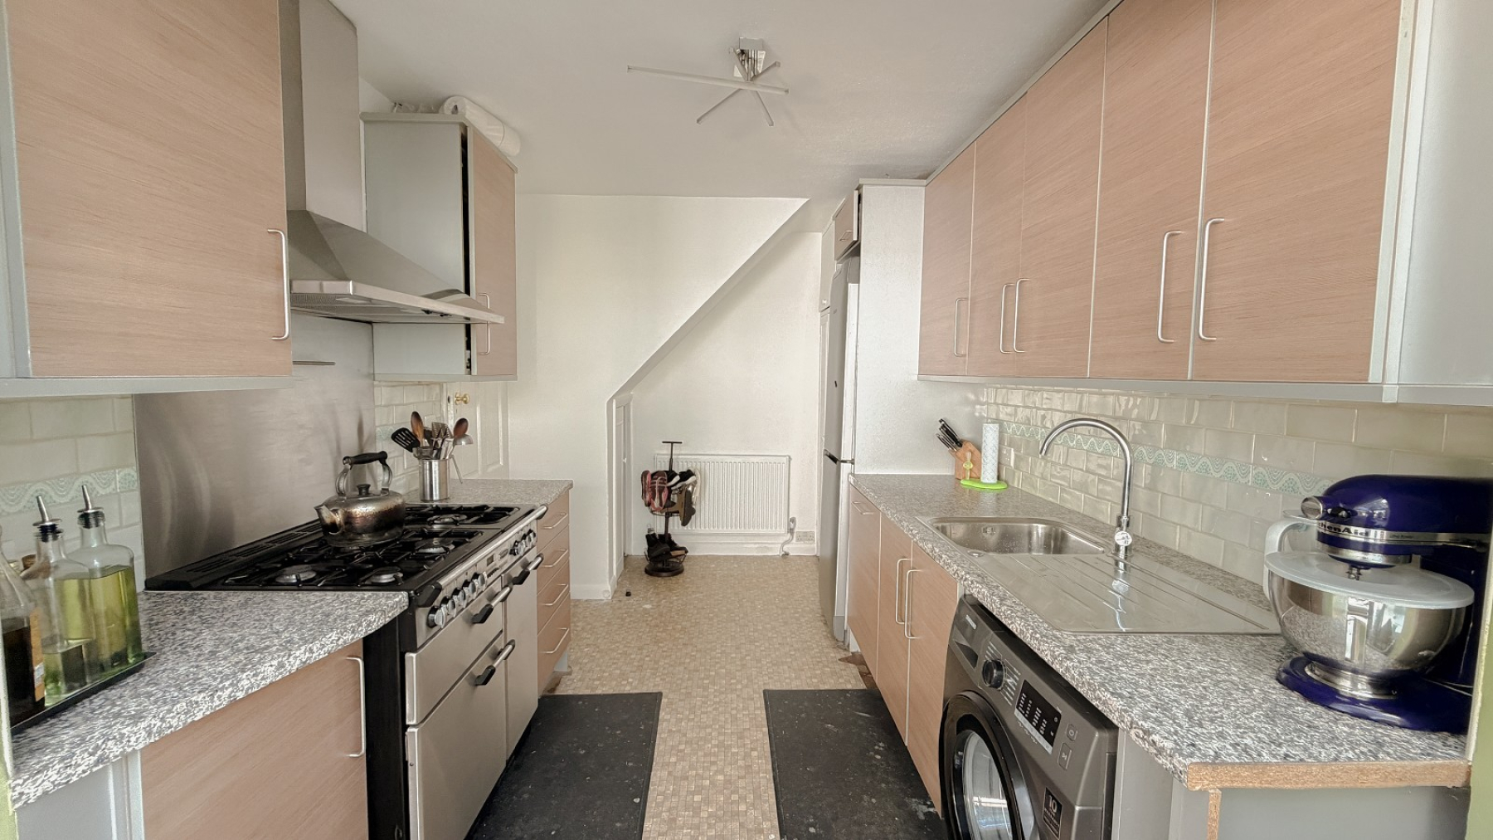
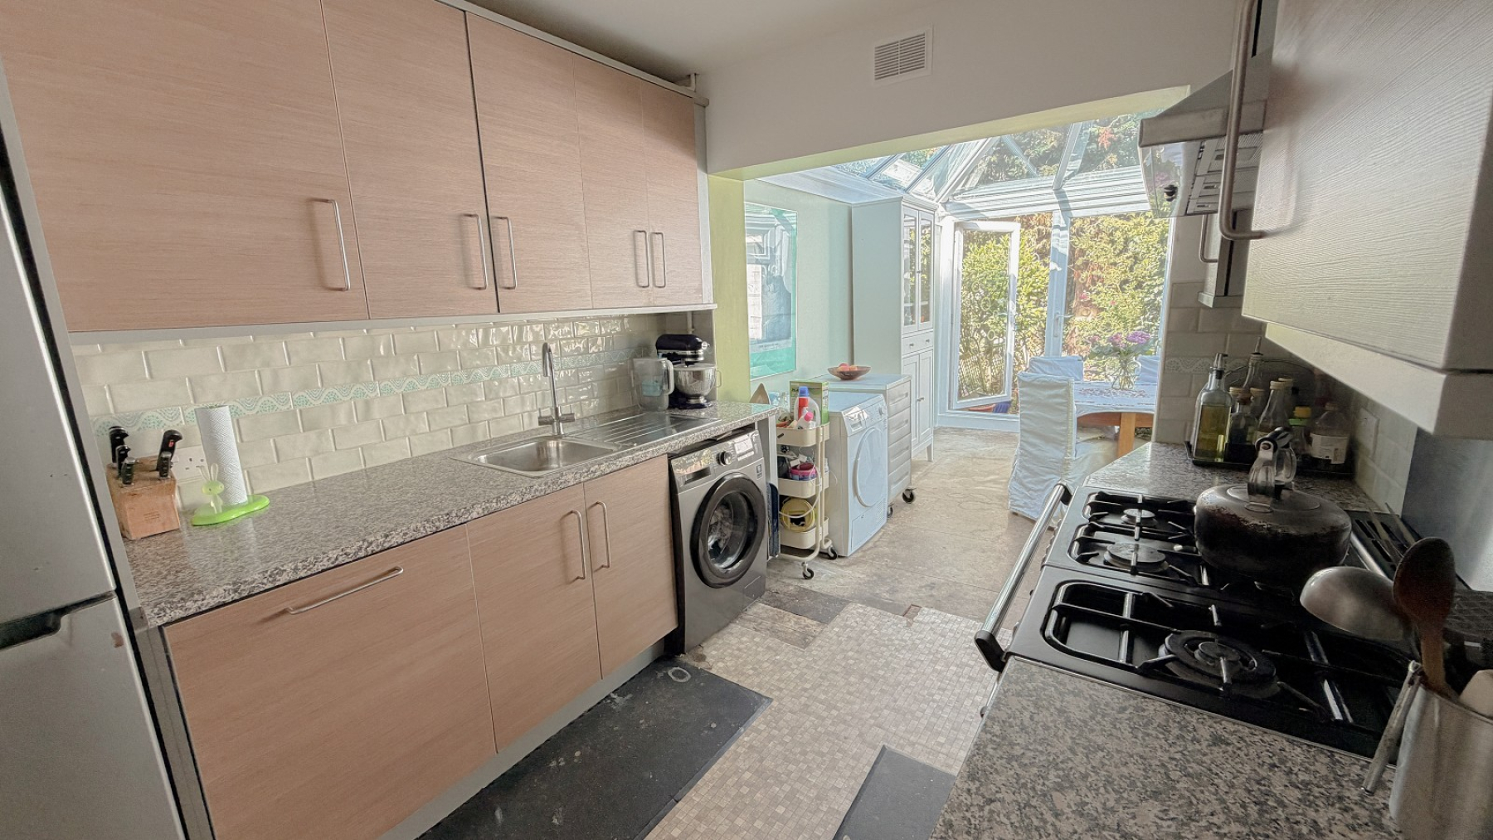
- 12'5 kitchen
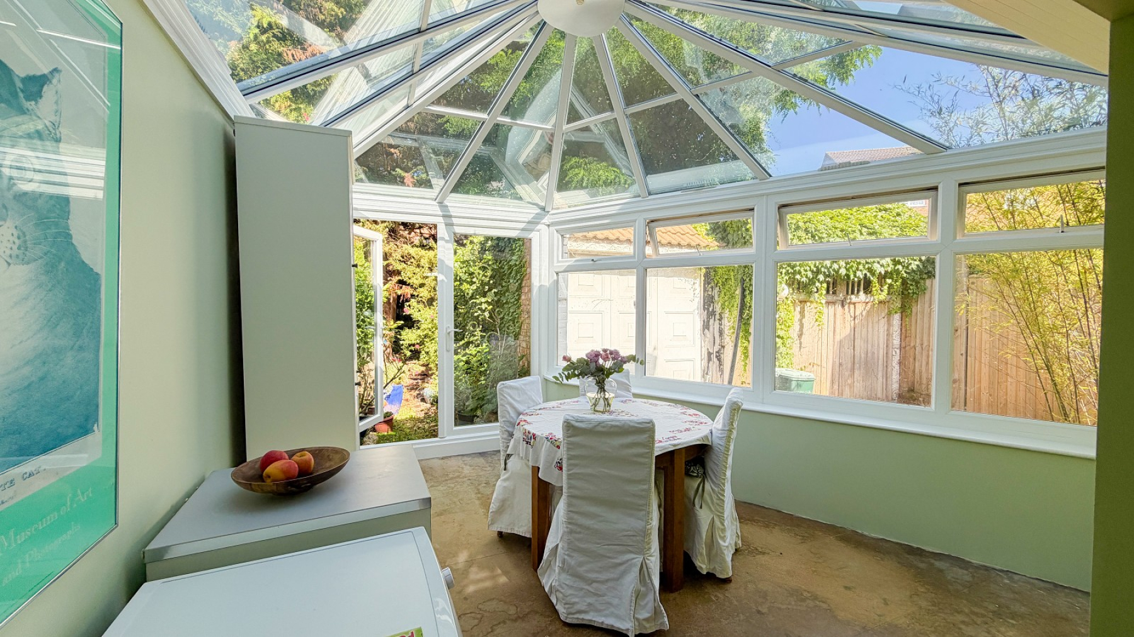
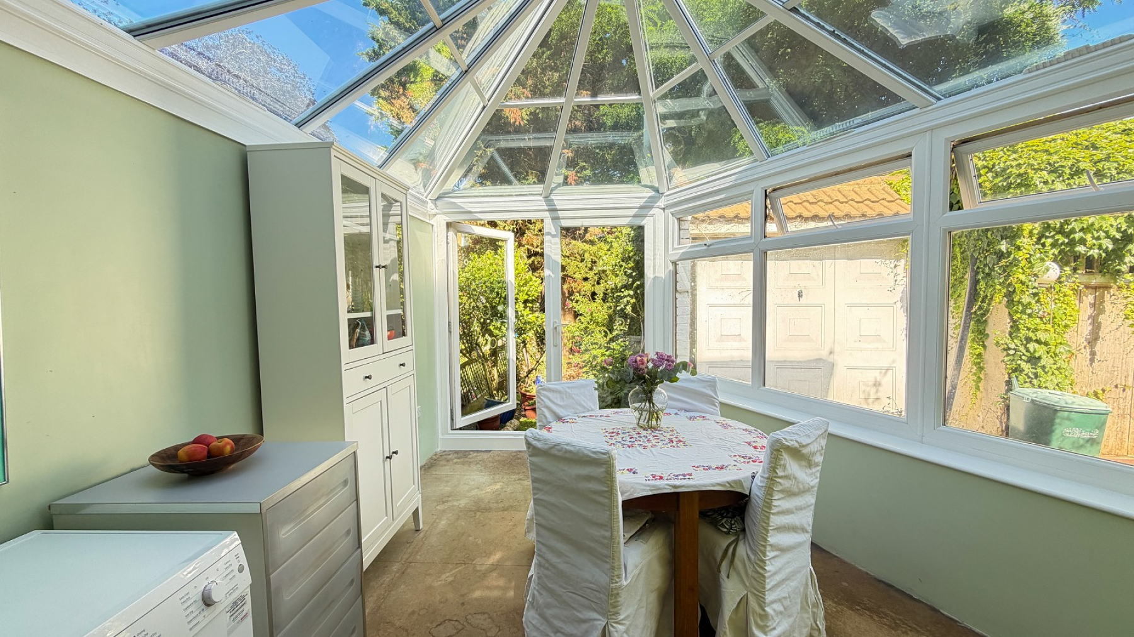
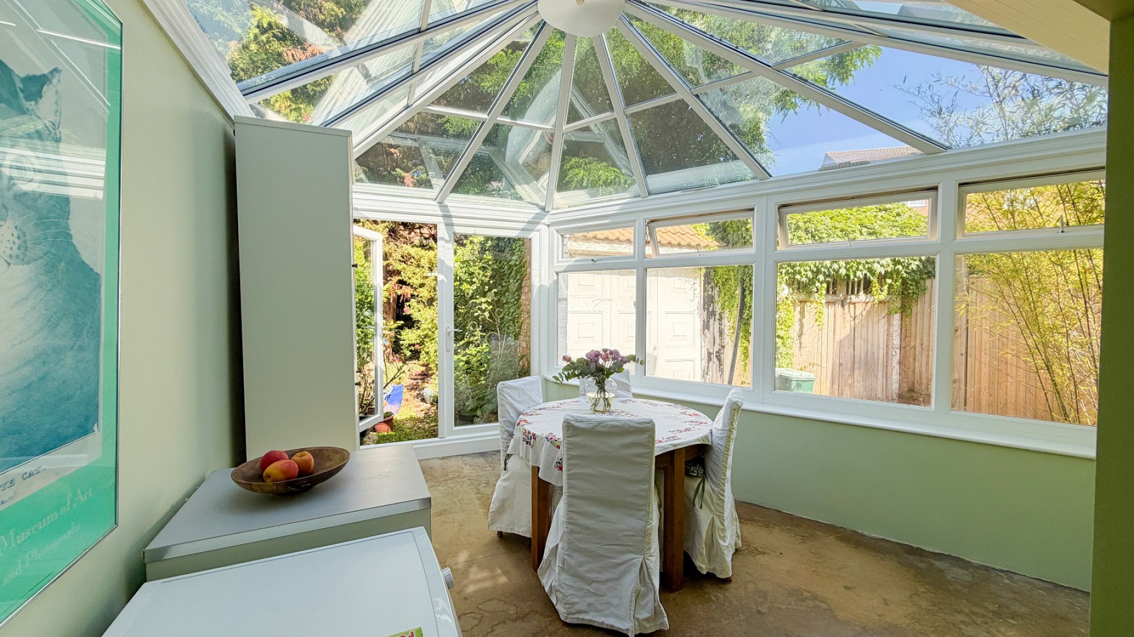
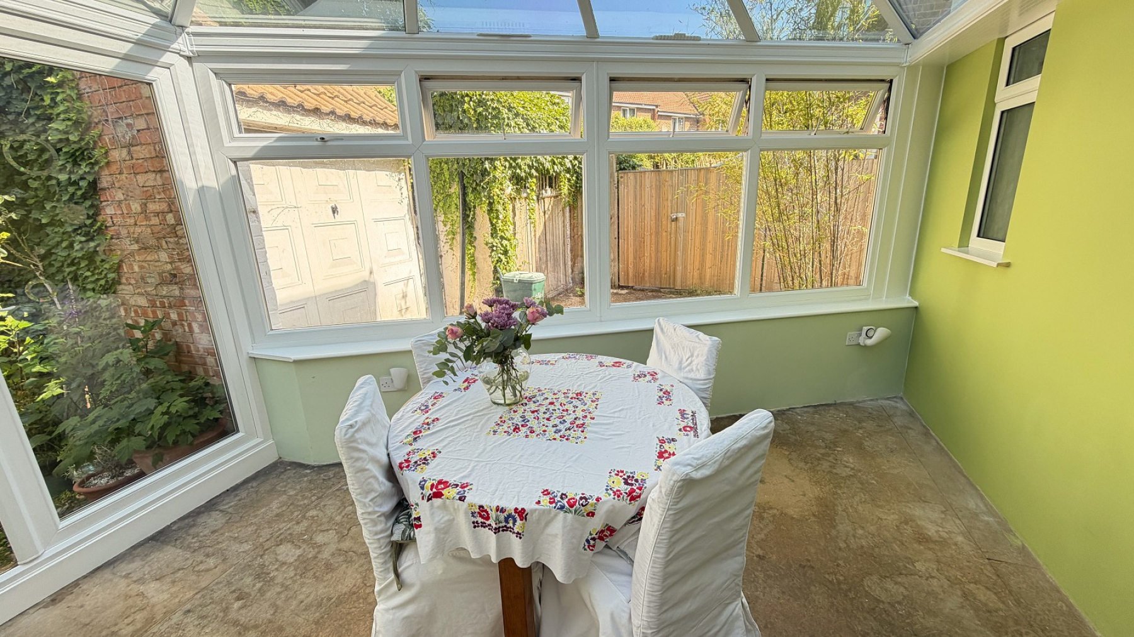
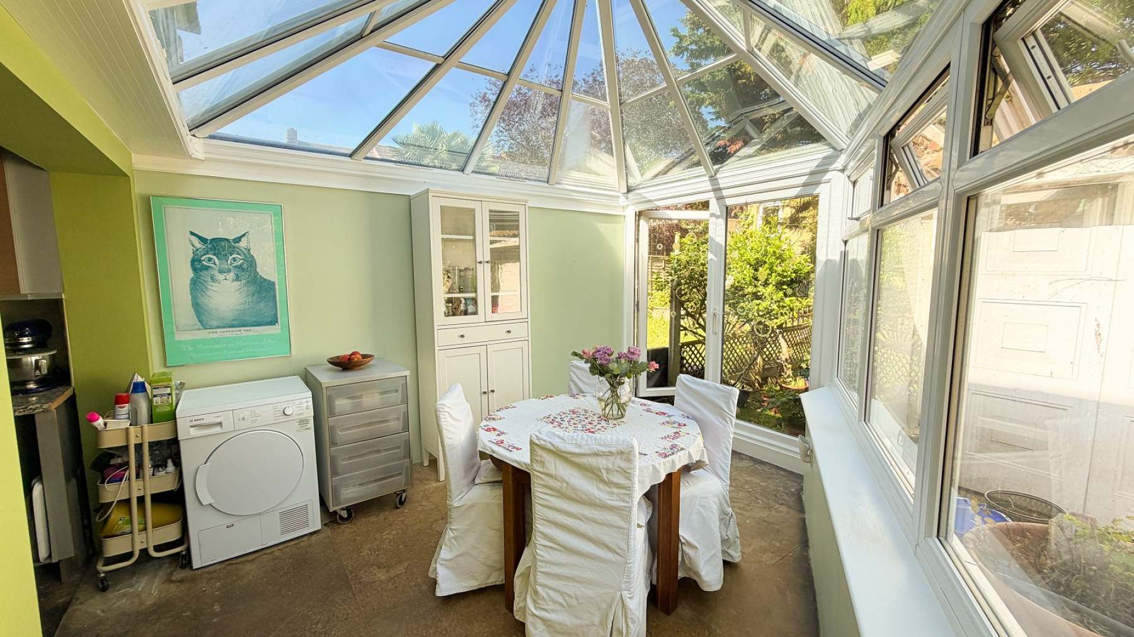
- 12'5 conservatory
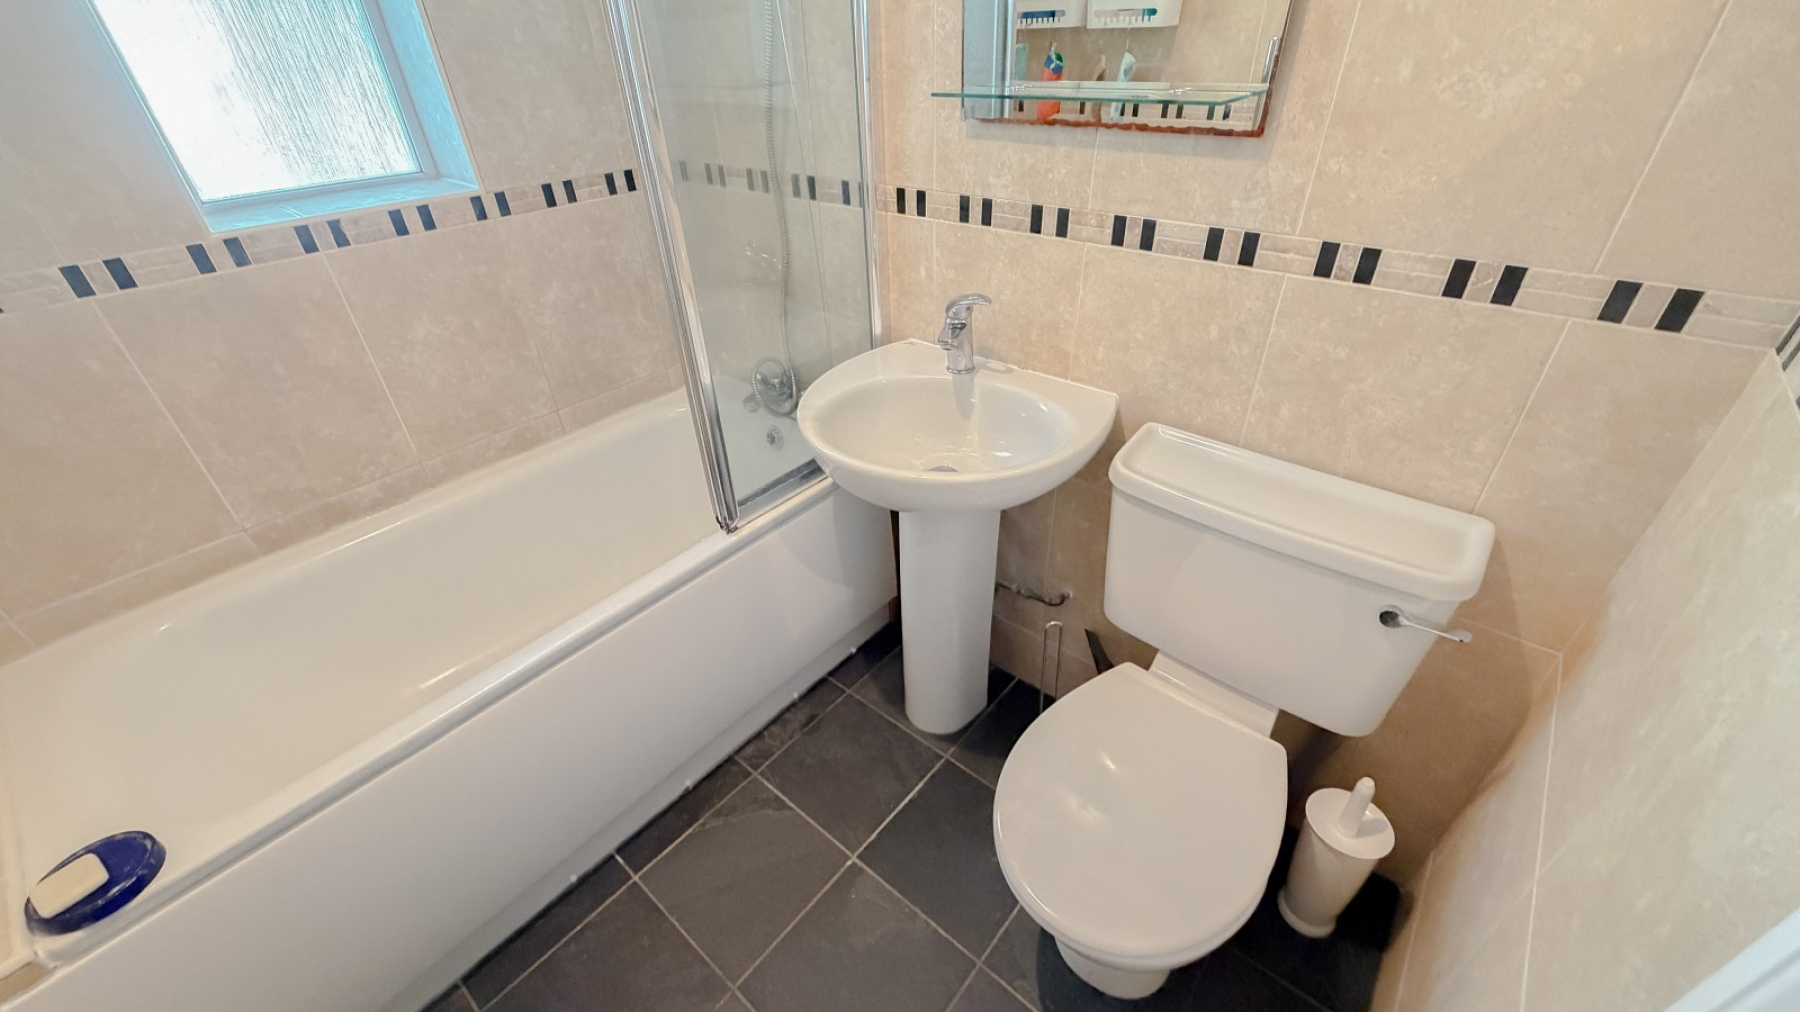
- Bathroom with 3 piece suite (downstairs)
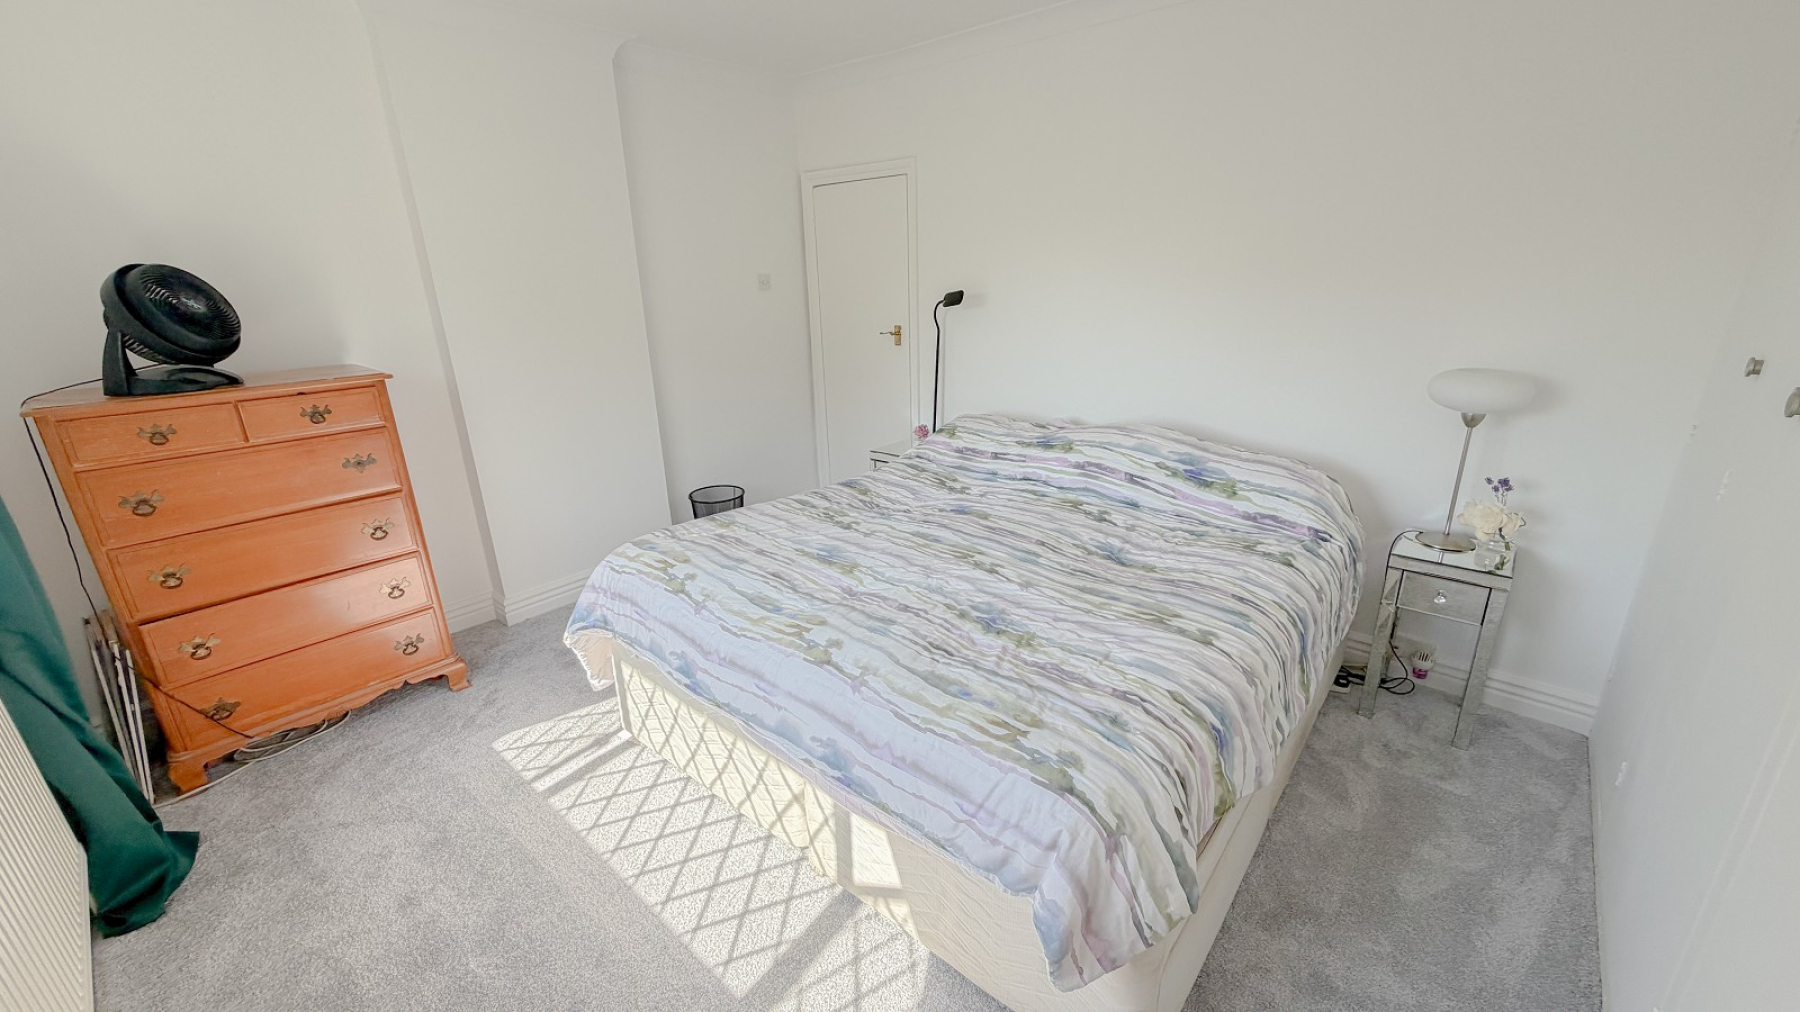
- 14'2 bedroom 1 + 12'7 Bedroom 2 + 6'6 bedroom 3
- Gas central heating & double glazing
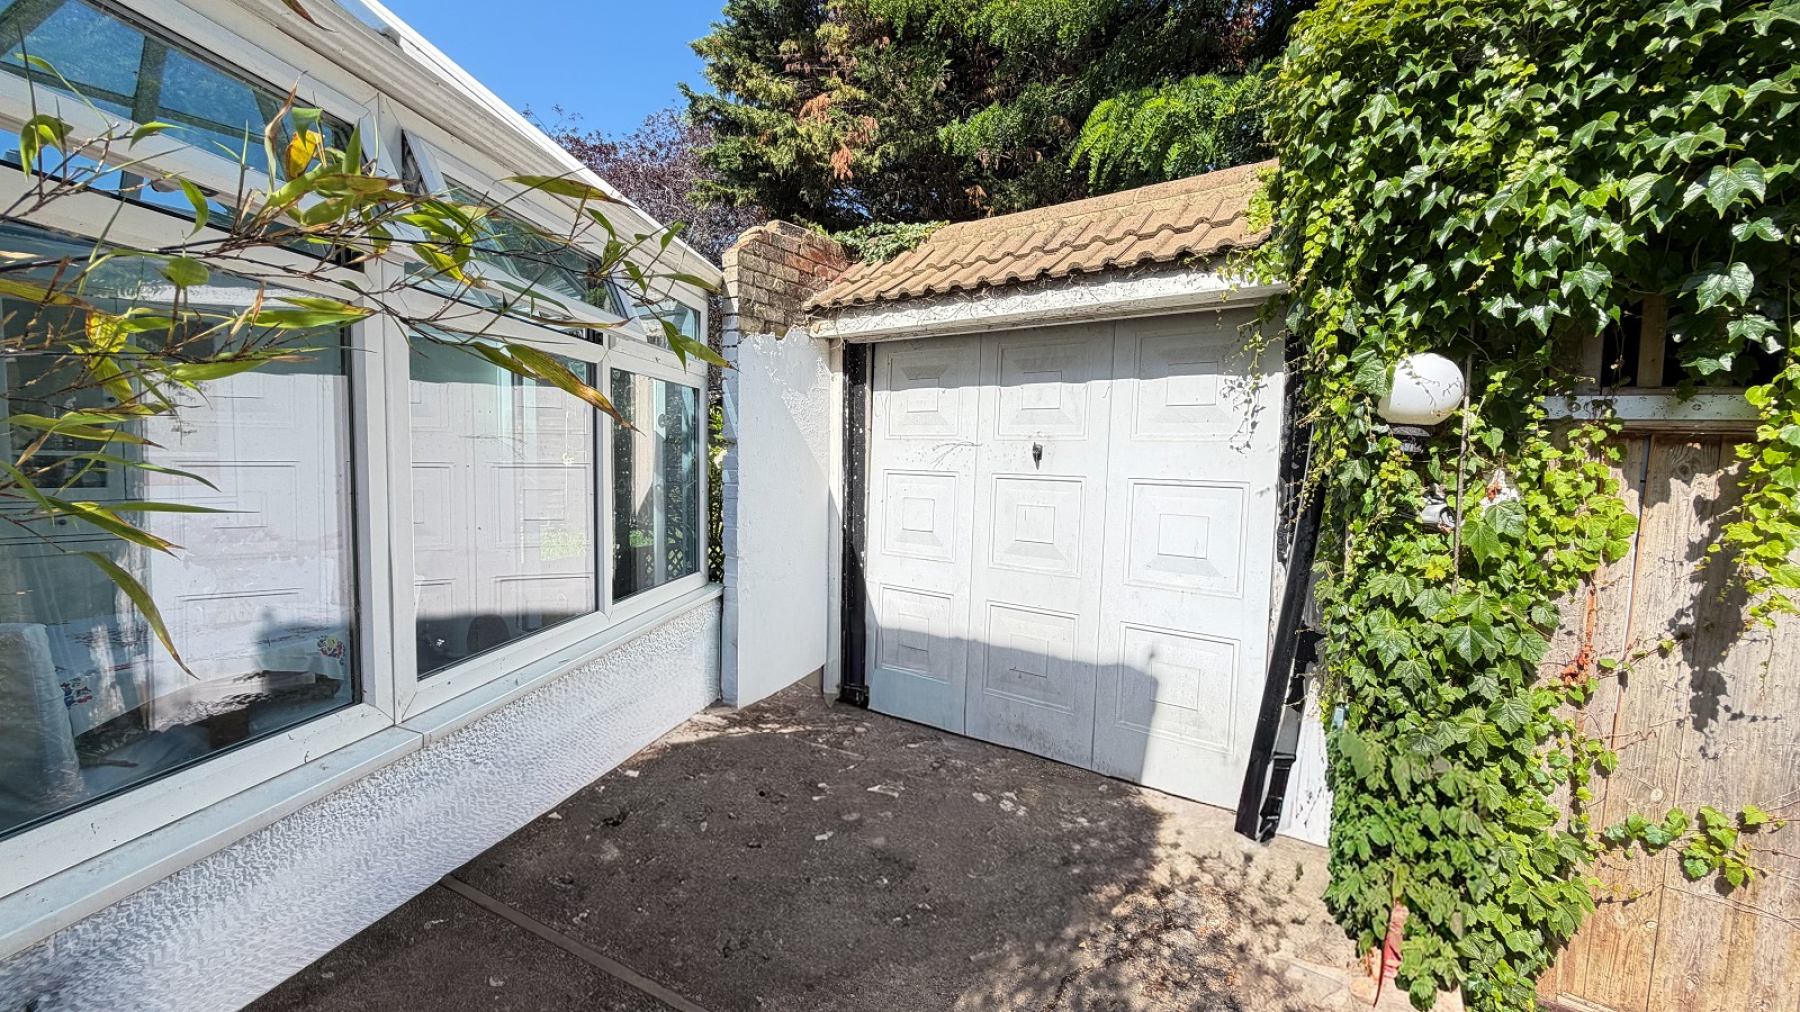
- Garage/ workshop accessed via shared driveway
- Within reach of Carshalton Mainline BR station & shops
** Guide Price £420,000 to £440,000 * NO CHAIN ** Ushers are pleased to offer this rarely available 3 bedroom semi detached house situated in a popular residential Close in Carshalton. The property has recently been redecorated & benefits from an entrance hall, 14'4 lounge, 12'5 kitchen leading to a 12'5 double glazed conservatory, bathroom with 3 piece suite (downstairs), 14'2 bedroom 1 with range of built in wardrobes, 12'7 bedroom 2, 6'6 bedroom 3, shared drive leading to a garage/ workshop & rear garden. The owners have also fitted new carpets to the staircase & all of upstairs. The price reflects there is some finishing off needed in places as well as to the cabin in the garden & garage/ workshop. Within reach of Carshalton Mainline BR stations, shops & parks. Also in a good school catchment area. EPC banding D. Council tax banding D. Call now to register your interest! Exclusive to Ushers
Enrance Hall
Double glazed front door, coved ceiling, staircase, power point
Lounge (14' 04" Max x 10' 10" Max or 4.37m Max x 3.30m Max)
Double glazed window, stained floorboards, radiator, feature electric flame effect fire, custom storage cupboards & shelving, power points
Kitchen (12' 05" Max x 8' 07" Max or 3.78m Max x 2.62m Max)
Part tiled walls, inset sink unit with drainer, range of wall & base units, cupboard & drawers, space for range cooker, washing machine & fridge freezer, cooker hood, under stairs storage cupboard, power points. Leading to...
Conservatory (12' 05" Max x 11' 06" Max or 3.78m Max x 3.51m Max)
Double glazed windows, double glazed doors to garden, space for table & chairs, power points (irregular size)
Bathroom
Frosted double glazed window, tiled walls, custom panelled bath with shower mixer unit & constantina shower door, wash hand basin, low level wc, towel rail, coved ceiling, tiled floor (downstairs)
Landing
Loft access, radiator
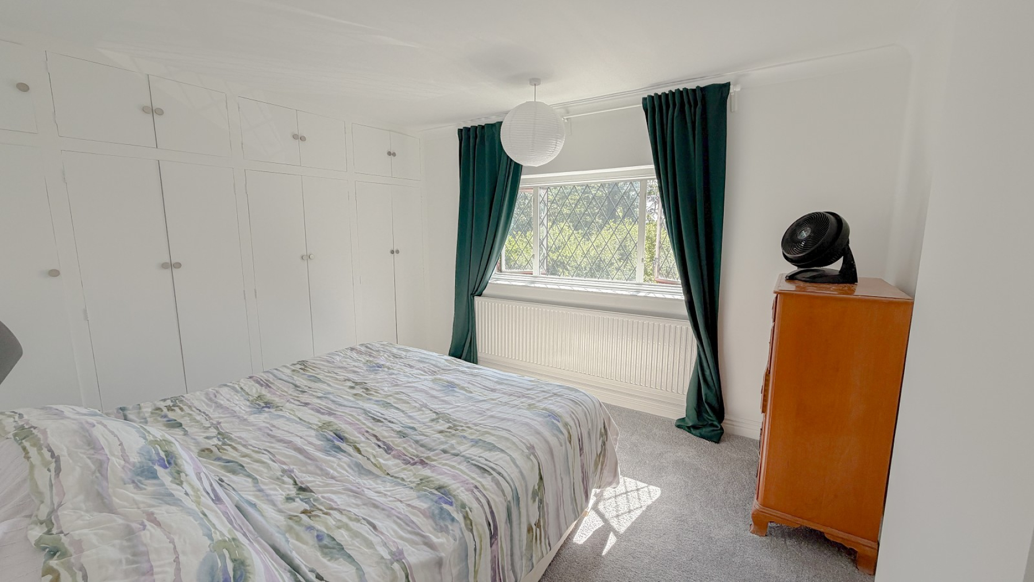
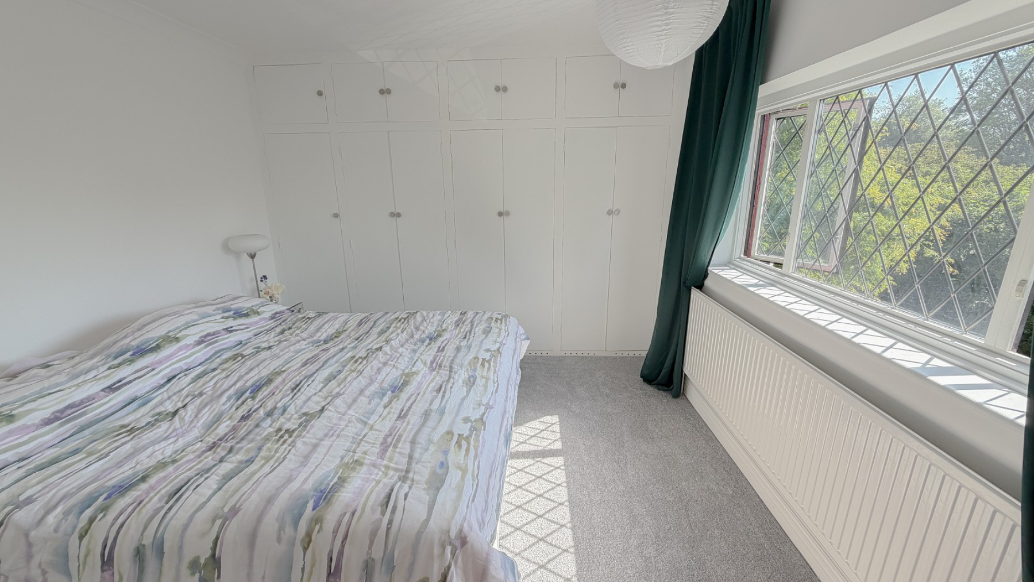
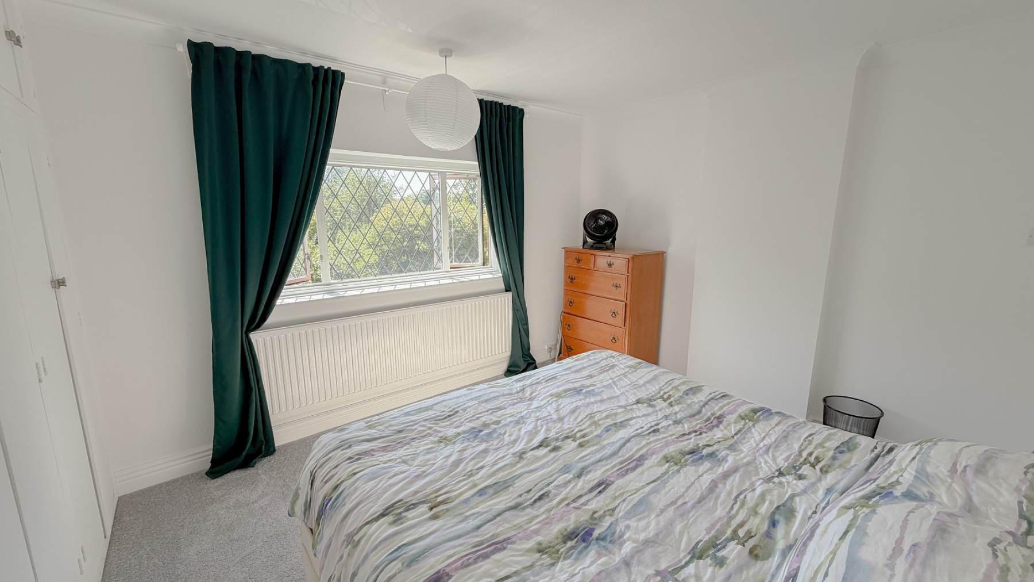
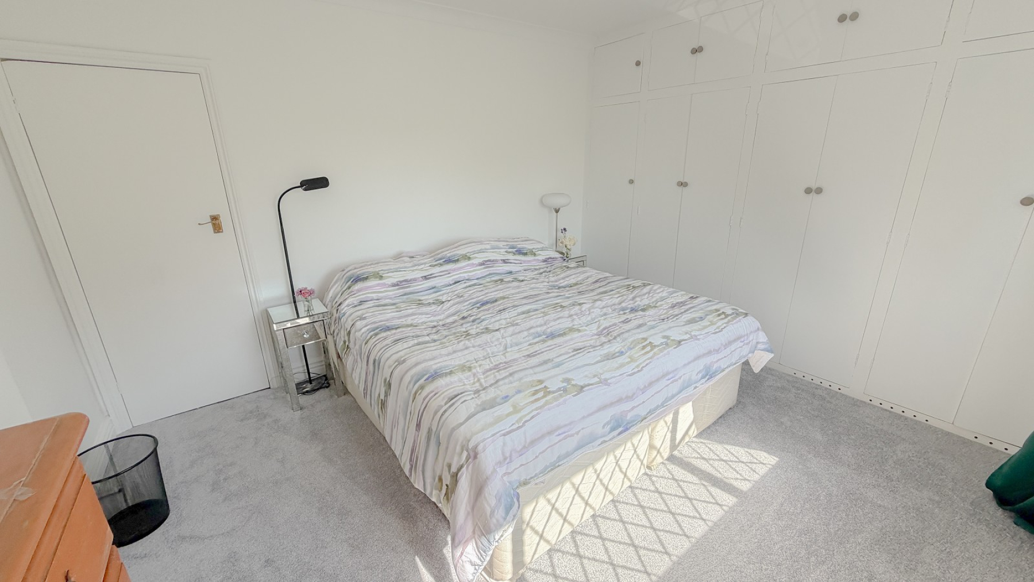
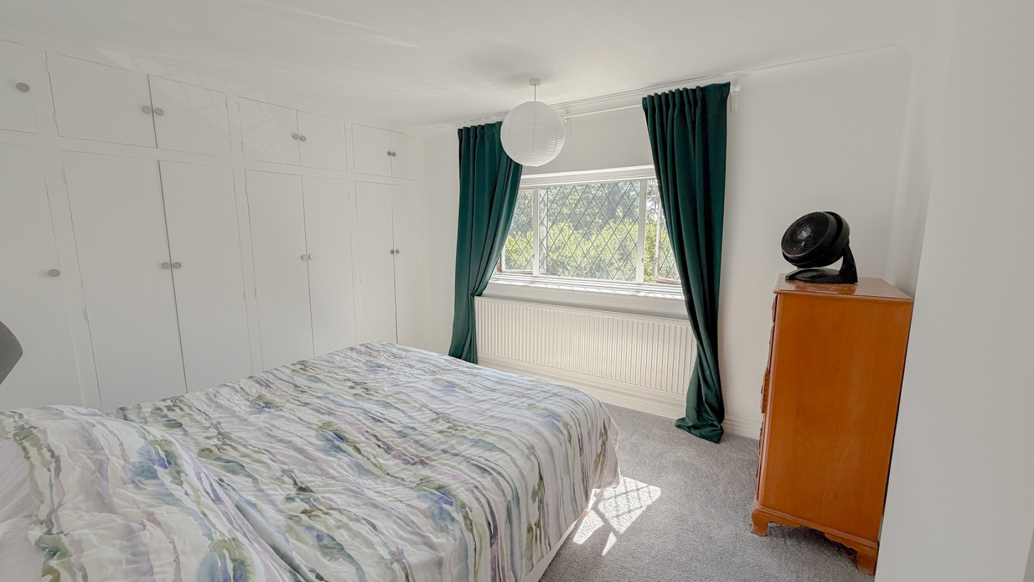
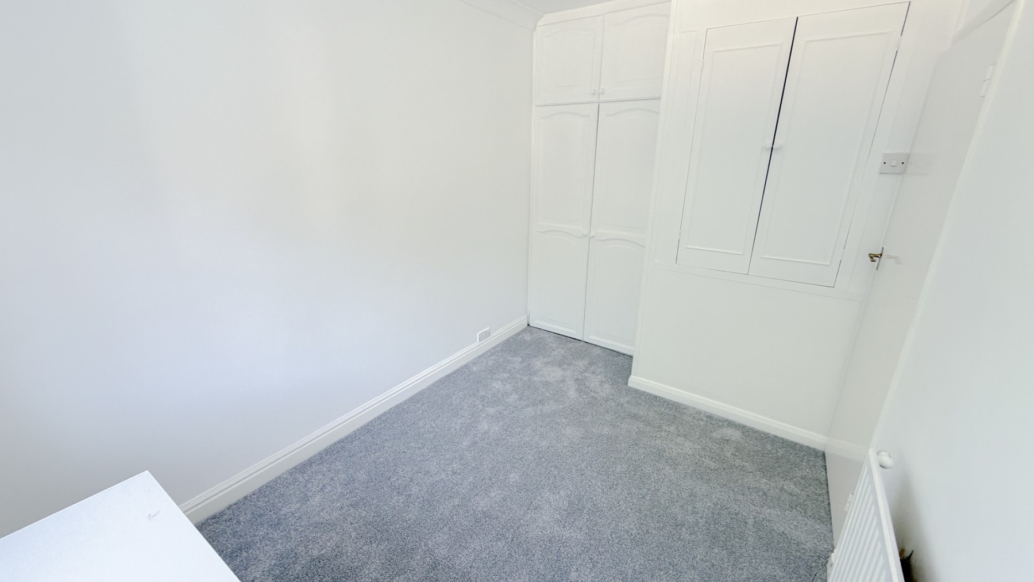
Bedroom 1 (14' 02" Max x 10' 11" Max or 4.32m Max x 3.33m Max)
Double glazed window, range of built in wardrobes, radiator, power points
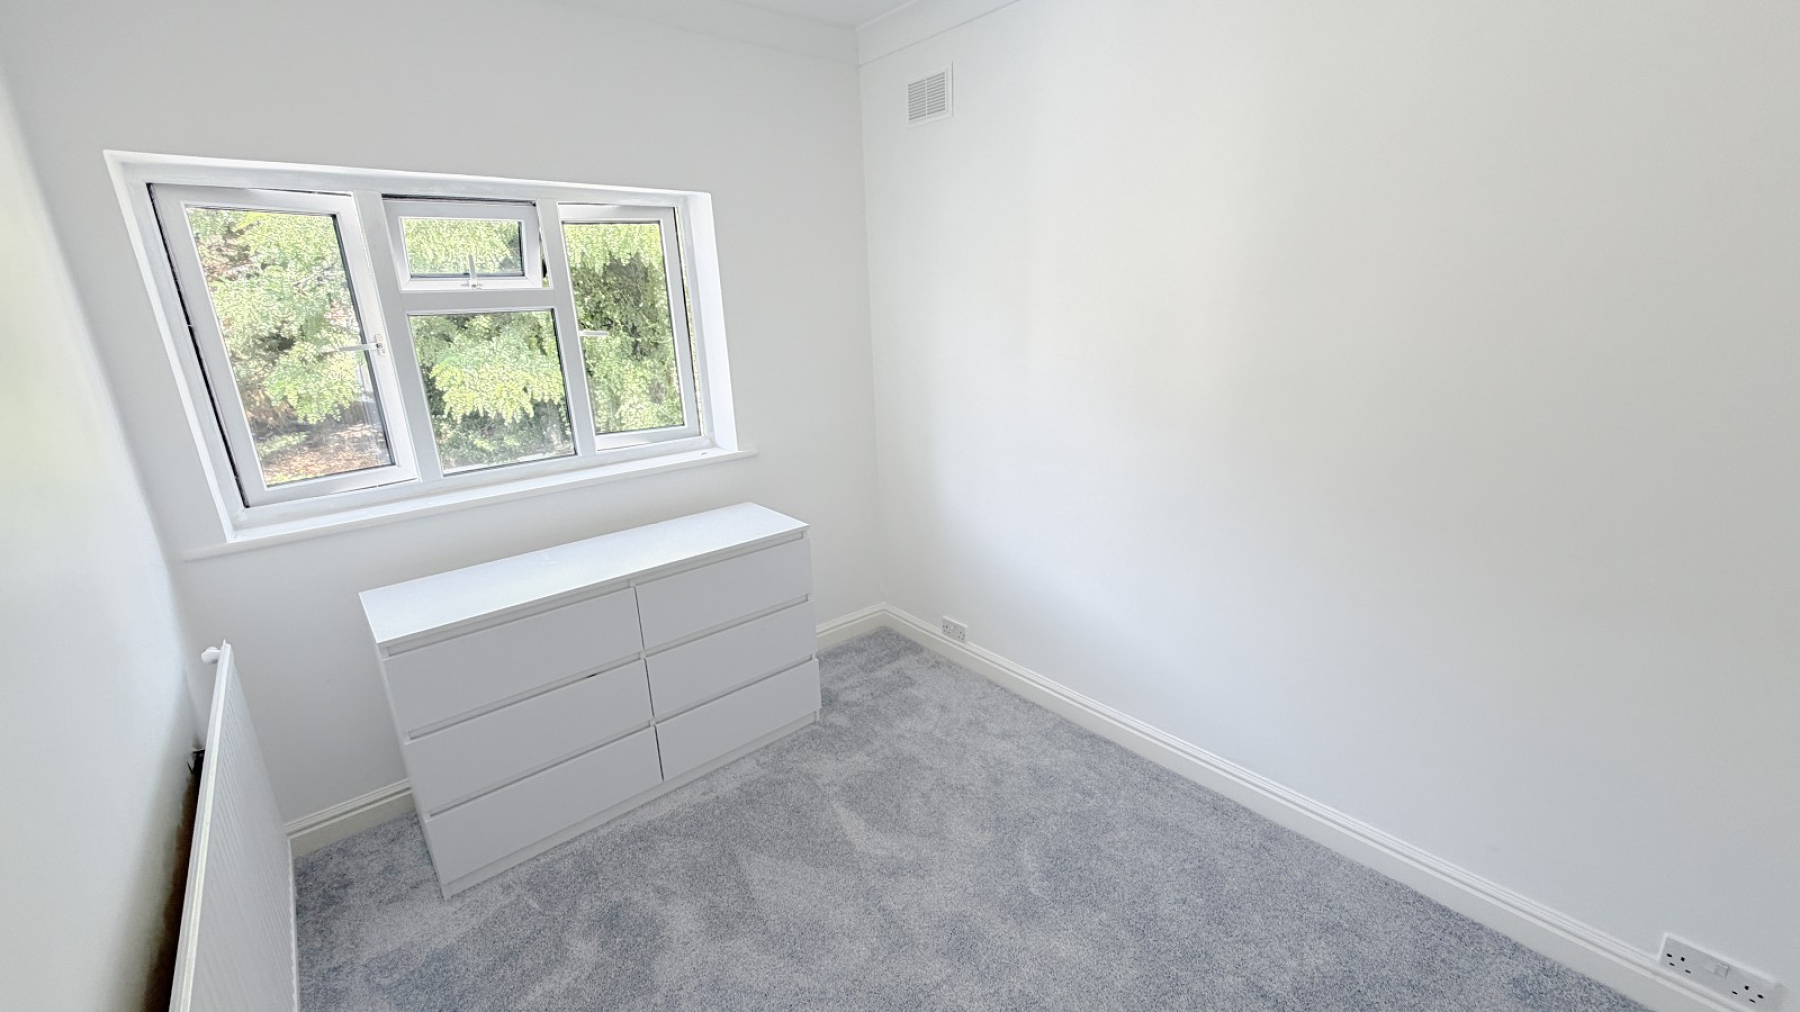
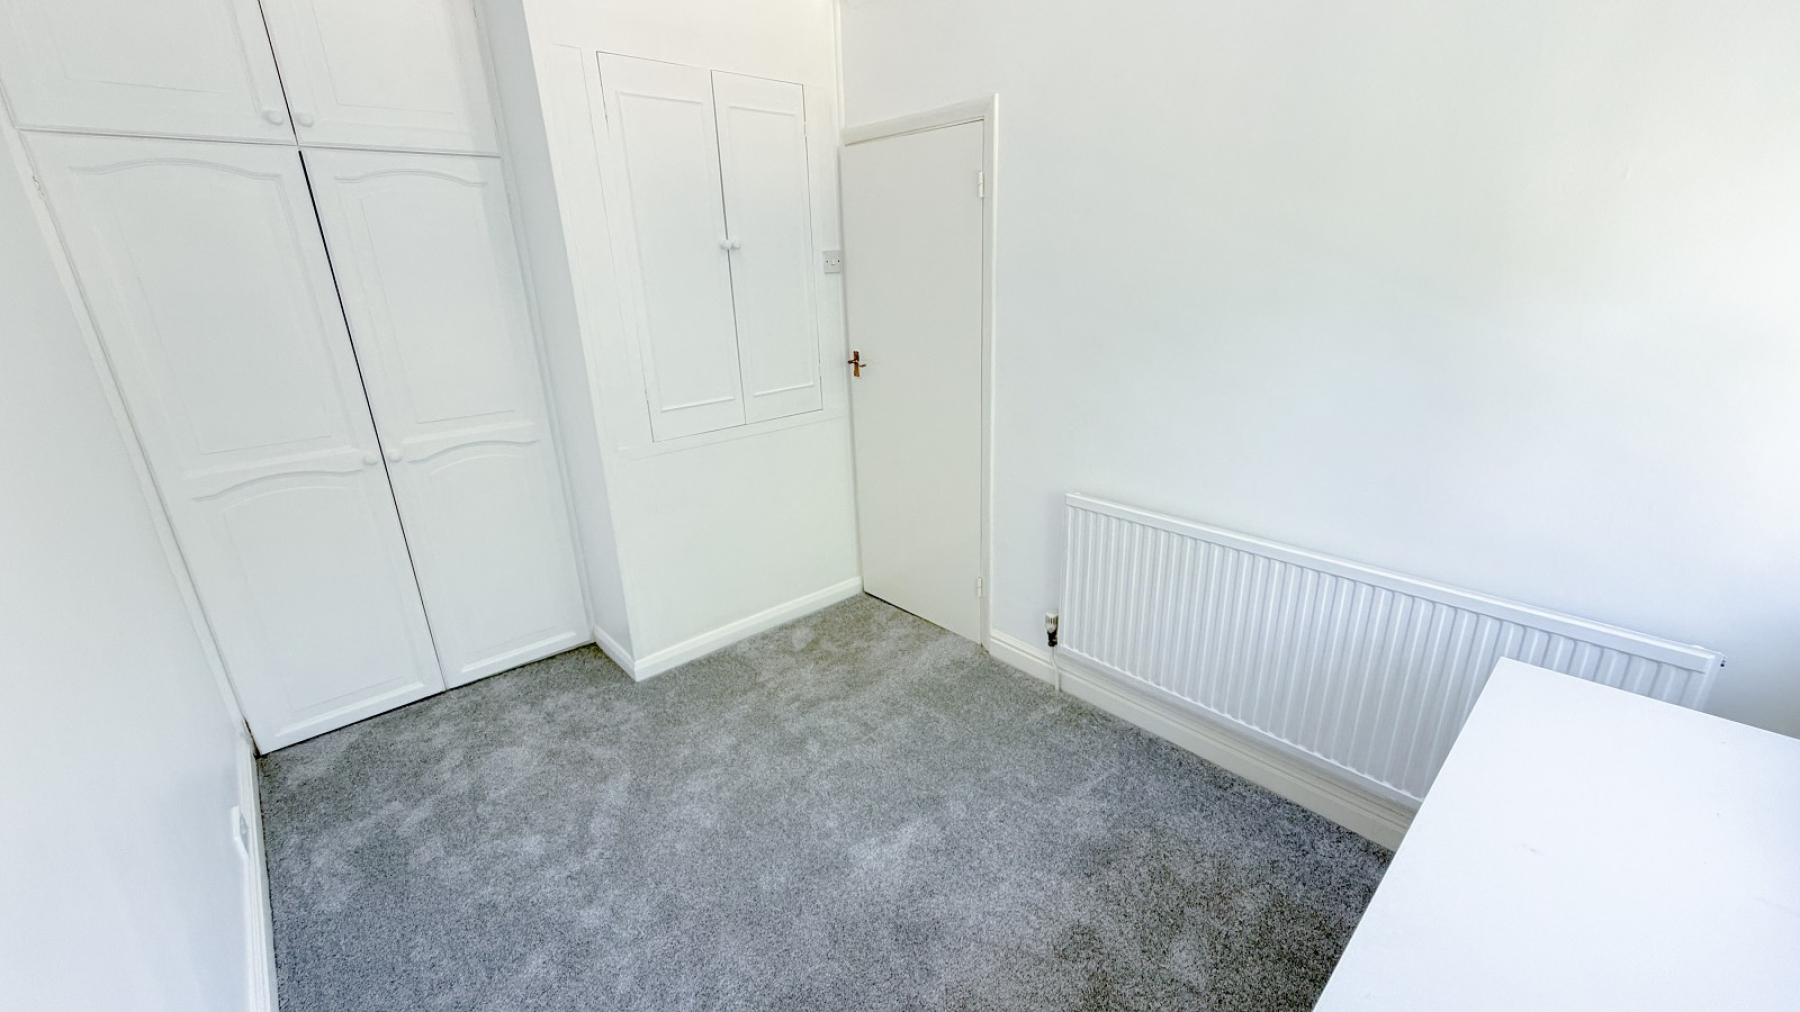
Bedroom 2 (12' 07" Max x 7' 04" Max or 3.84m Max x 2.24m Max)
Double glazed window, built in wardrobe, coved ceiling, power points.
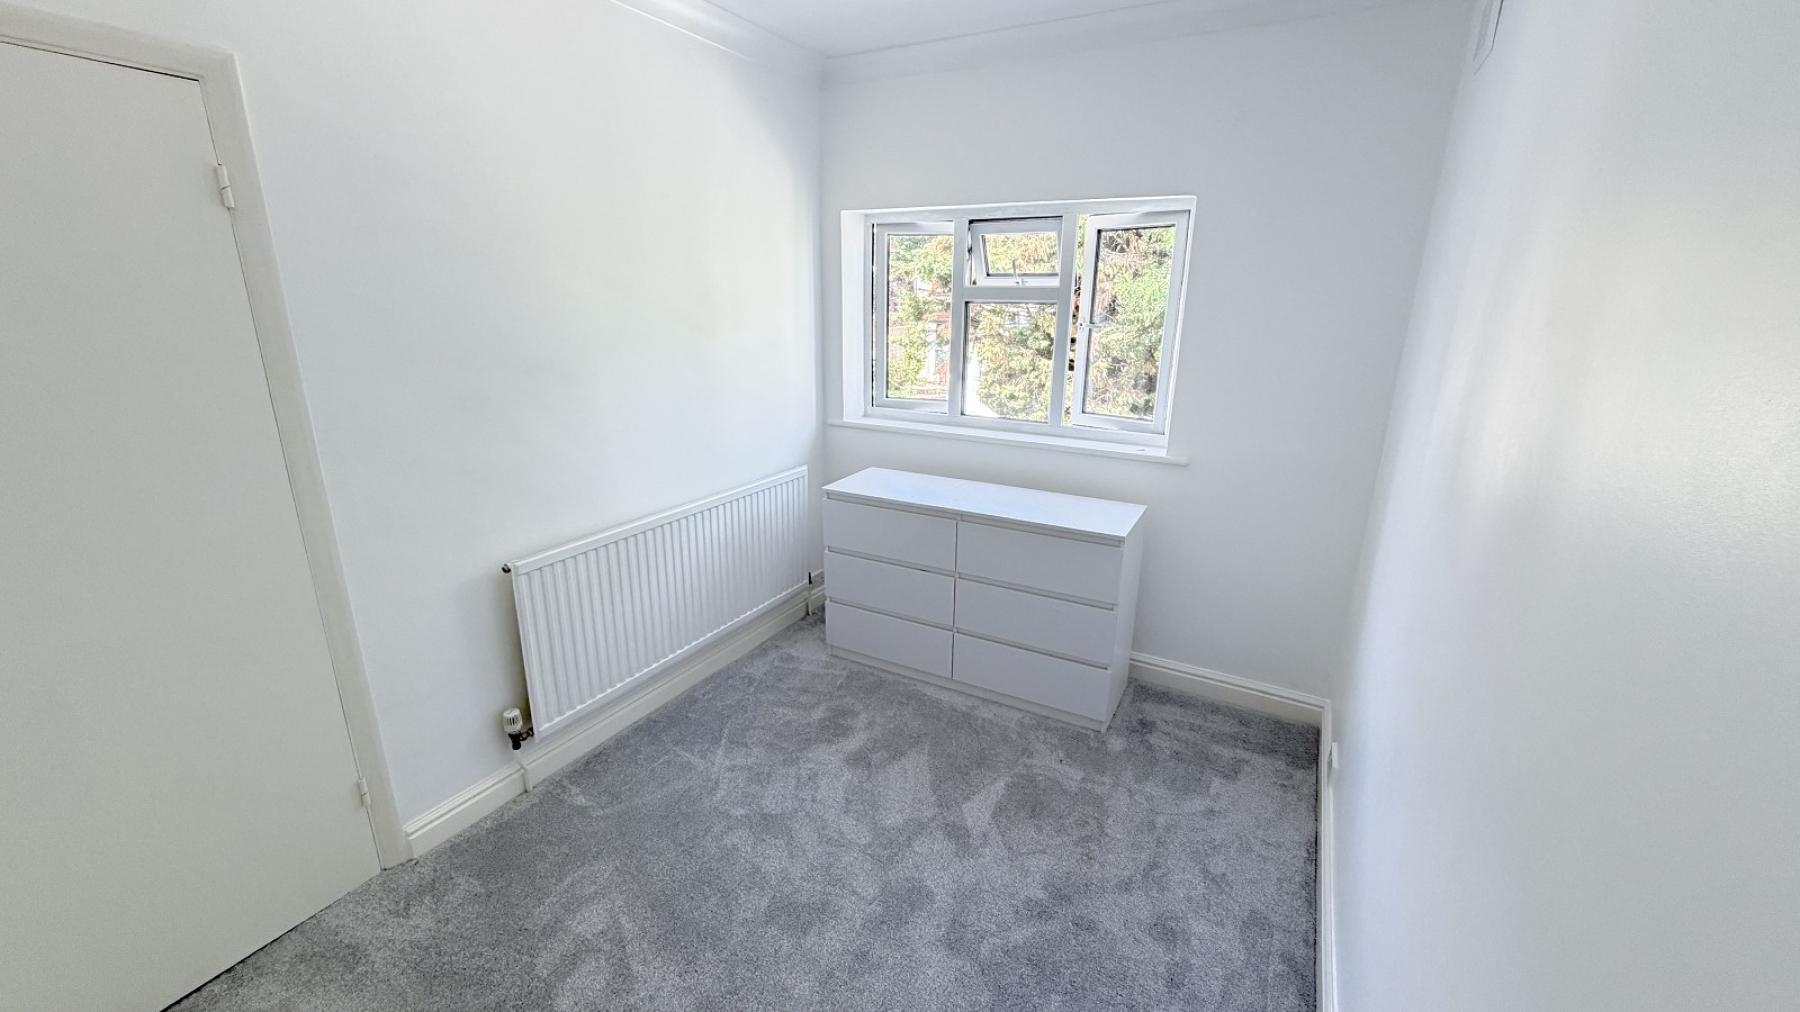
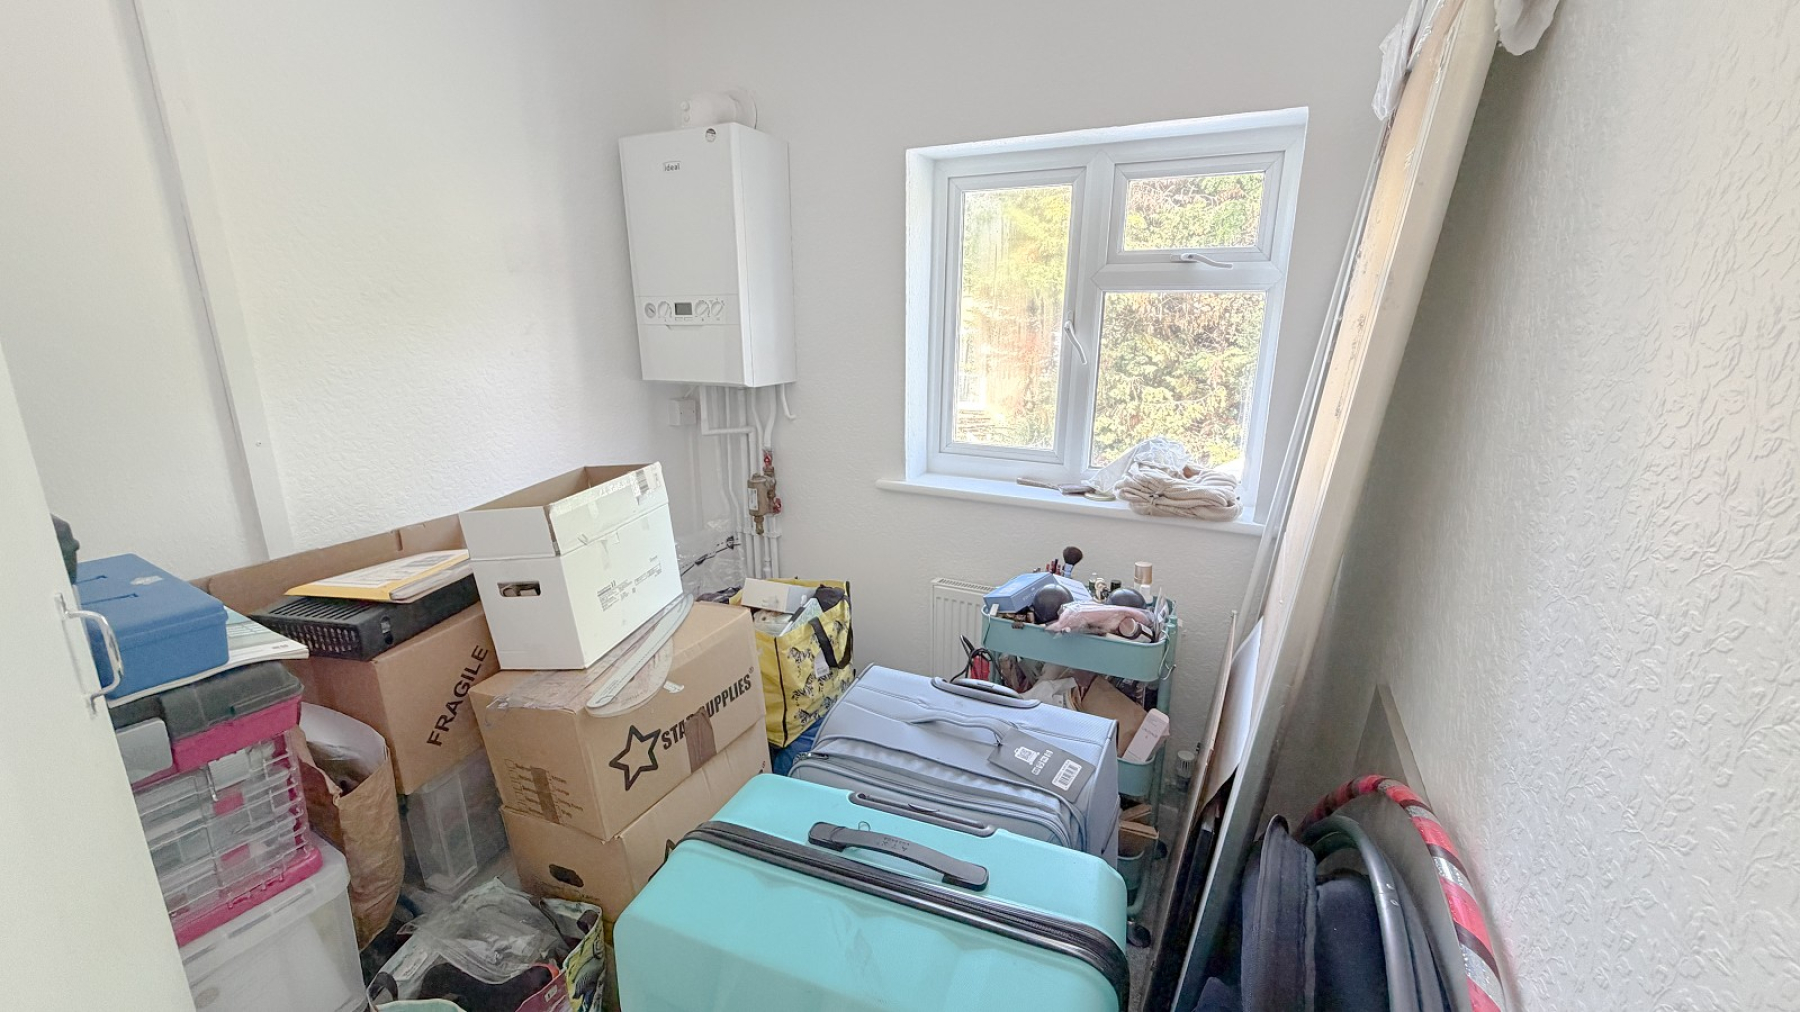
Bedroom 3 (6' 06" Max x 6' 05" Max or 1.98m Max x 1.96m Max)
Double glazed window, gas boiler, radiator, power point
Outside
To front of property- Front garden & shared driveway
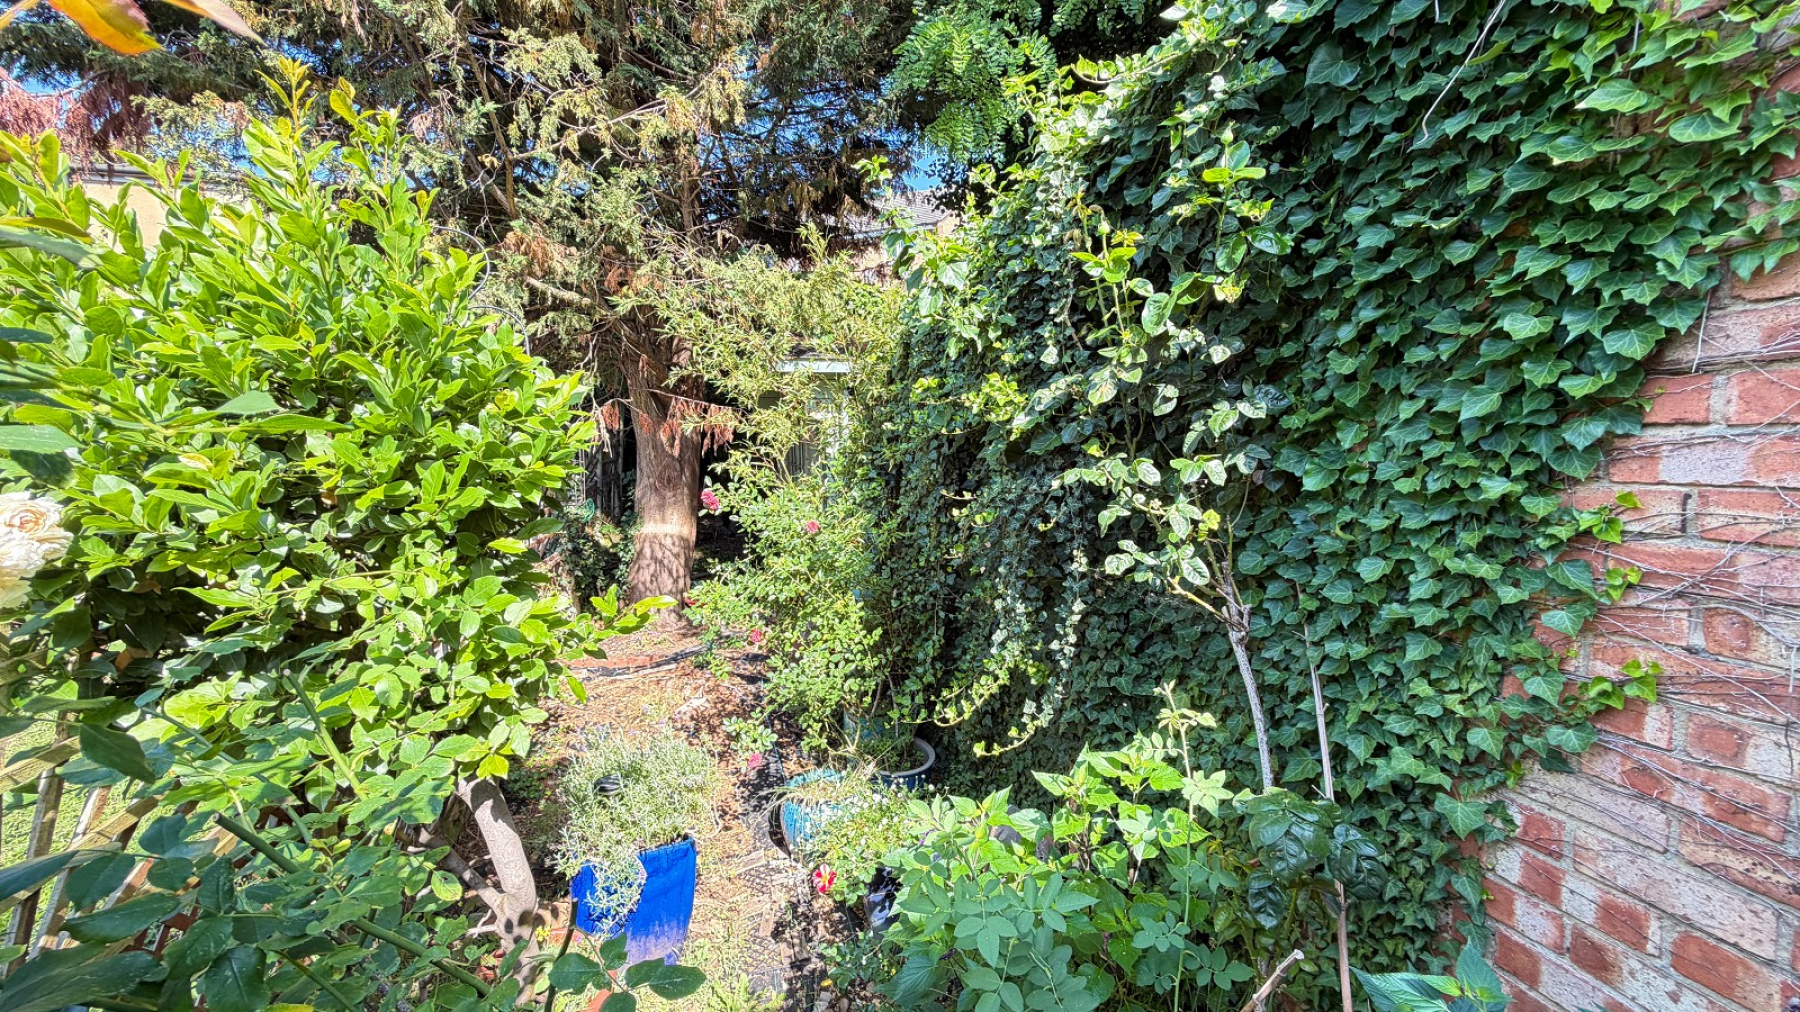
To rear of property- Rear garden with cabin.
Garage / Workshop
Up & over door