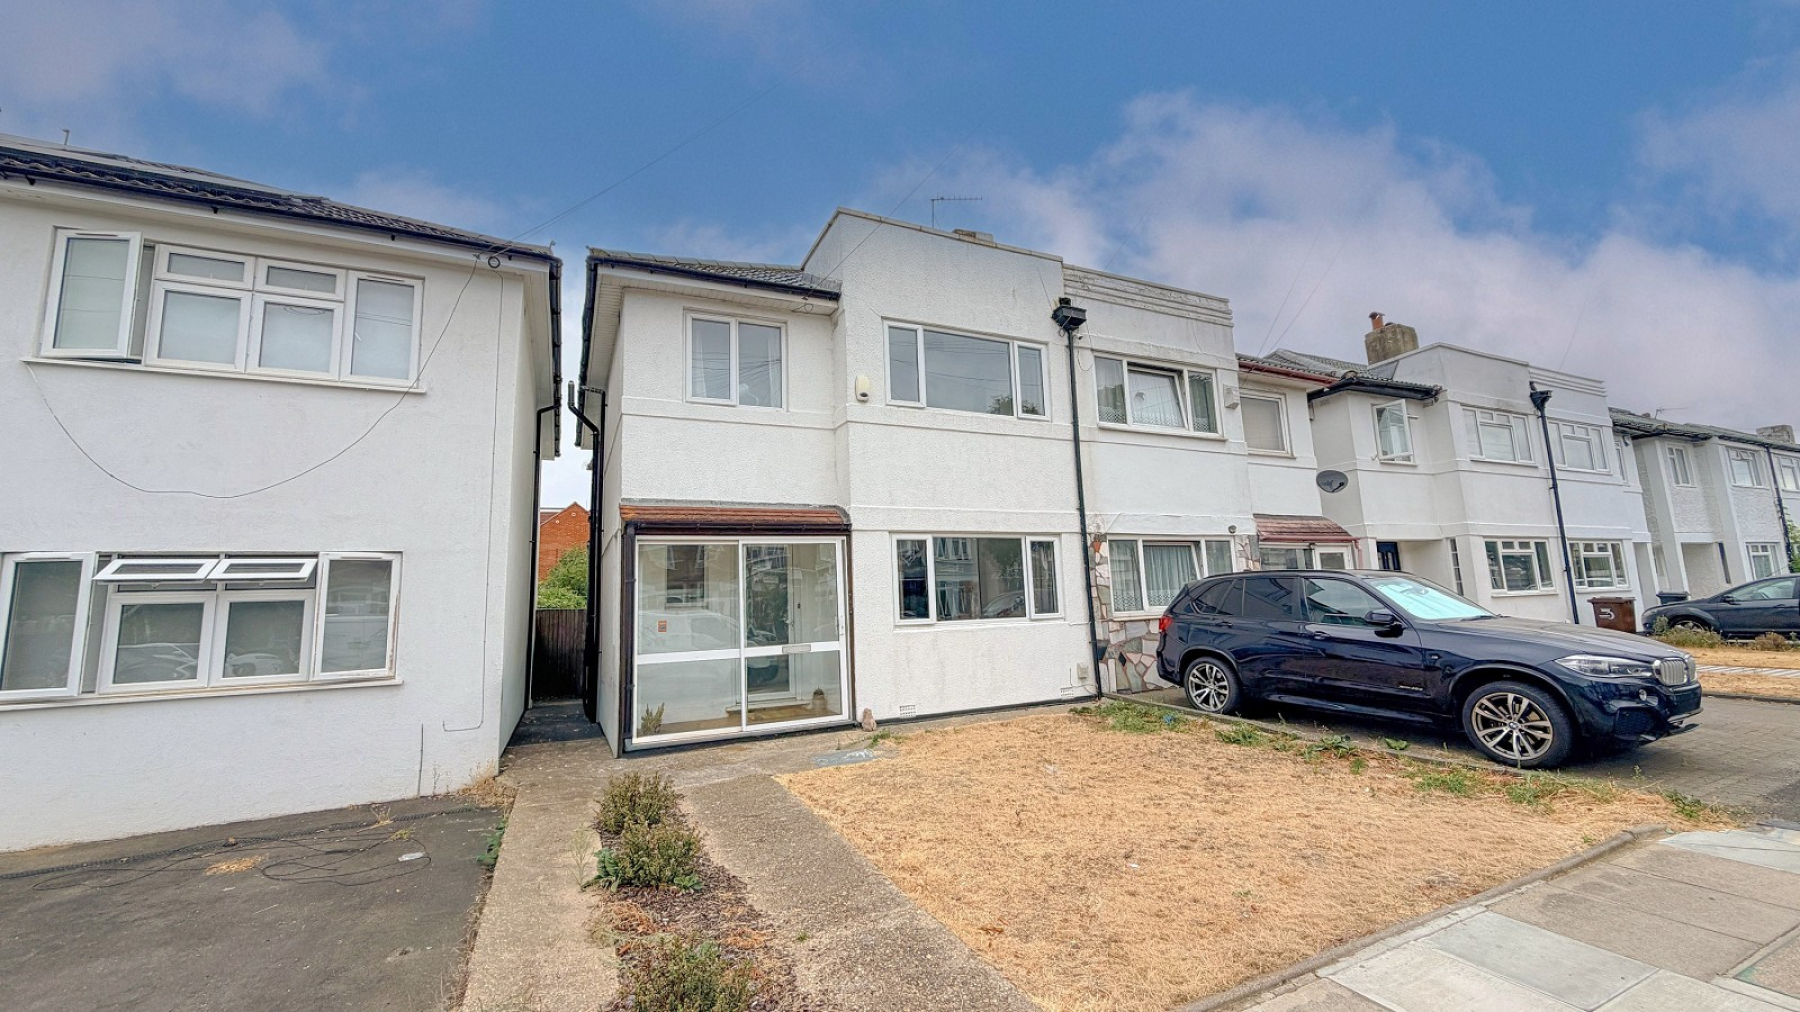
- Rarely available 3 bedroom semi detached house
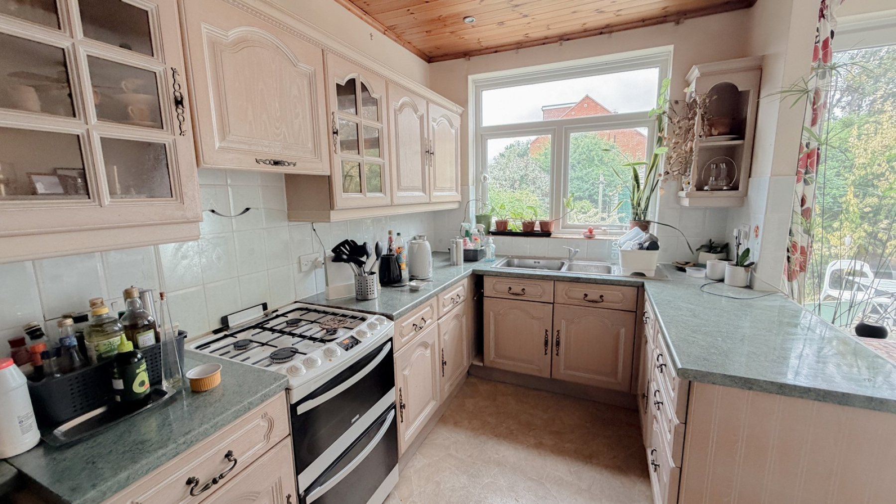
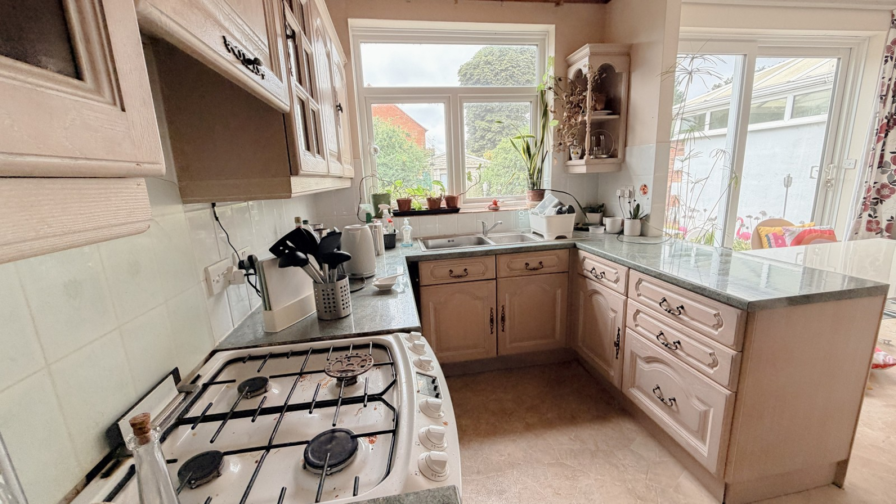
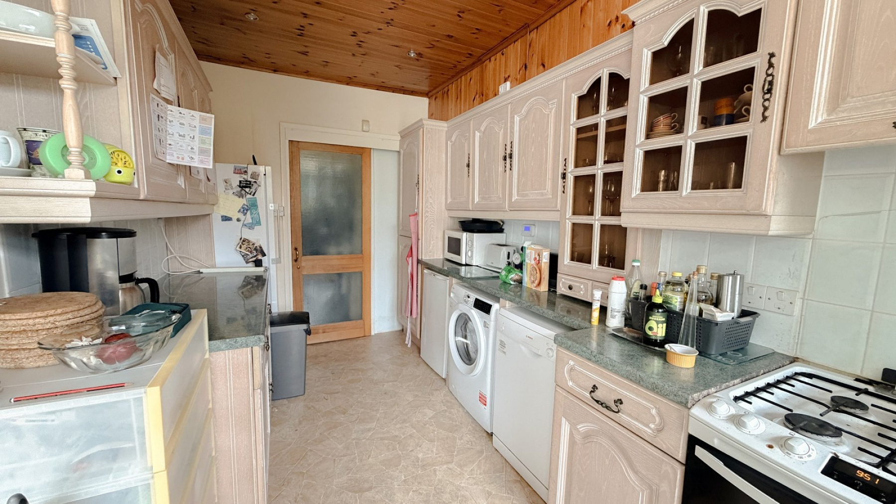
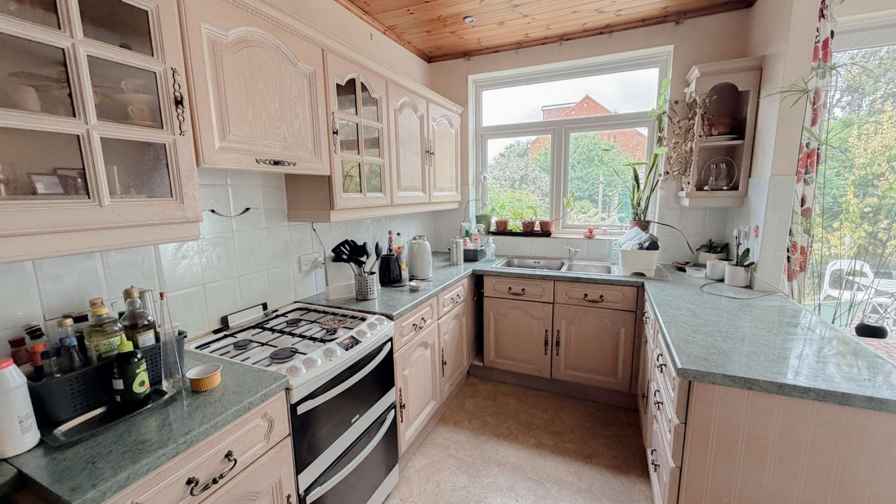
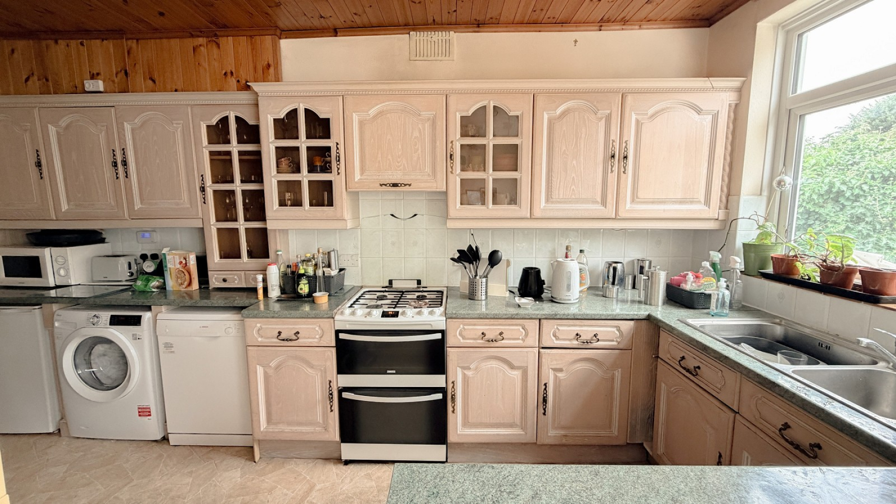
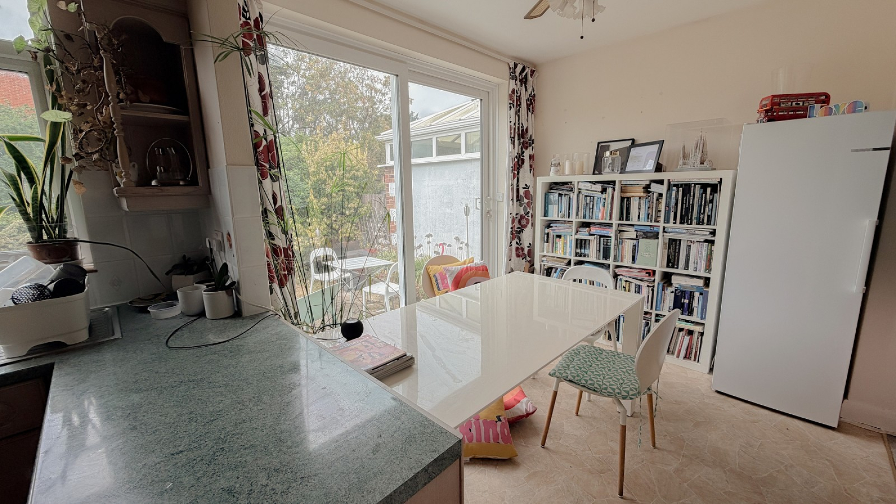
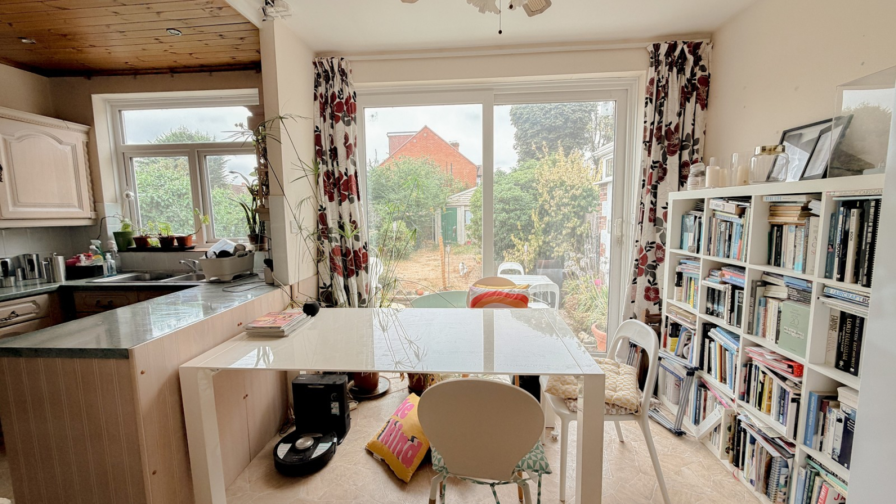
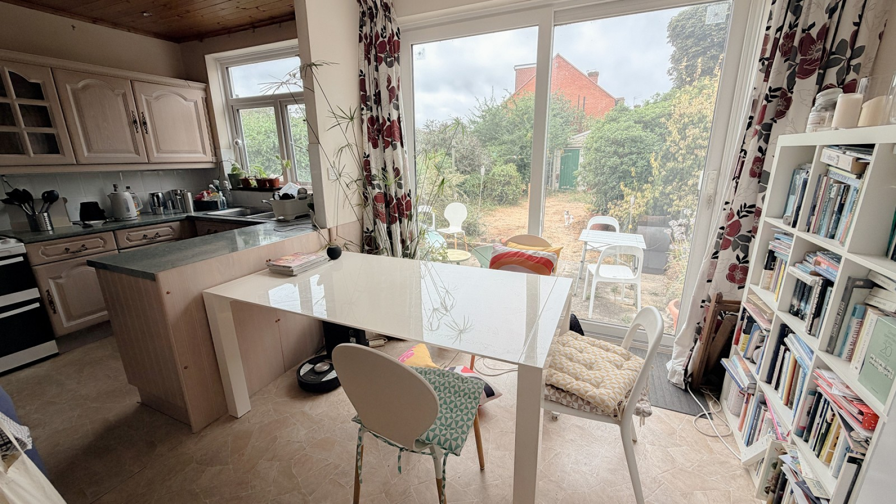
- Extended to give larger 17'9 kitchen & breakfast area
- 18'1 x 13'5 double garage
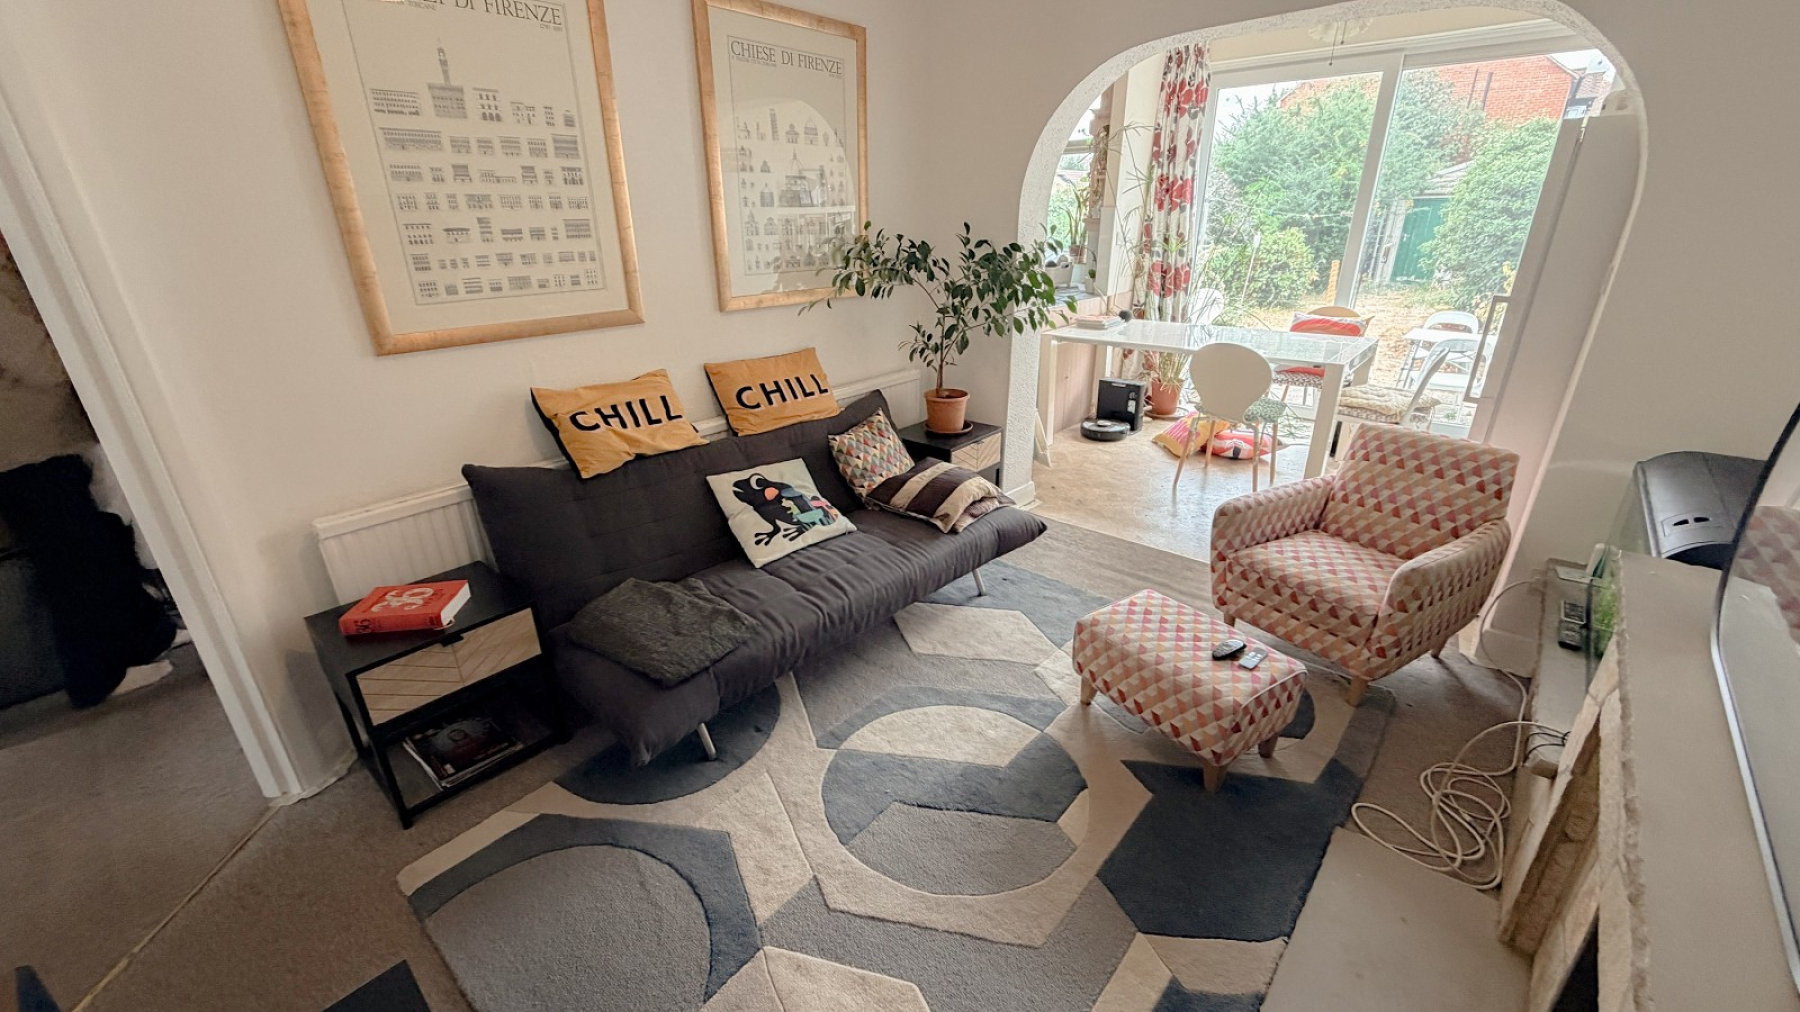
- 2 reception rooms
- Potential for downstairs cloakroom understairs (stbr)
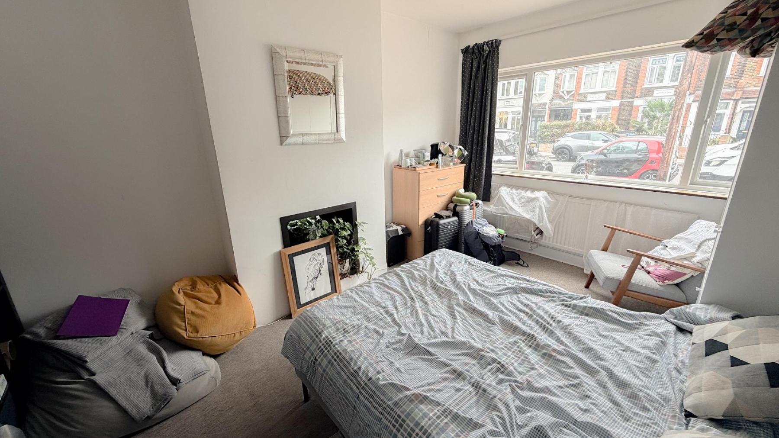
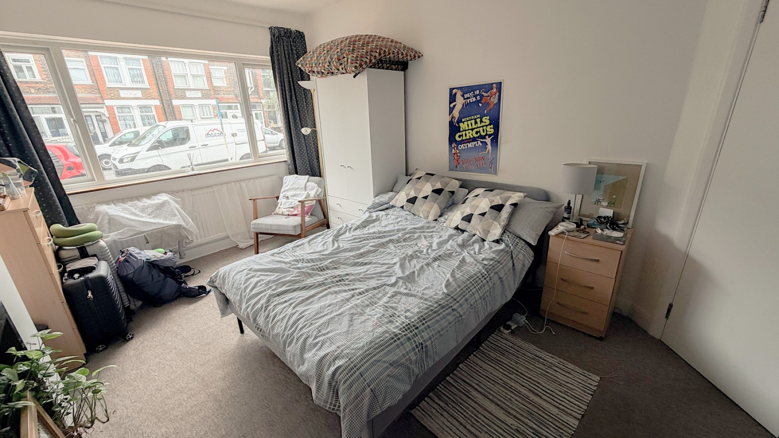
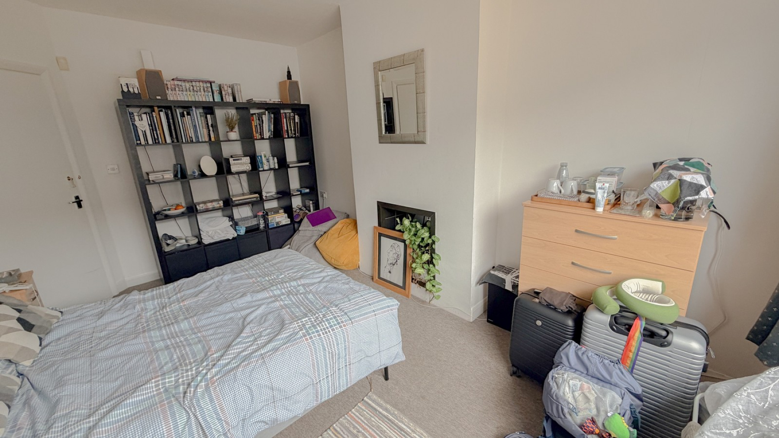
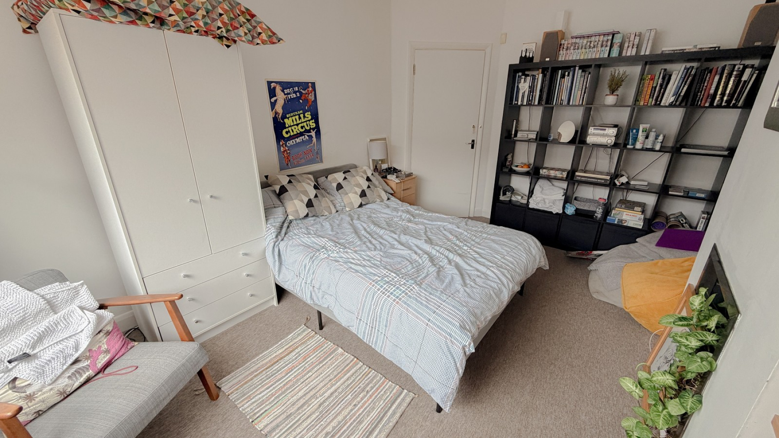
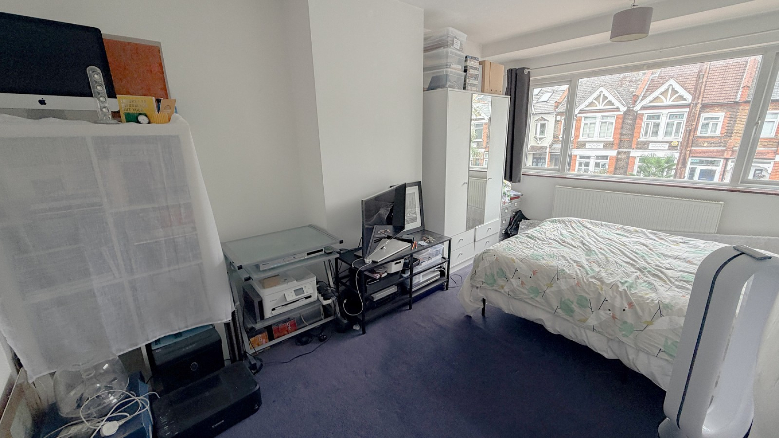
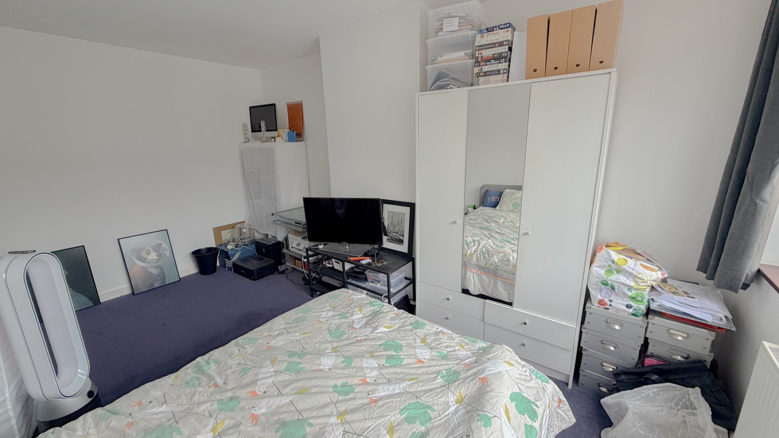
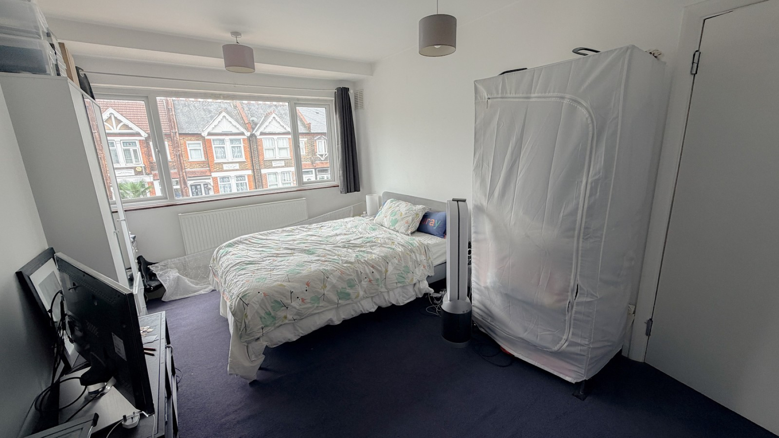
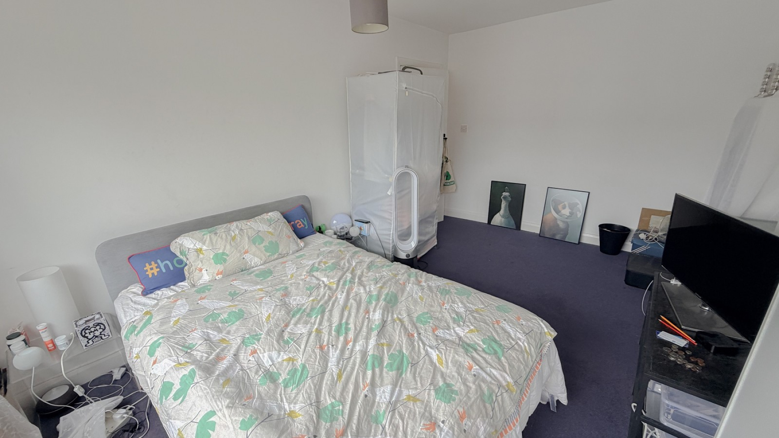
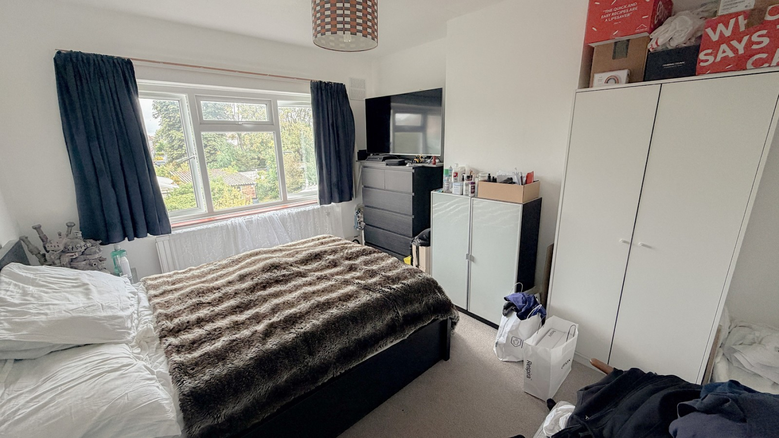
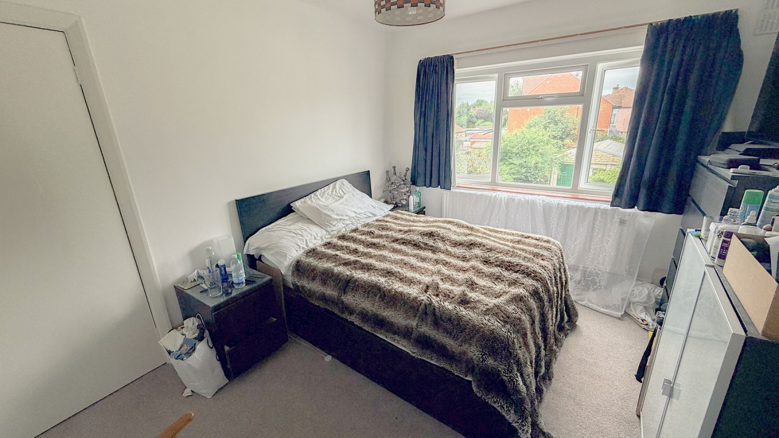
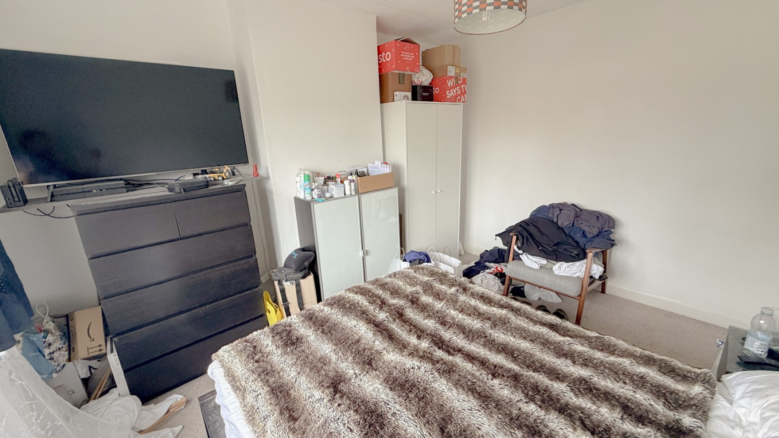
- 12'1 bedroom 1
- 15' bedroom 3
- Upstairs shower room & separate wc
- Garden & potential to drop the kerb for driveway
- Within reach of Mitcham Common & Mitcham Eastfields BR station stations
** Offers in excess In Excess of £500,000 * NO CHAIN ** Ushers are pleased If you are looking for a rarely available 3 bedroom extended semi detached house, situated in a popular location within easy reach of Mitcham Common, the property benefits from a doublle glazed porch, entrance hall with potential for a downstairs cloakroom under the stairs (stbr), 14'11 lounge, separate 12'2 dining room with display fireplace, 17'9 kitchen with plumbing for washing machine & dishwasher, 10' breakfats area, 14'11 bedroom 1, 12'1 bedroom 2, 15''bedroom 3, upstairs shower room & separate wc, double glazing, gas central heating, rear garden leading to an 18'1 x 13'5 double garage that could be converted to a home office/ playroom or gym (stbr) & front garden with potential to drop the kerb & use as a driveway like the neighbour has done. Within easy reach of Mitcham Common, Mitcham Eastfields & Mitcham Junction BR stations, tramlink & shops. EPC banding D. Council tax banding D. Call now to register your interest! Exclusive to Ushers.
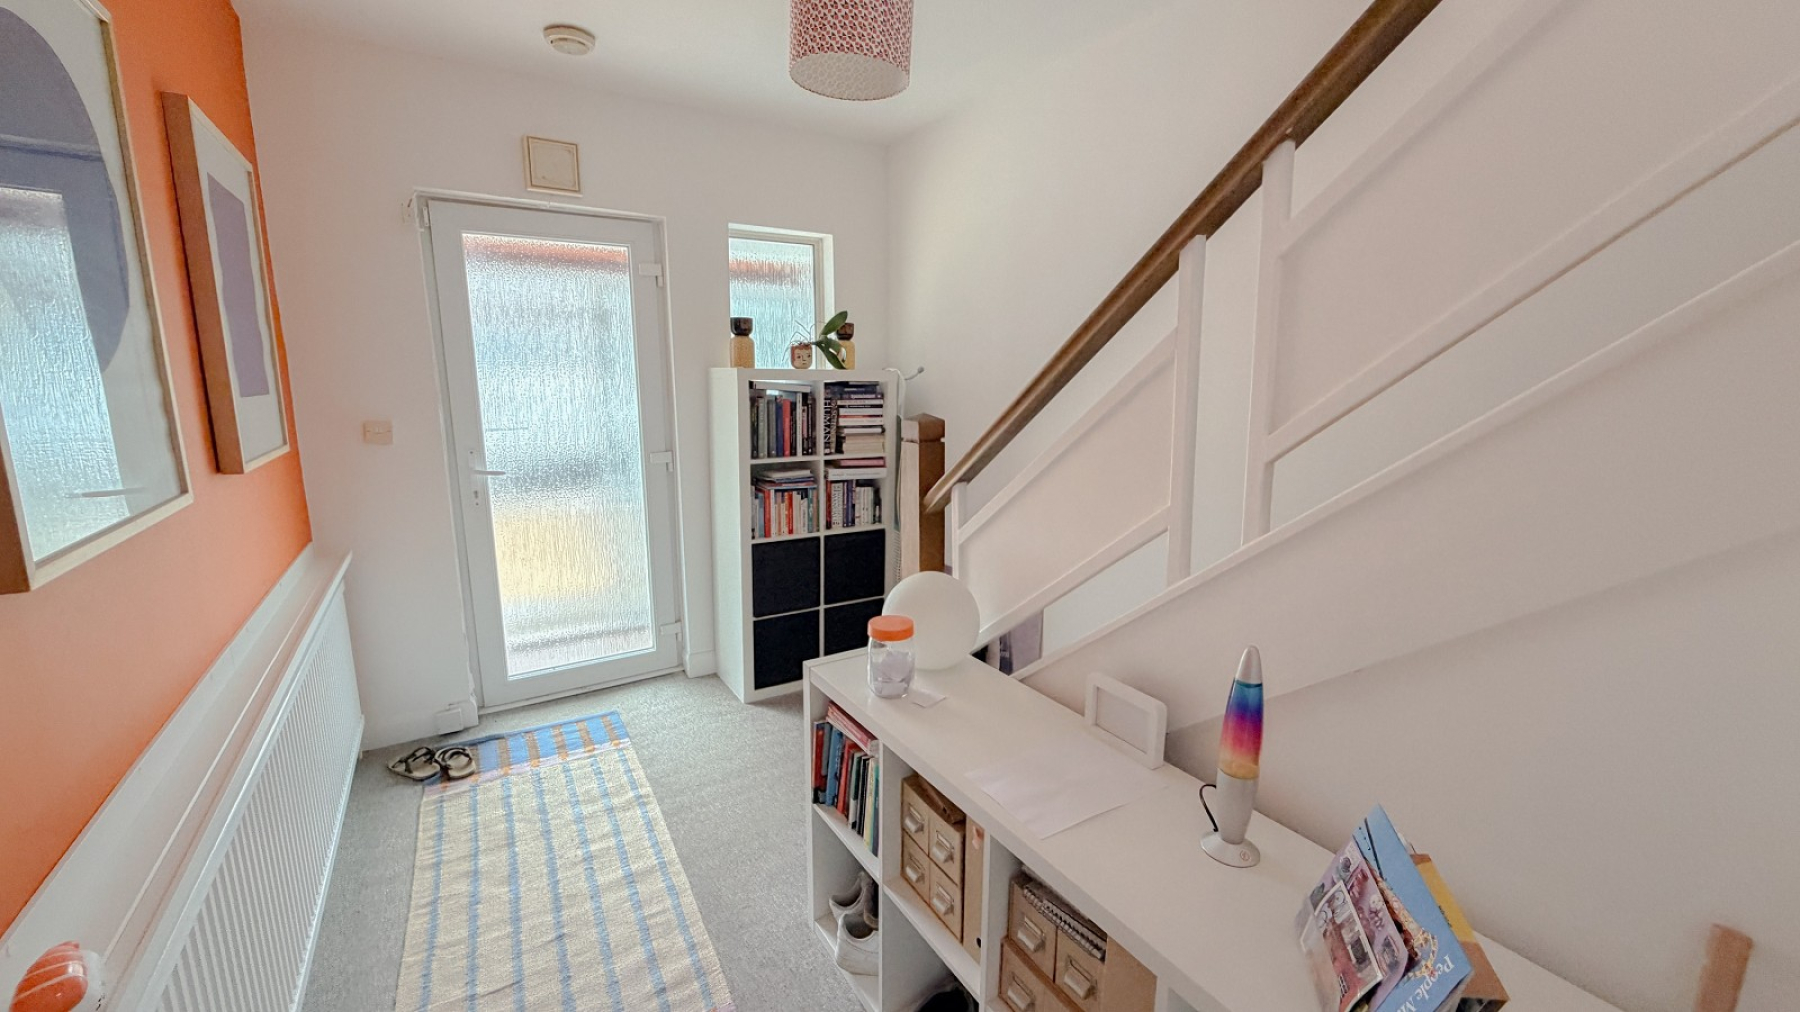
Entrance Hall
Double glazed front door with double glazed side window, radiator, staircase
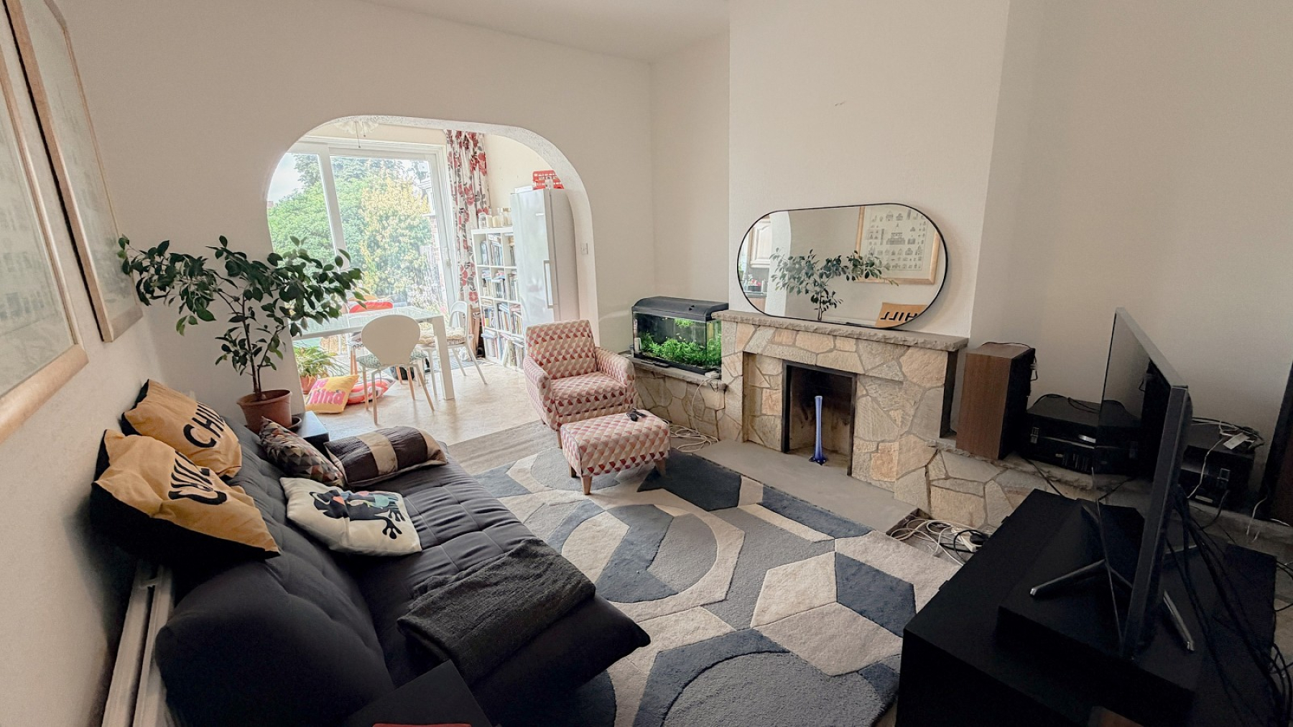
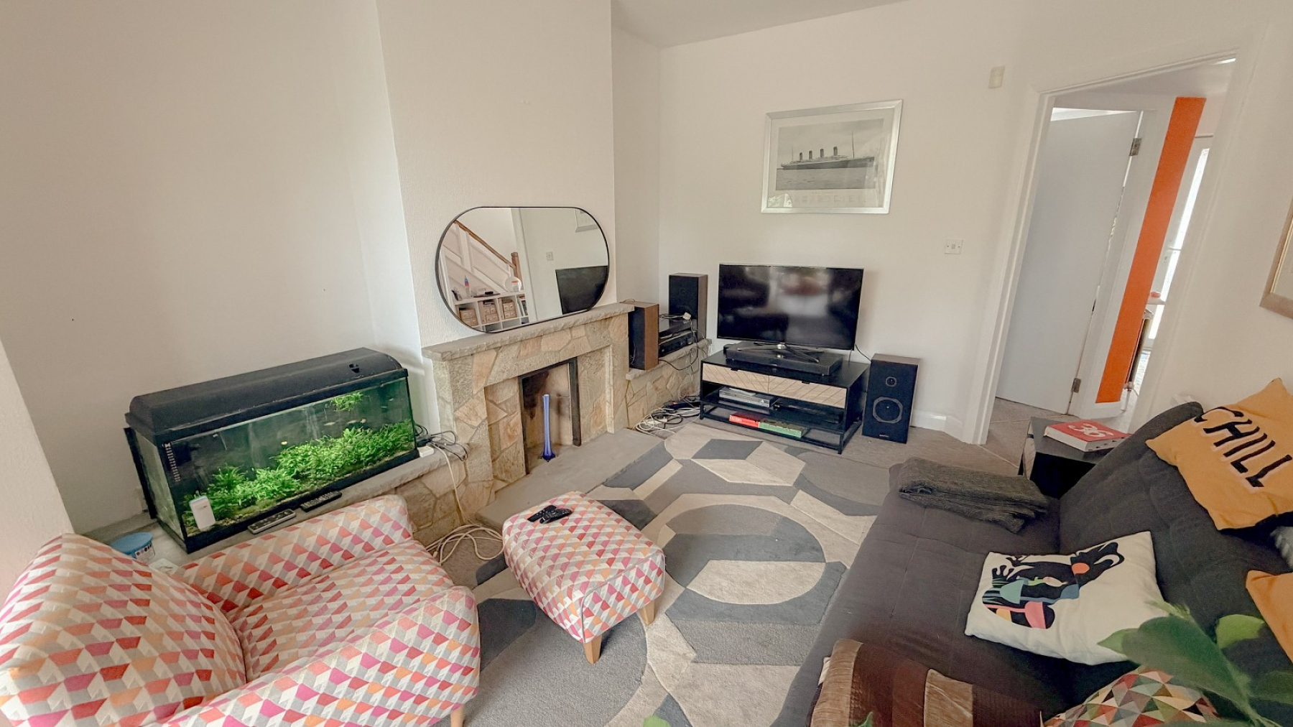
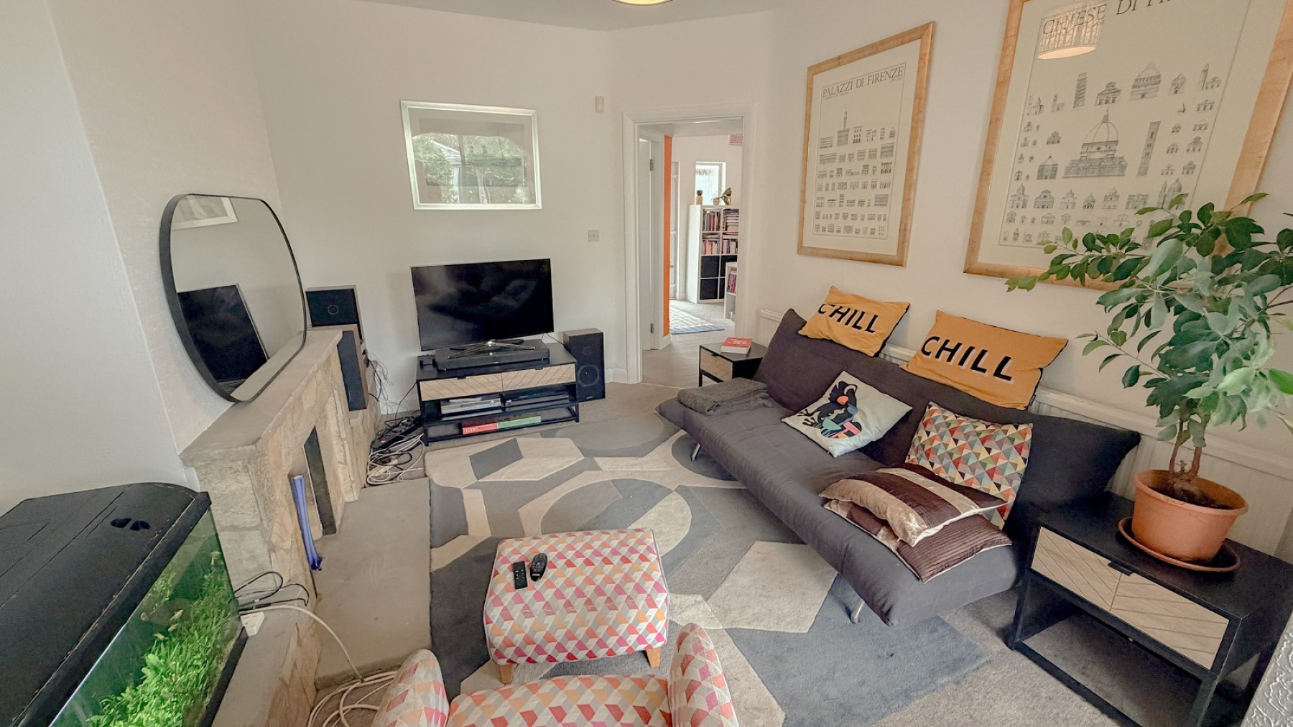
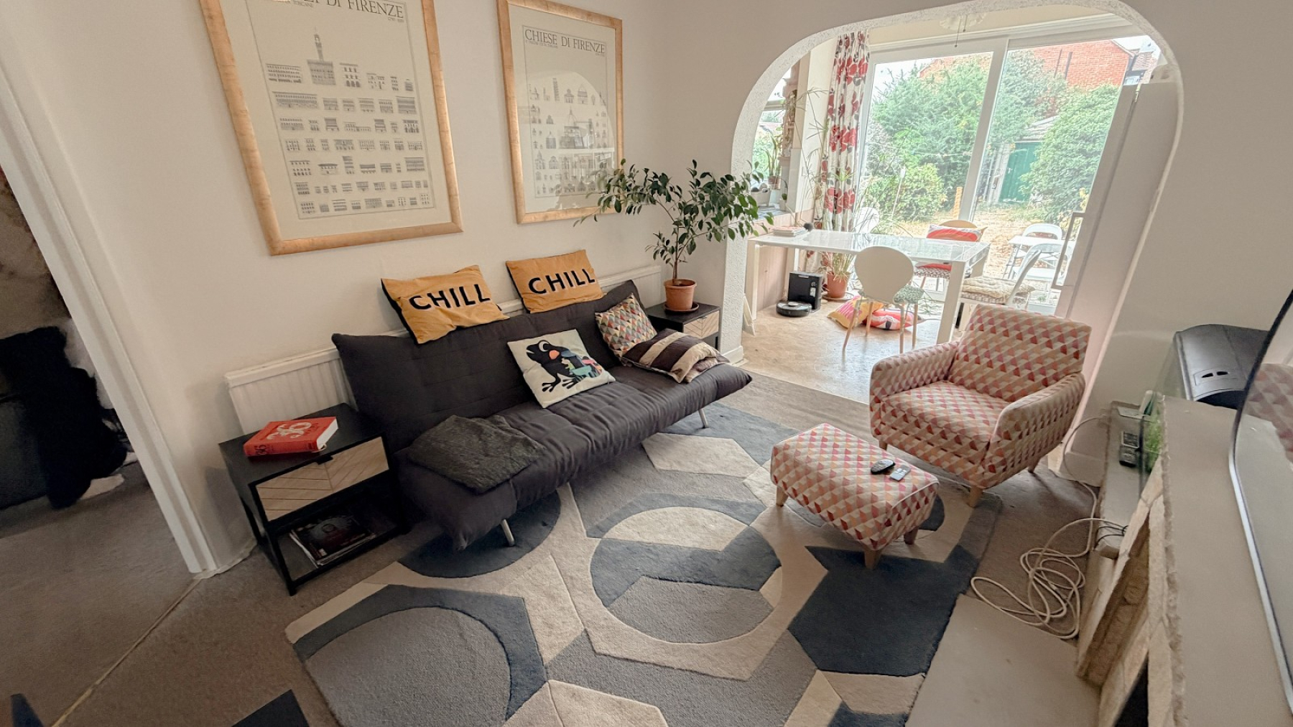
Lounge (14' 11" Max x 10' 06" Max or 4.55m Max x 3.20m Max)
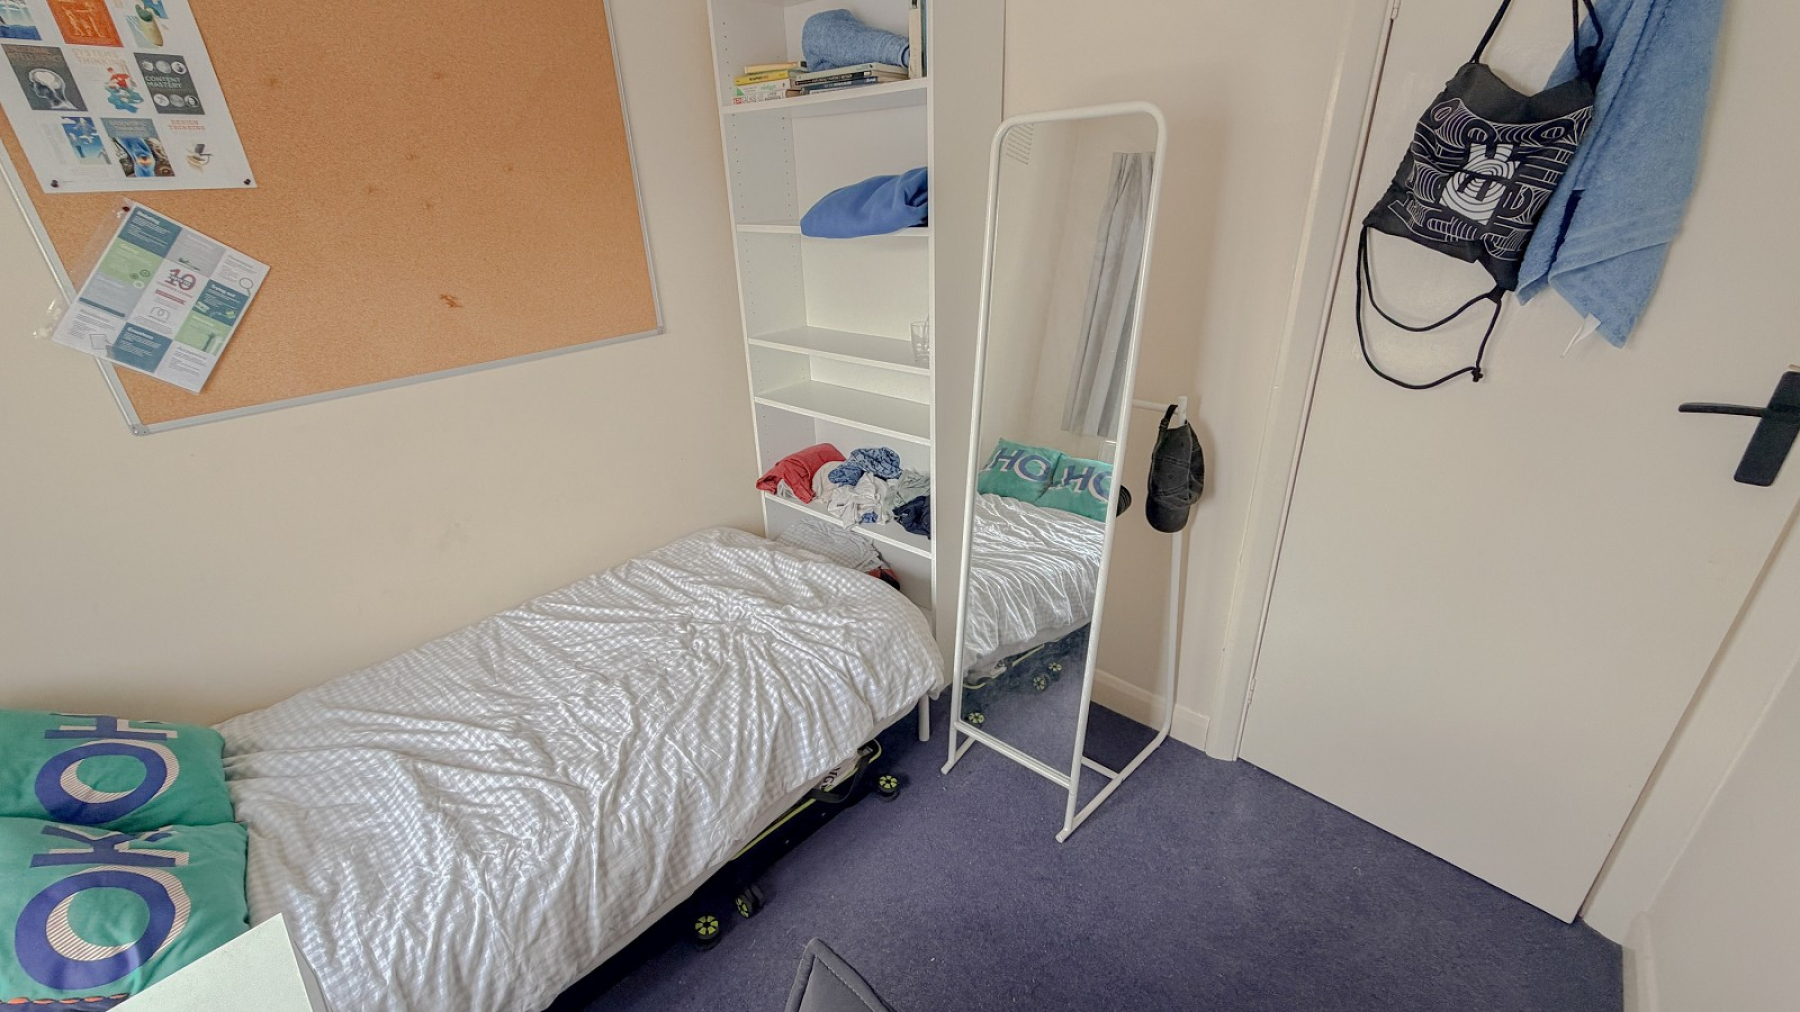
Double glazed window, radiator, power points (currently used as bedroom)
Dining Room (12' 02" Max x 10' 06" Max or 3.71m Max x 3.20m Max)
Display fireplace, double radiator, power points
Kitchen (17' 09" Max x 7' 05" Max or 5.41m Max x 2.26m Max)
Double glazed window, twin inset sink unit with drainer, range of wall & base units, cupboards & drawers, space for cooker, plumbing for washing machine & dishwasher, space for separate freezer, laminate worktops, space for fridge freezer, power points, leading to....
Breakfast Area (10' 0" x 8' 06" or 3.05m x 2.59m)
Double glazed patio door to garden, space for table & chairs
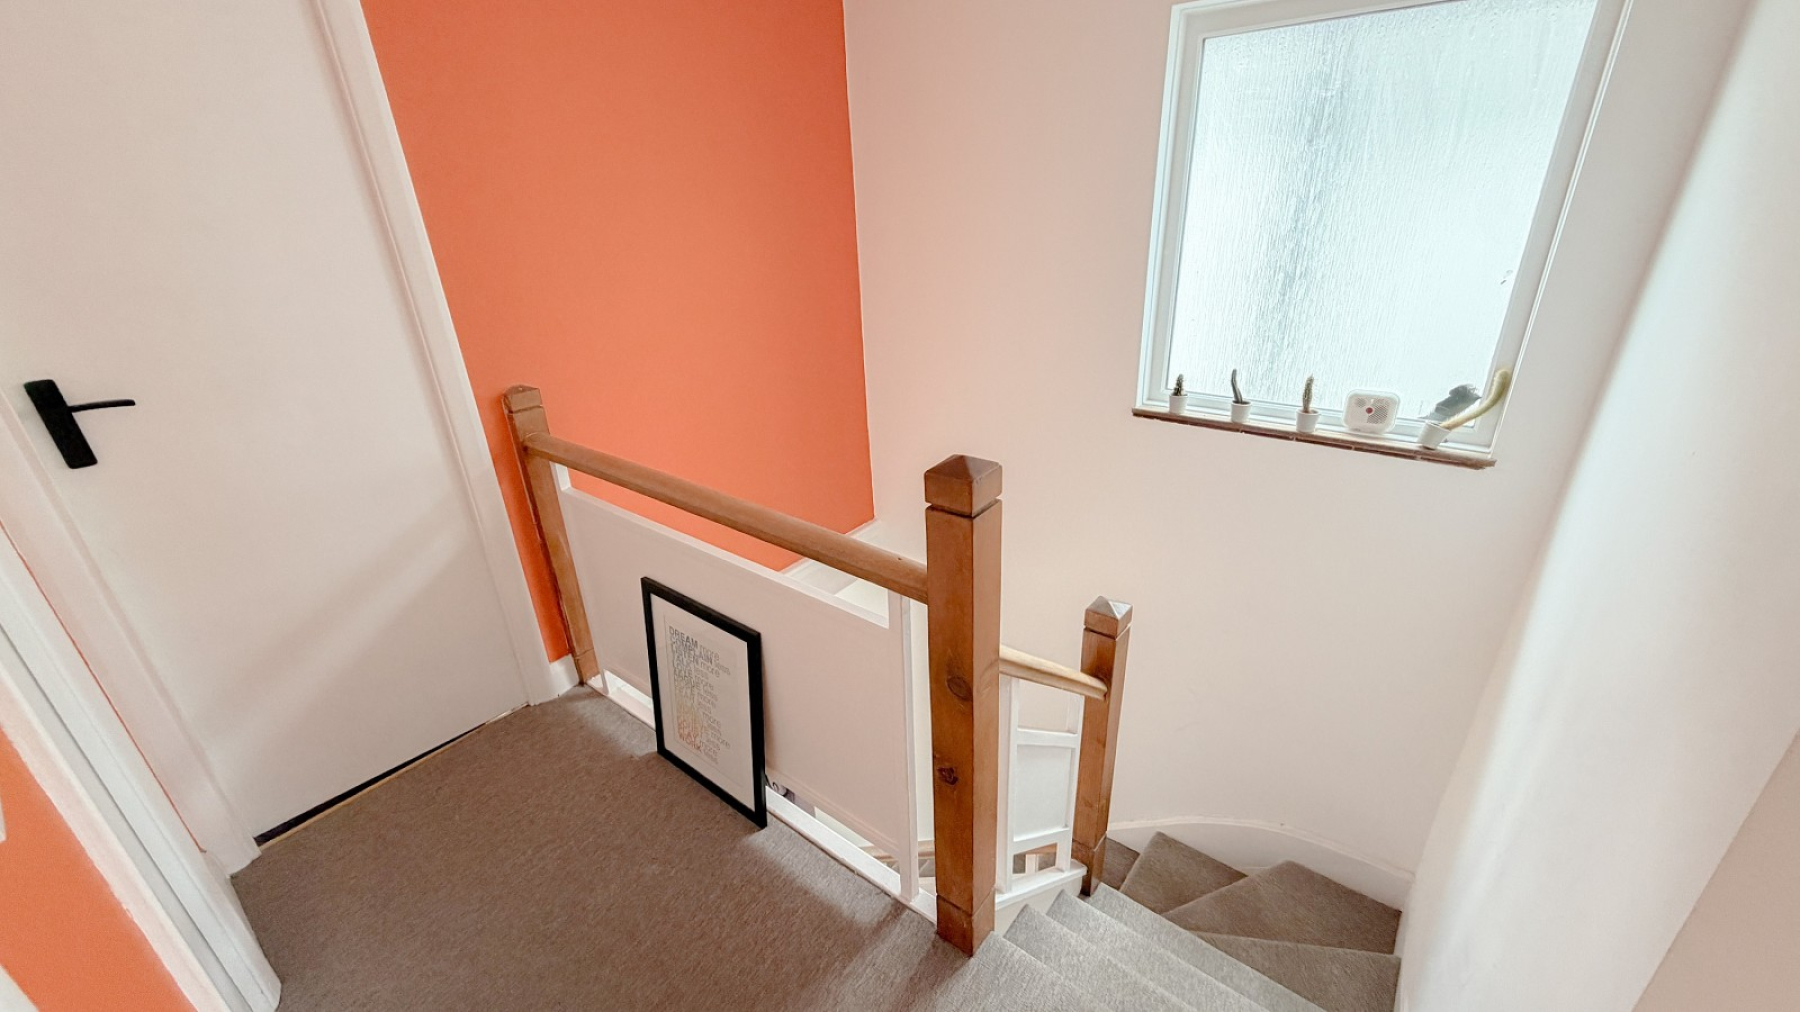
Landing
Double glazed frosted window, loft access. The owner informs us the loft is fully boarded.
Bedroom 1 (14' 11" Max x 10' 05" Max or 4.55m Max x 3.18m Max)
Double glazed window, radiator, power points
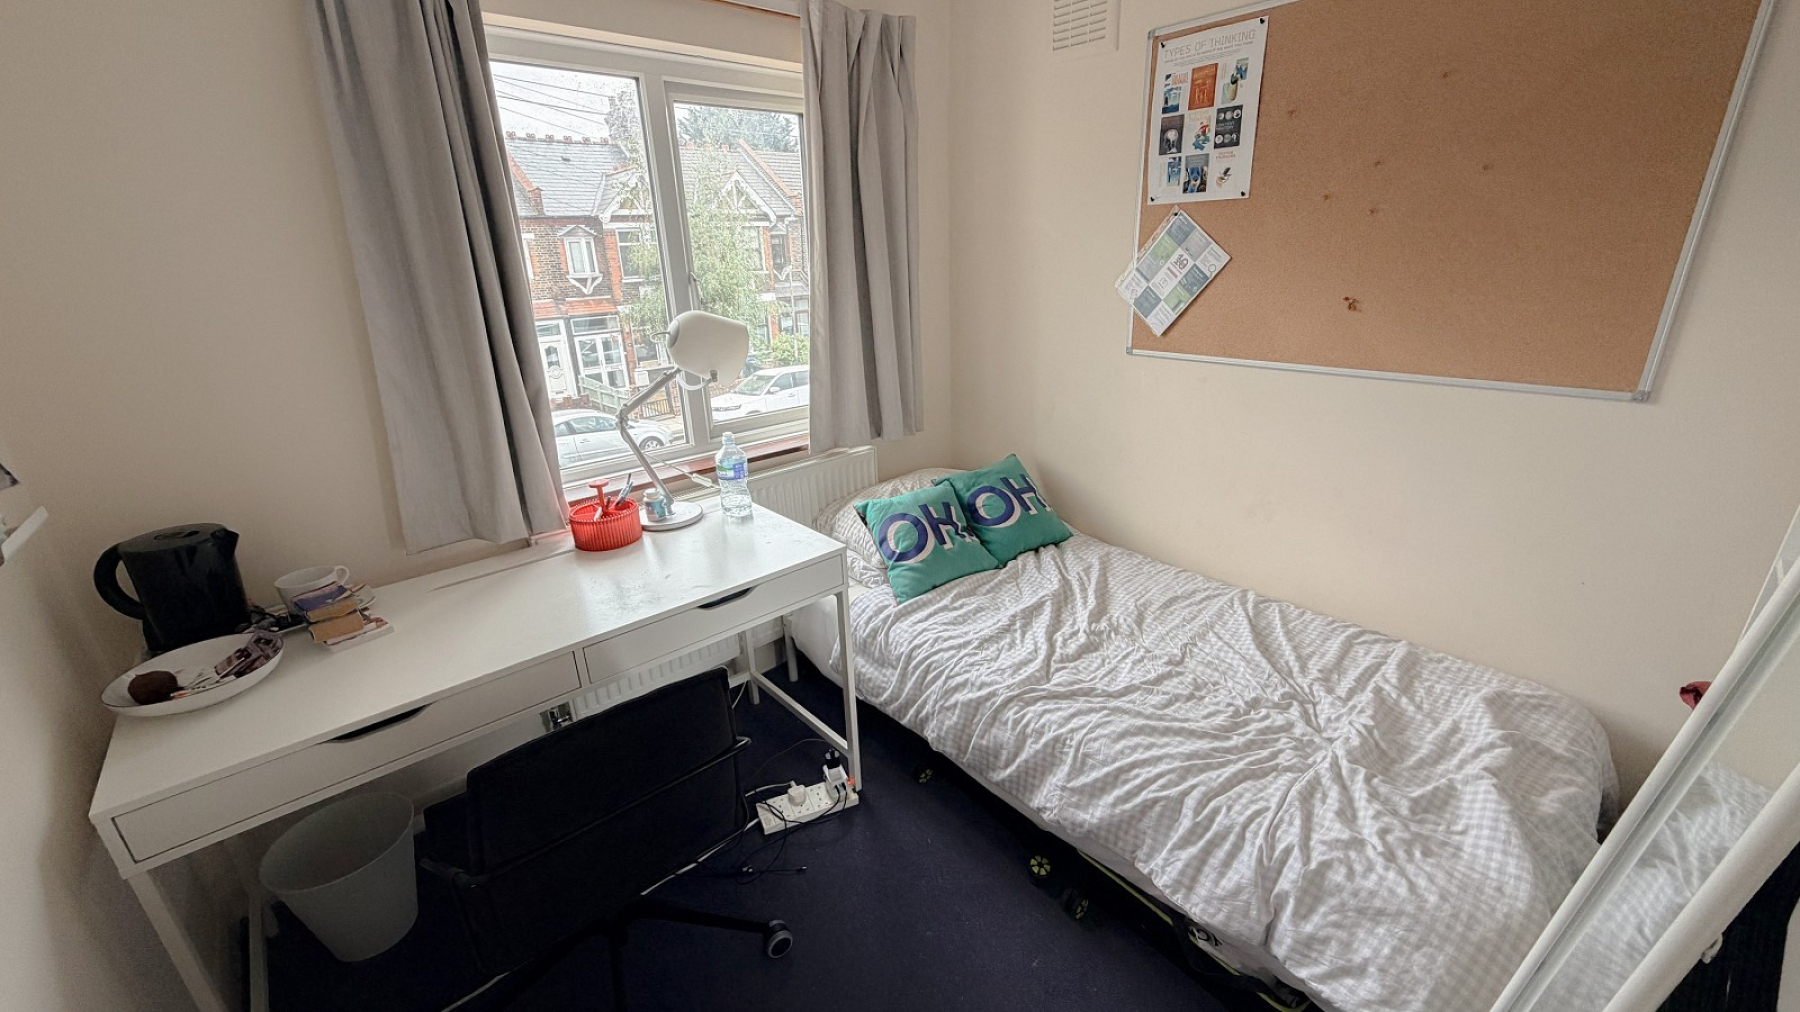
Bedroom 2 (12' 01" Max x 10' 05" Max or 3.68m Max x 3.18m Max)
Double glazed window, radiator, power points.
Bedroom 3 (15' 0" Max x 10' 07" Max or 4.57m Max x 3.23m Max)
Double glazed window, radiator, power points
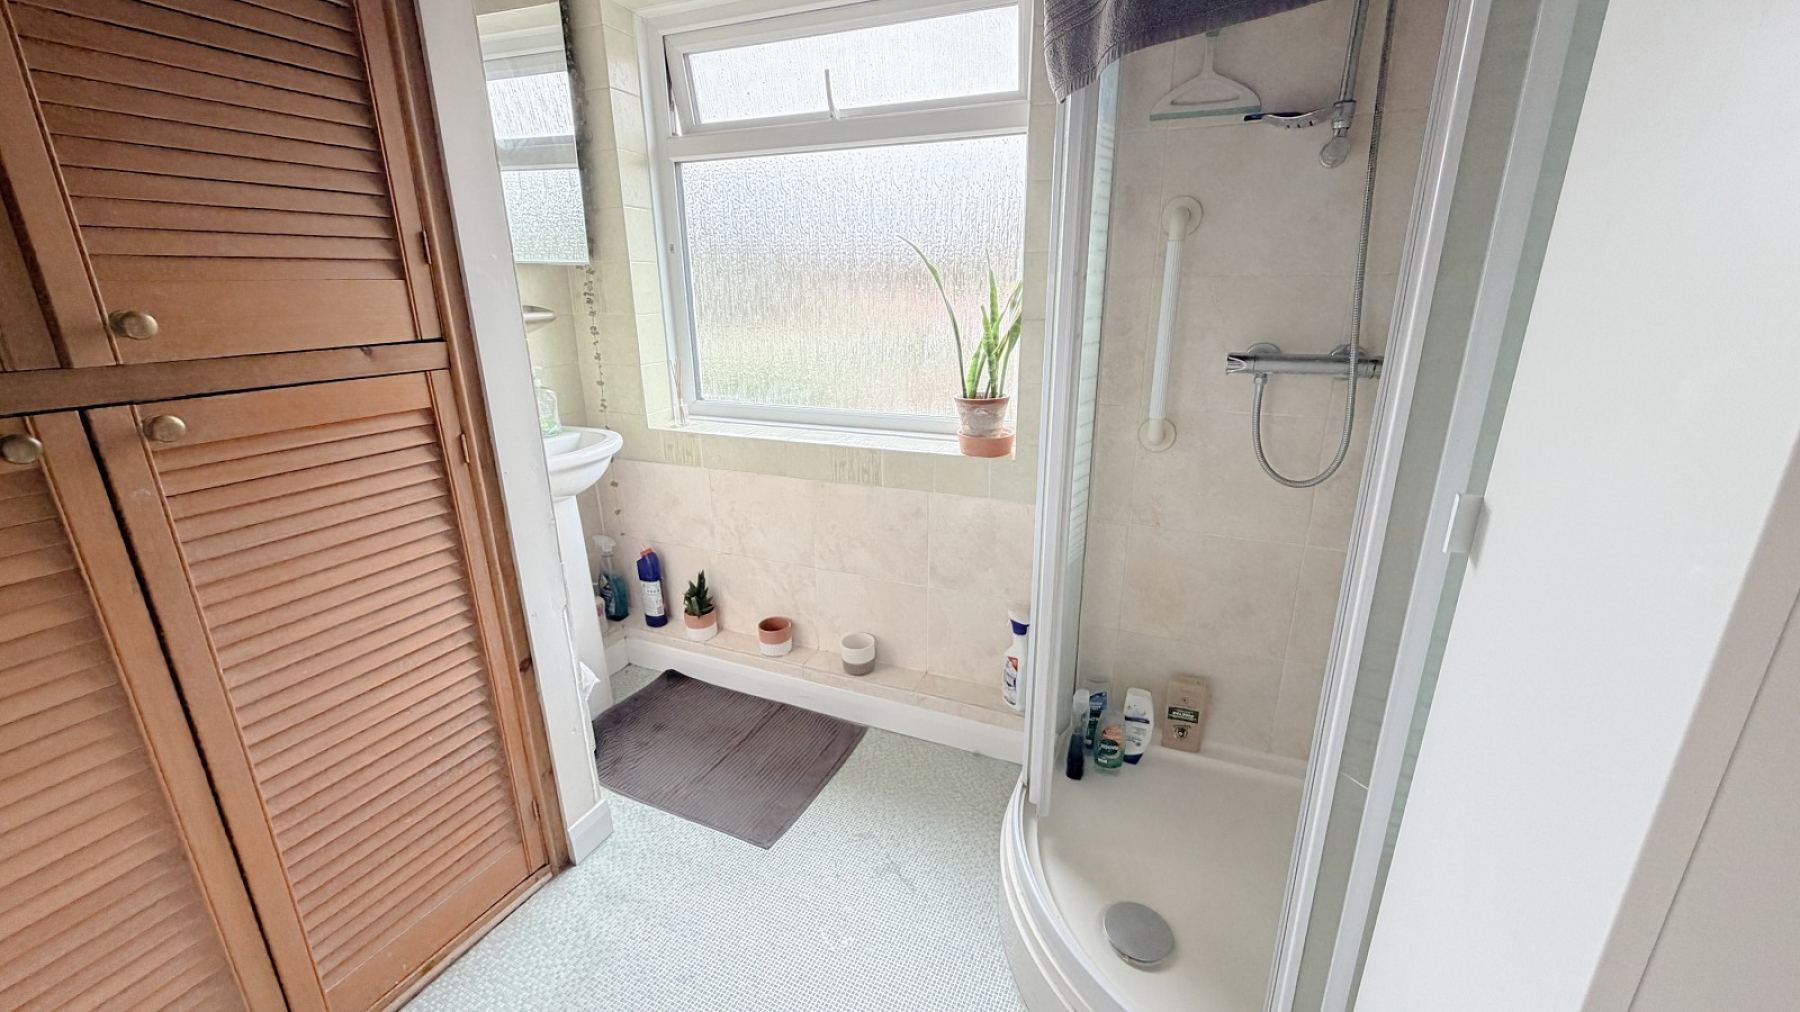
Shower Room
Double glazed frosted window, tiled walls, corner shower cubicle, hand basin, airing cupboard housing tank with storage above
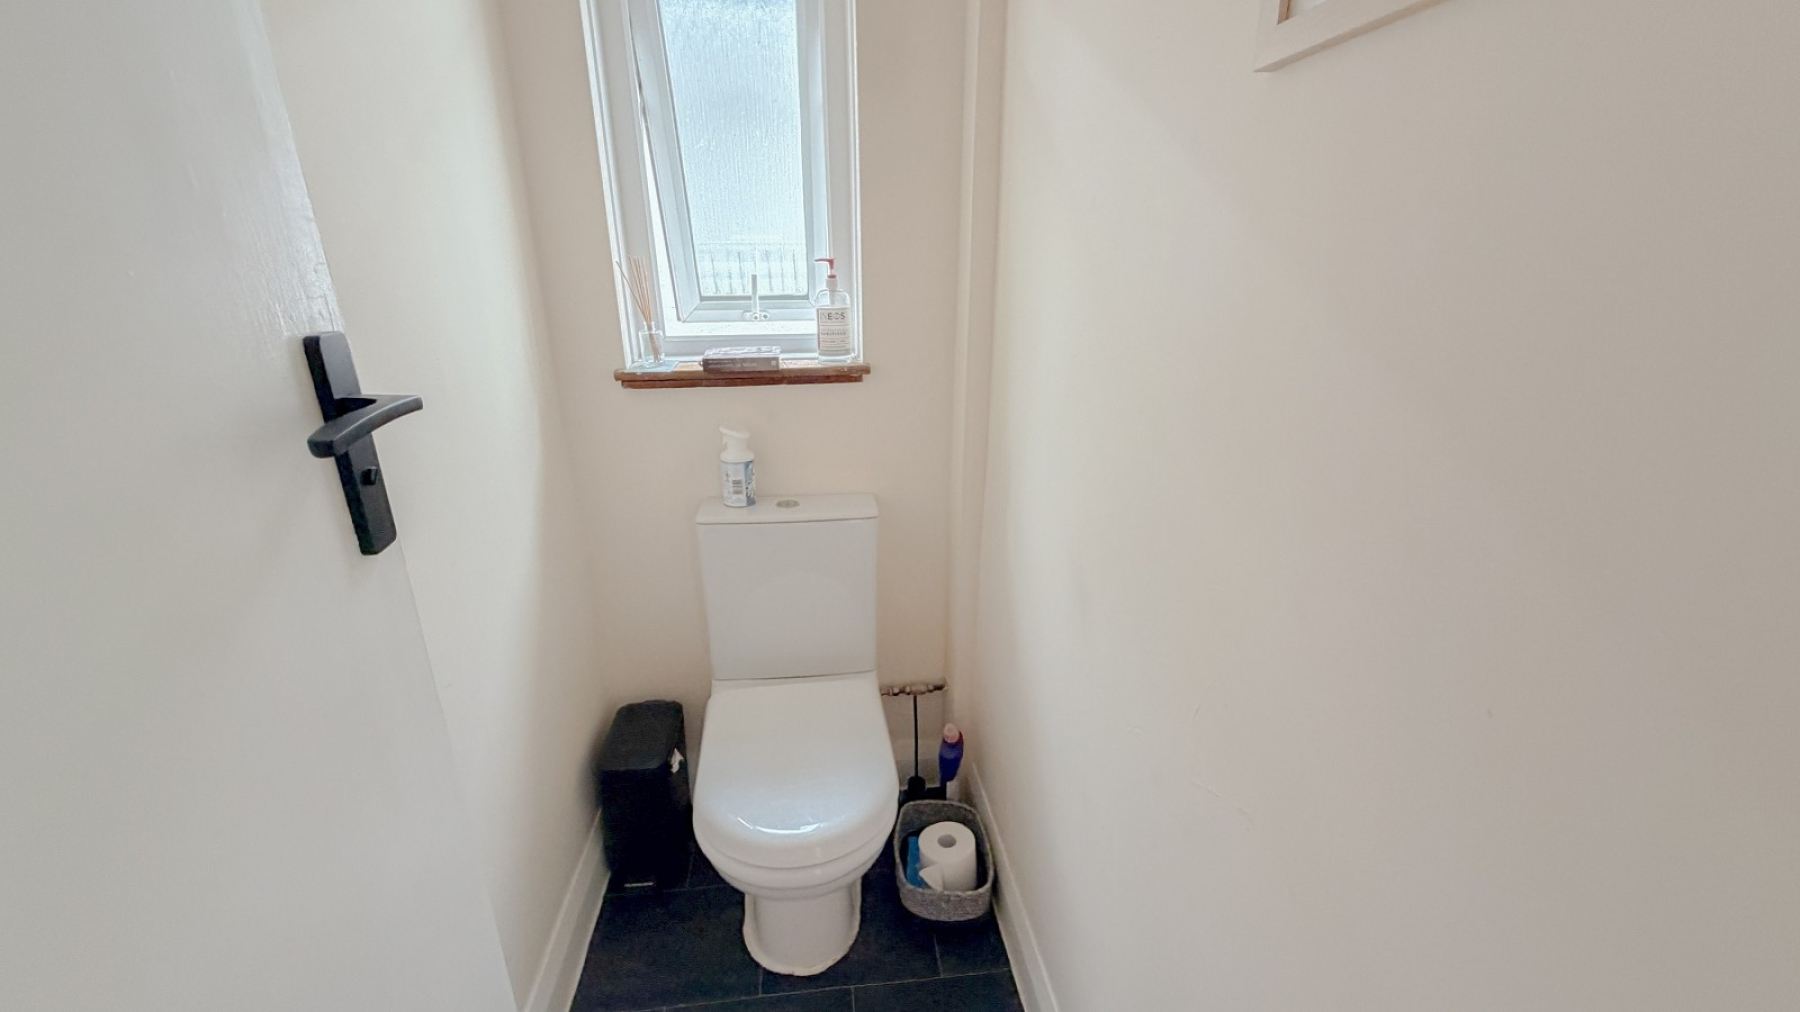
Separate WC
Double glazed window, low level wc
Outside
To front of property- Garden with lawn & shrubs. You can apply to the council to drop the kerb & use as a driveway like the neighbour has done.
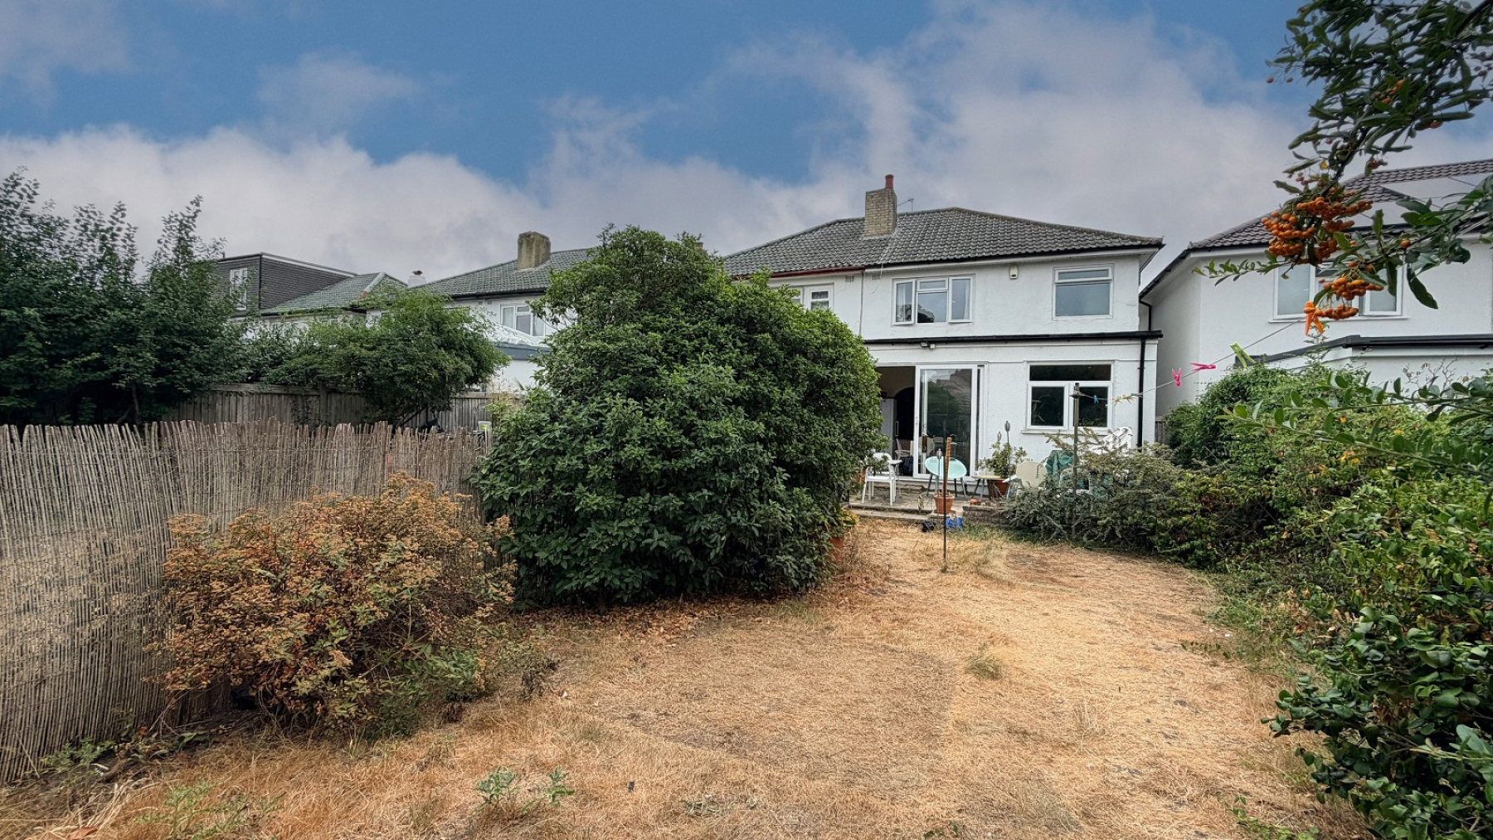

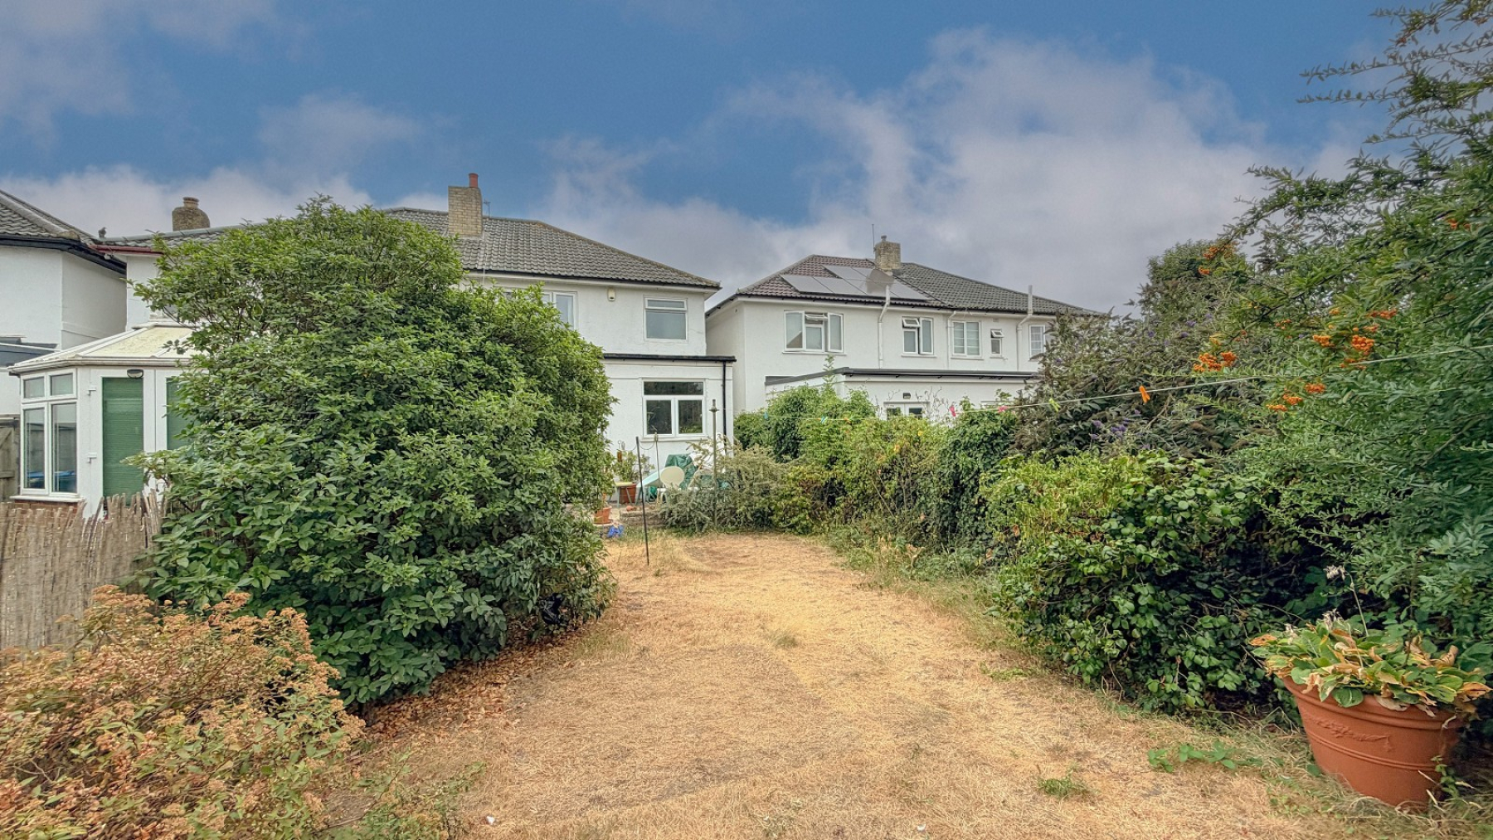
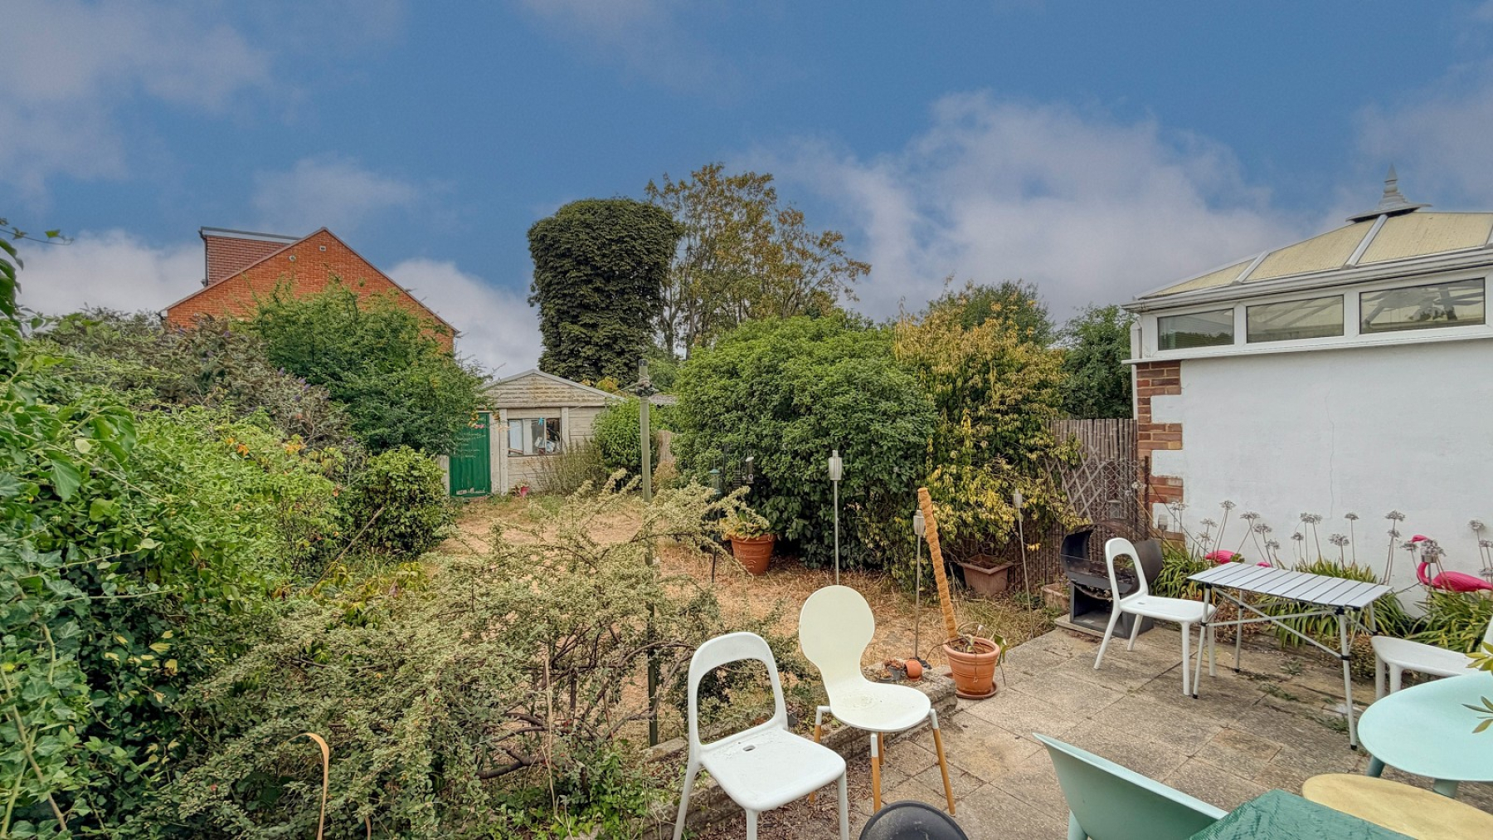
To rear of property- garden with lawn, shrubs, leading to...
Garage (18' 01" x 13' 05" or 5.51m x 4.09m)
Up & over door, power light, door to garden.
(could be easily converted into a home office/ play room or gym)
Lease Length : 0 years