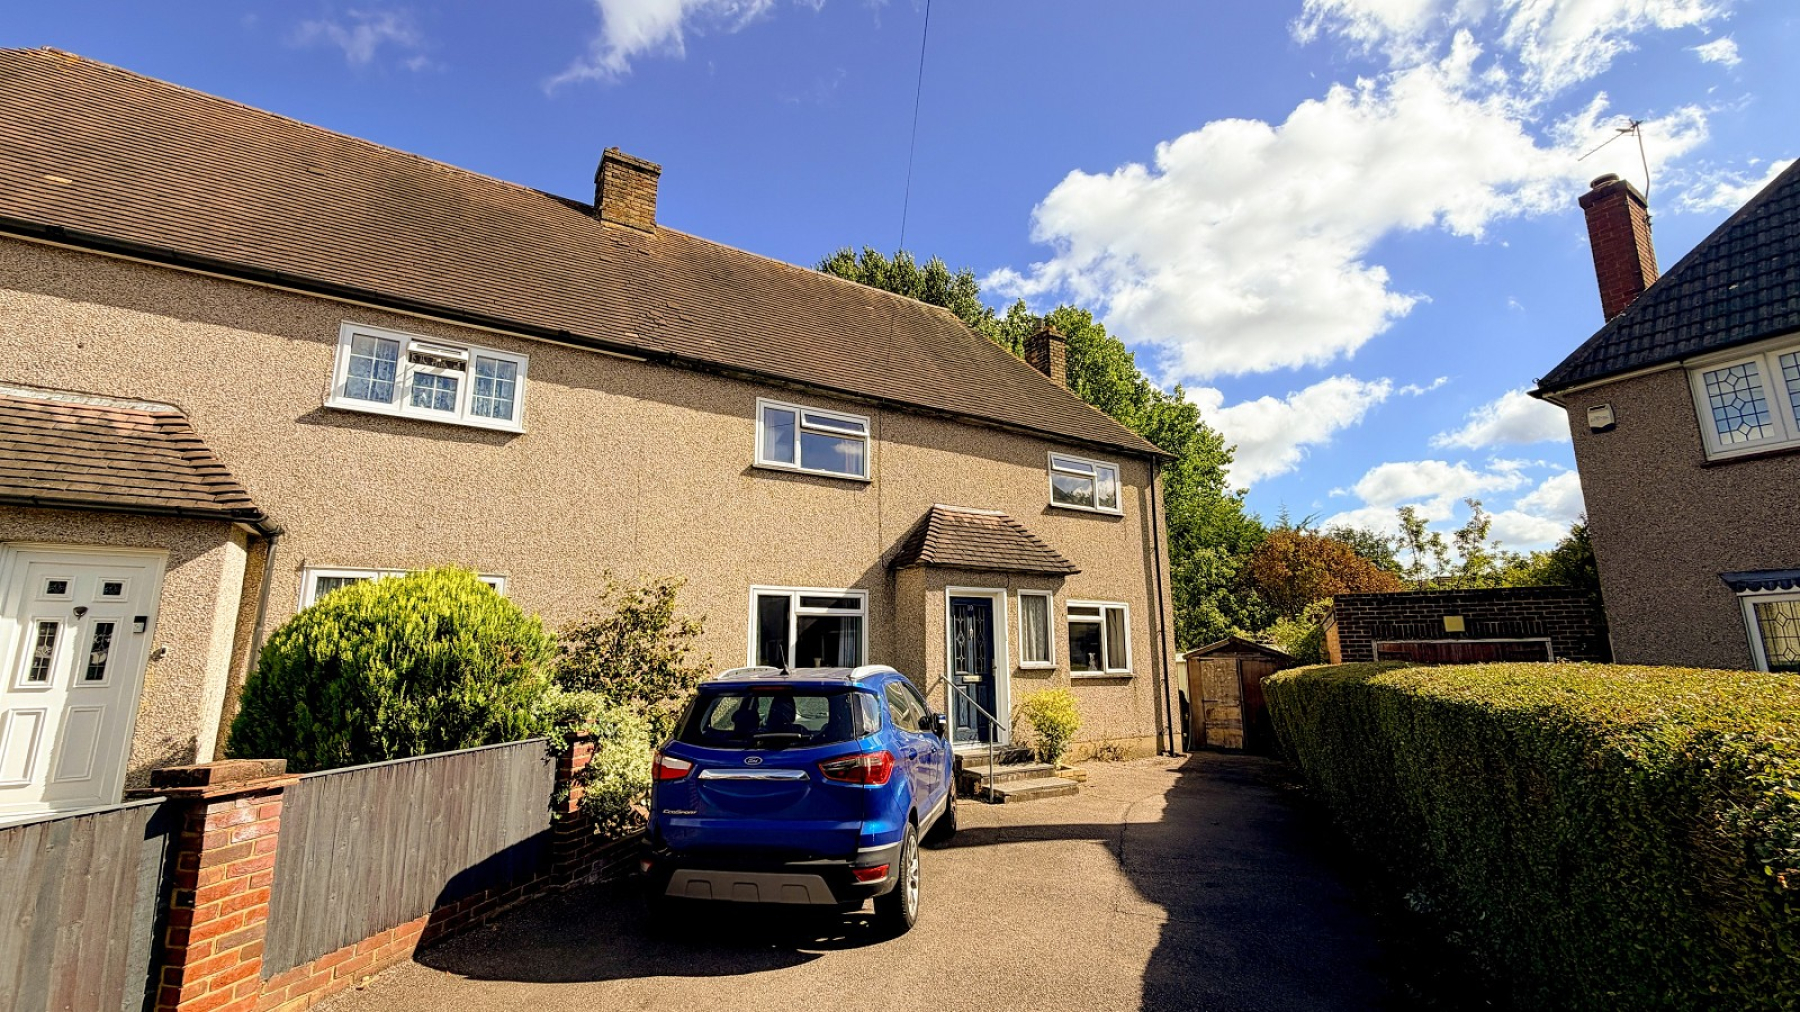
- Attractive 3 bedroom semi detached house
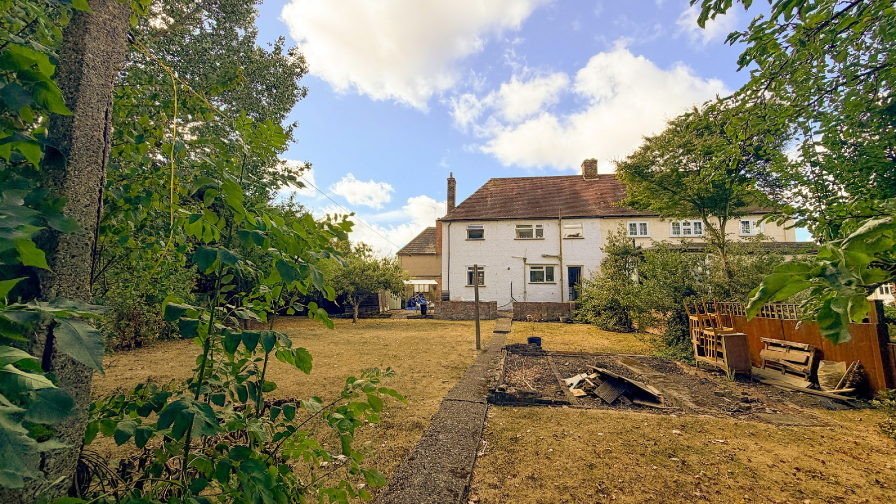
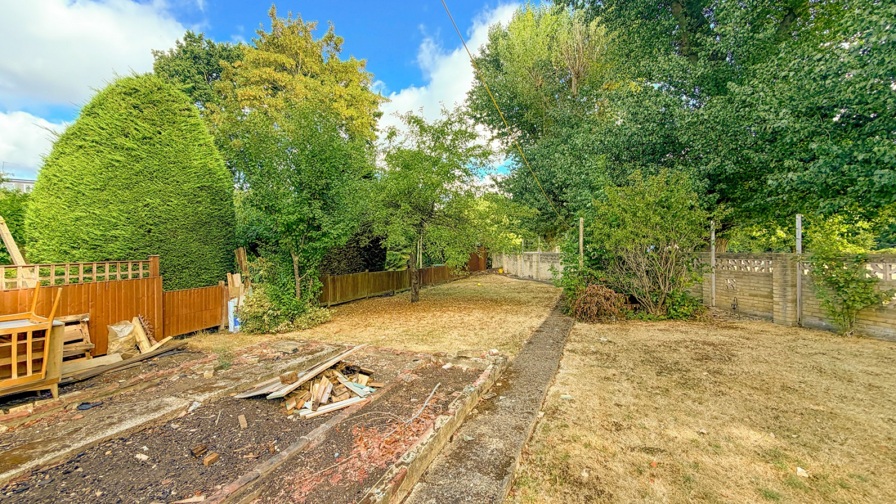
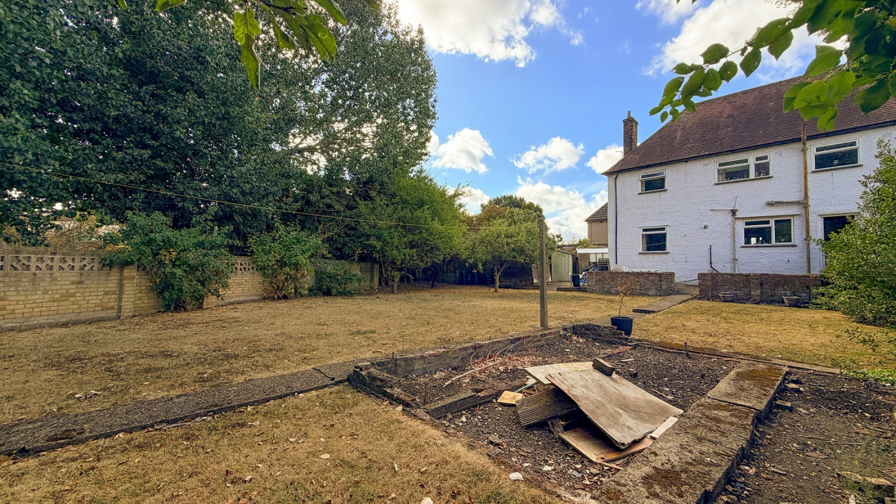
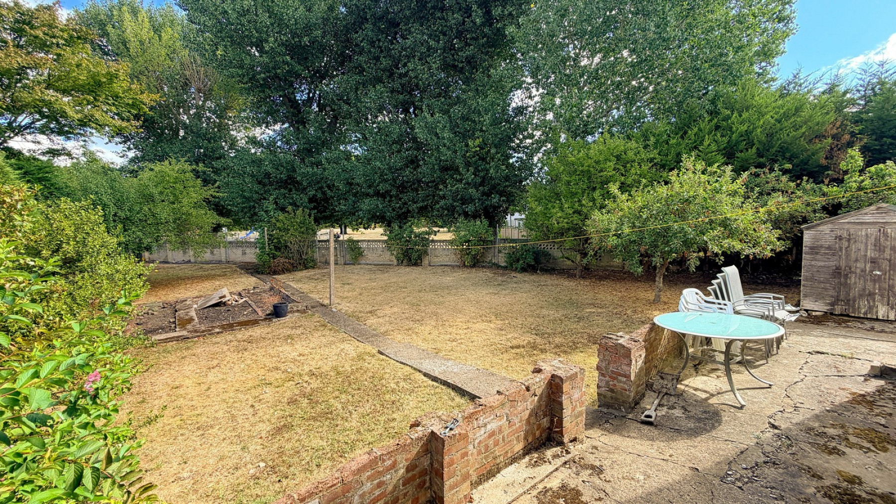
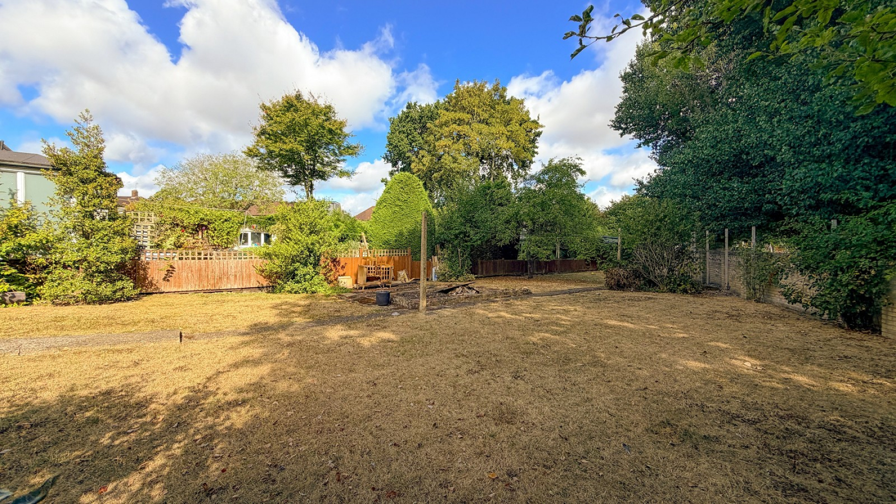
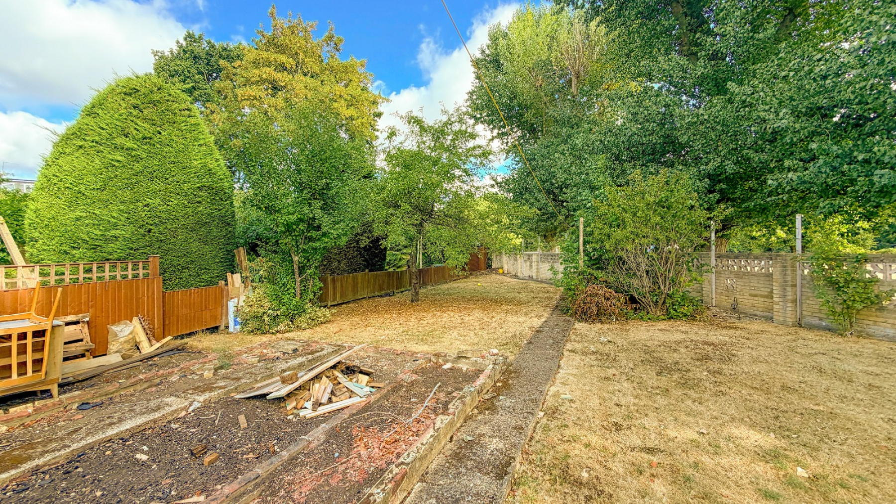
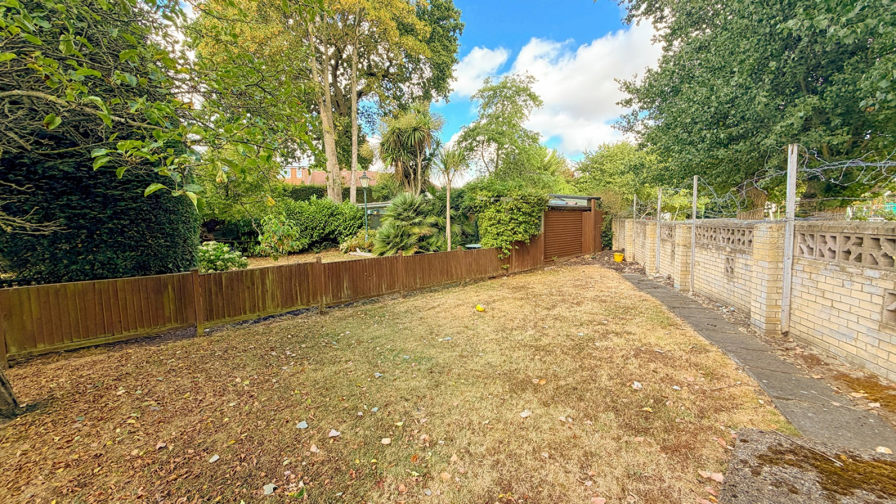
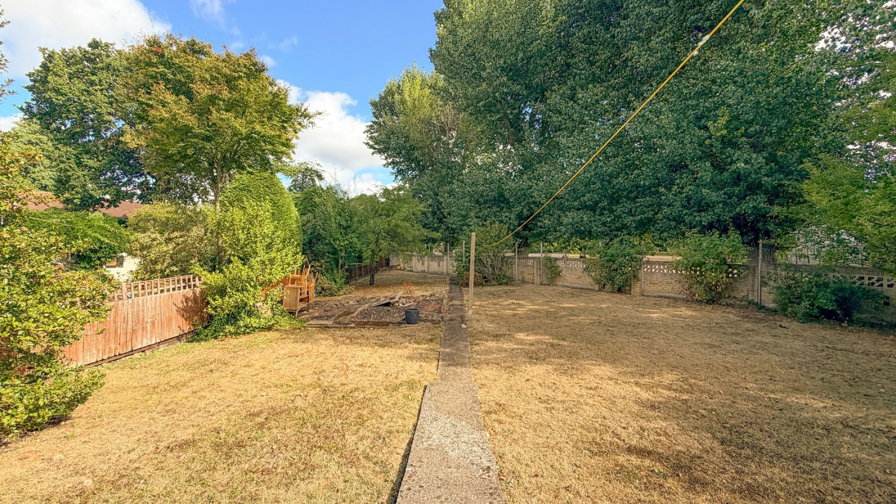
- Large garden
- 2 reception rooms
- Liveable & in need of some updating
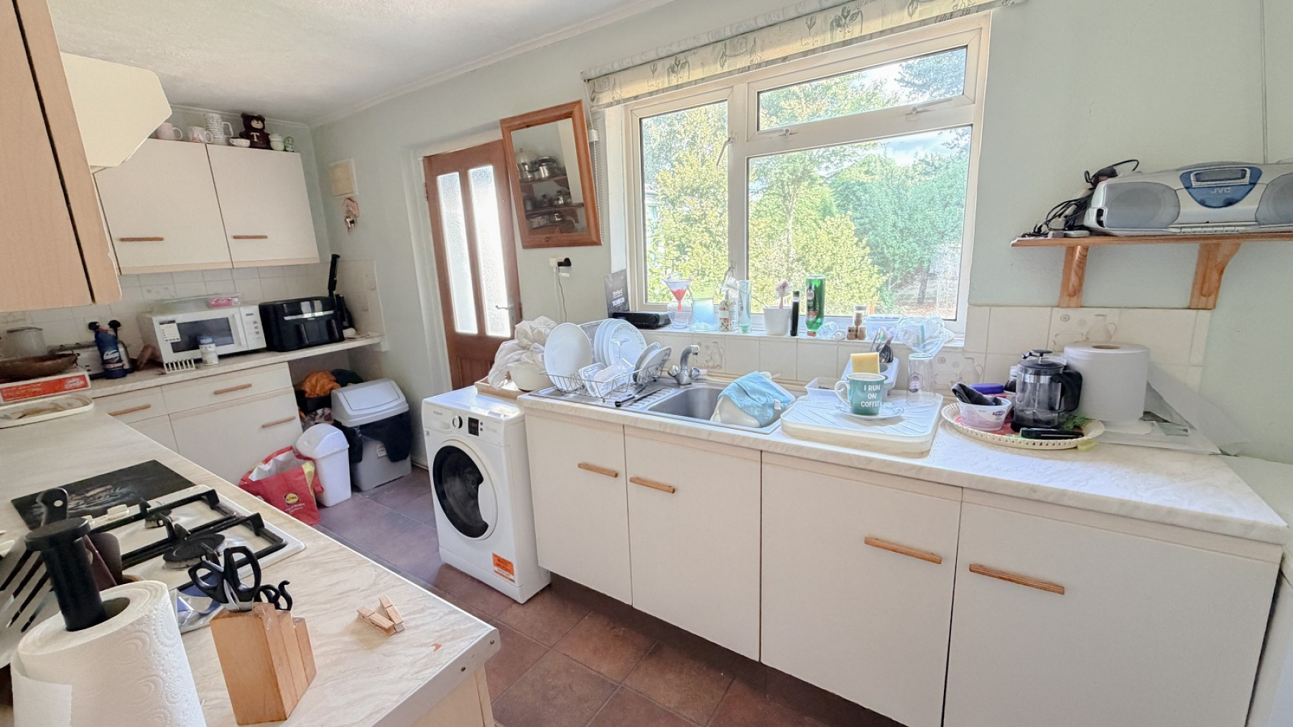
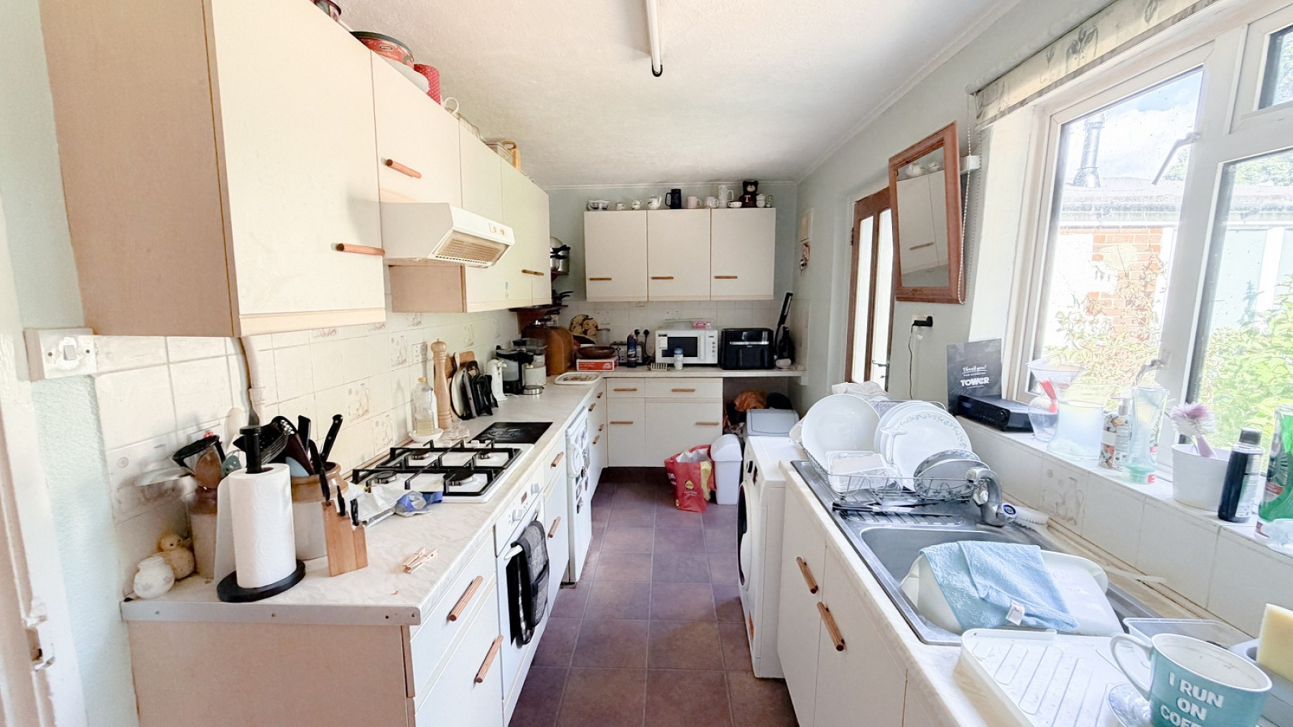
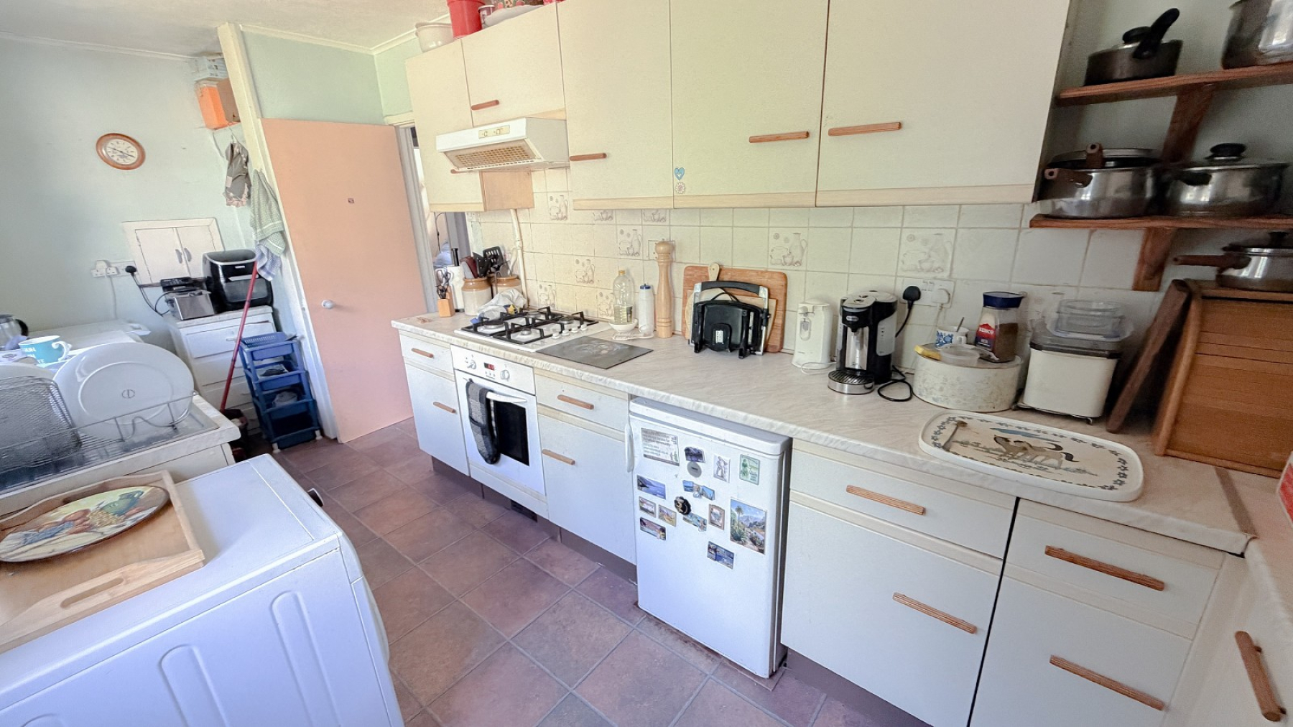
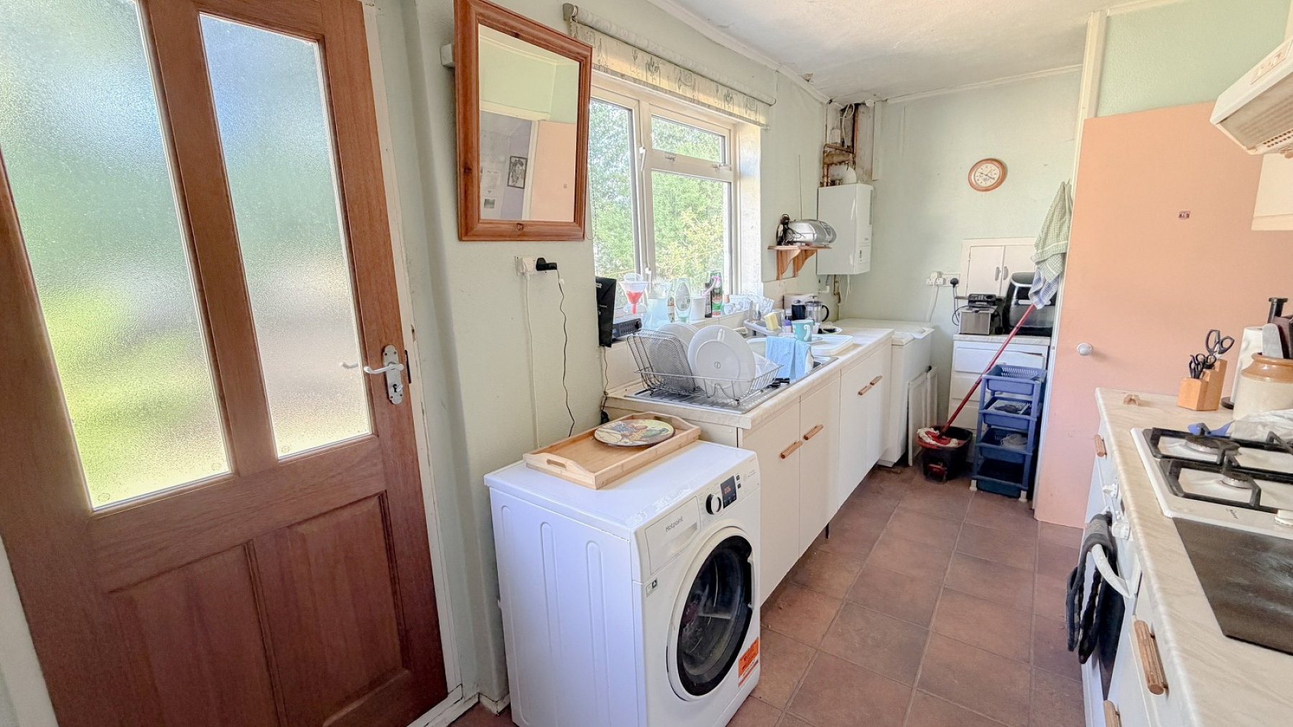
- 18'3 kitchen
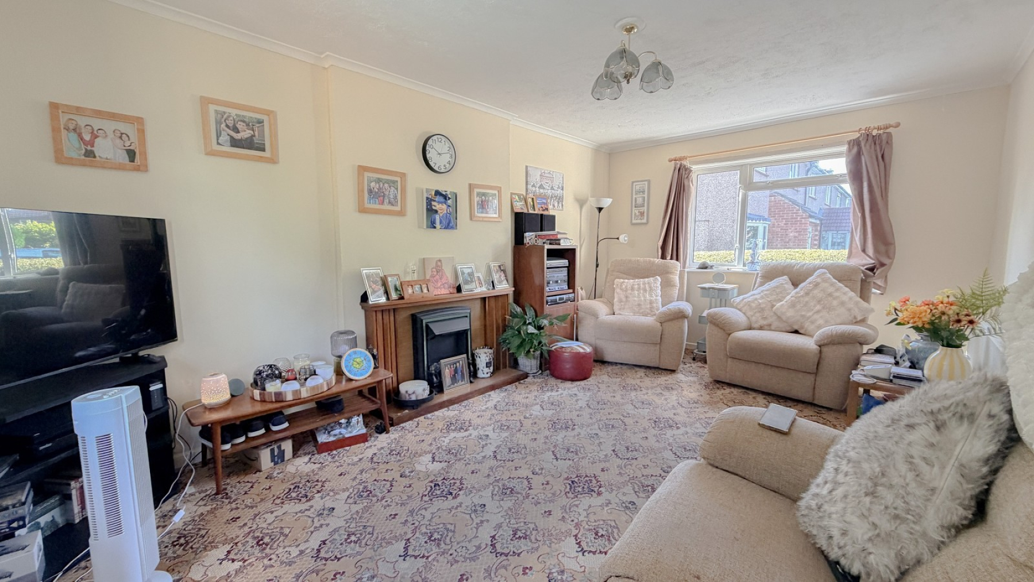
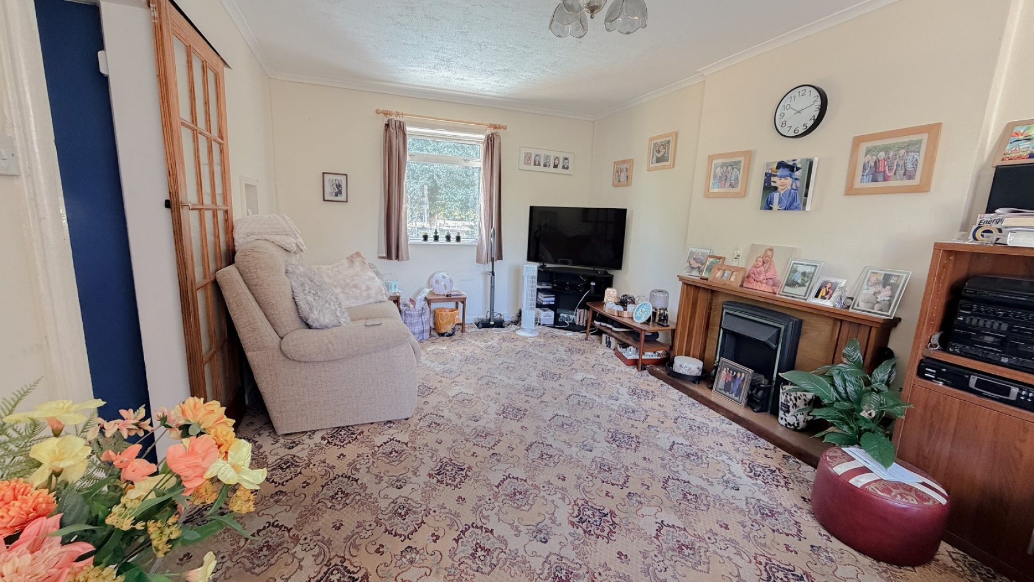
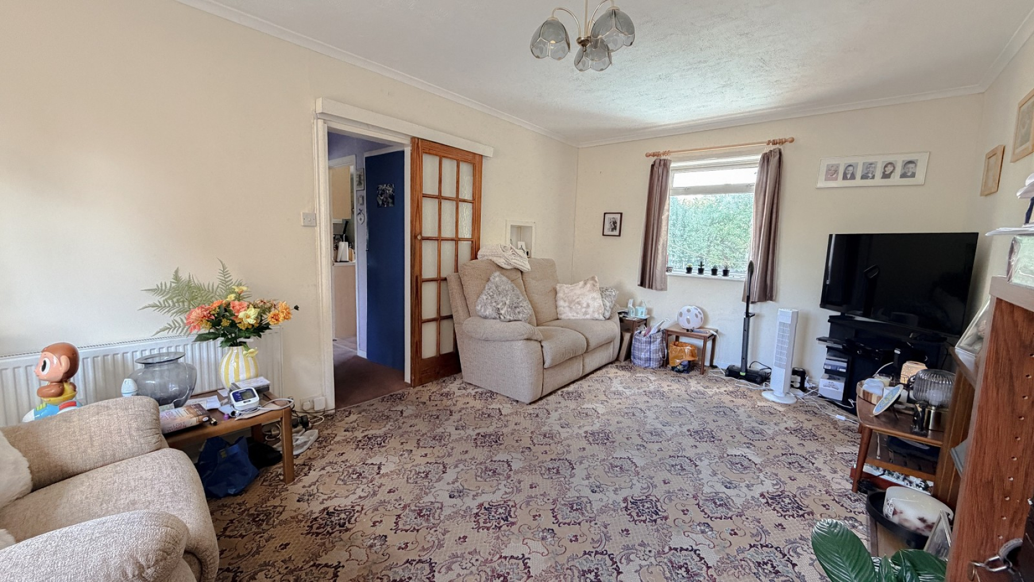
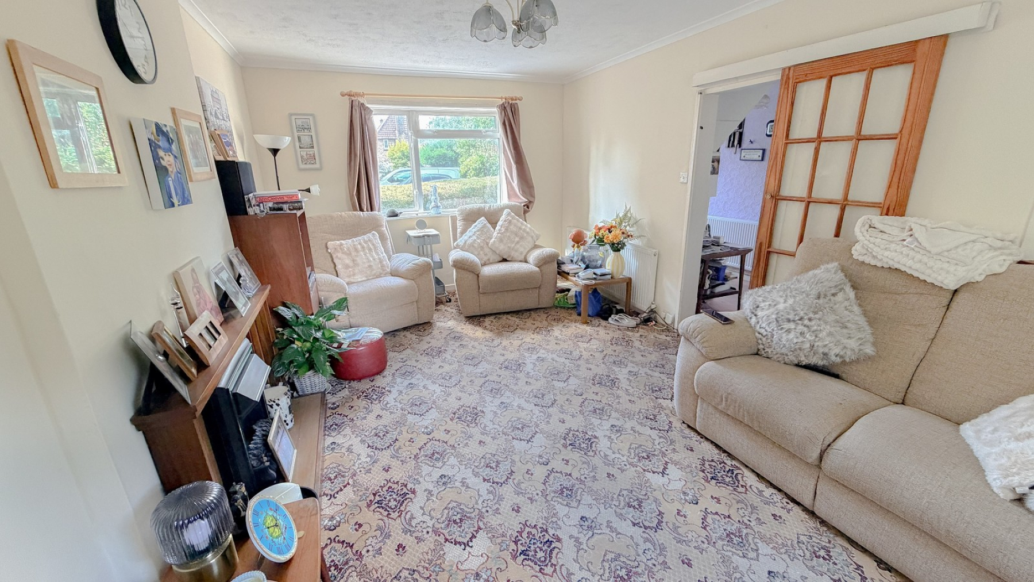
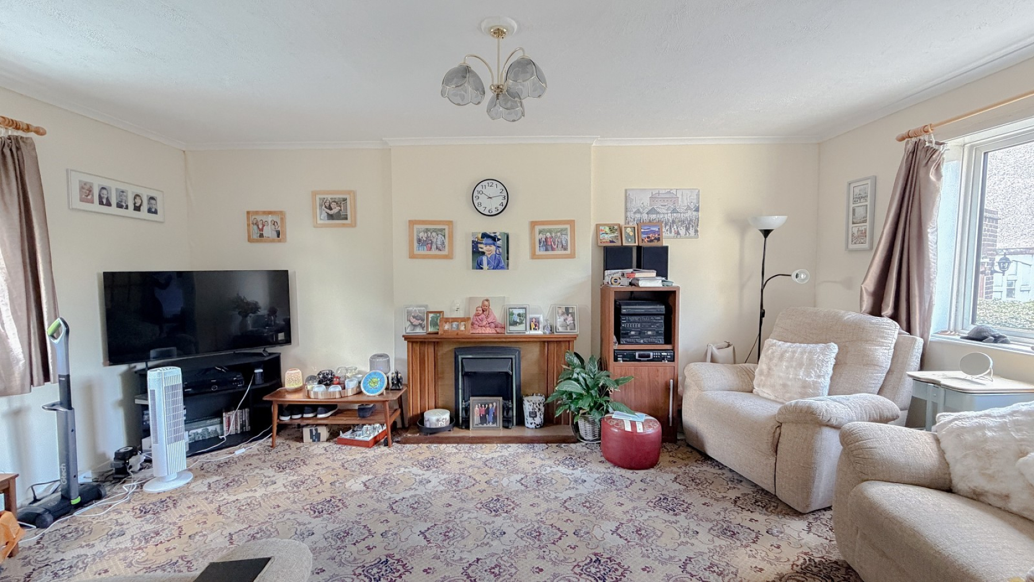
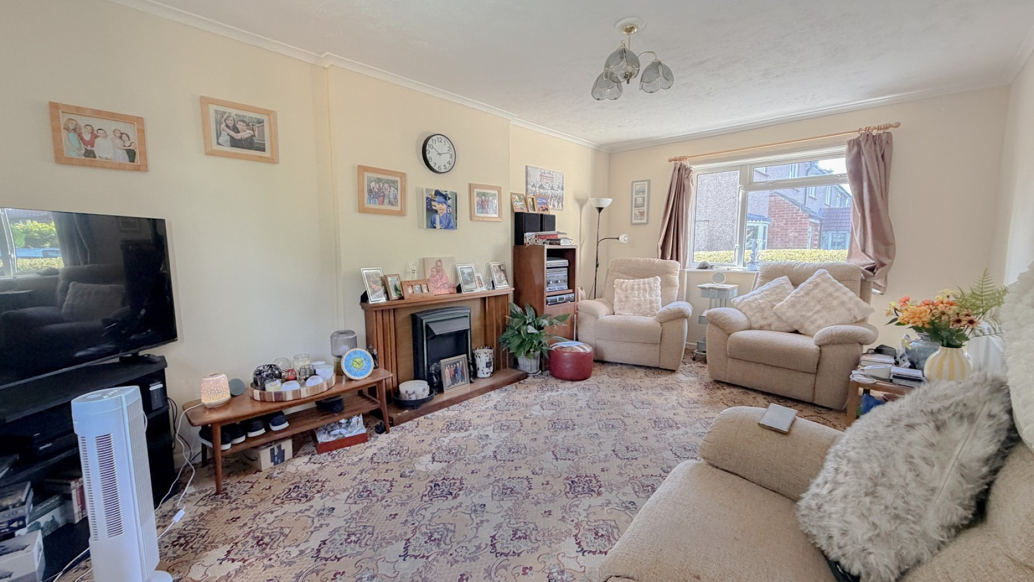
- 18'9 double aspect lounge
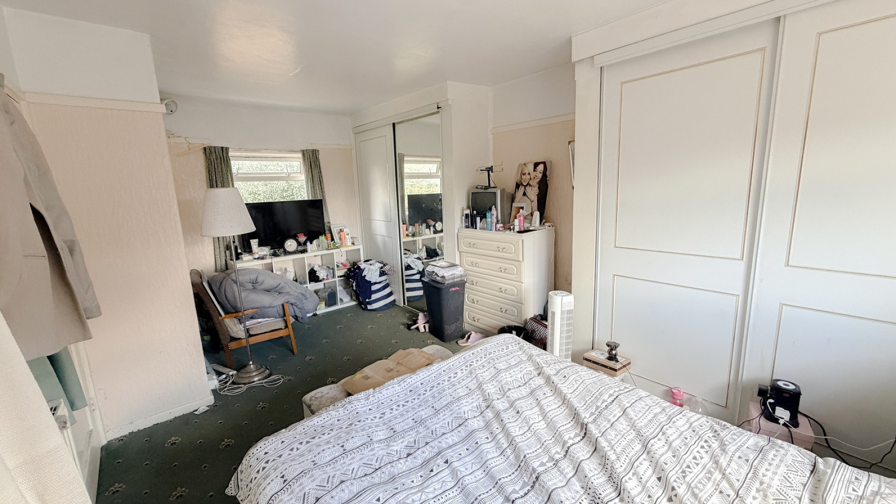
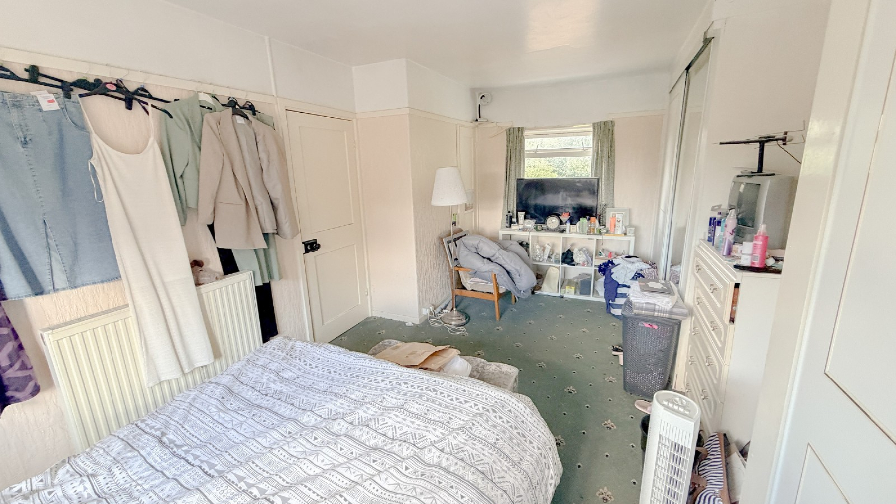
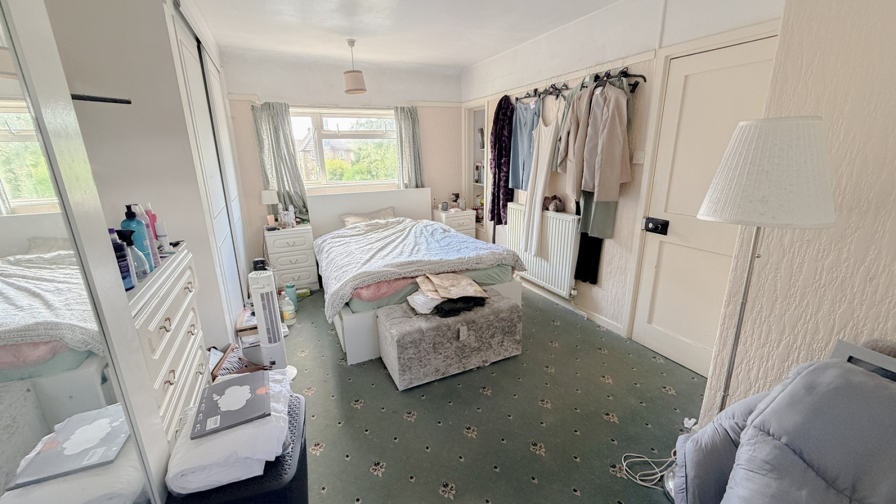
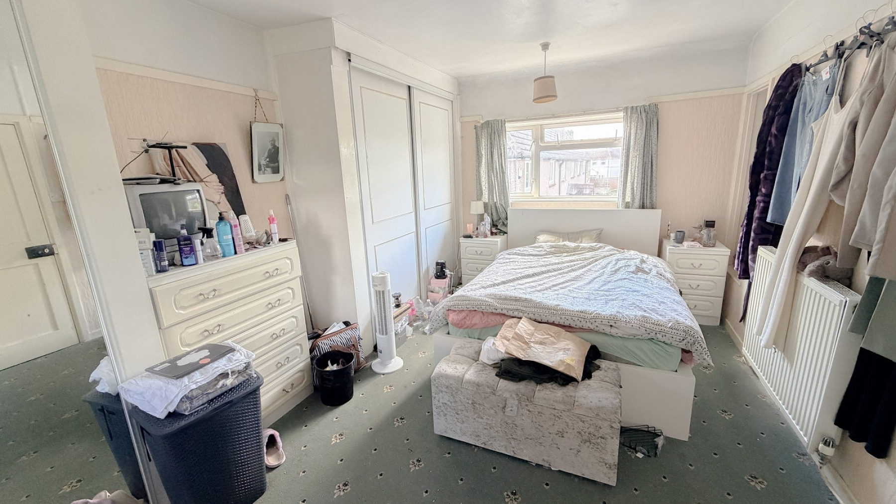
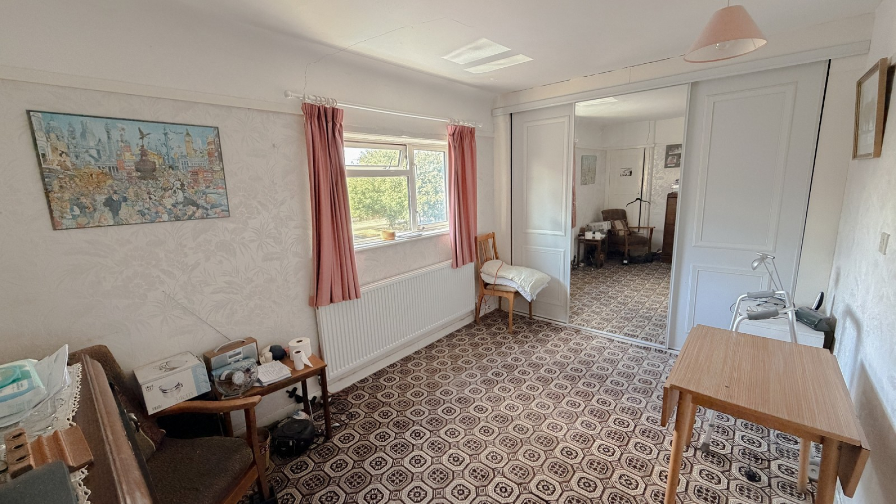
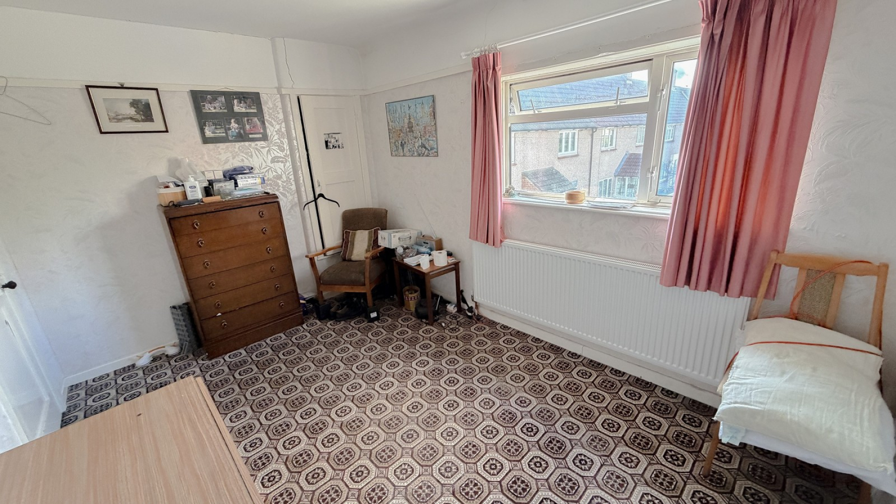
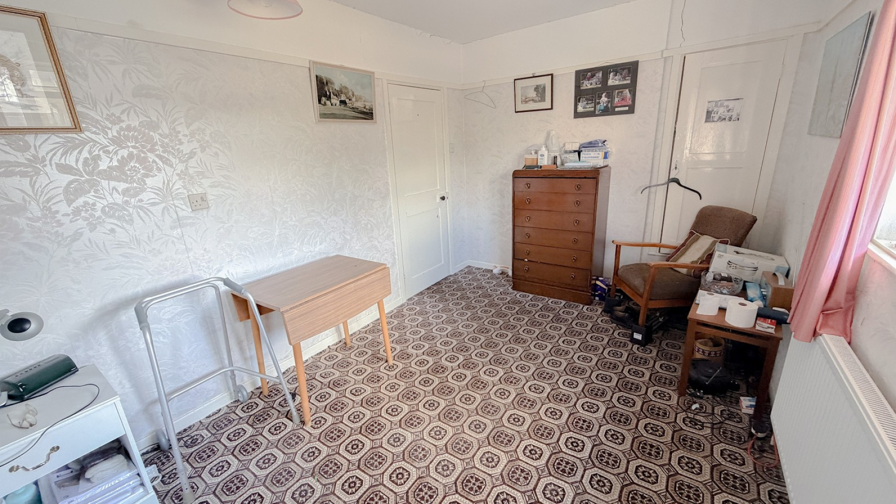
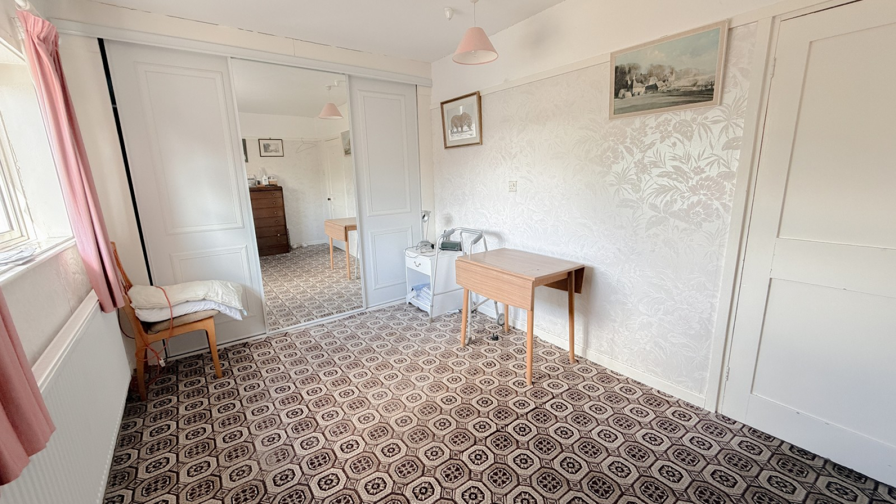
- 17'8 double aspect bedroom 1
- 14'8 bedroom 2 & 9'4 bedroom 3
- Upstairs shower room + double glazing + gas central heating
- Within reach of Carshalton & Hackbridge BR stations
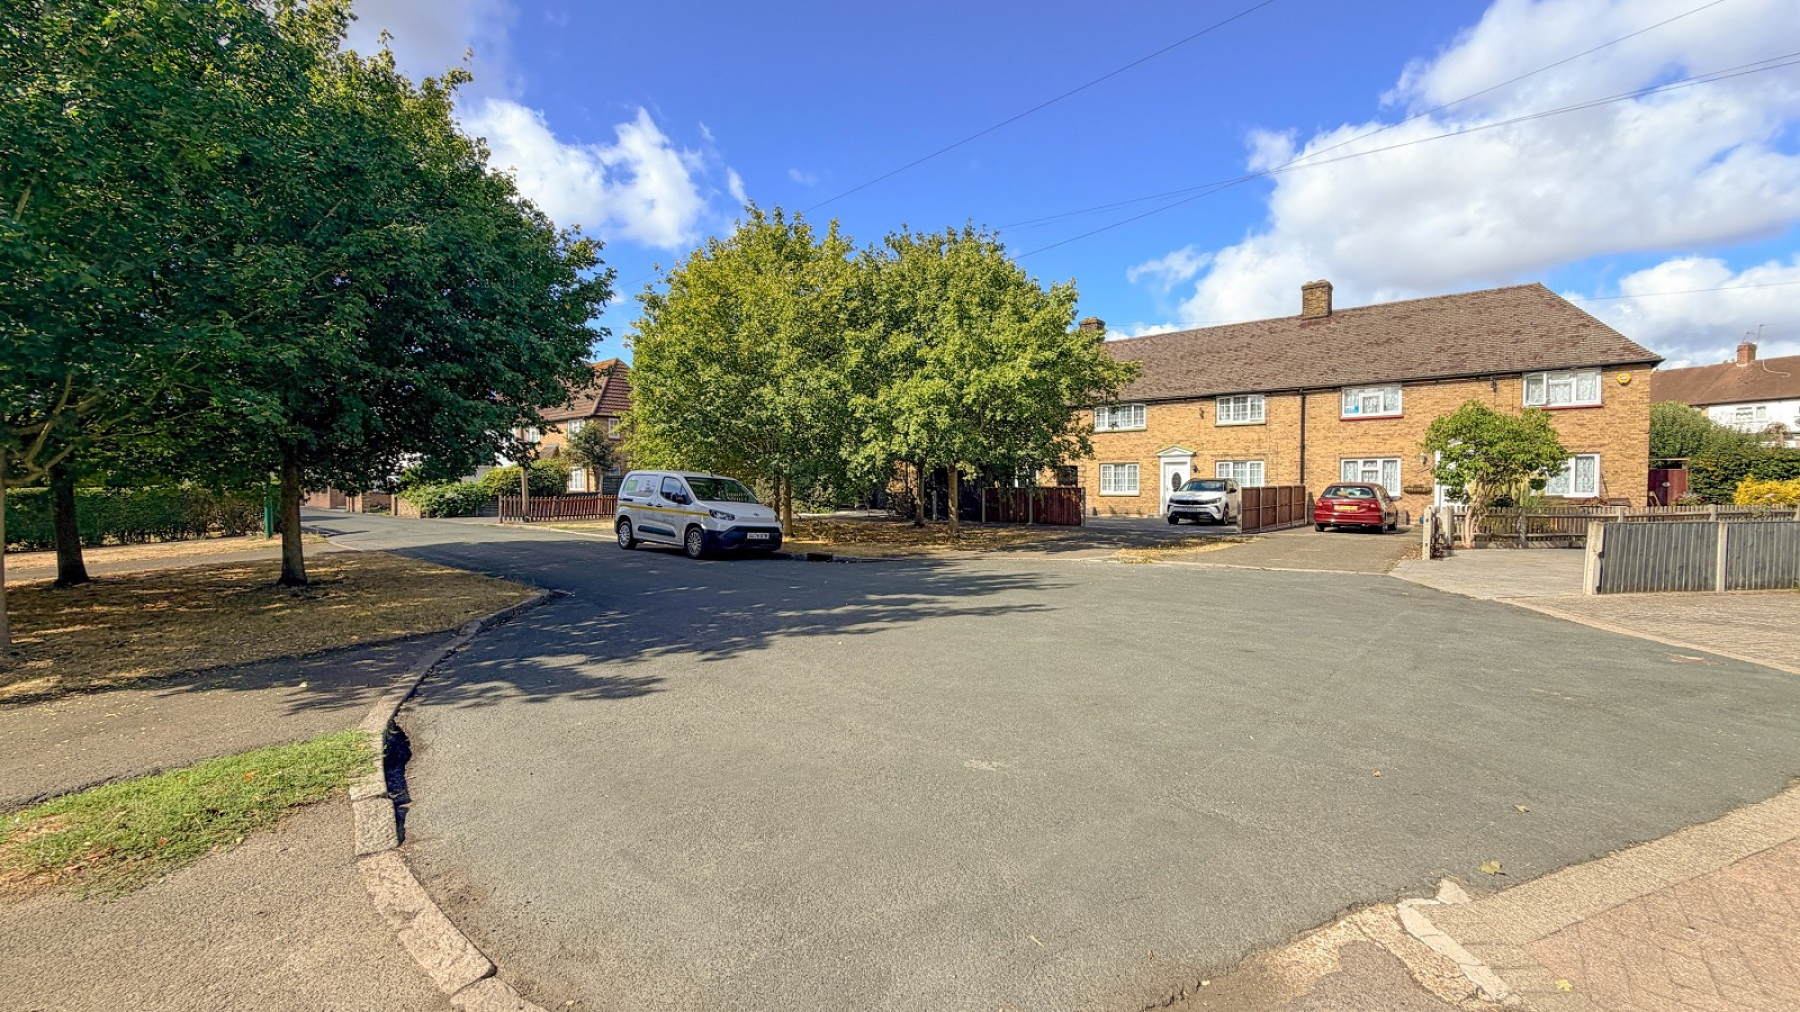
** Guide Price £500,000 ** Ushers are pleased to offer this rarely available & attractive 3 bedroom 2 reception double fronted semi detached house with large garden & plenty of space to extend (stpp). Situated in a popular residential cul-de-sac in Carshalton, the property is liveable & is in need of some updating (reflected in the price). Also benefitting from a 12'5 entrance hall, 17'9 double aspect lounge, separate 11'1 dining room, 18'3 kitchen, 17'8 double aspect bedroom 1, 14'8 bedroom 2, 9'4 x 9'4 bedroom 3, upstairs shower room & separate wc, gas central heating with modern Vailant gas boiler, double glazing, driveway with space for 3-4 cars & large rear garden. Within reach of Carshalton & Hackbridge (zone 4) Mainline BR station, shops, Dale park & in a good school catchment area. Call now to register your interest! EPC band C. Council tax banding D. Exclusive to Ushers.
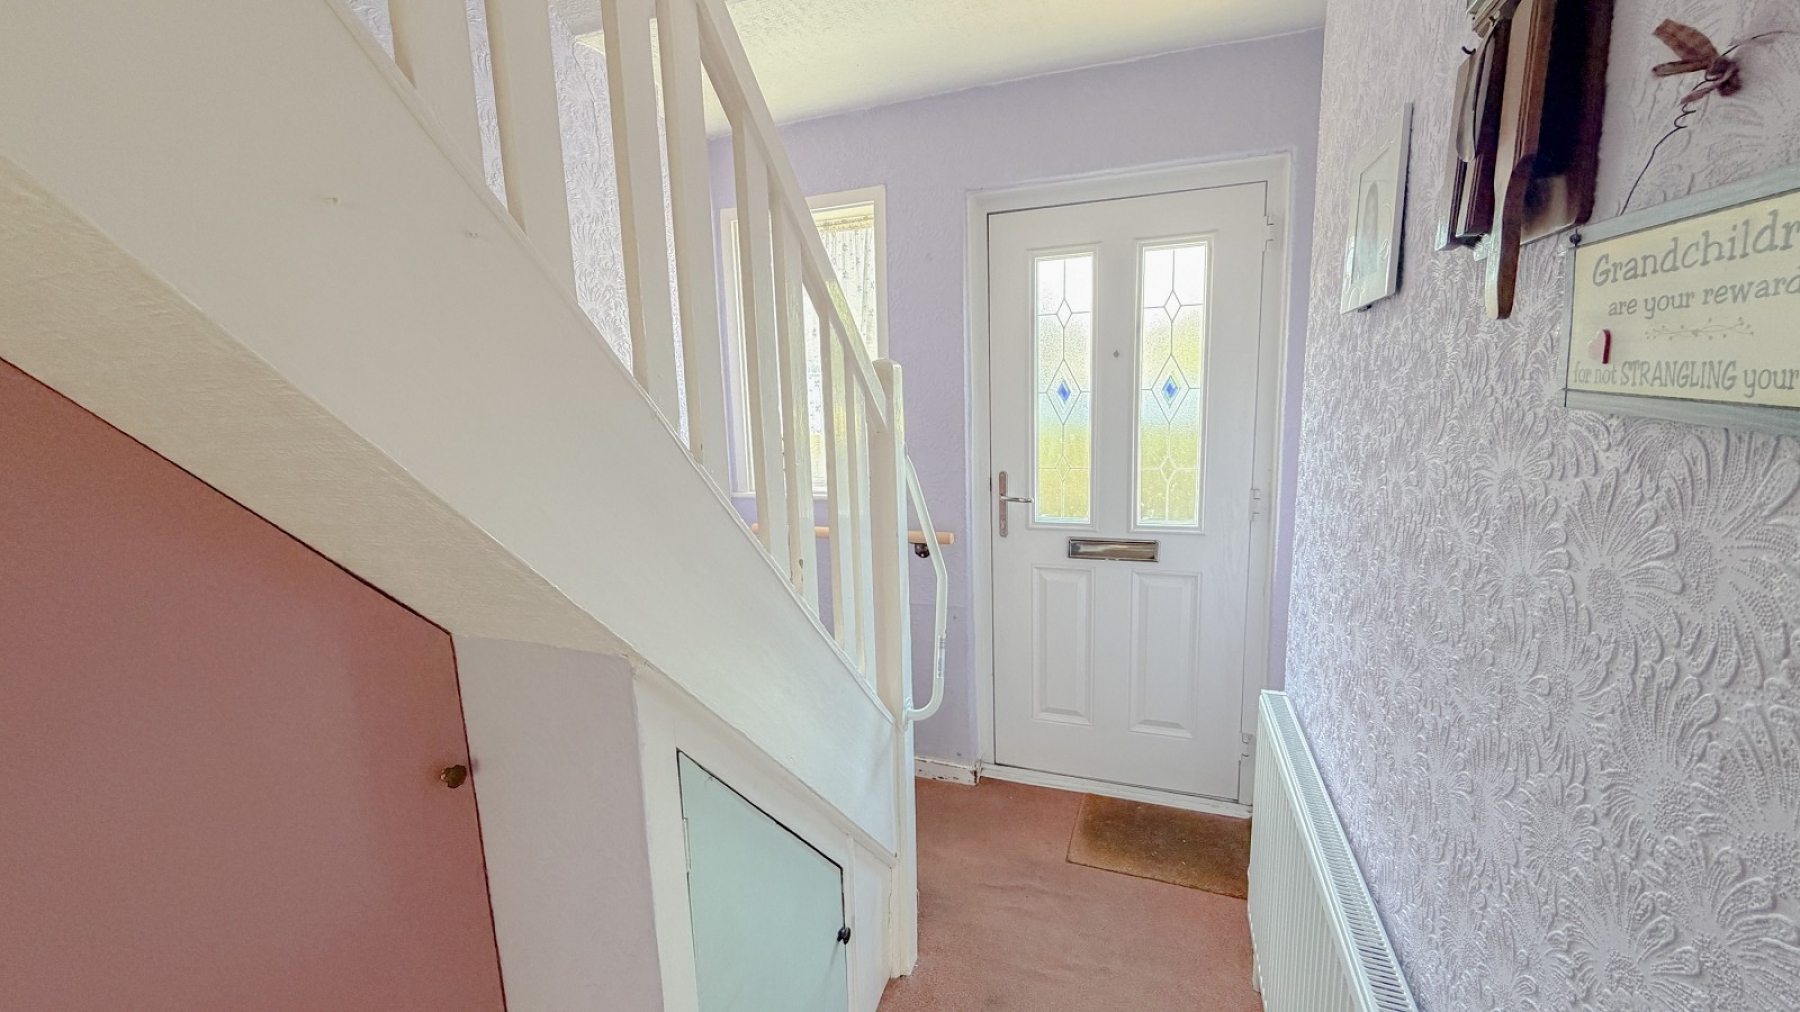
Entrance Hall
12'5 long. Double glazed door, double glazed side window, staircase with cupboard under, radiator, cloaks cupboard
Lounge (17' 09" Max x 11' 0" Max or 5.41m Max x 3.35m Max)
Double aspect, two double glazed windows, coved ceiling, display fireplace, radiator, power points
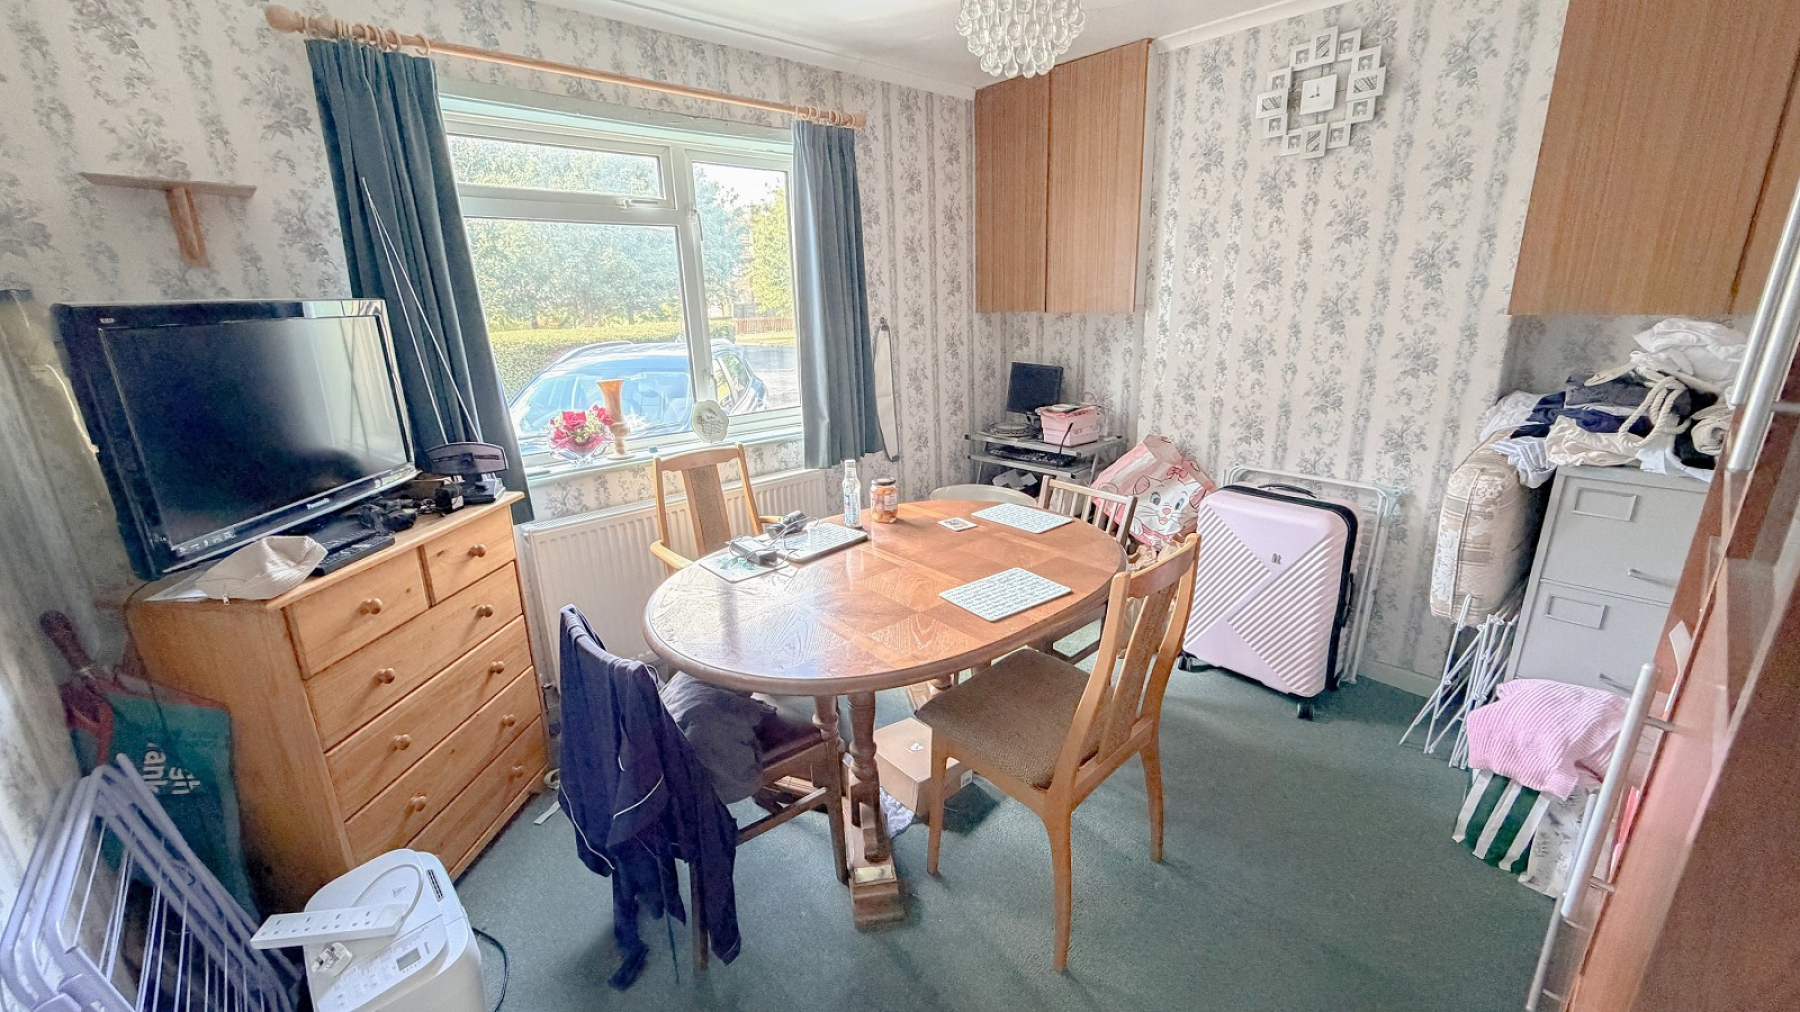
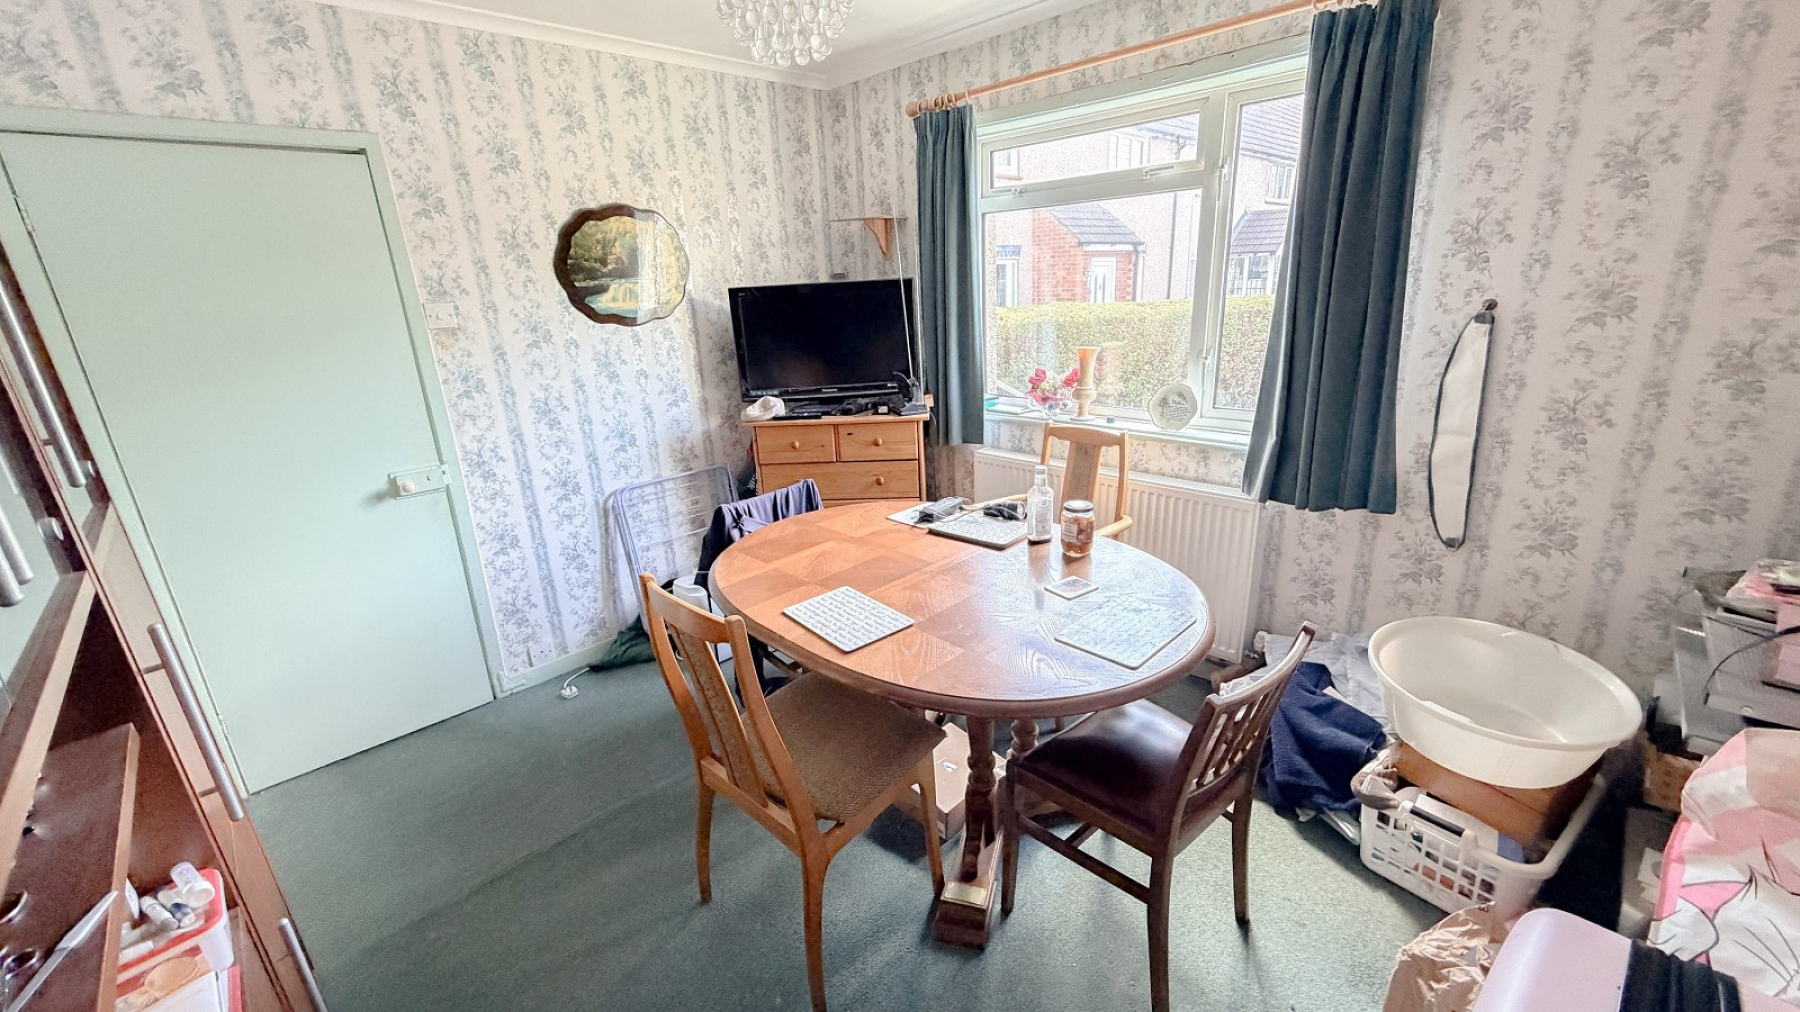
Dining Room (11' 01" x 10' 02" or 3.38m x 3.10m)
Double glazed window, radiator, power point
Kitchen (18' 03" Max x 7' 05" Max or 5.56m Max x 2.26m Max)
Double glazed window, part tiled walls, inset sink unit, range of wall & base units, cupboards & drawers, laminate work tops, plumbing for washing machine, space for fridge & dishwasher, inset gas hob, cooker hood, fitted oven, power points, modern Vailant gas boiler, double glazed door to garden
Landing
Landing
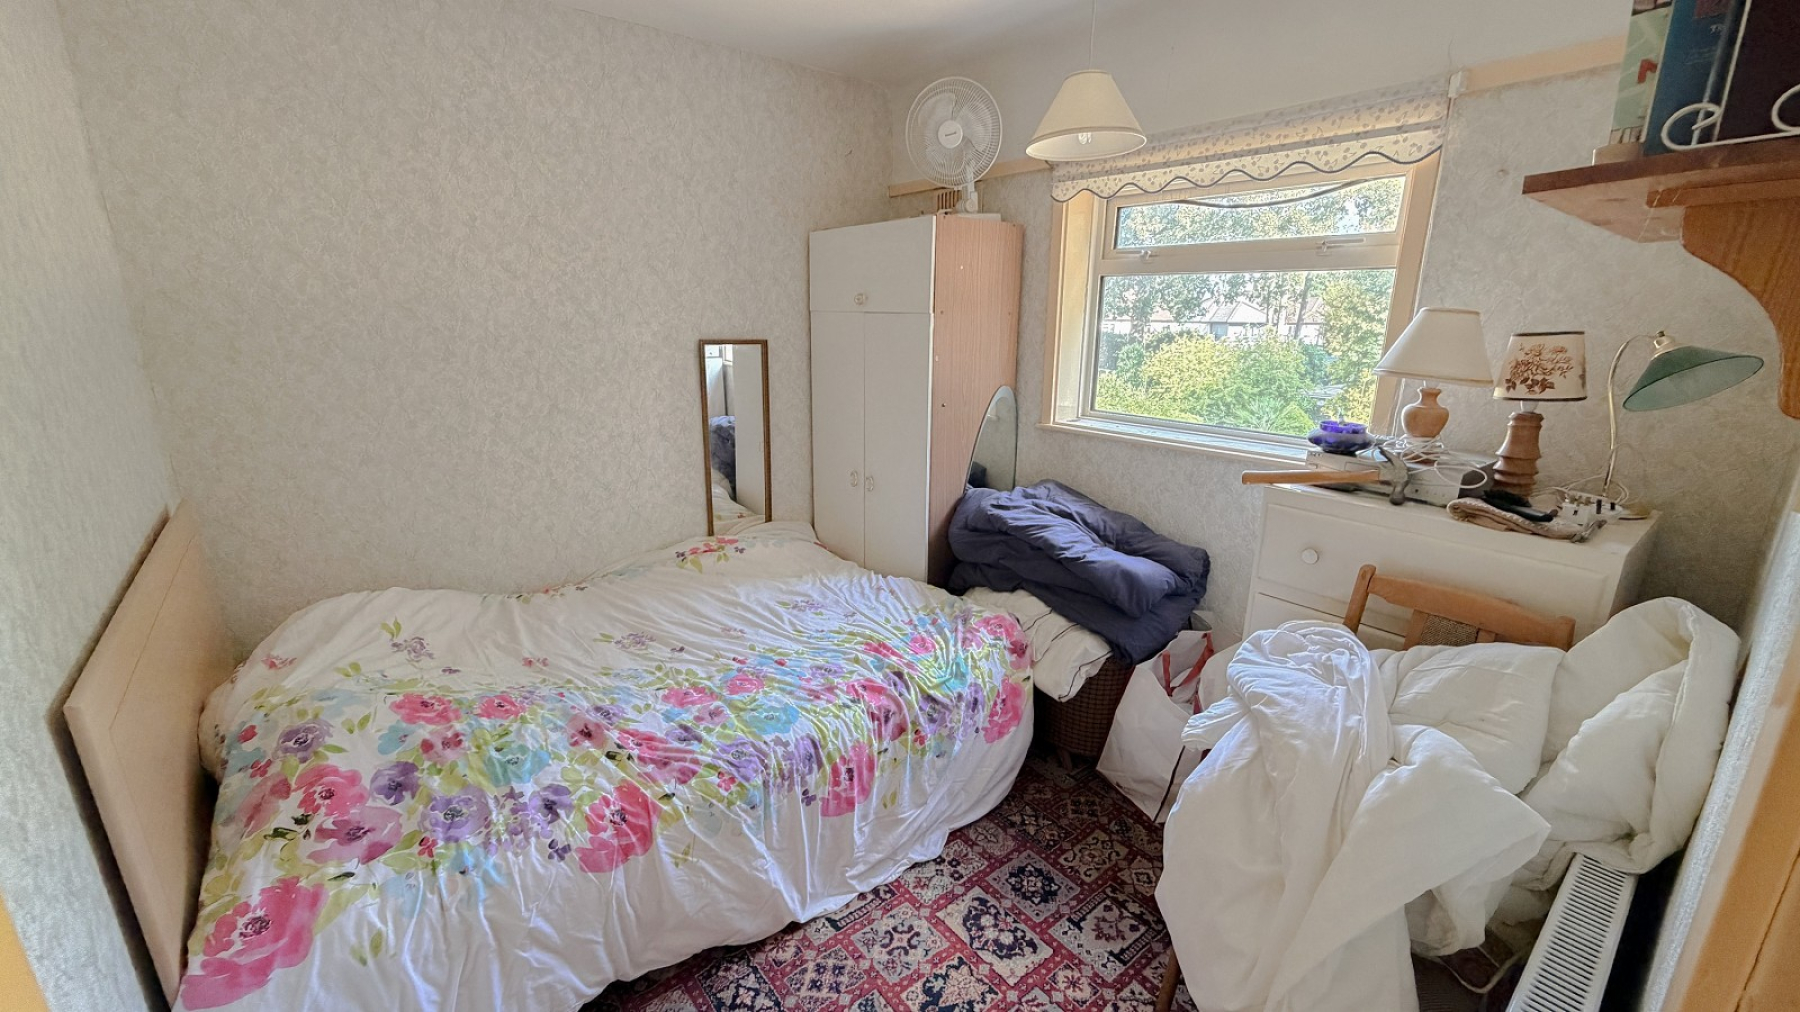
Bedroom 1 (17' 08" Max x 10' 07" Max or 5.38m Max x 3.23m Max)
Double aspect, double glazed windows, fitted double wardrobes, cupboard with shelving, radiator, power point
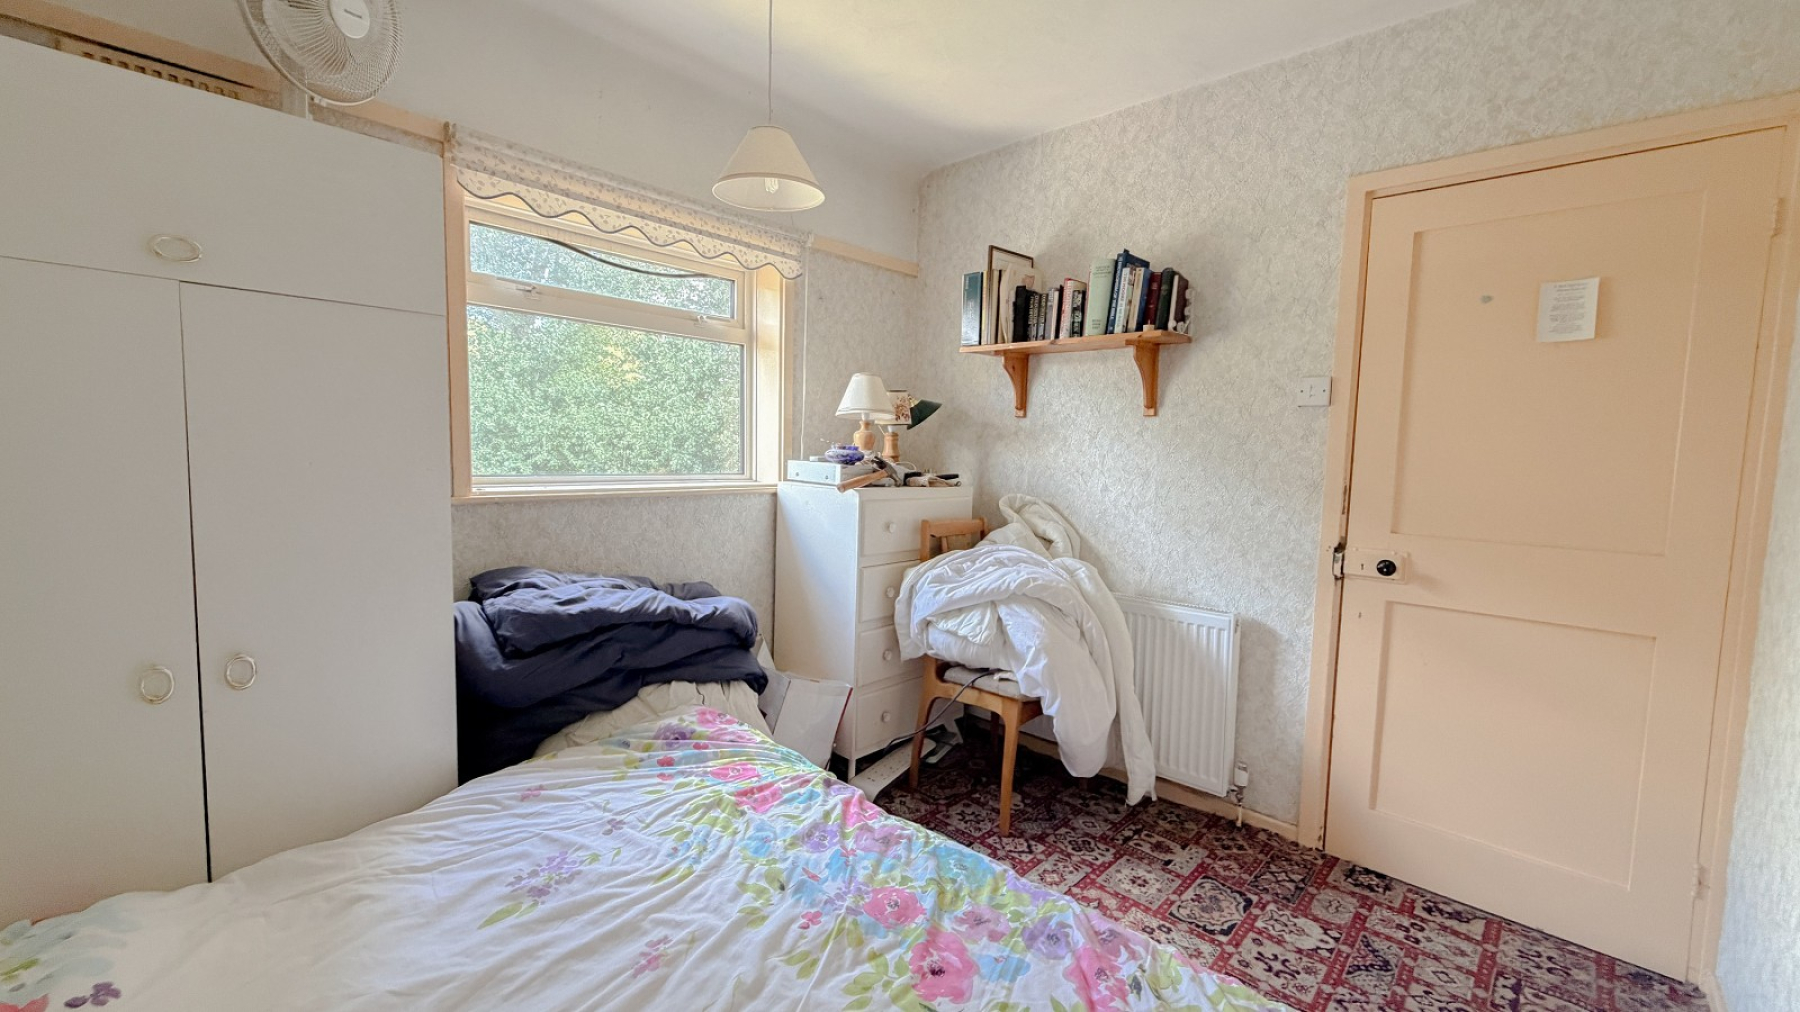
Bedroom 2 (14' 08" Max x 8' 11" Max or 4.47m Max x 2.72m Max)
Double glazed window, range of fitted wardrobes, radiator, power point.
Bedroom 3 (9' 04" Max x 9' 04" Max or 2.84m Max x 2.84m Max)
Double glazed window, radiator, power point.
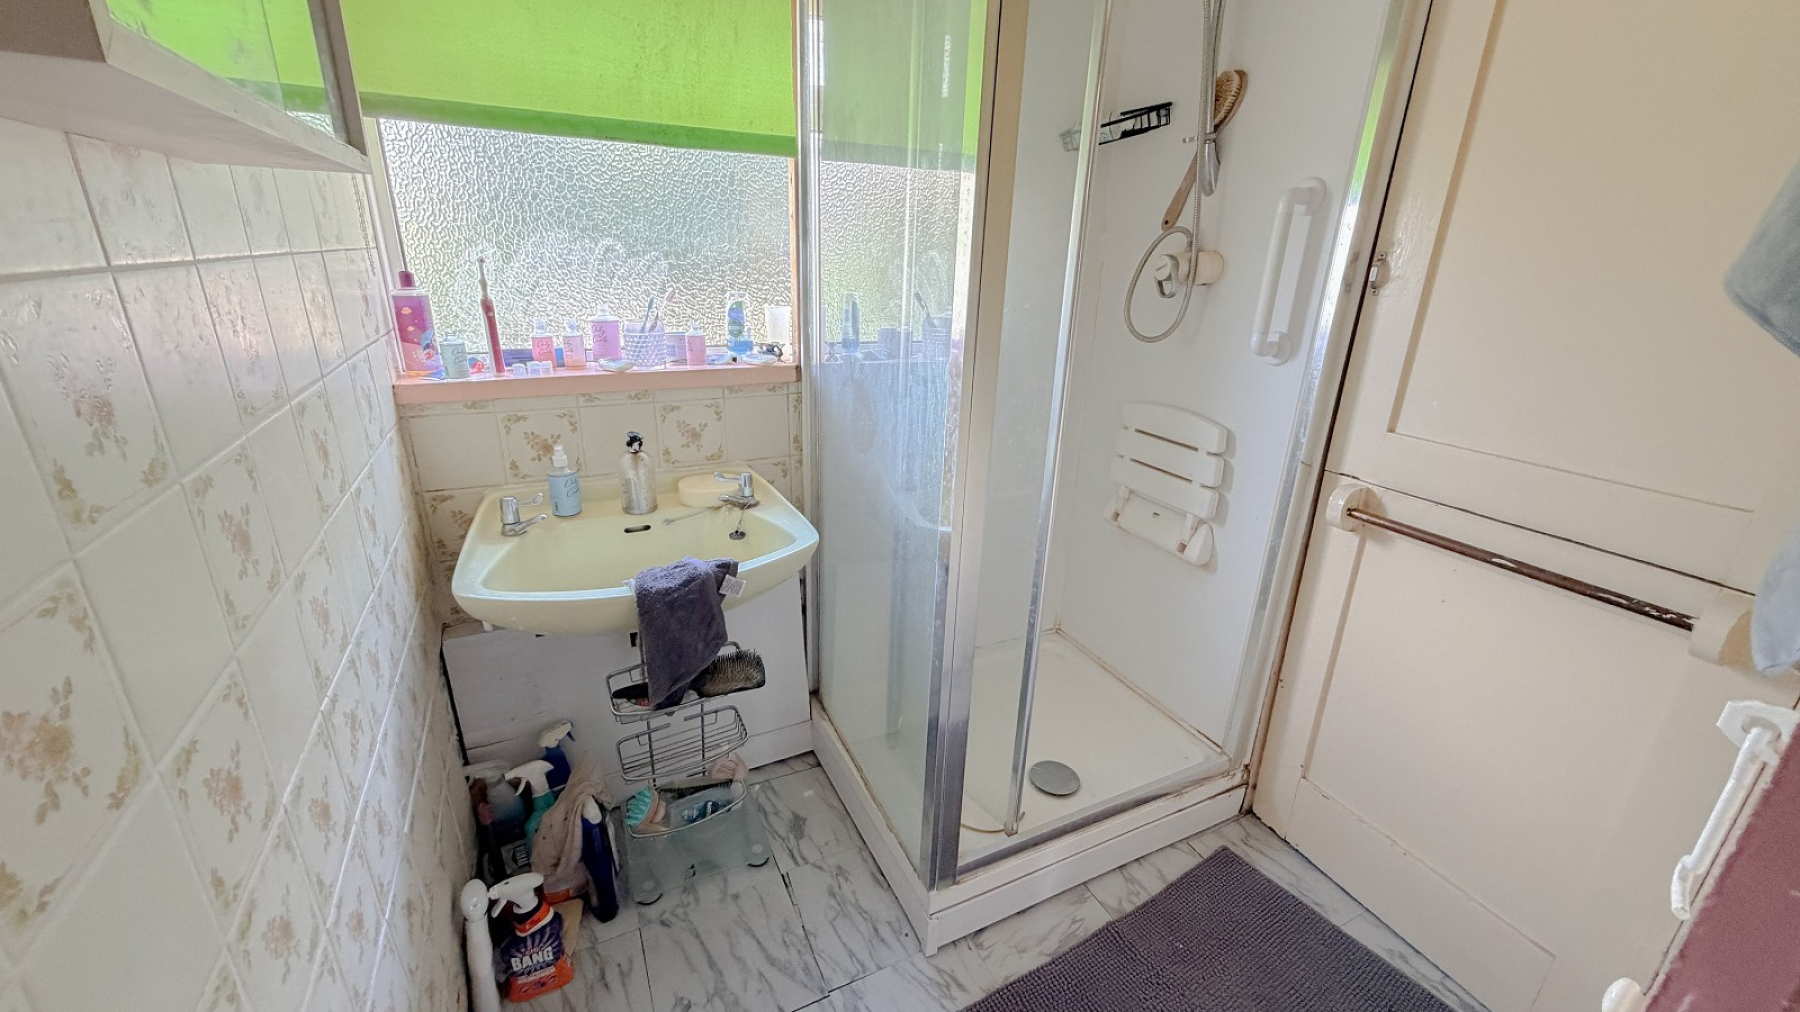
Shower Room
Double glazed frosted window, part tiled walls, shower cubicle, hand basin, airing cupboard with water tank
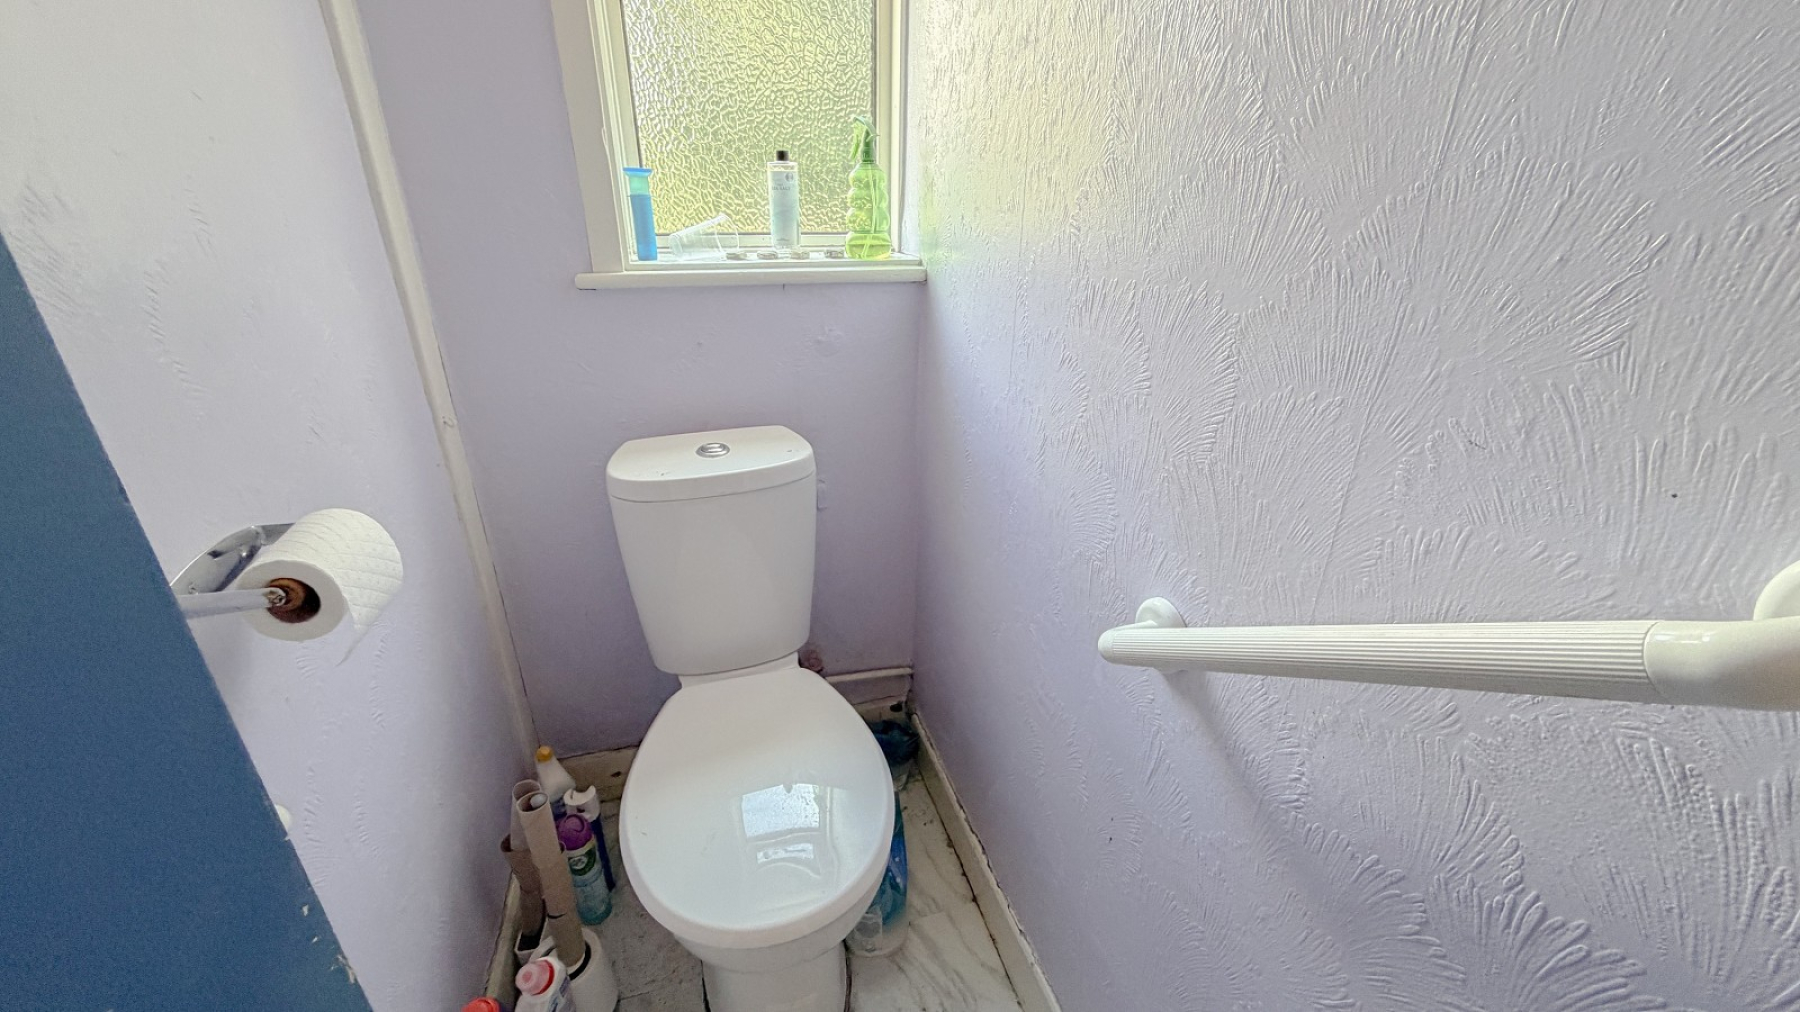
Separate Cloakroom
Window, low level wc
Outside
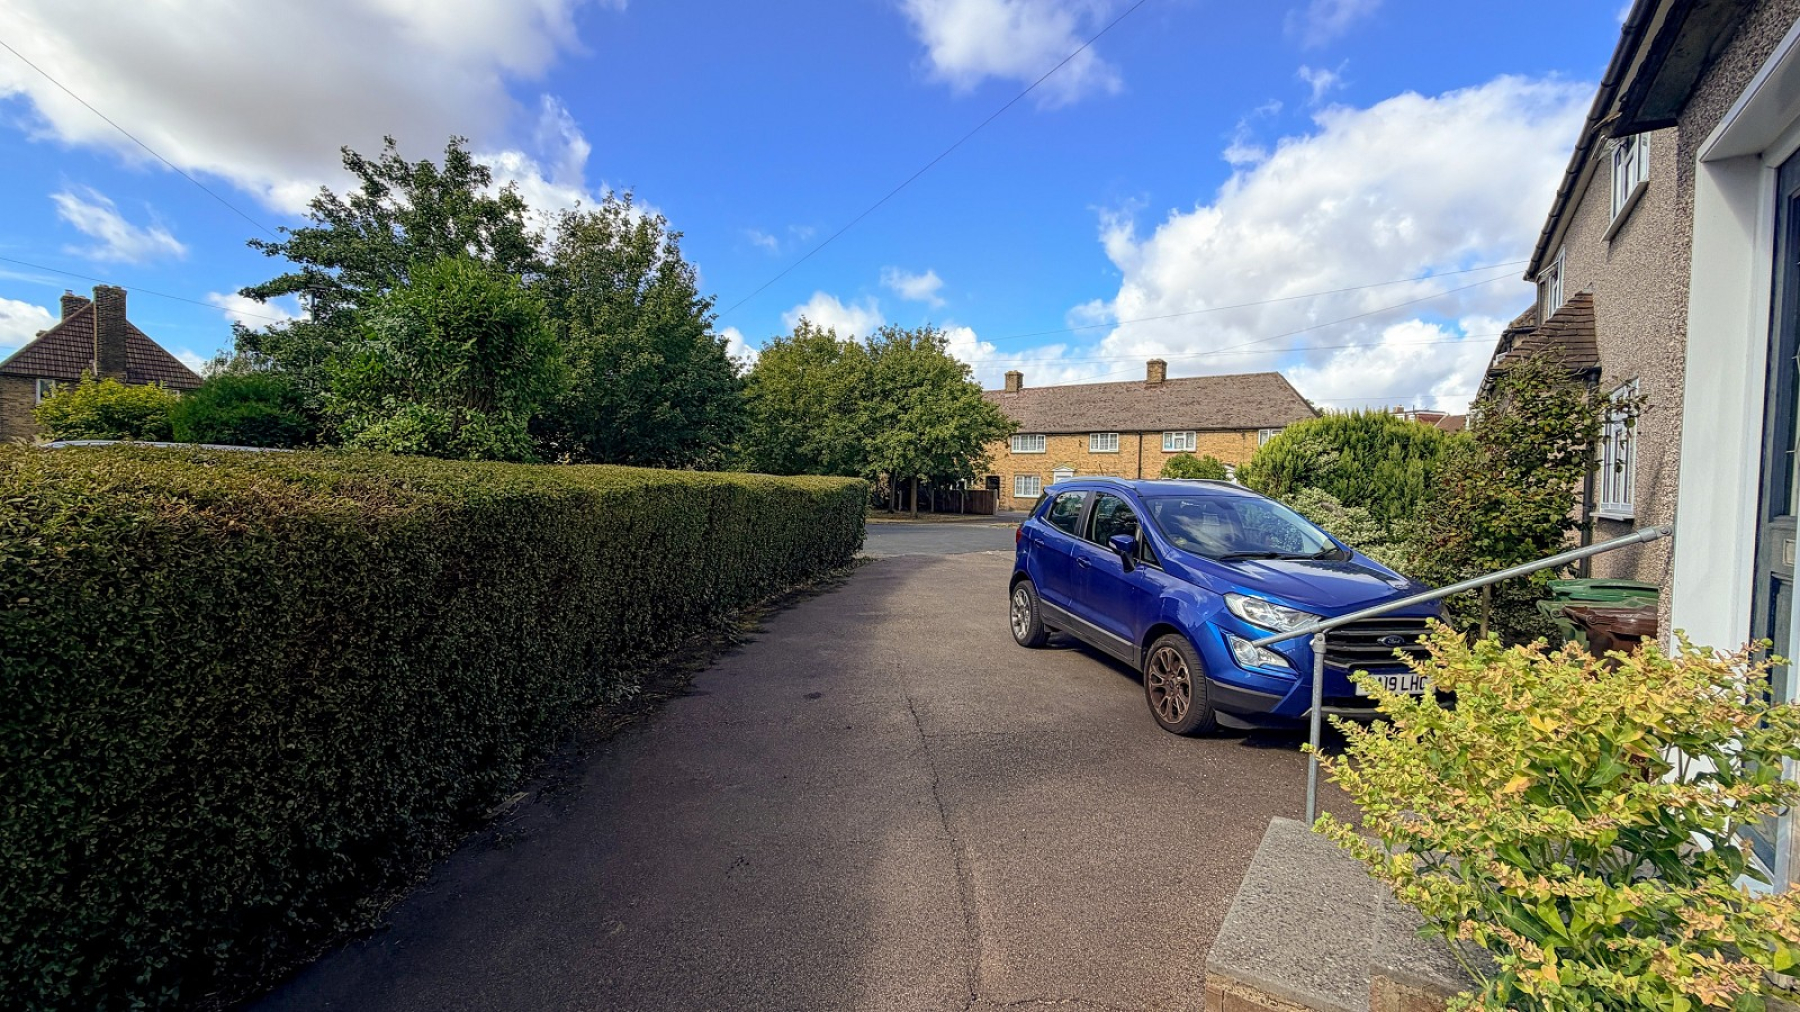
To front of property- driveway,with space for 3-4 cars
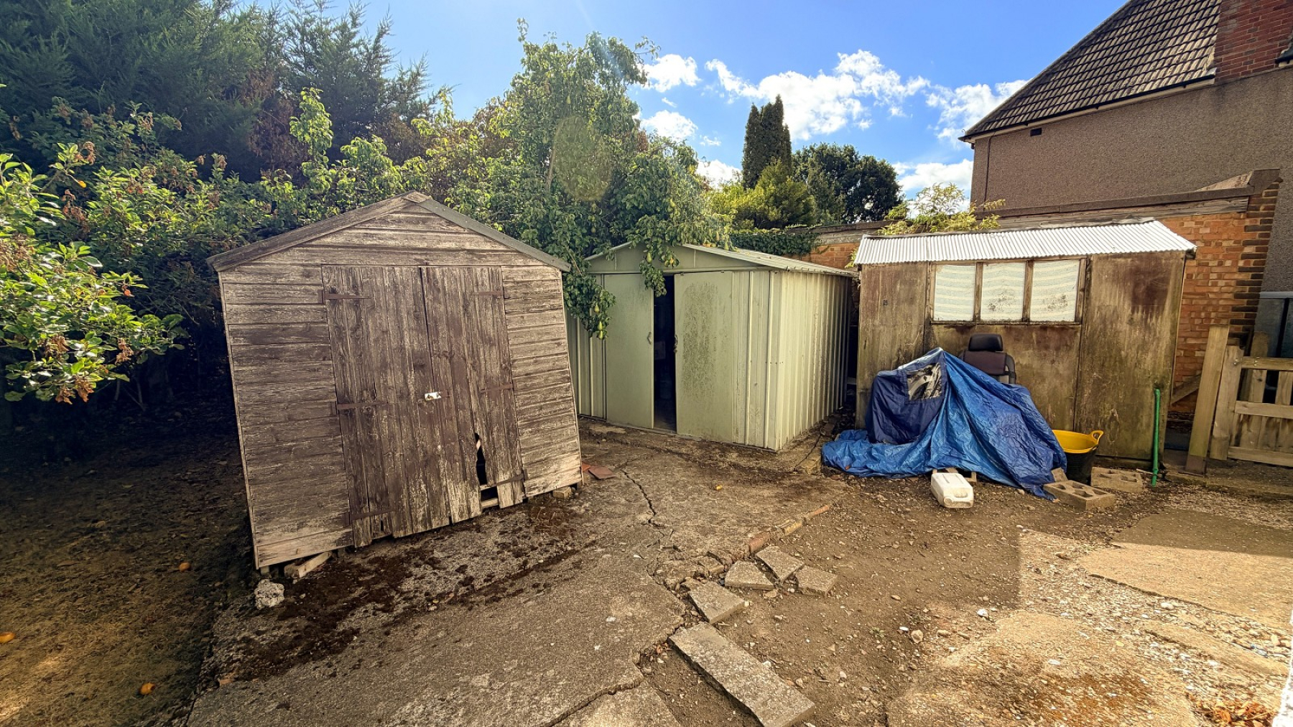
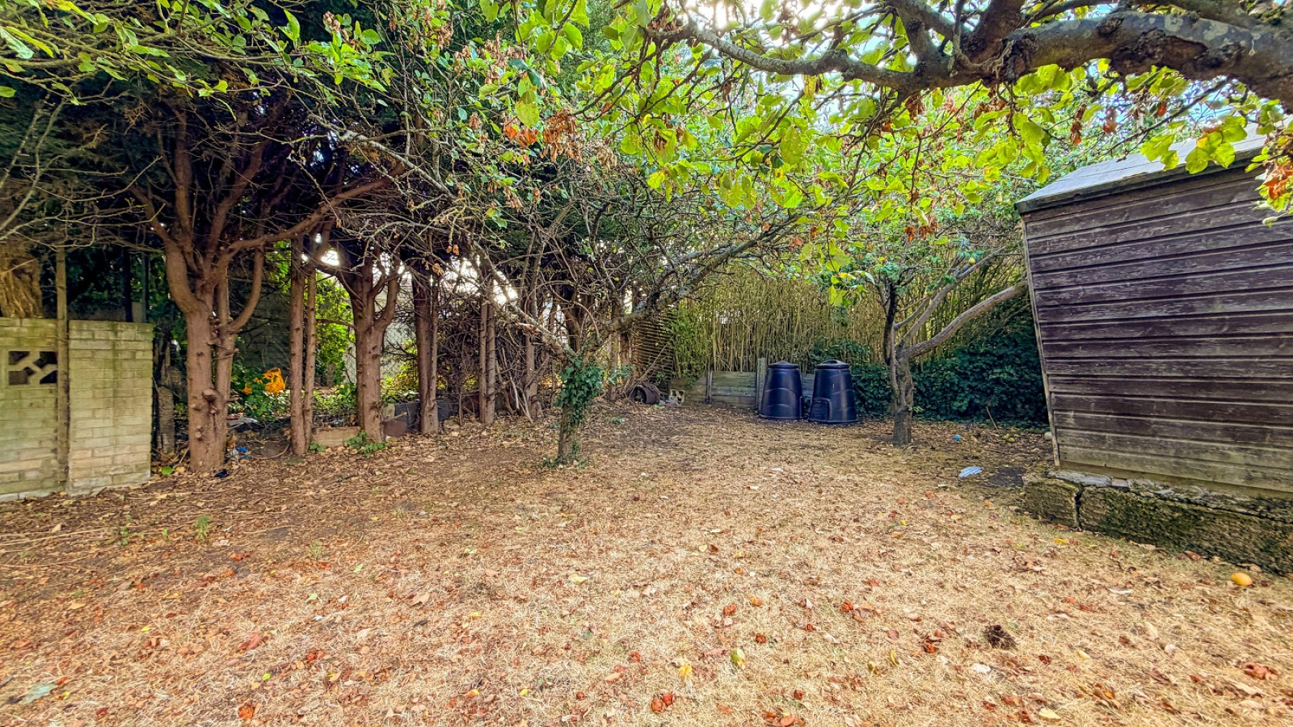
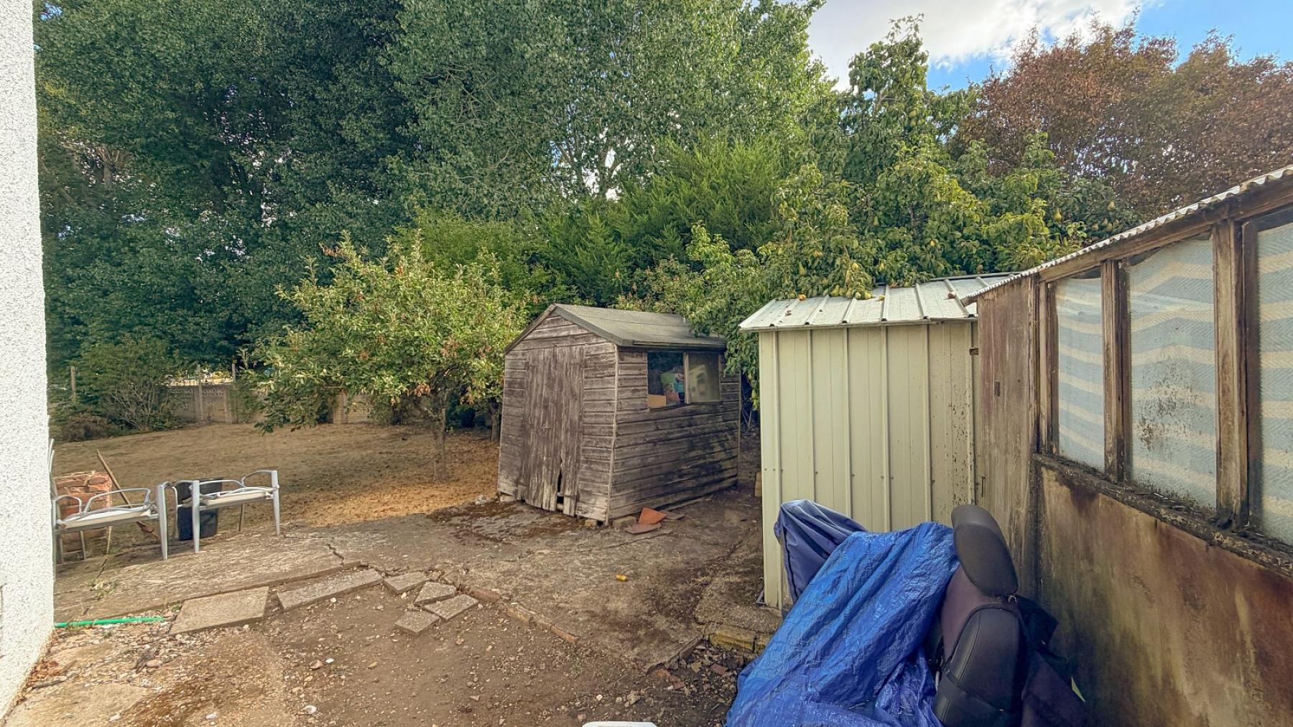
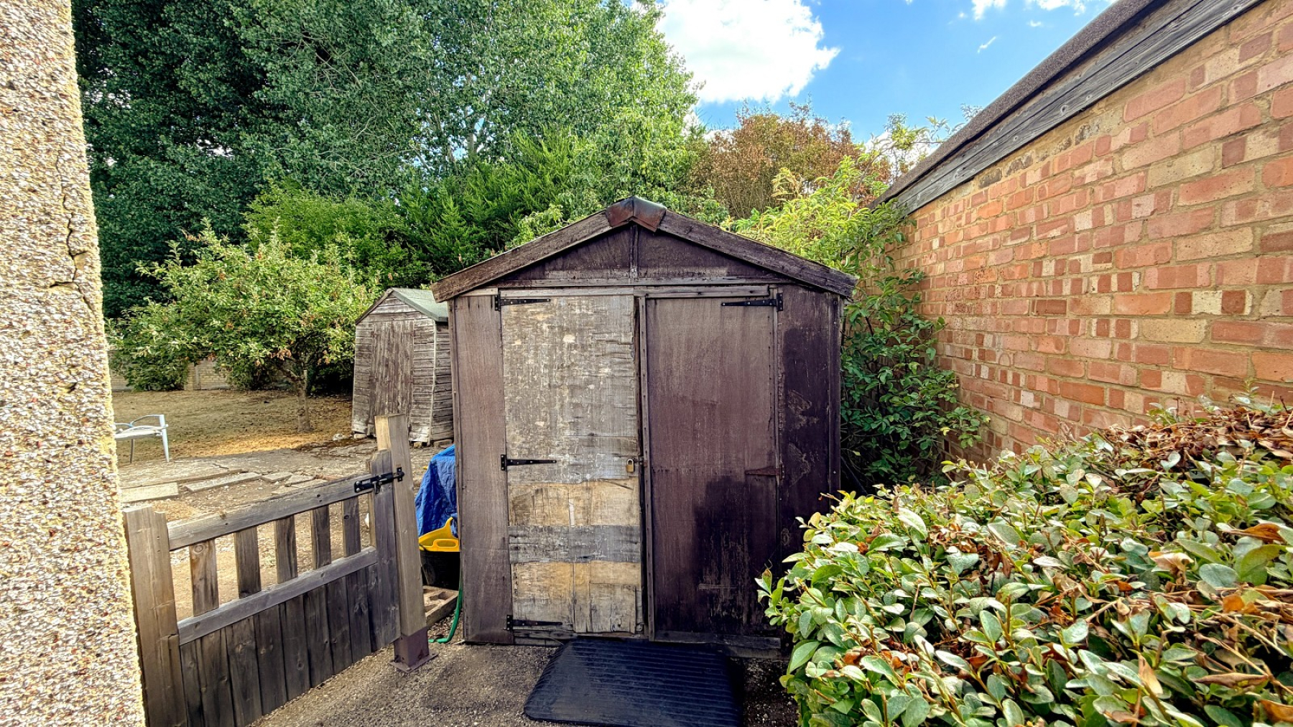
To rear of property- Large rear garden with patio, trees, bushes, lawn, brick wall, fencing, side access. Plenty of space to extend (stpp)
Council Tax Band : D
Lease Length : 0 years