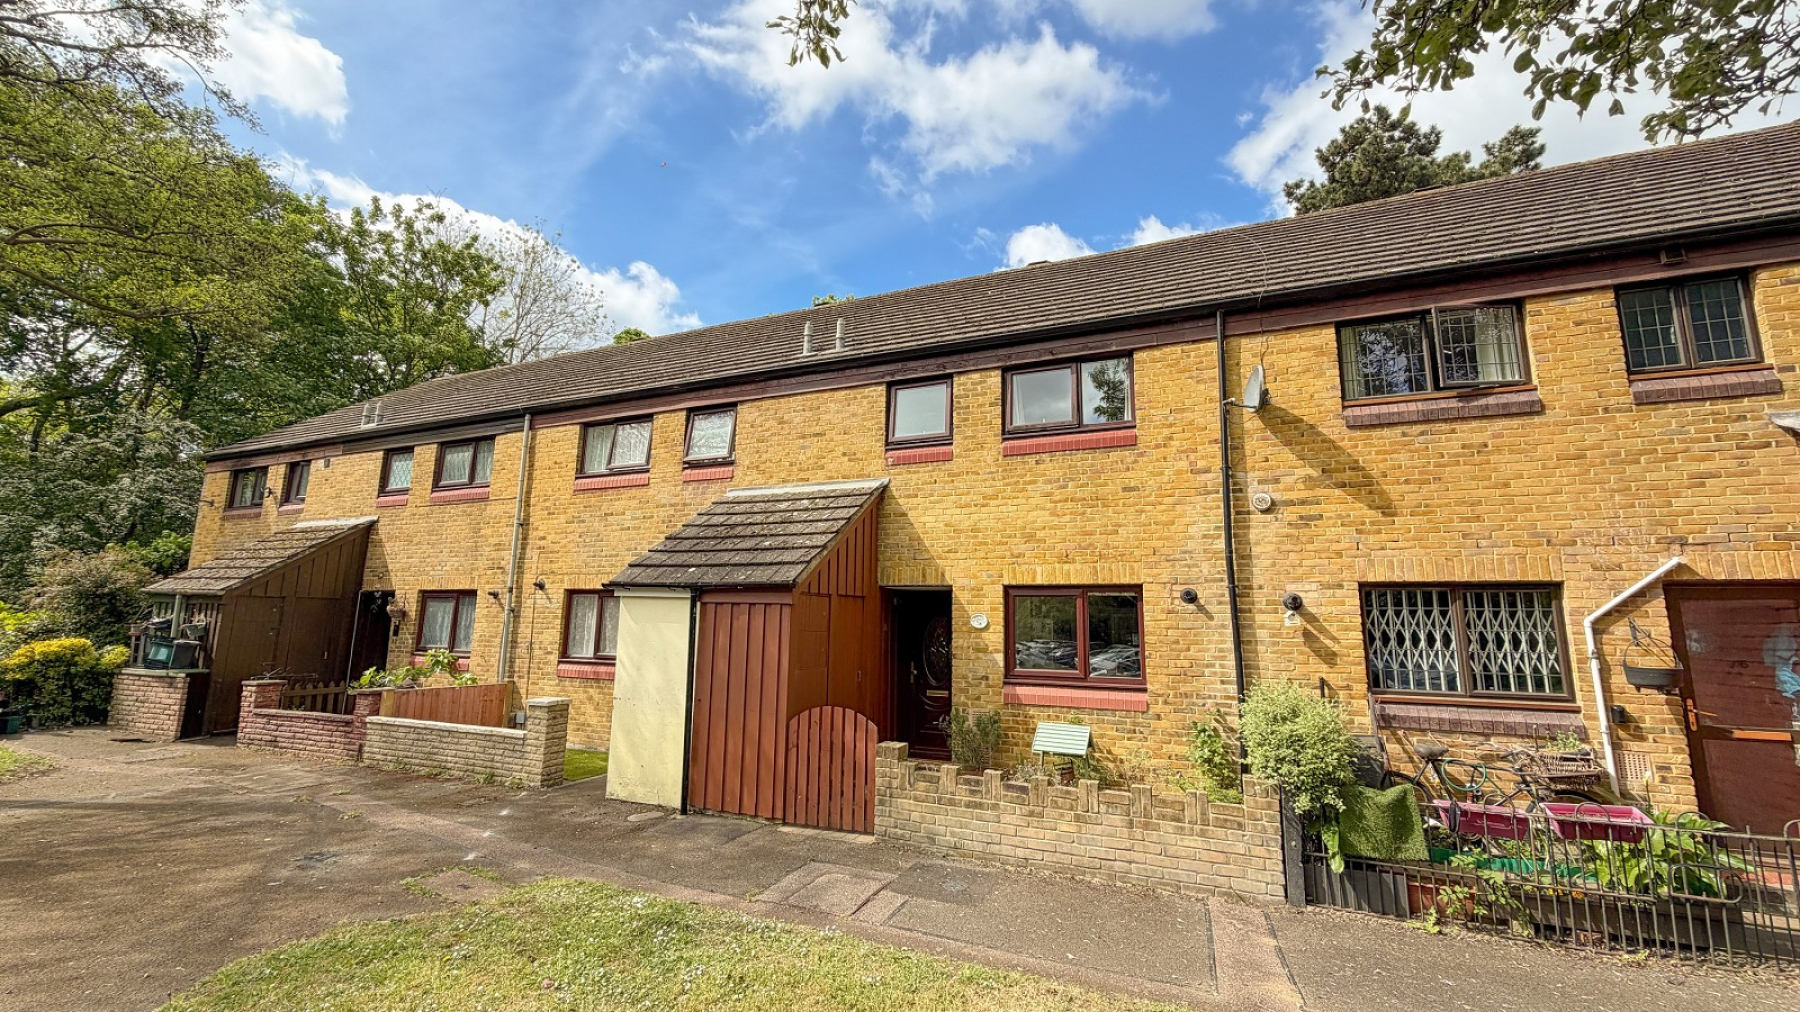
- Rarely available 3 bedroom terrace house
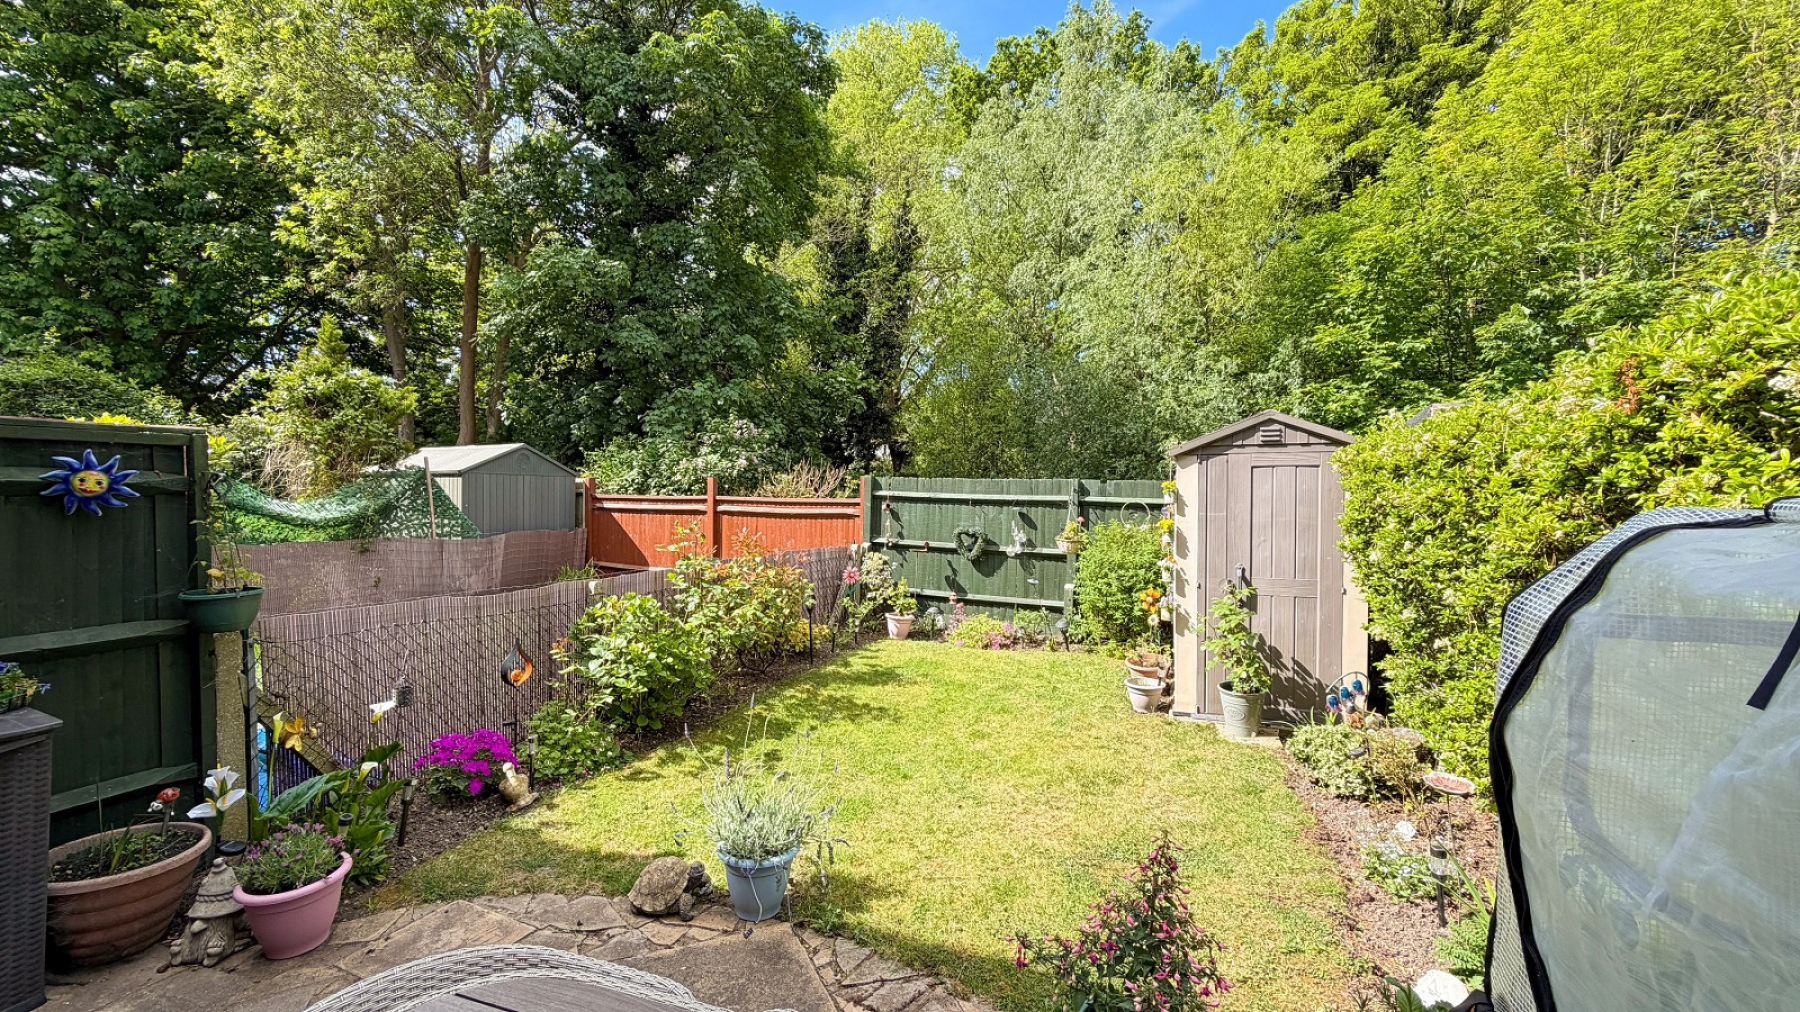
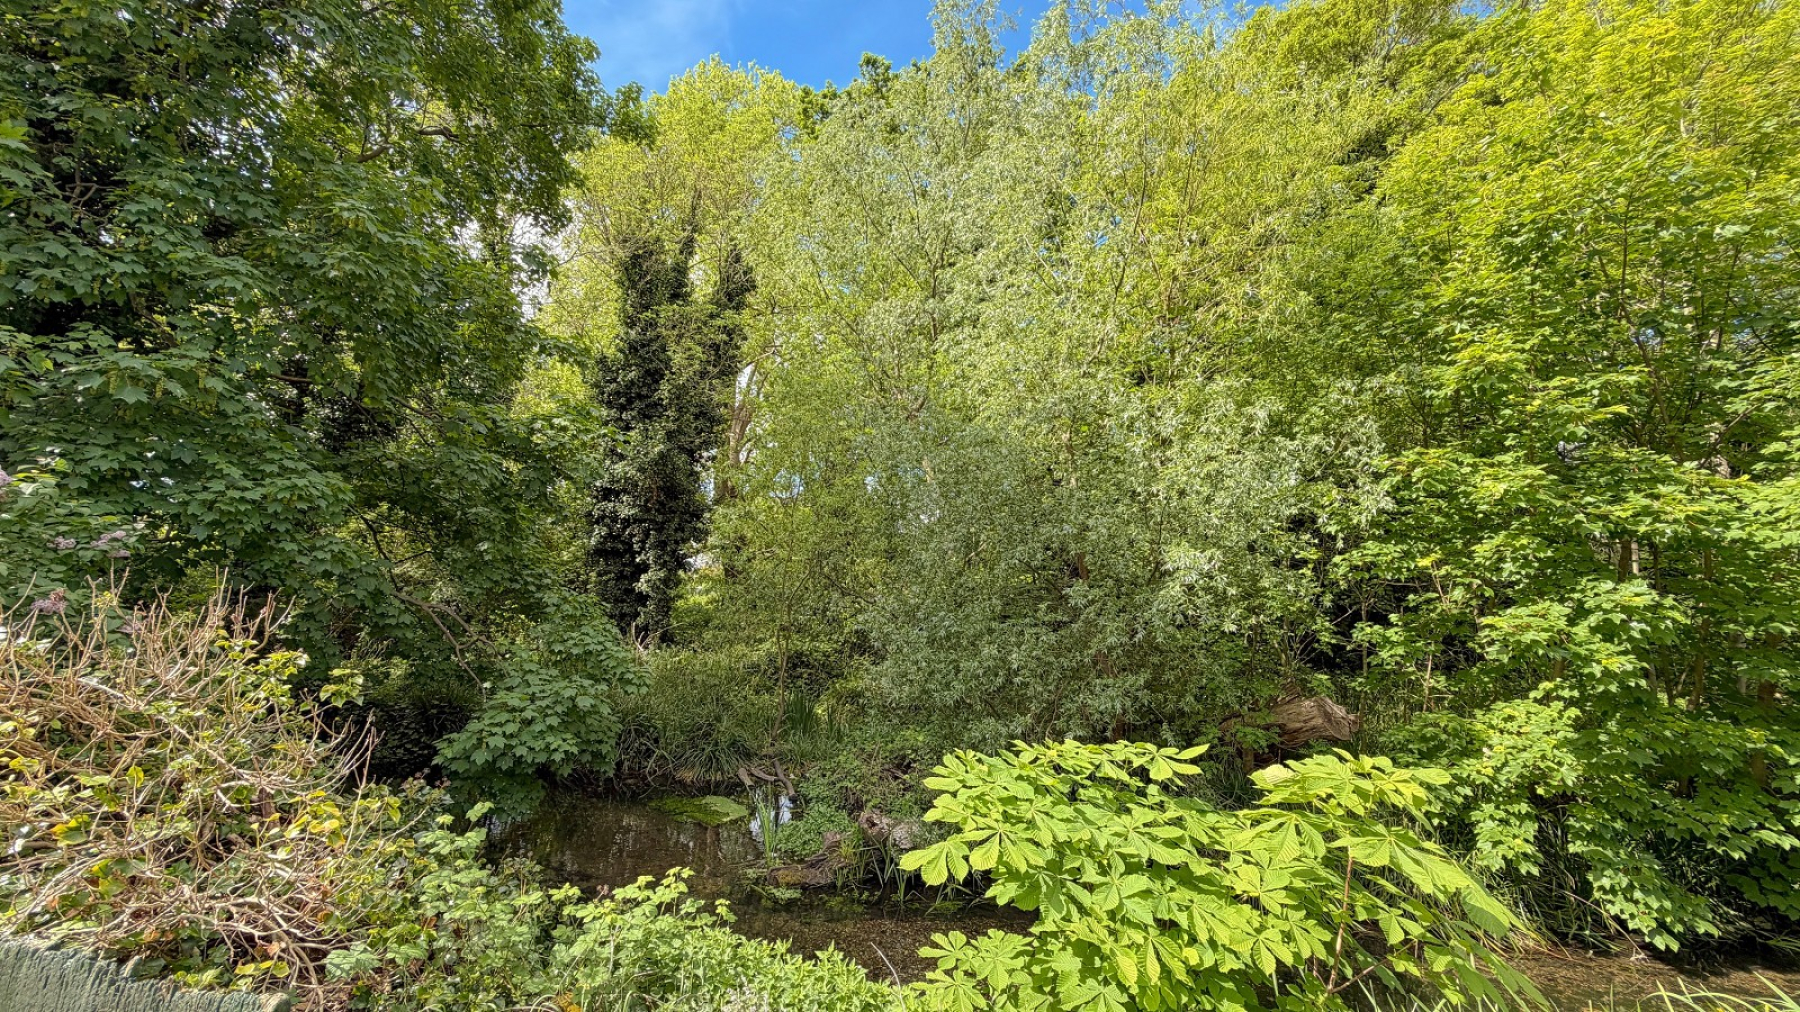
- Backing onto the River Wandle
- In our opinion well decorated throughout
- modern downstairs cloakroom
- modern worcester bosch gas boiler & double glazing
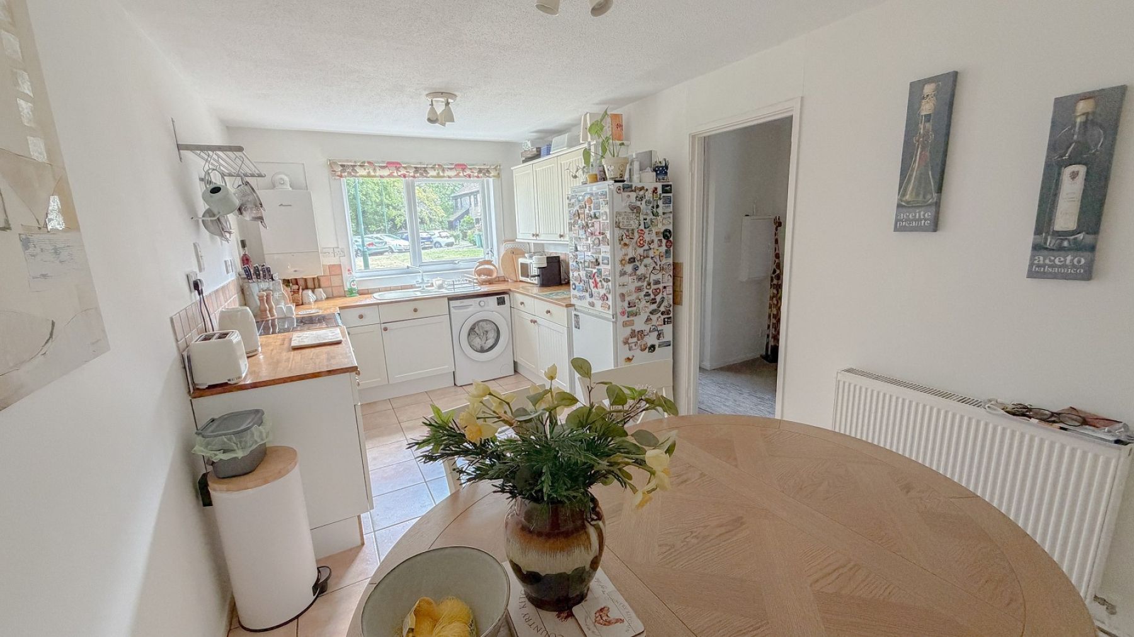
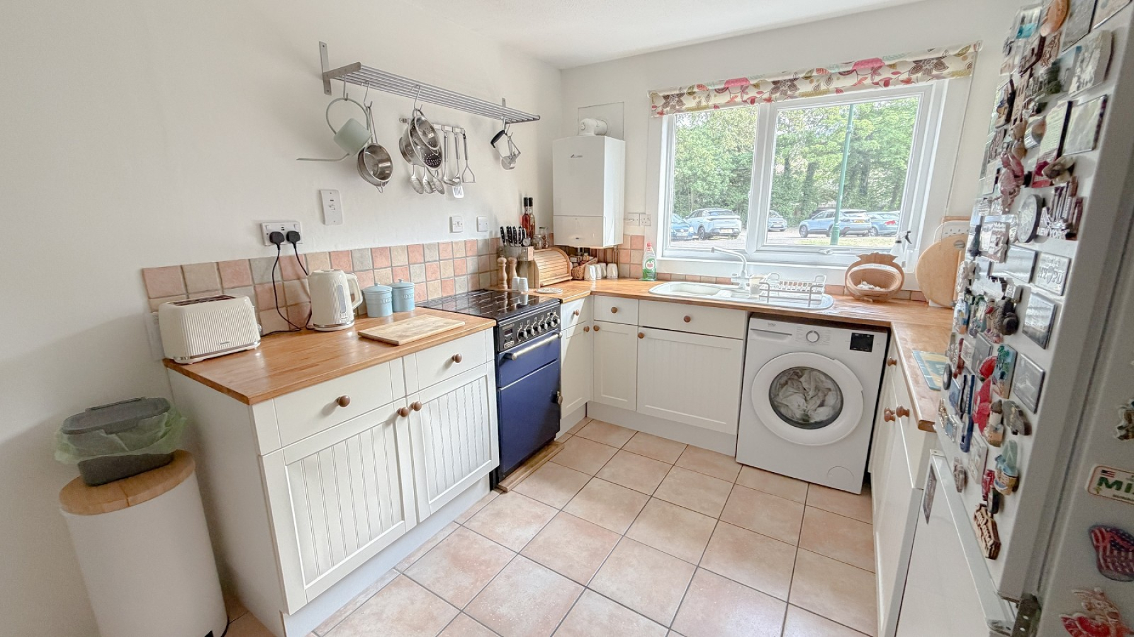
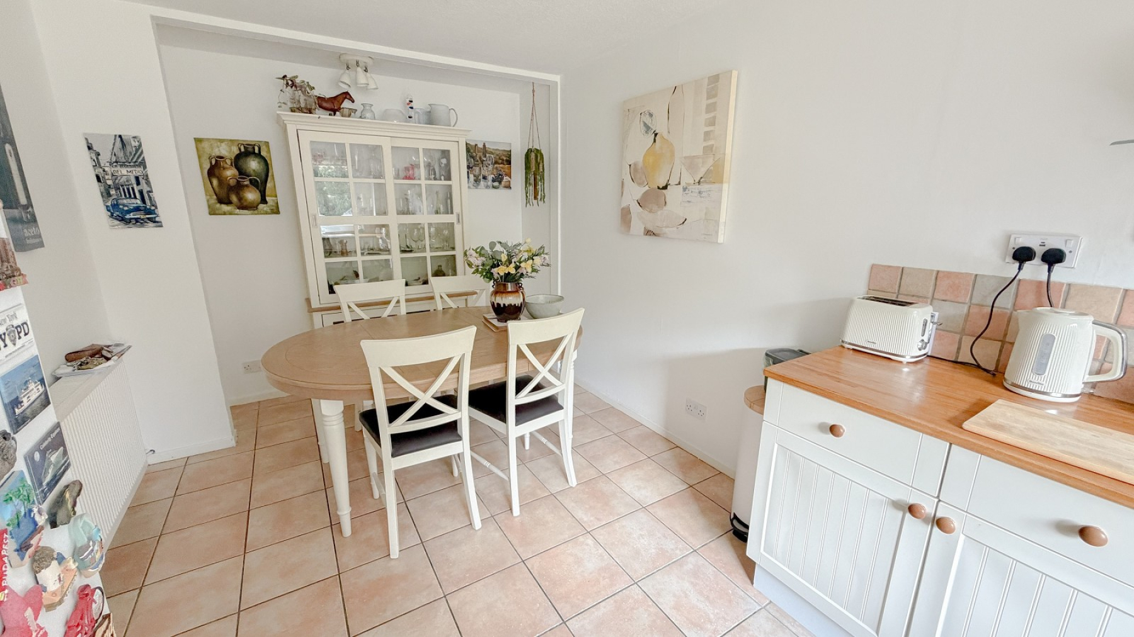
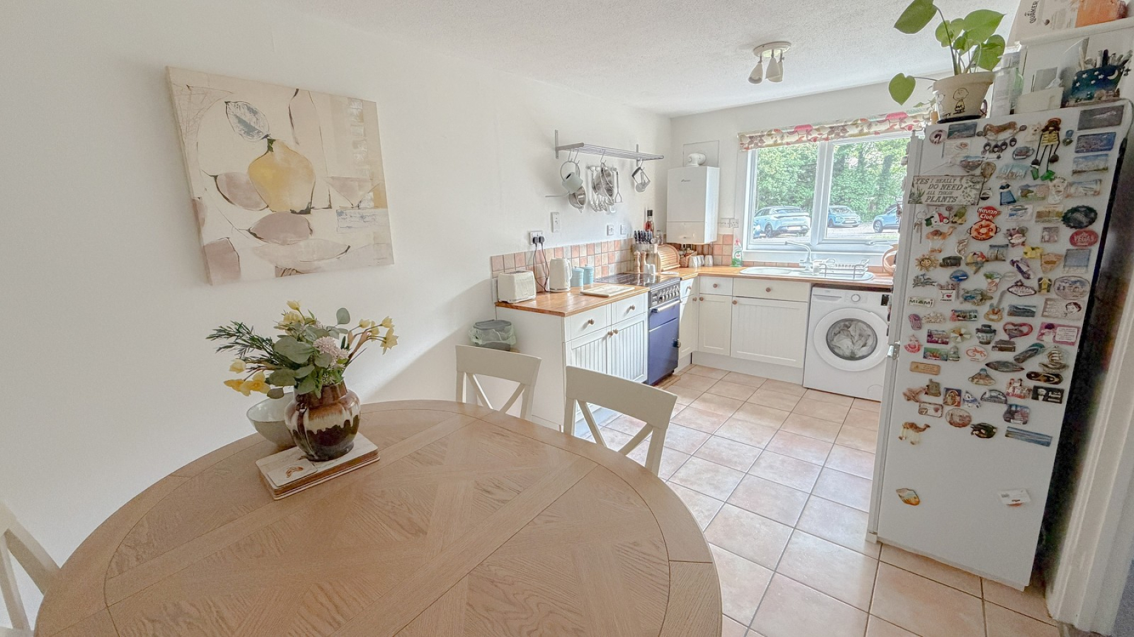
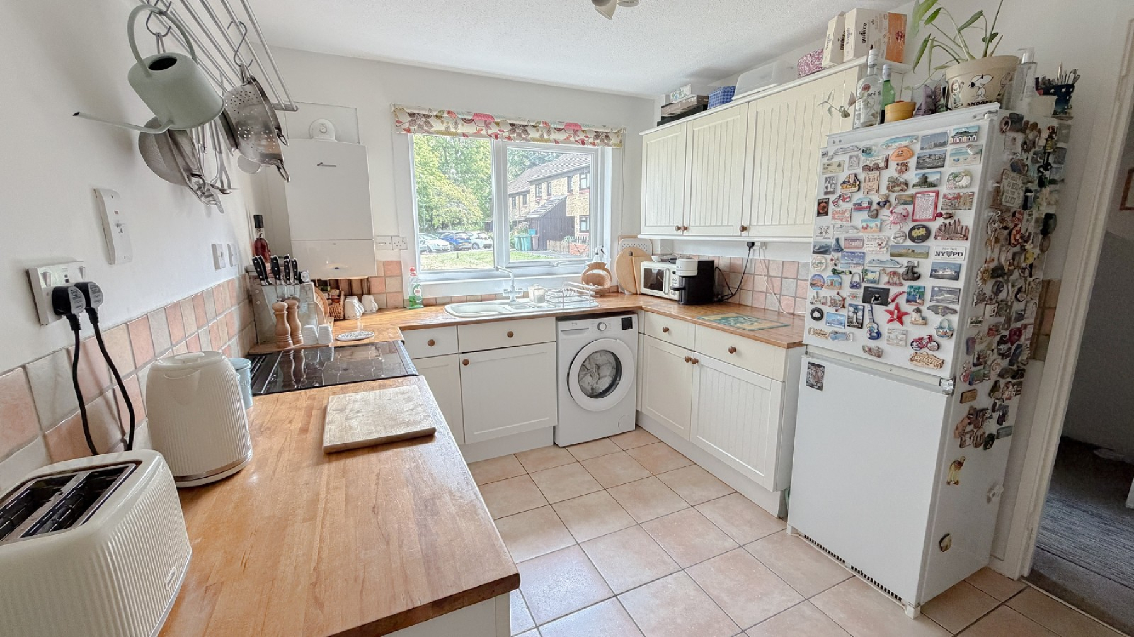
- 16'5 kitchen breakfast room
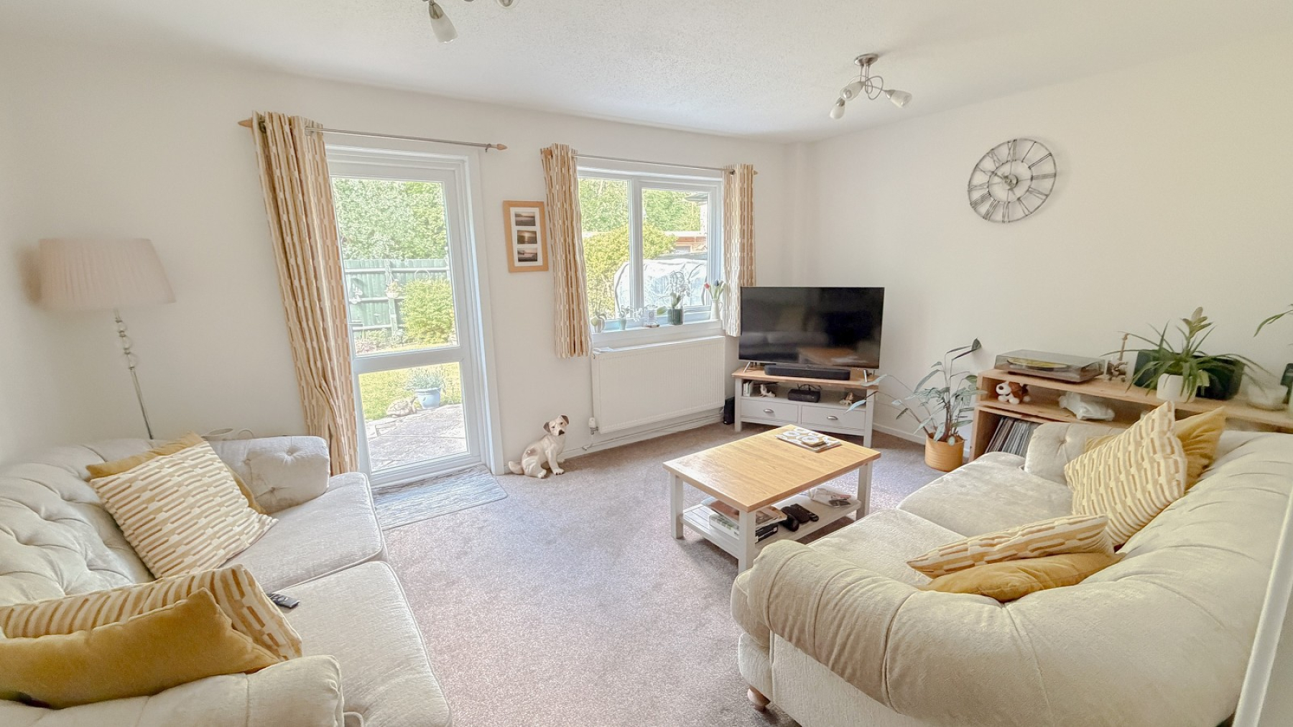
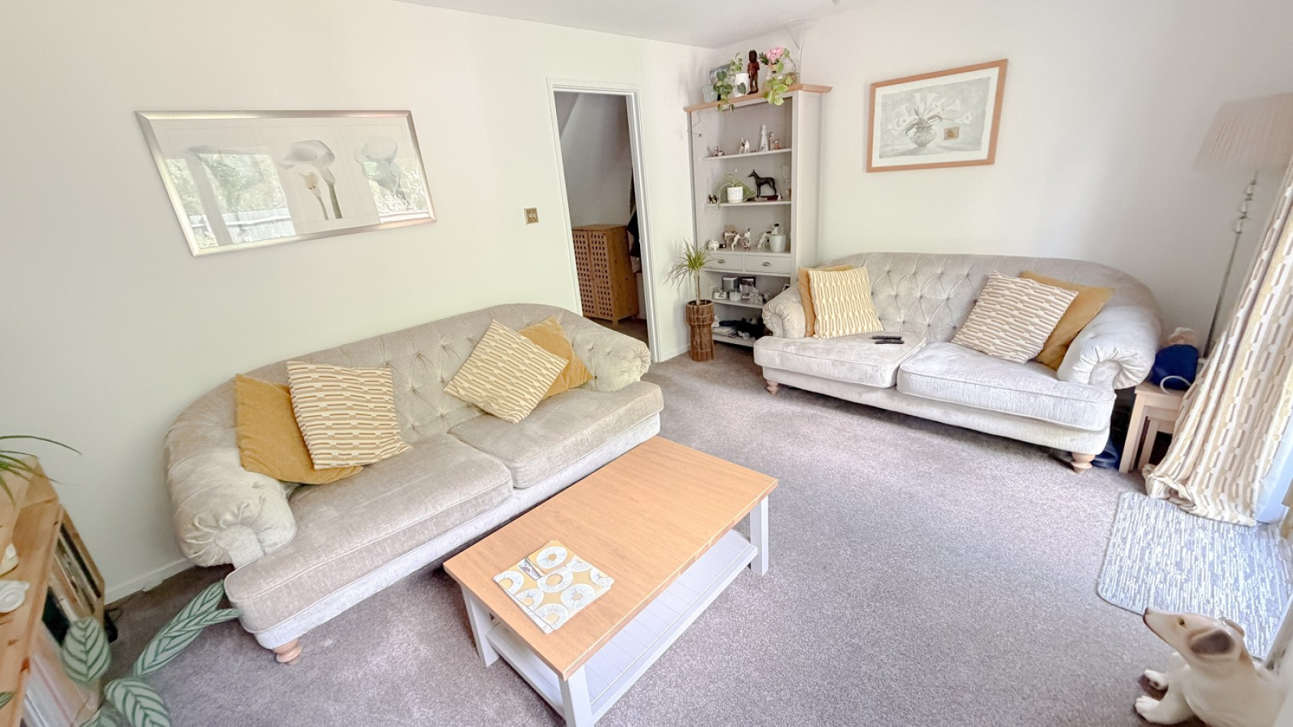
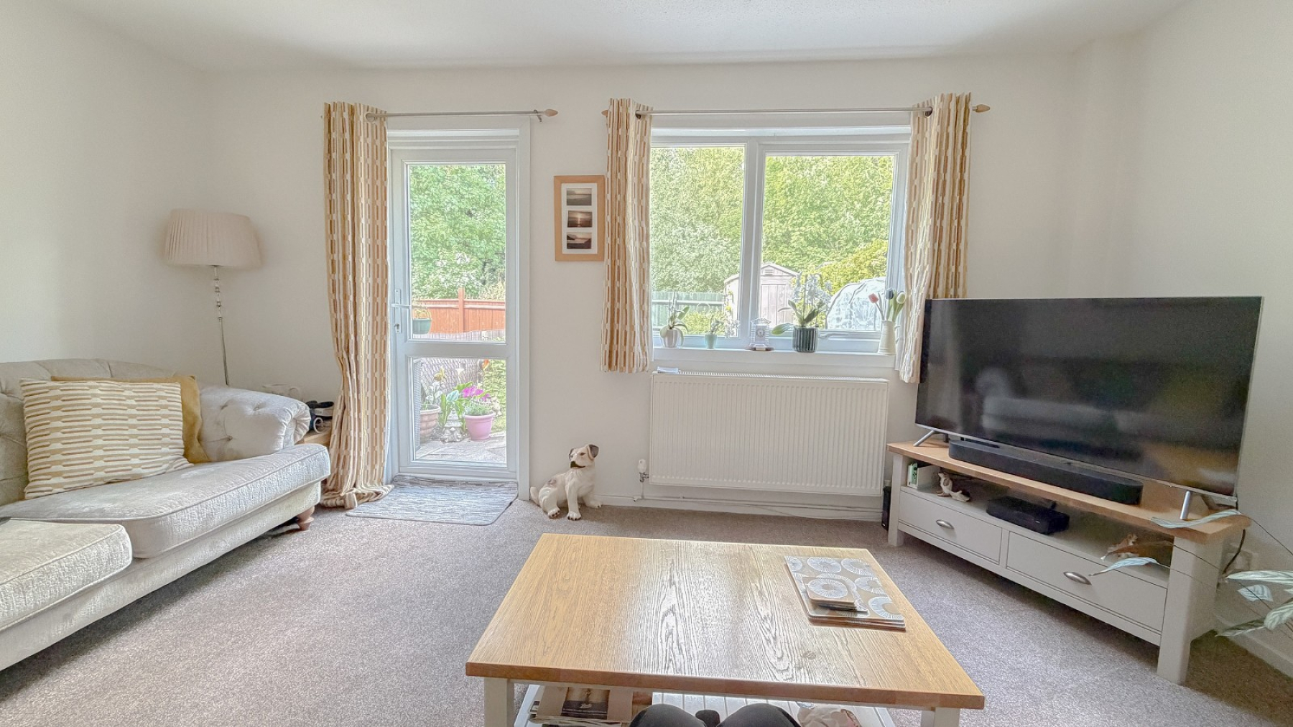
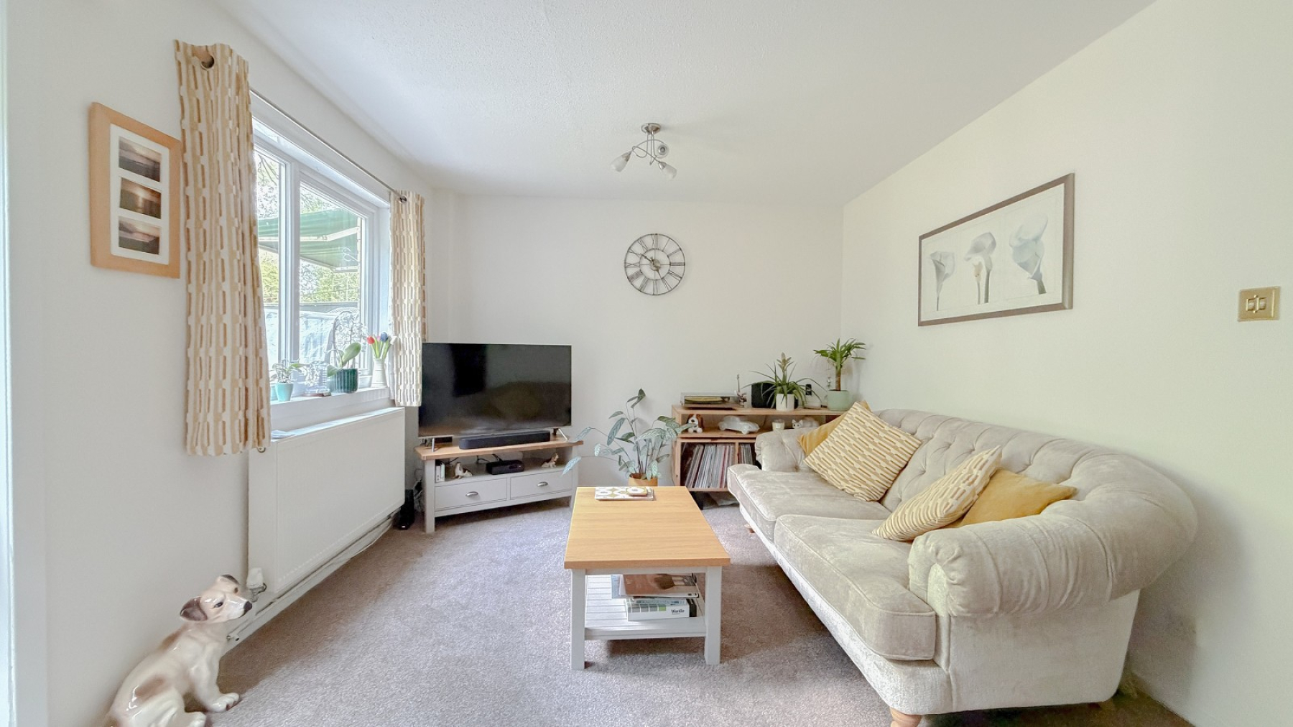
- 15'6 lounge
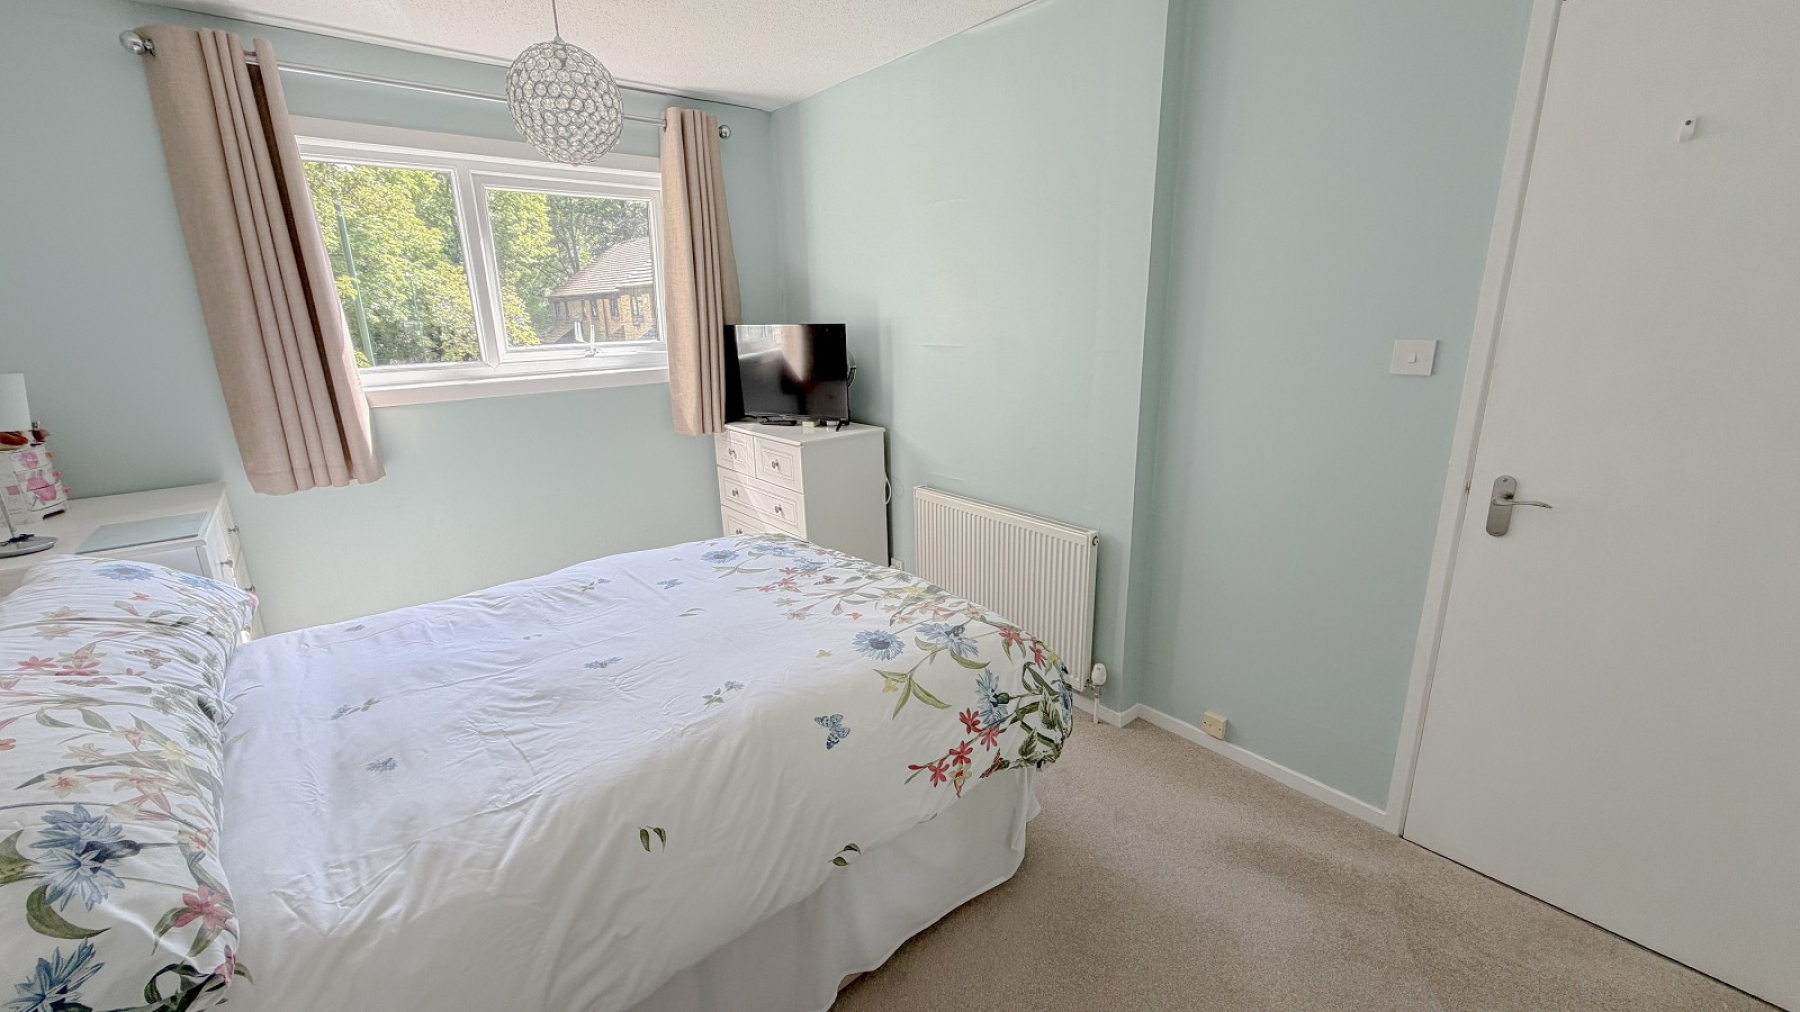
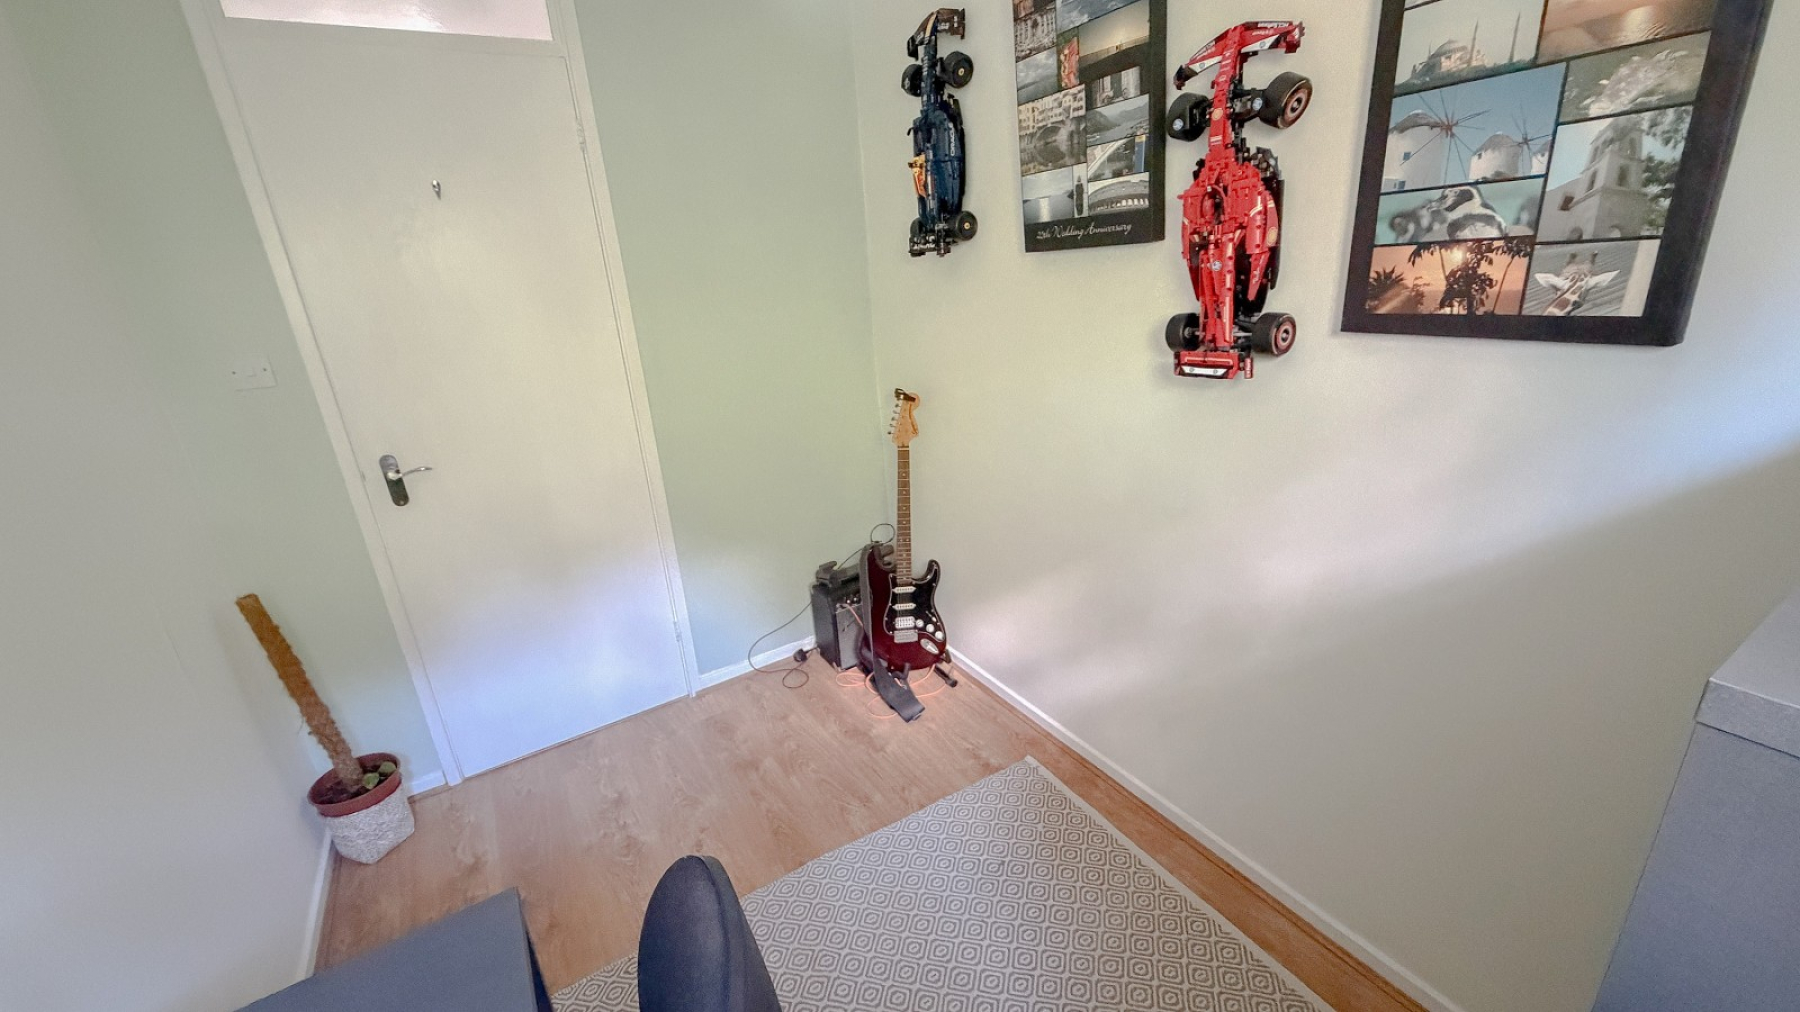
- 14'7 bedroom 1, 9'1 bedroom 3
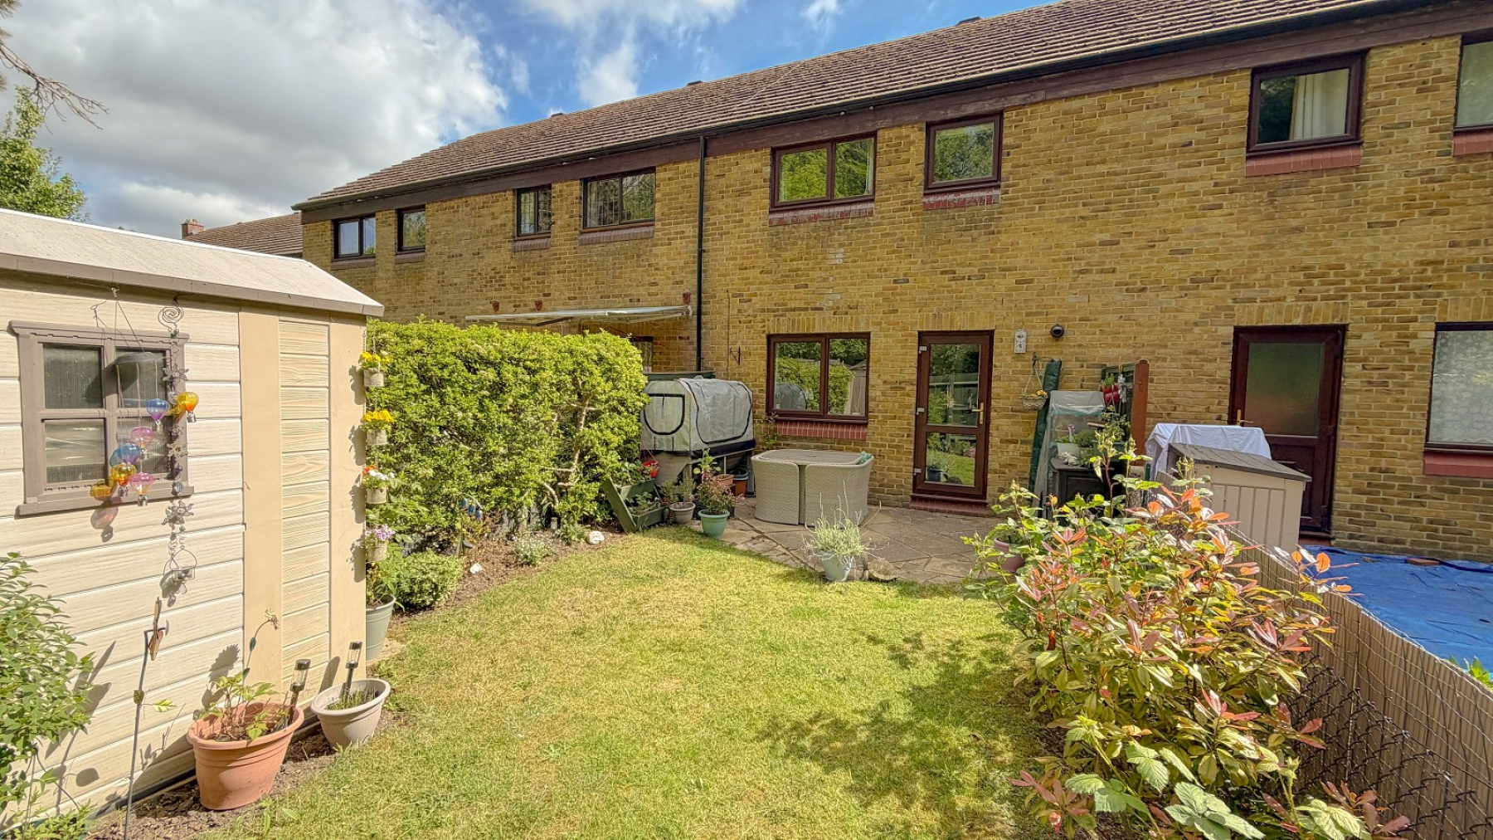
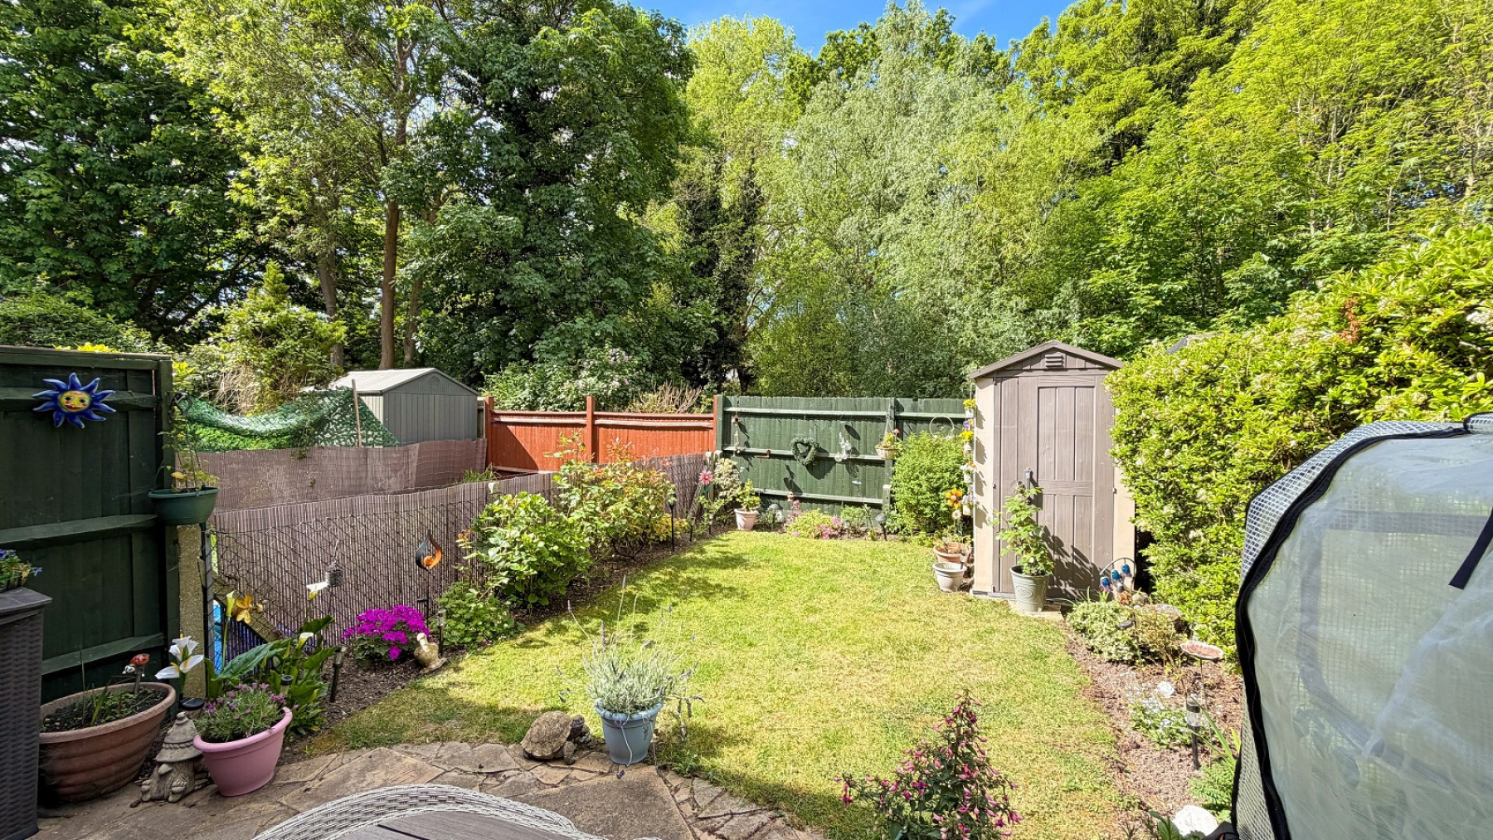
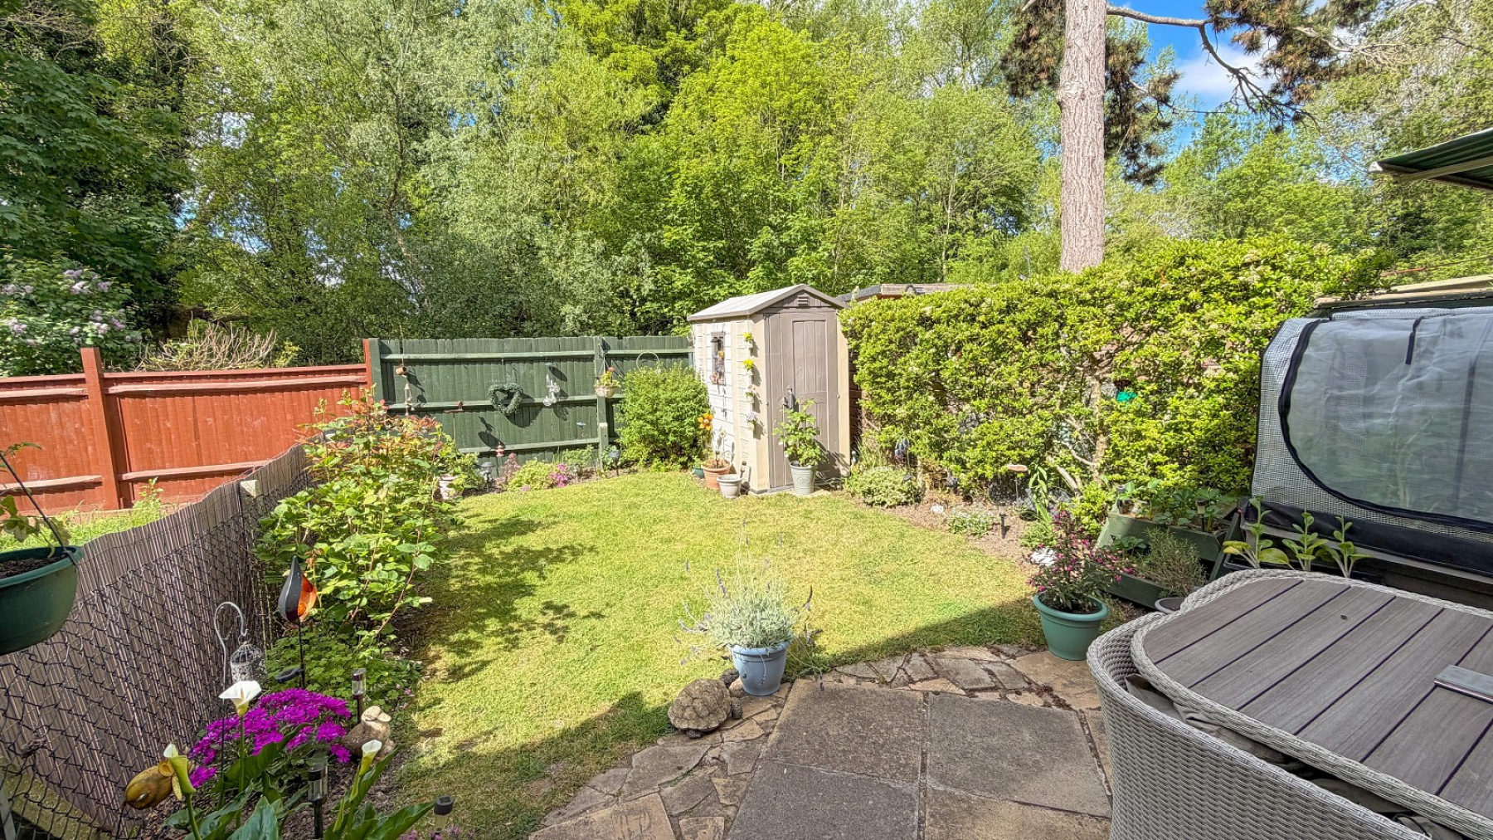
- Landscaped front garden & rear garden
- Within reach of Carshalton & Hackbridge (zone 4) Mainline BR stations
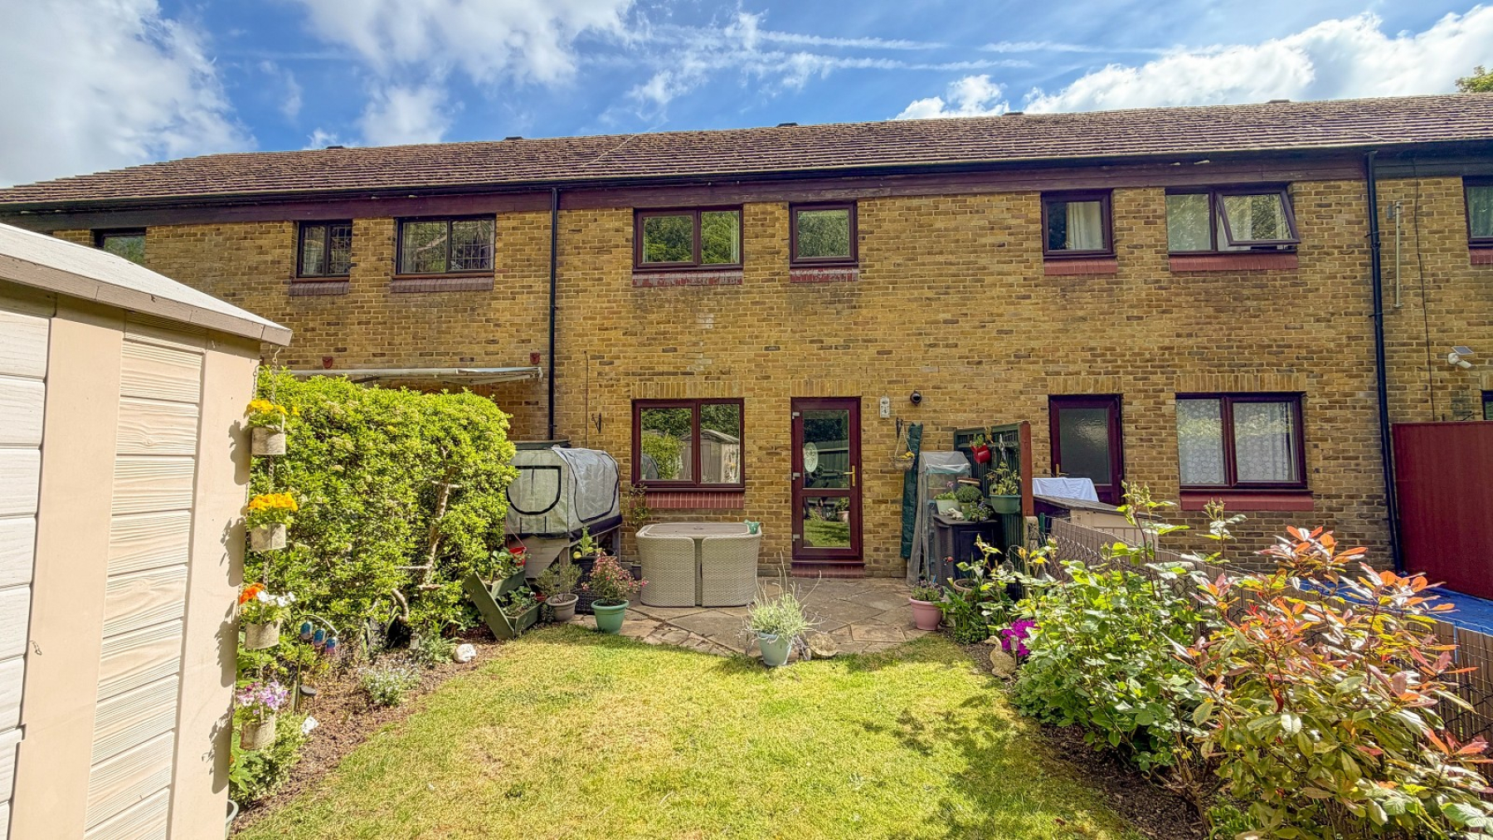
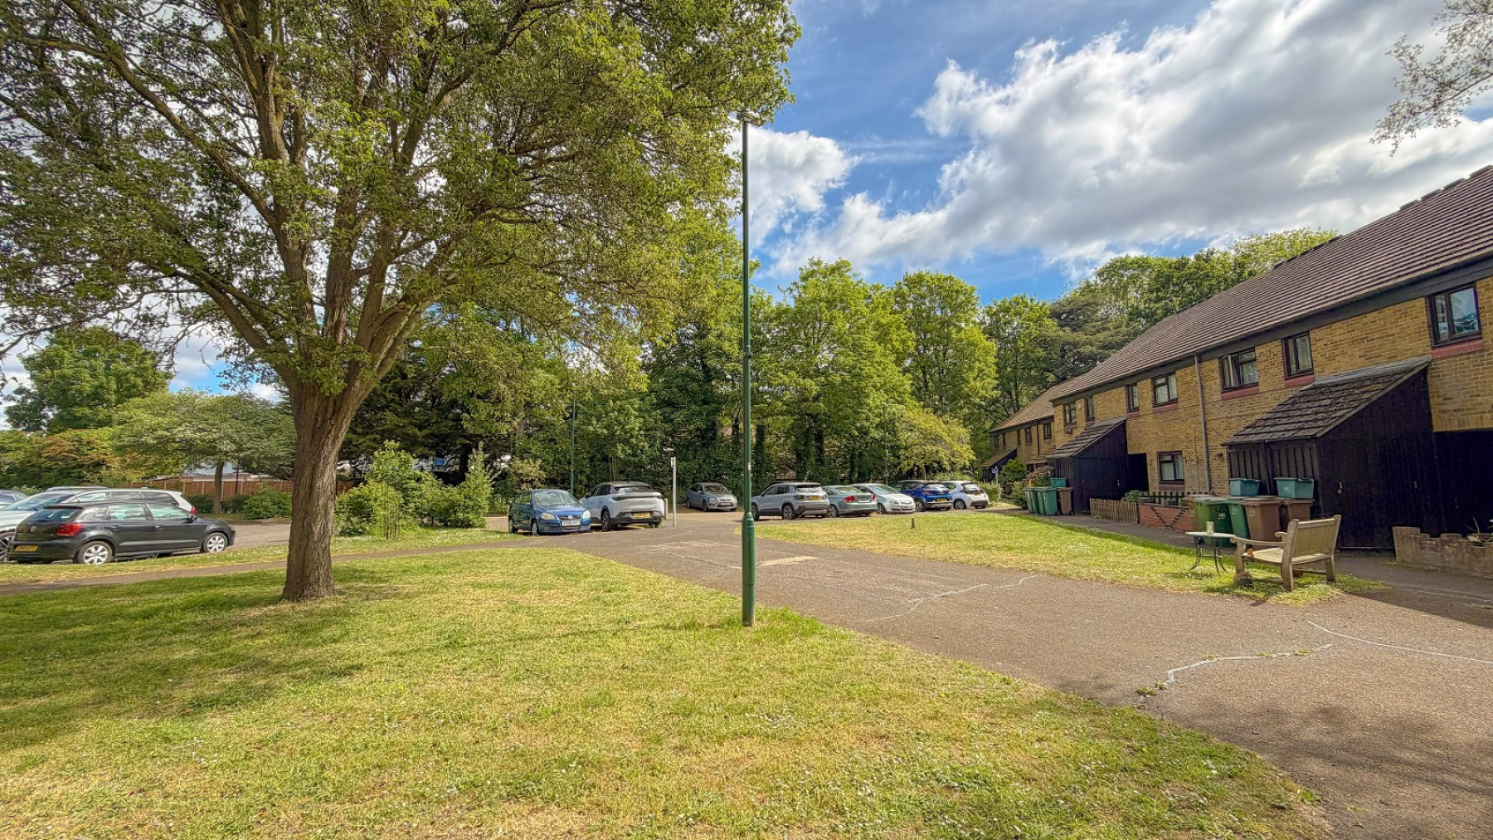
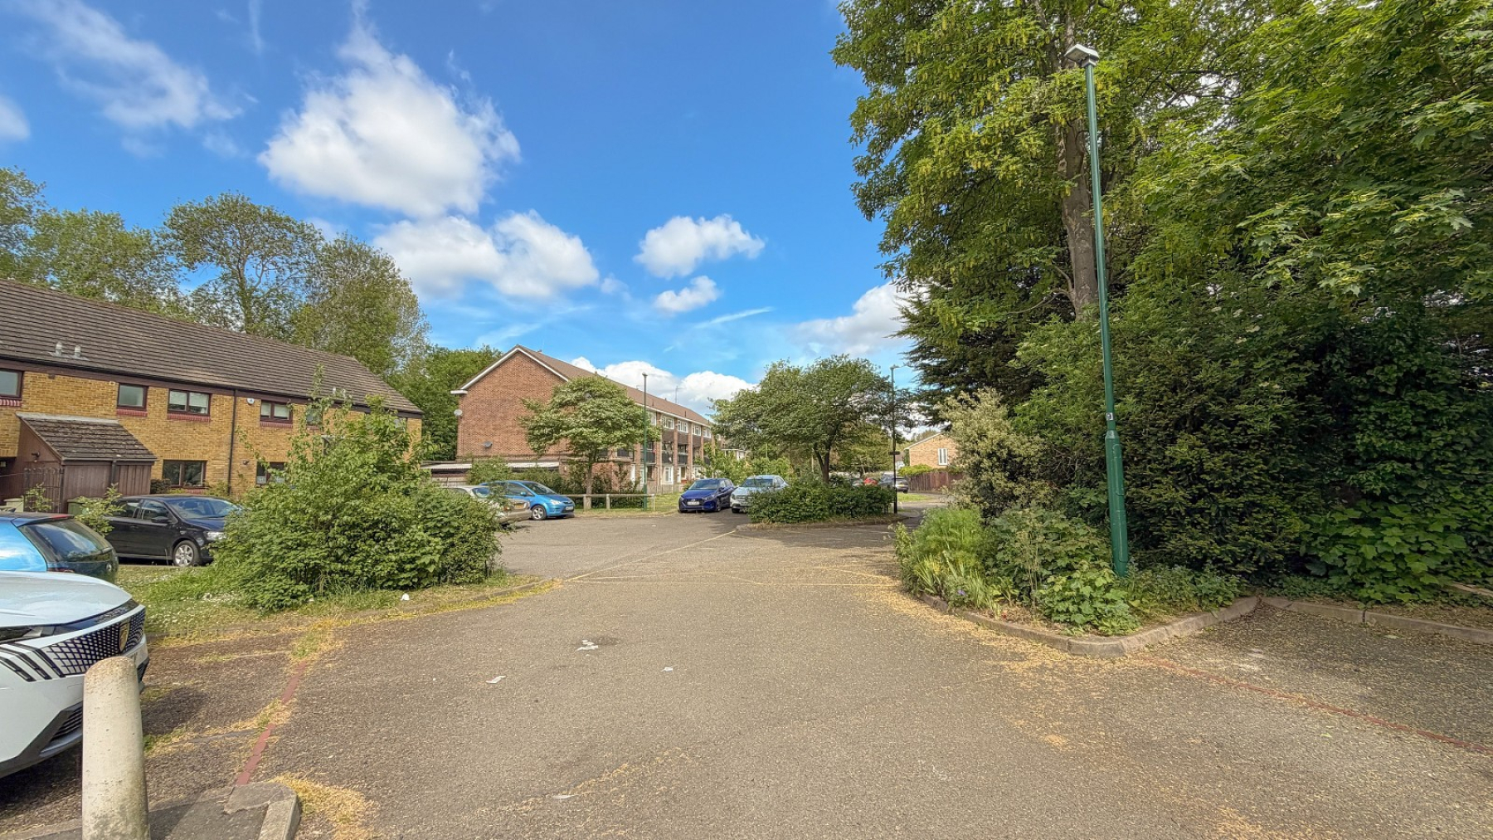
** Guide Price £400,000 to £420,000 ** Ushers are pleased to offer this rarely available 3 bedroom terrace house backing onto the River Wandle. Situated a popular in a cul-de-sac in Carshalton & in our opinion being well presented throughout, the property also benefits from a 16' entrance hall, modern downstairs cloakroom, 16'5 kitchen breakfast room, 15'6 lounge overlooking the garden, landing with large step in cupboard ideal for converting into a separate shower area (stbr), 14'7 bedroom 1 with fitted wardrobes, 14'9 bedroom 2 with fitted wardrobes, 9'1 bedroom 3, modern upstairs bathroom with white 3 piece suite, modern worester bosch gas boiler & gas central heating, double glazing, landscaped front garden & rear garden, residents parking. Within reach of Carshalton & Hackbridge (zone 4) Mainline BR station, shops & parks. EPC banding C. Council tax banding D. Call now to register your interest in this property! Exclusive to Ushers.
Entrance Hall
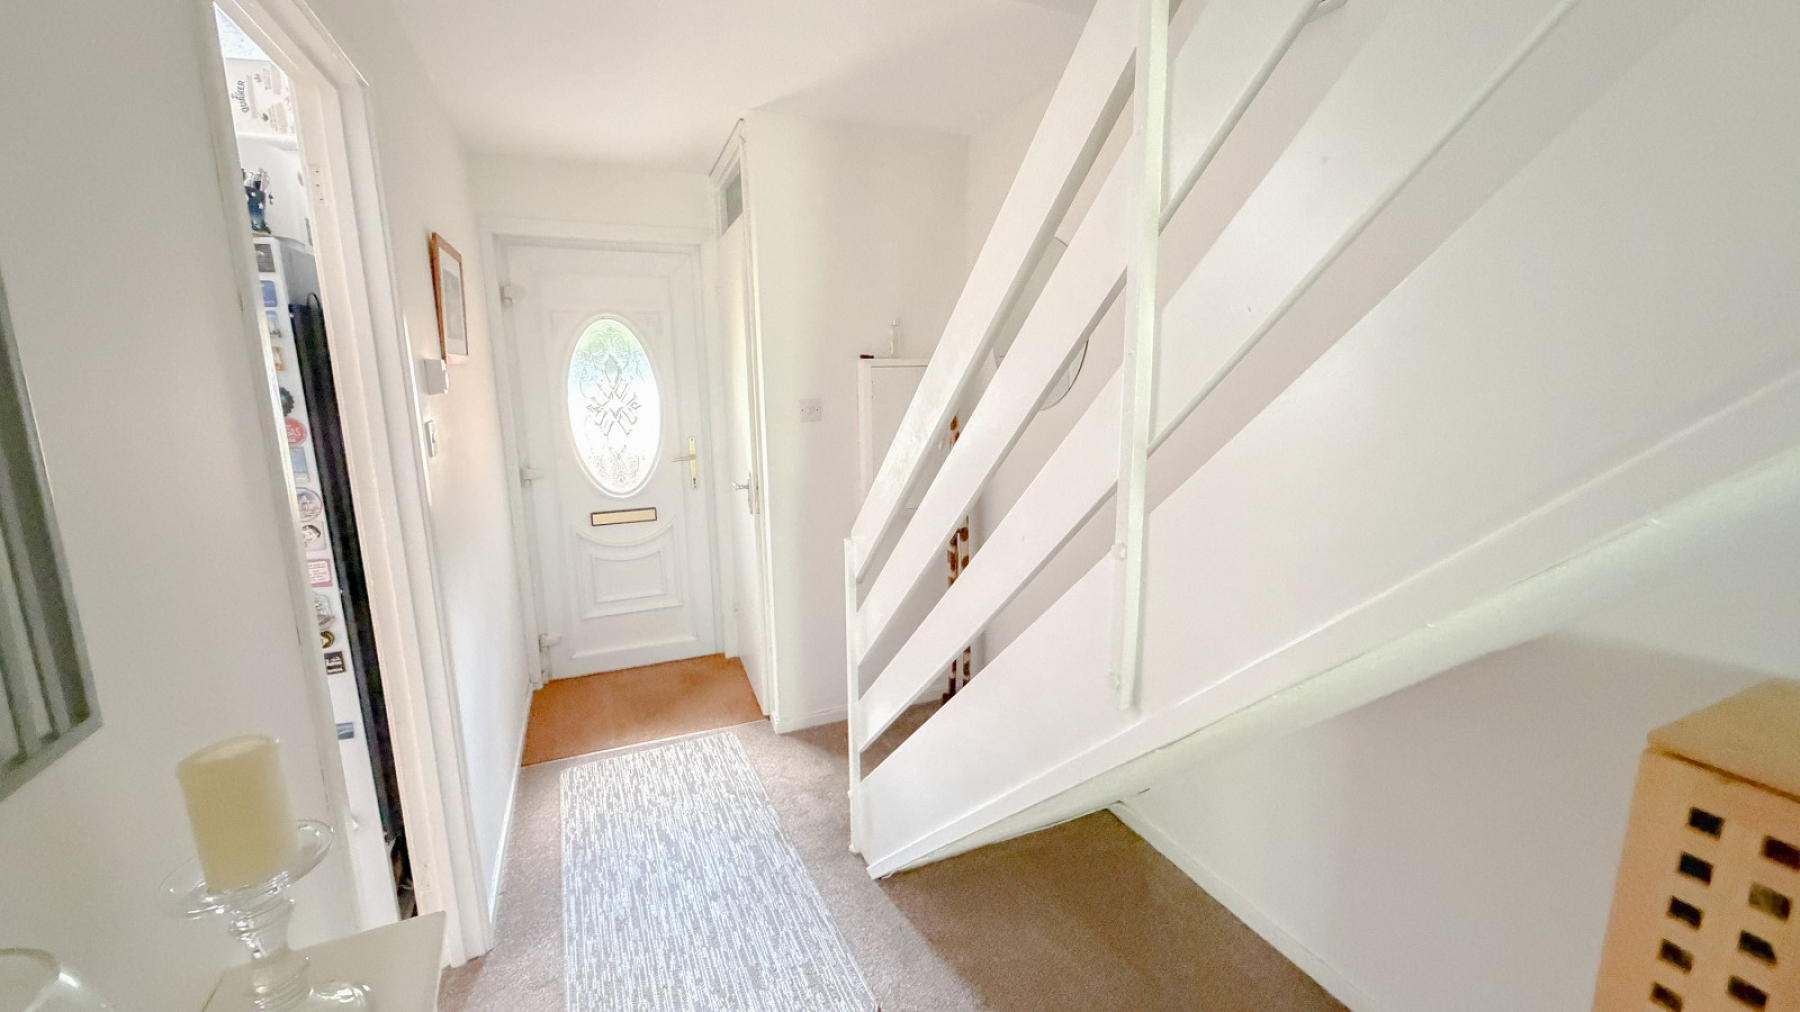
16' long. Double glazed front door, staircase with spacious recess under, radiator with ornate cover, broadband point.
Cloakroom
Part tiled walls, Low level wc, wash hand basin, tiled floor, high ceiling.
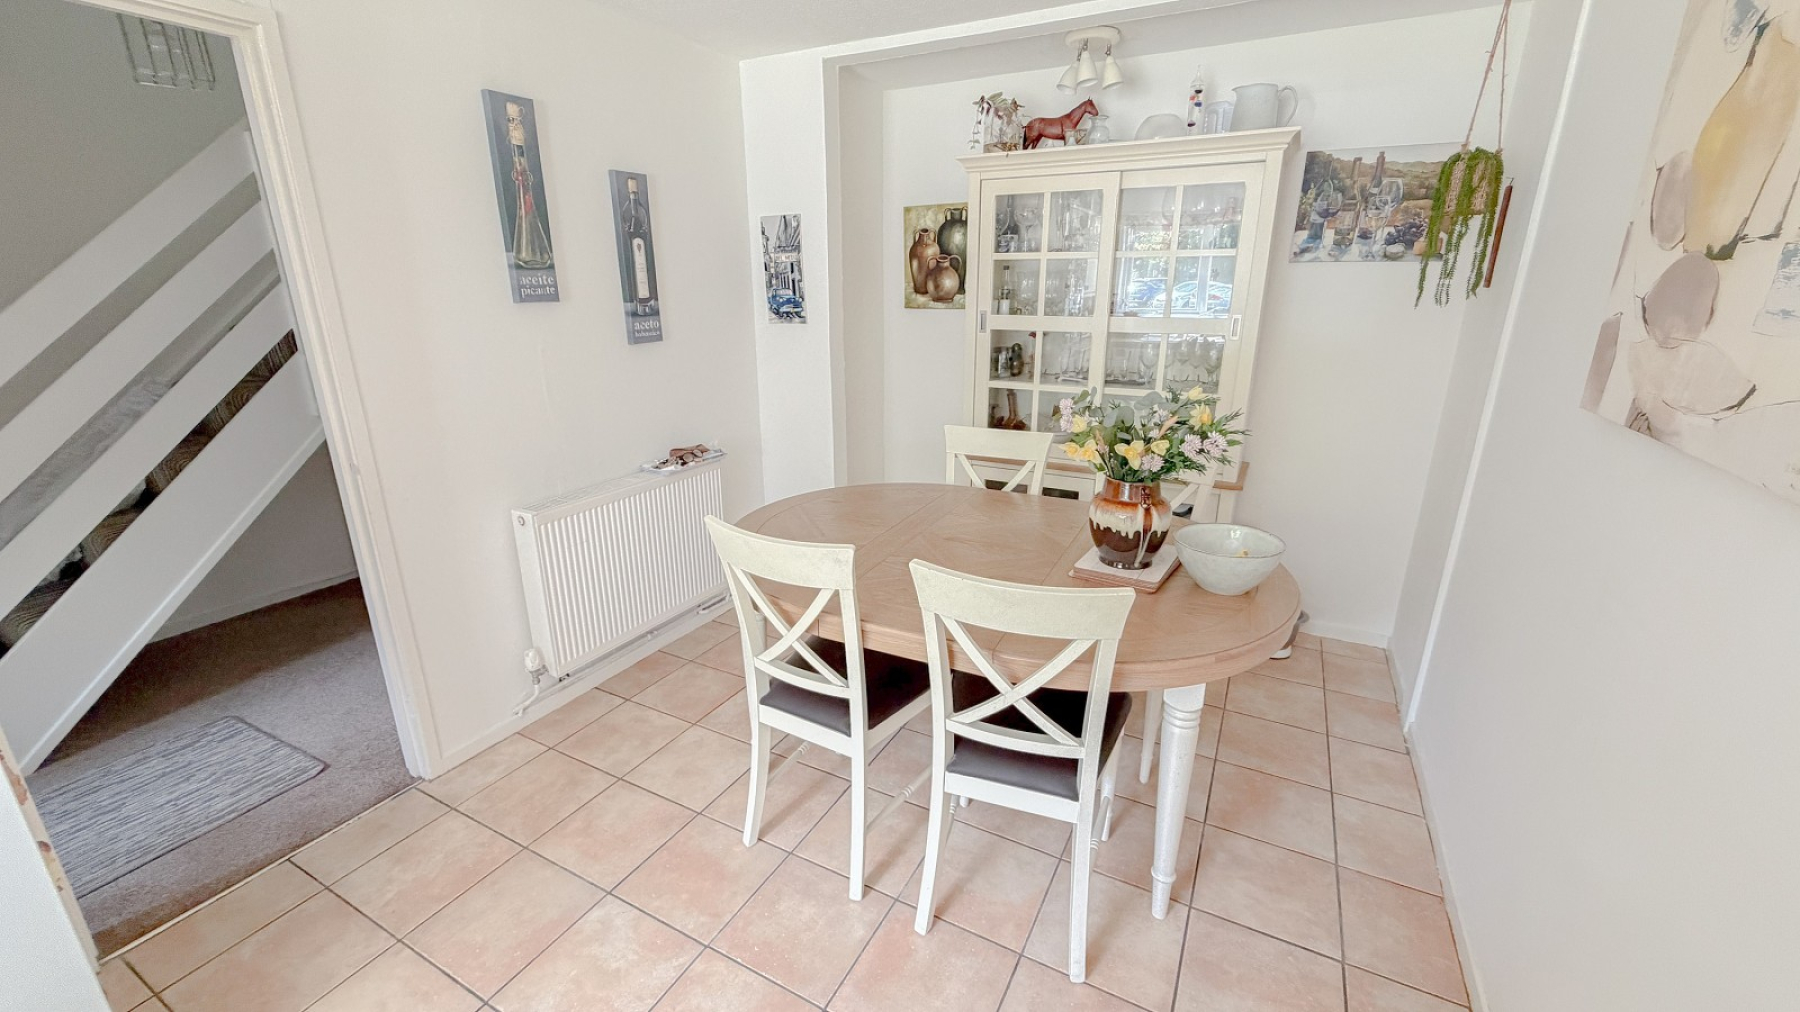
Kitchen / Breakfast Room (16' 05" x 9' 0" or 5.00m x 2.74m)
Double glazed window, twin inset sink unit with drainer, range of wall & base units, cupboards & drawers, laminate worktops, space for cooker, space for fridge freezer, plumbing for washing machine, power points, modern Worcester Bosch gas boiler, space for table & chairs.
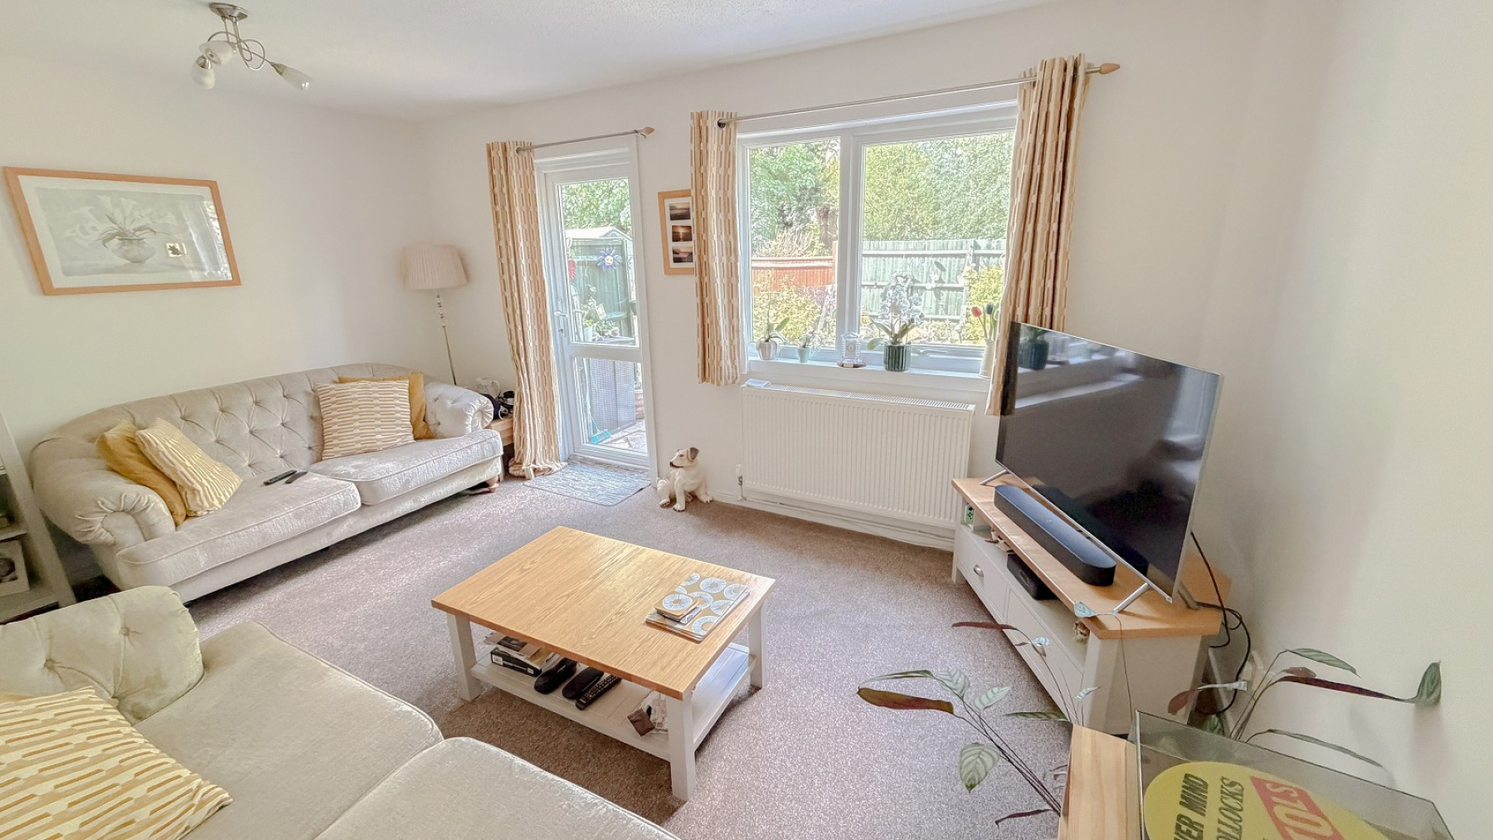
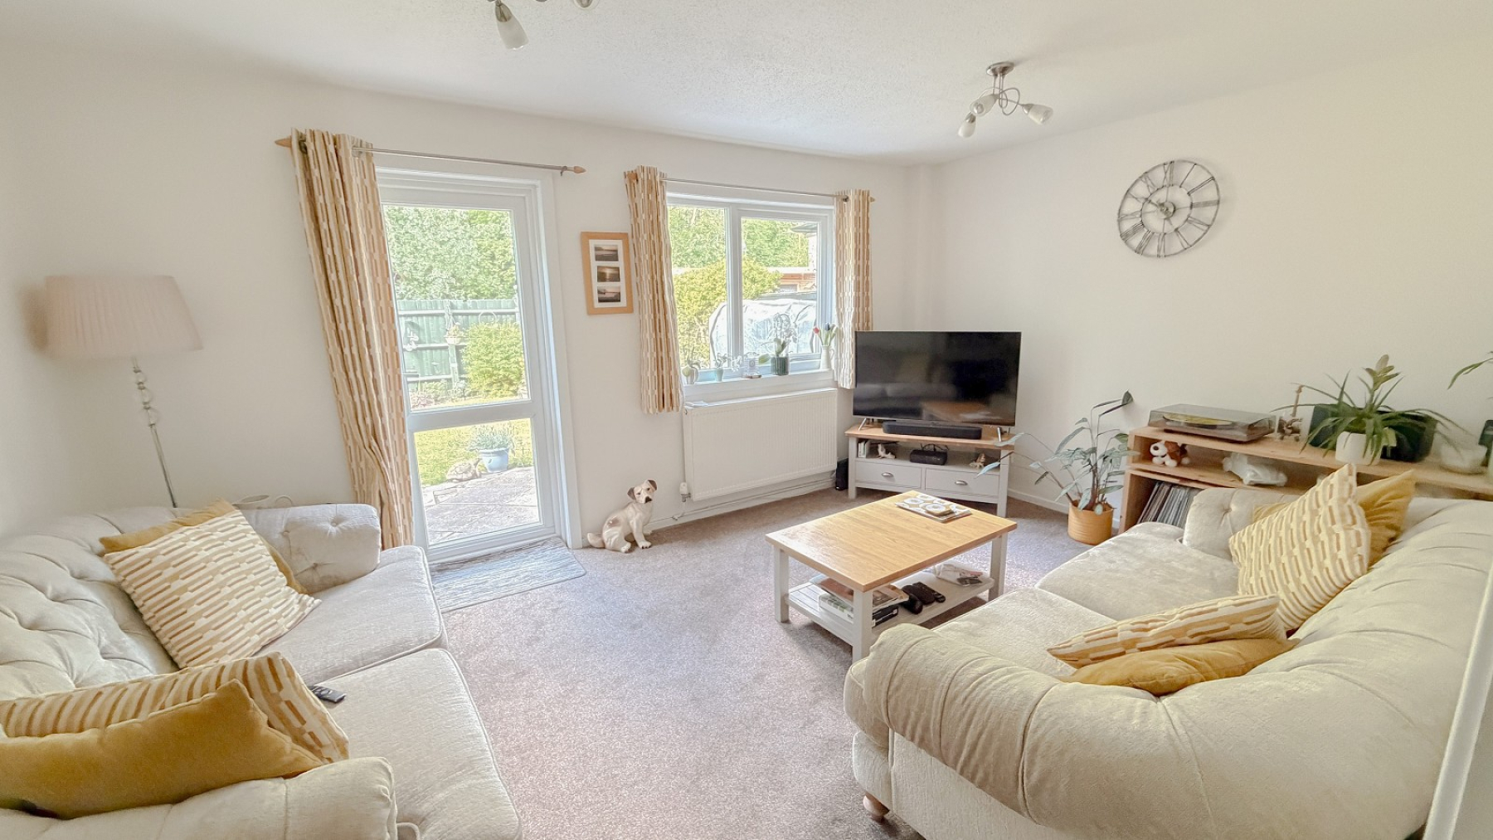
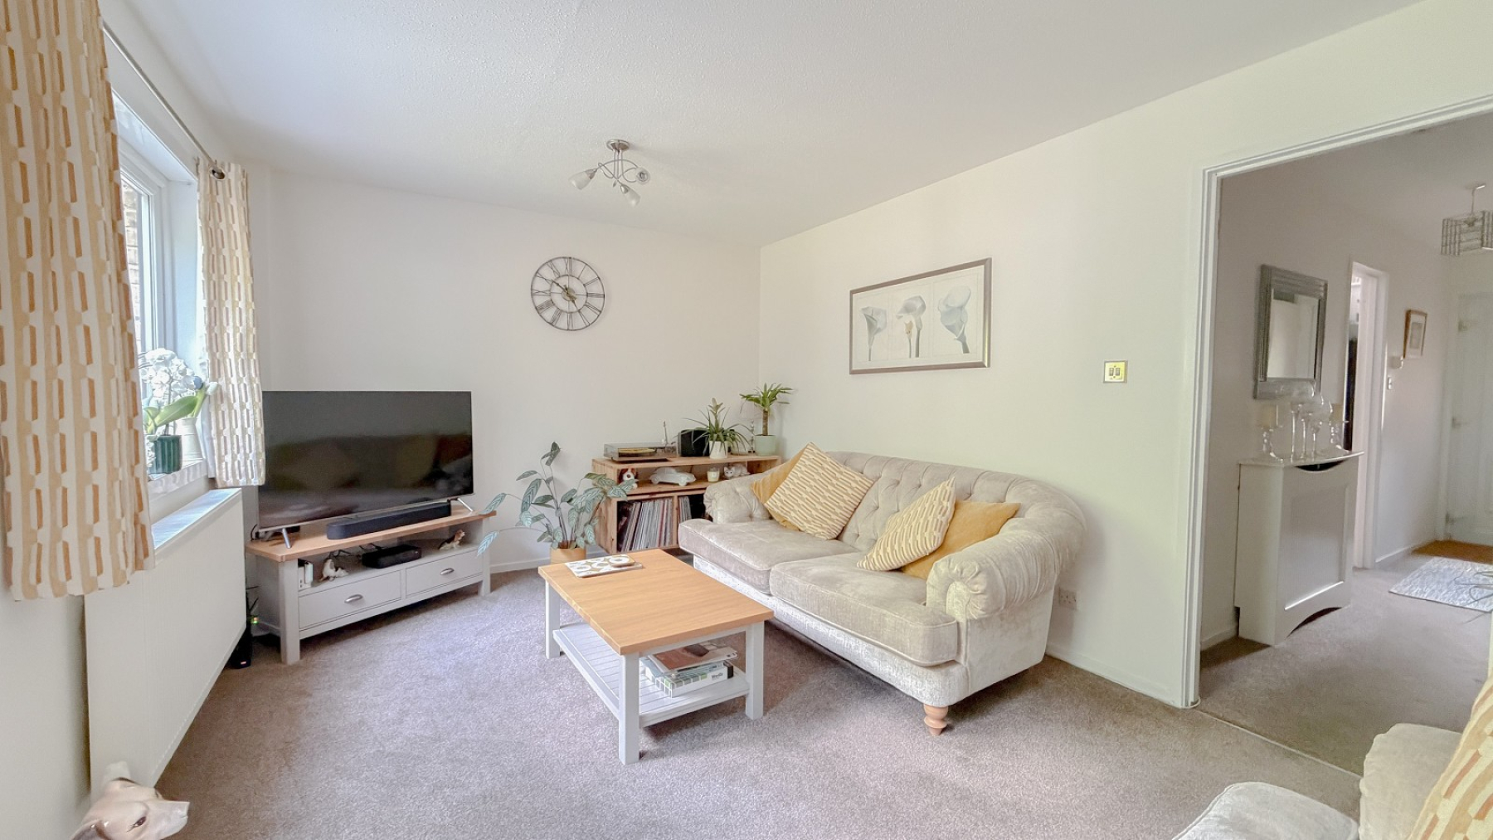
Lounge (15' 06" x 10' 09" or 4.72m x 3.28m)
Double glazed window, radiator, power points, double glazed door garden.
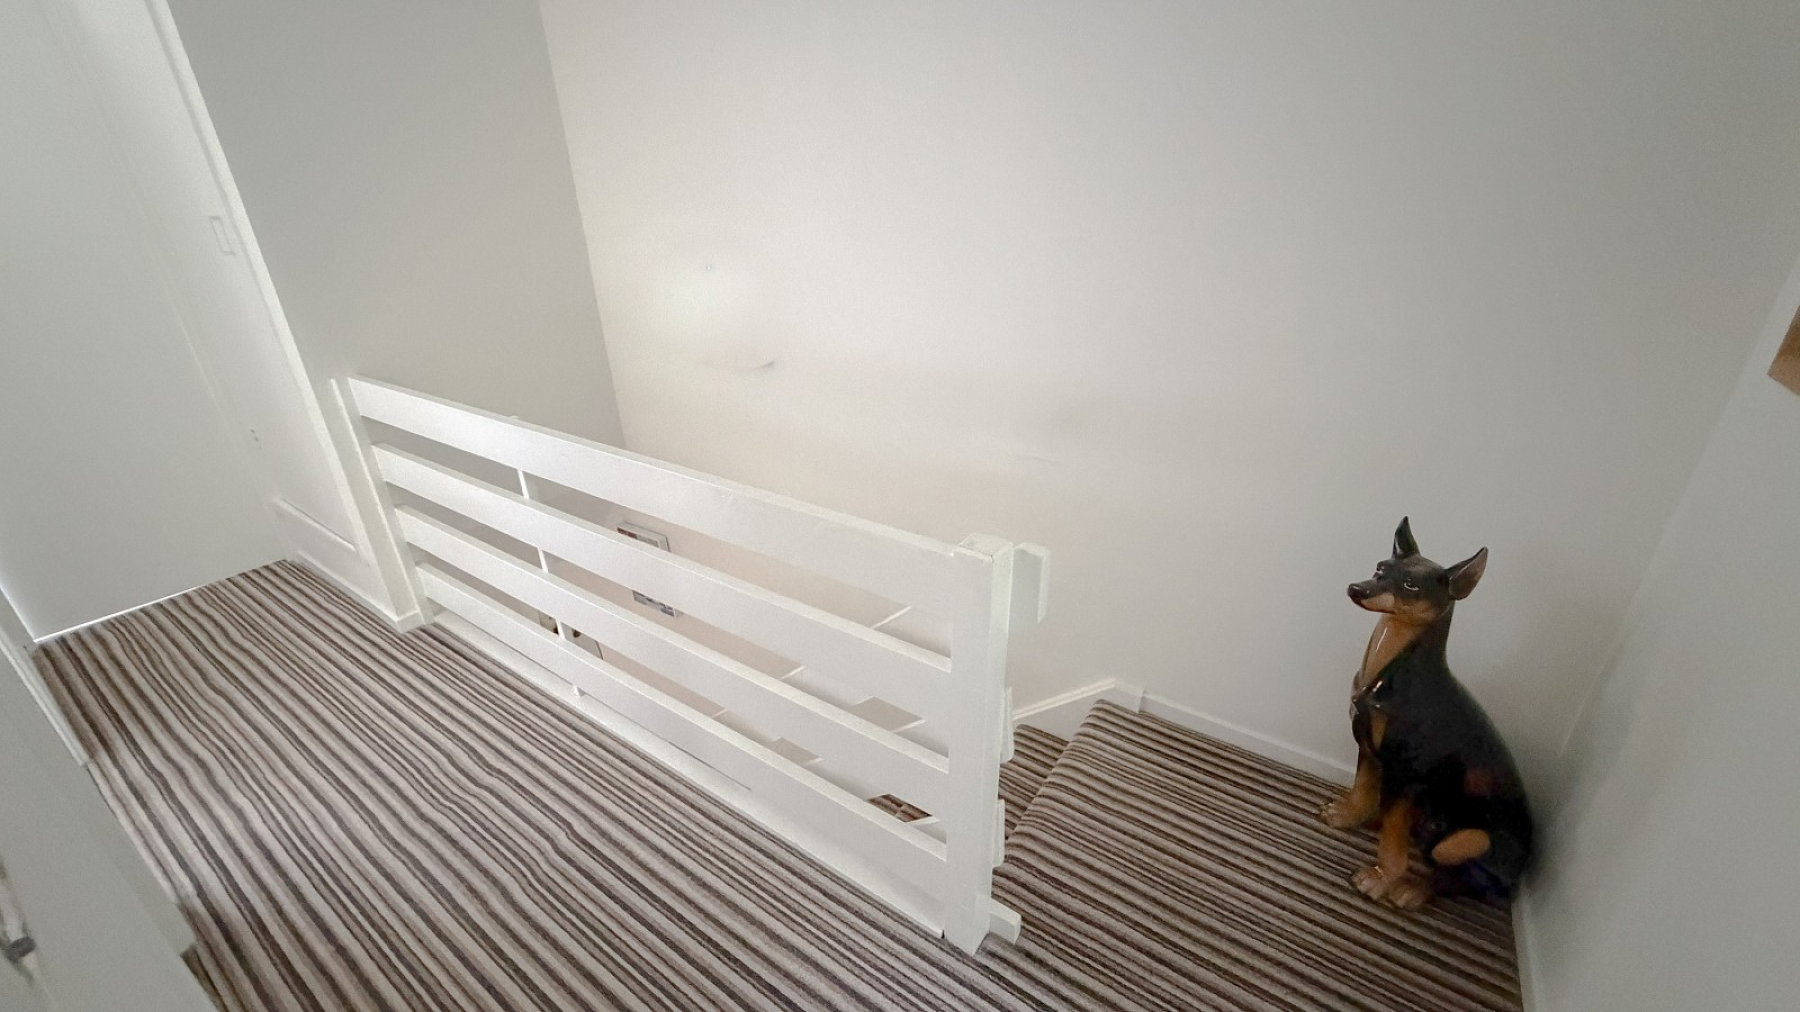
Landing
Large 4'6 wide walk-in storage cupboard, which could be used as either a walk-in closet or you could convert it to house a shower cubicle (stbr), additional large storage cupboard with shelving.
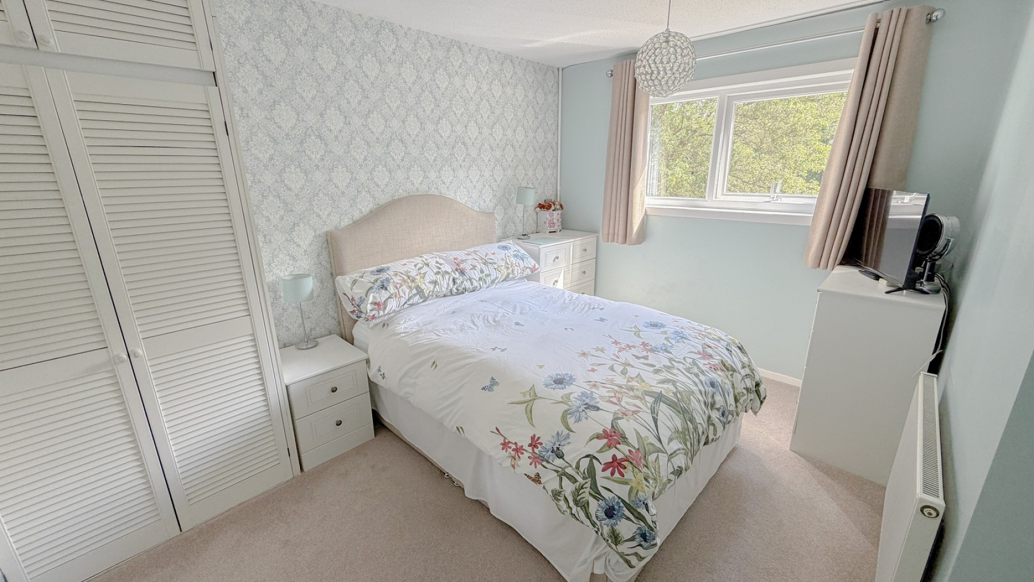
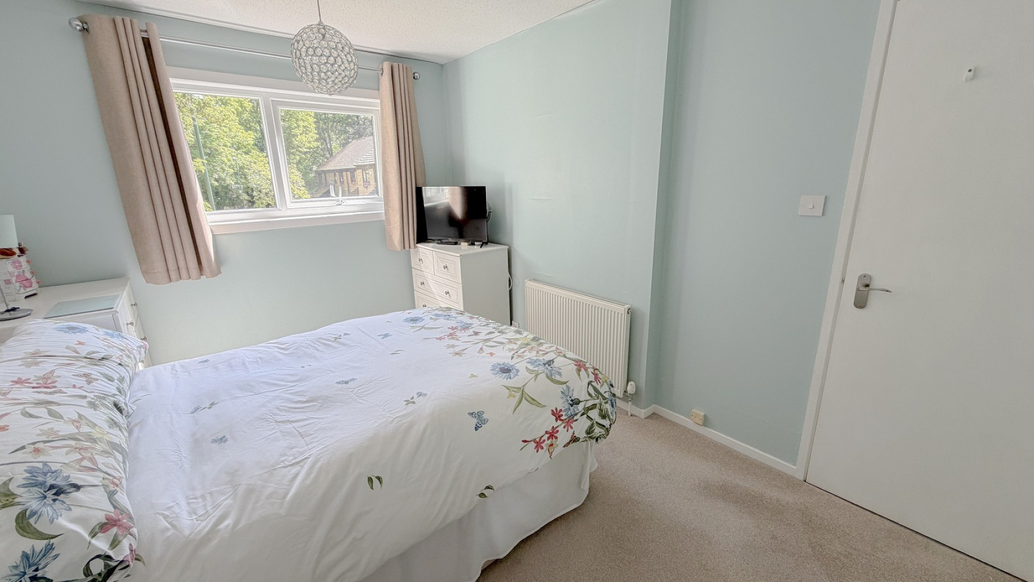
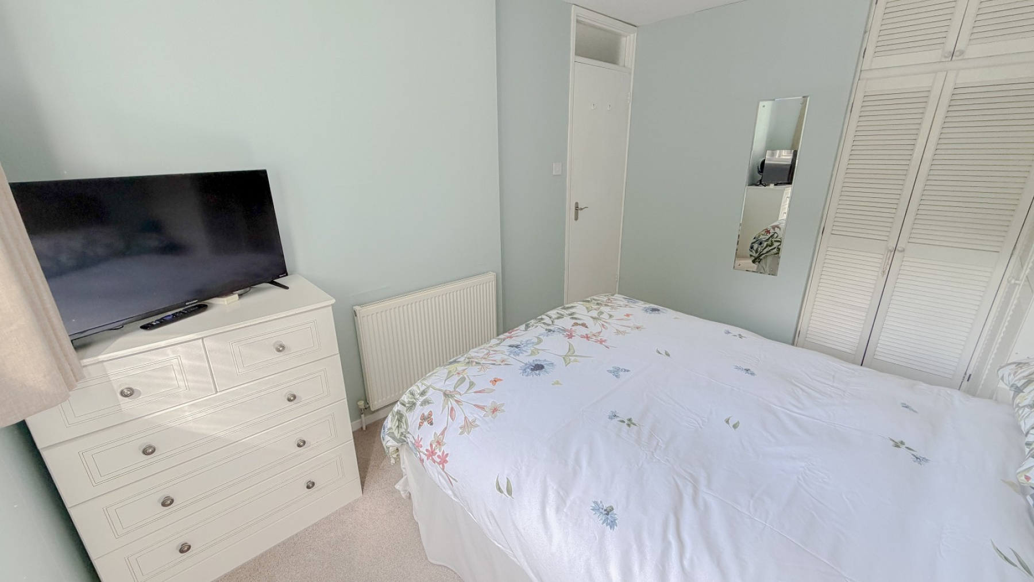
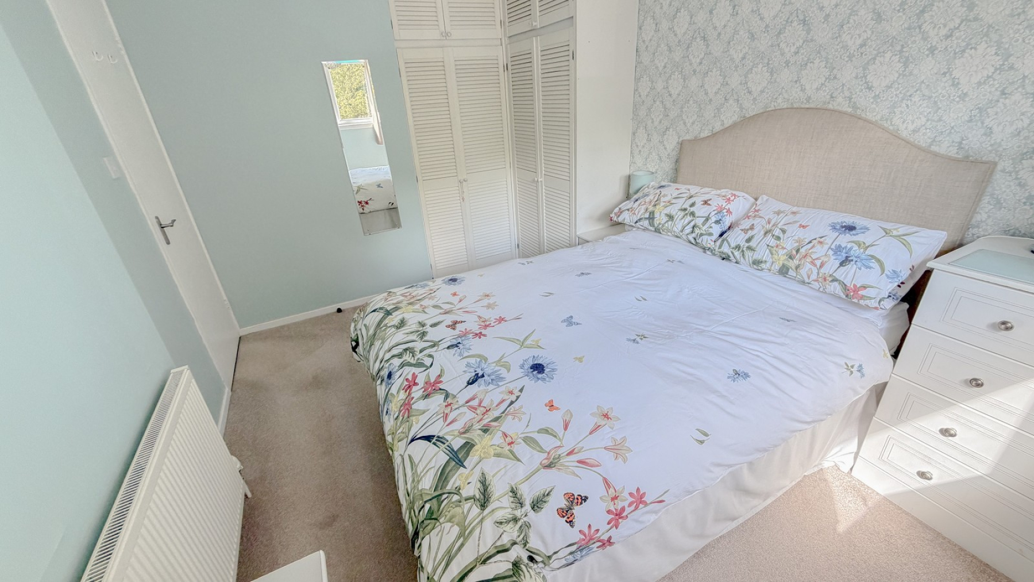
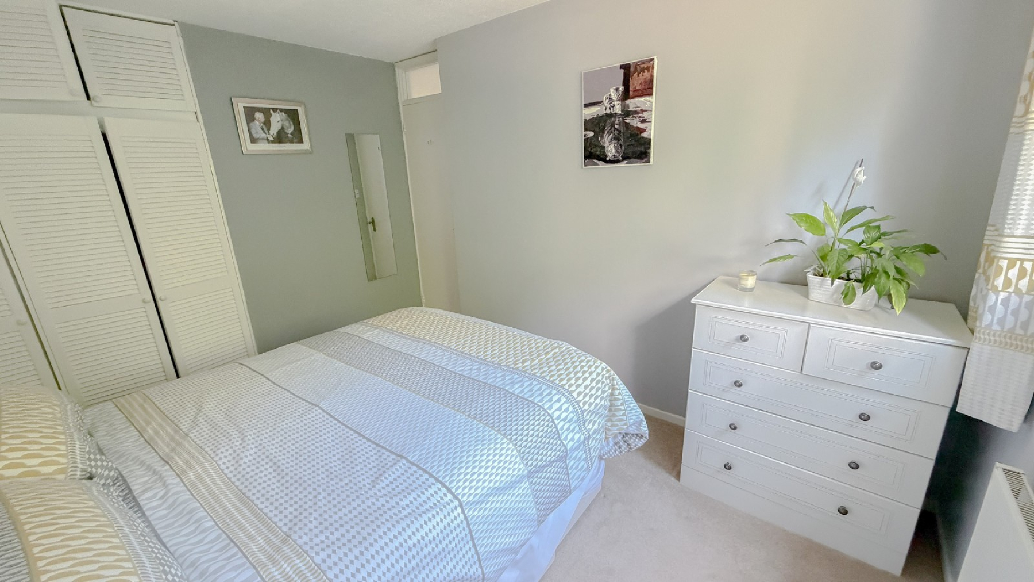
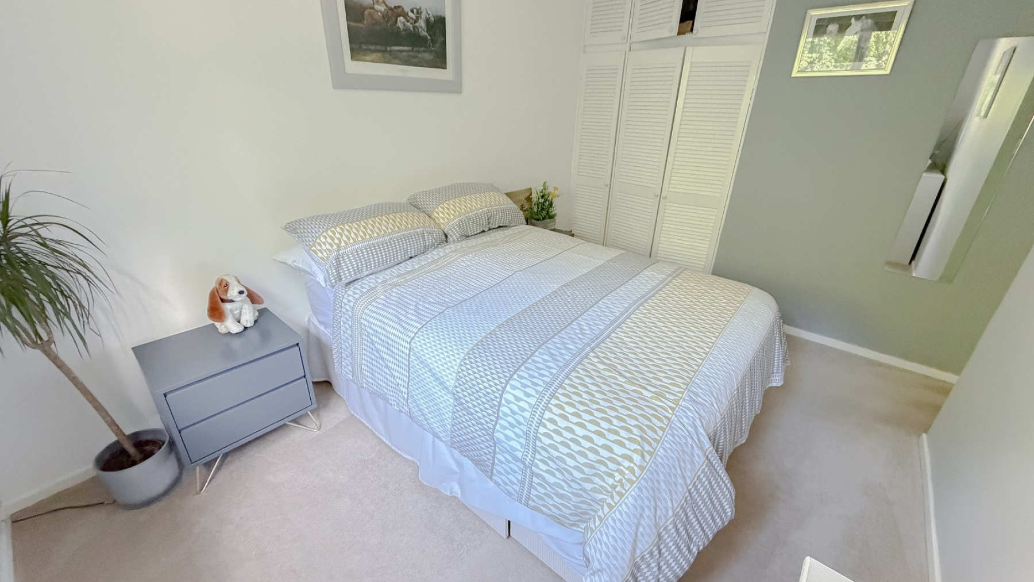
Bedroom 1 (14' 07" Max x 9' 05" Max or 4.45m Max x 2.87m Max)
Double glazed window, range of fitted wardrobes, radiator, power points.
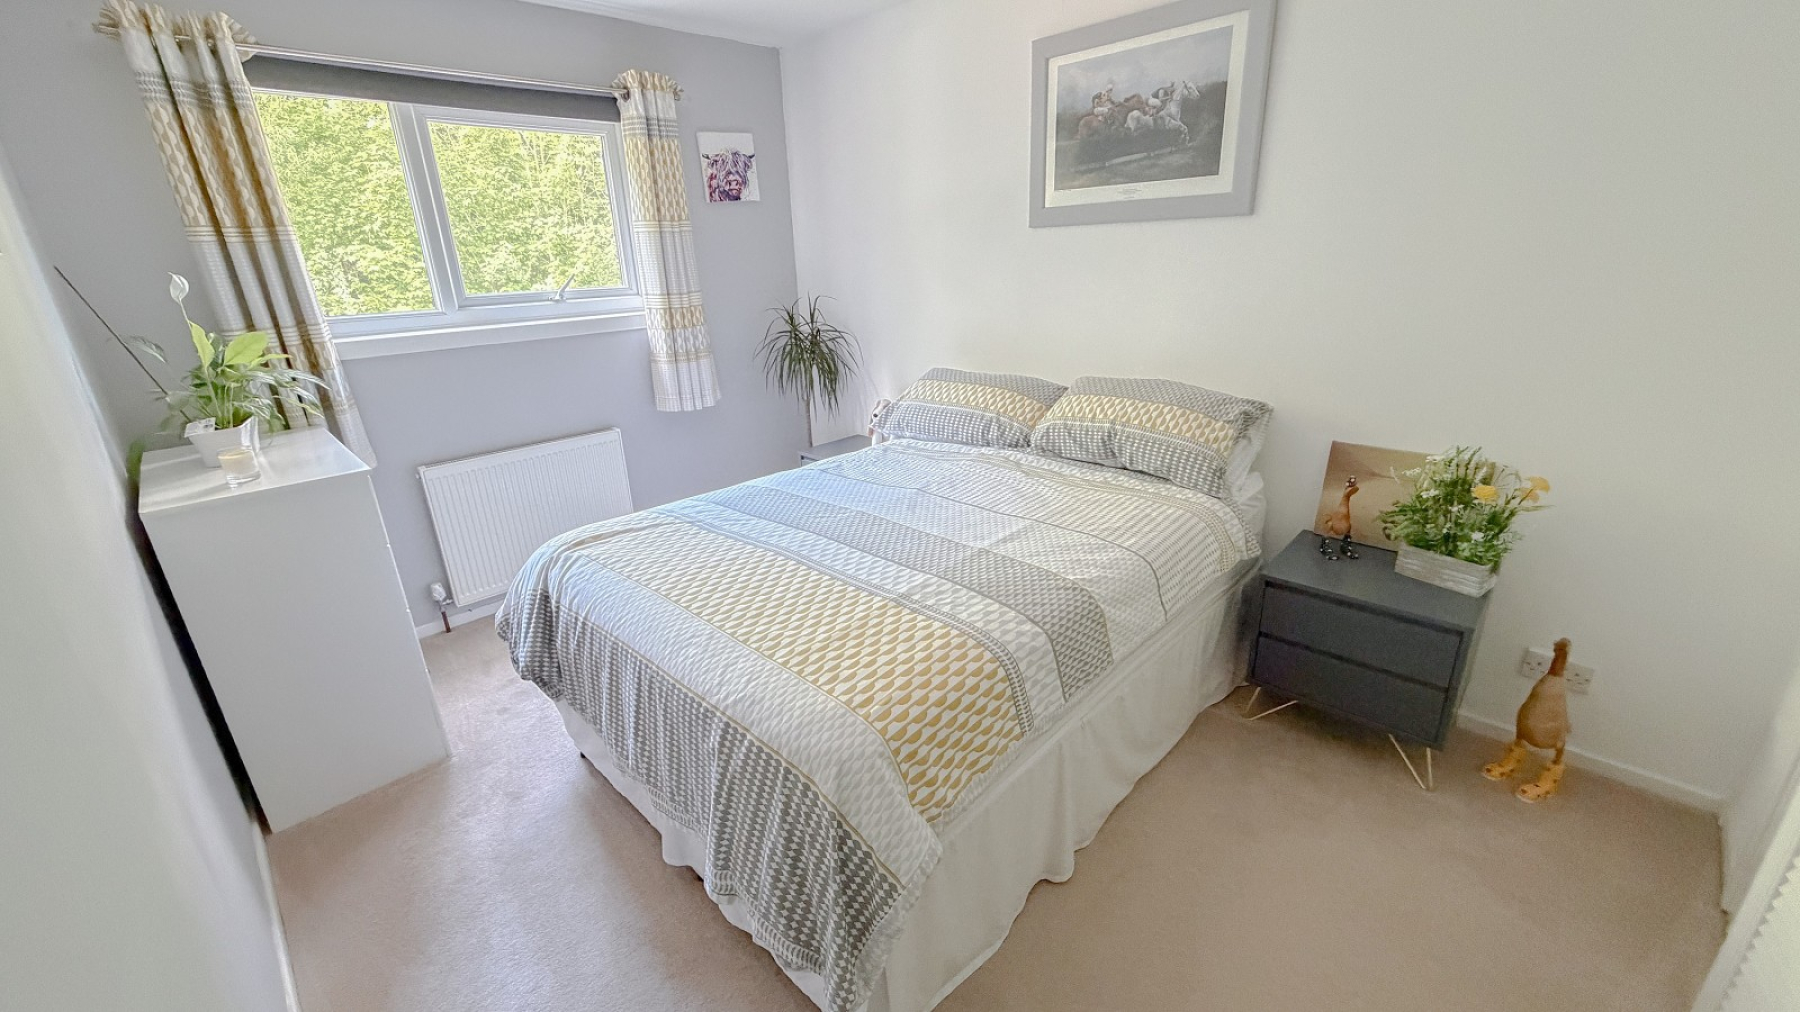
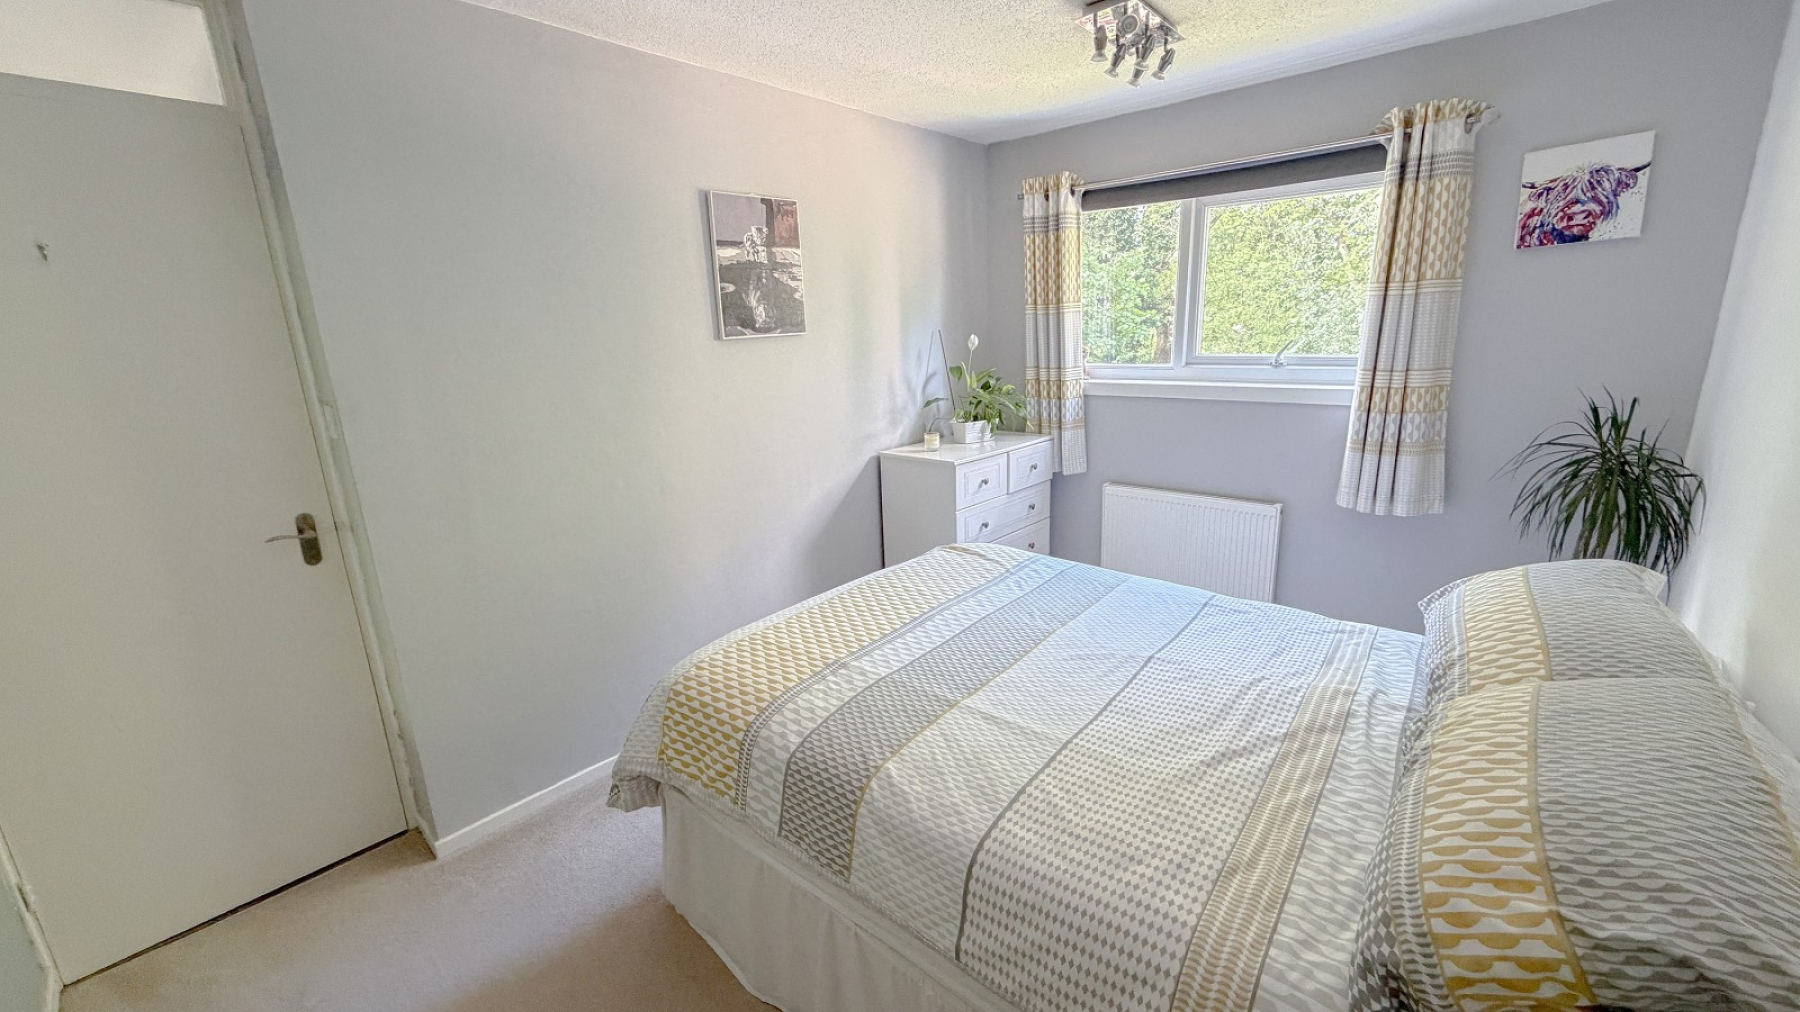
Bedroom 2 (14' 08" Max x 8' 08" Max or 4.47m Max x 2.64m Max)
Double glazed window, range of fitted wardrobes, radiator, power points.
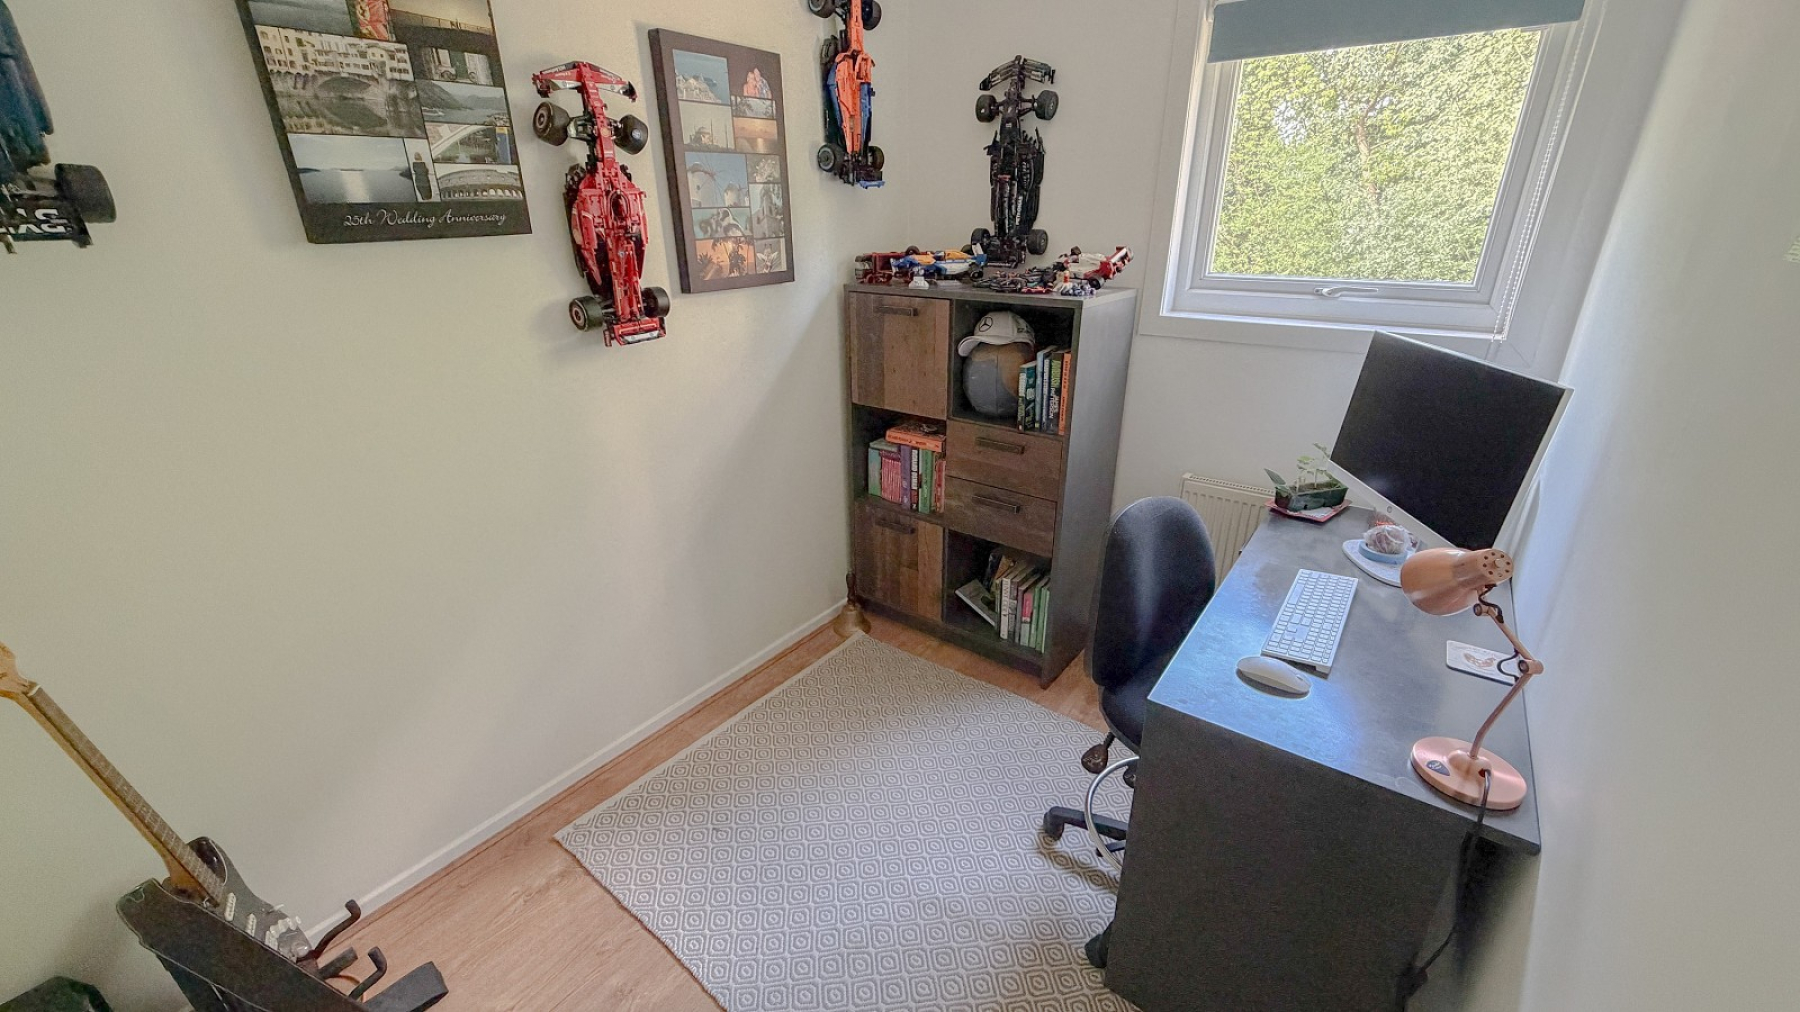
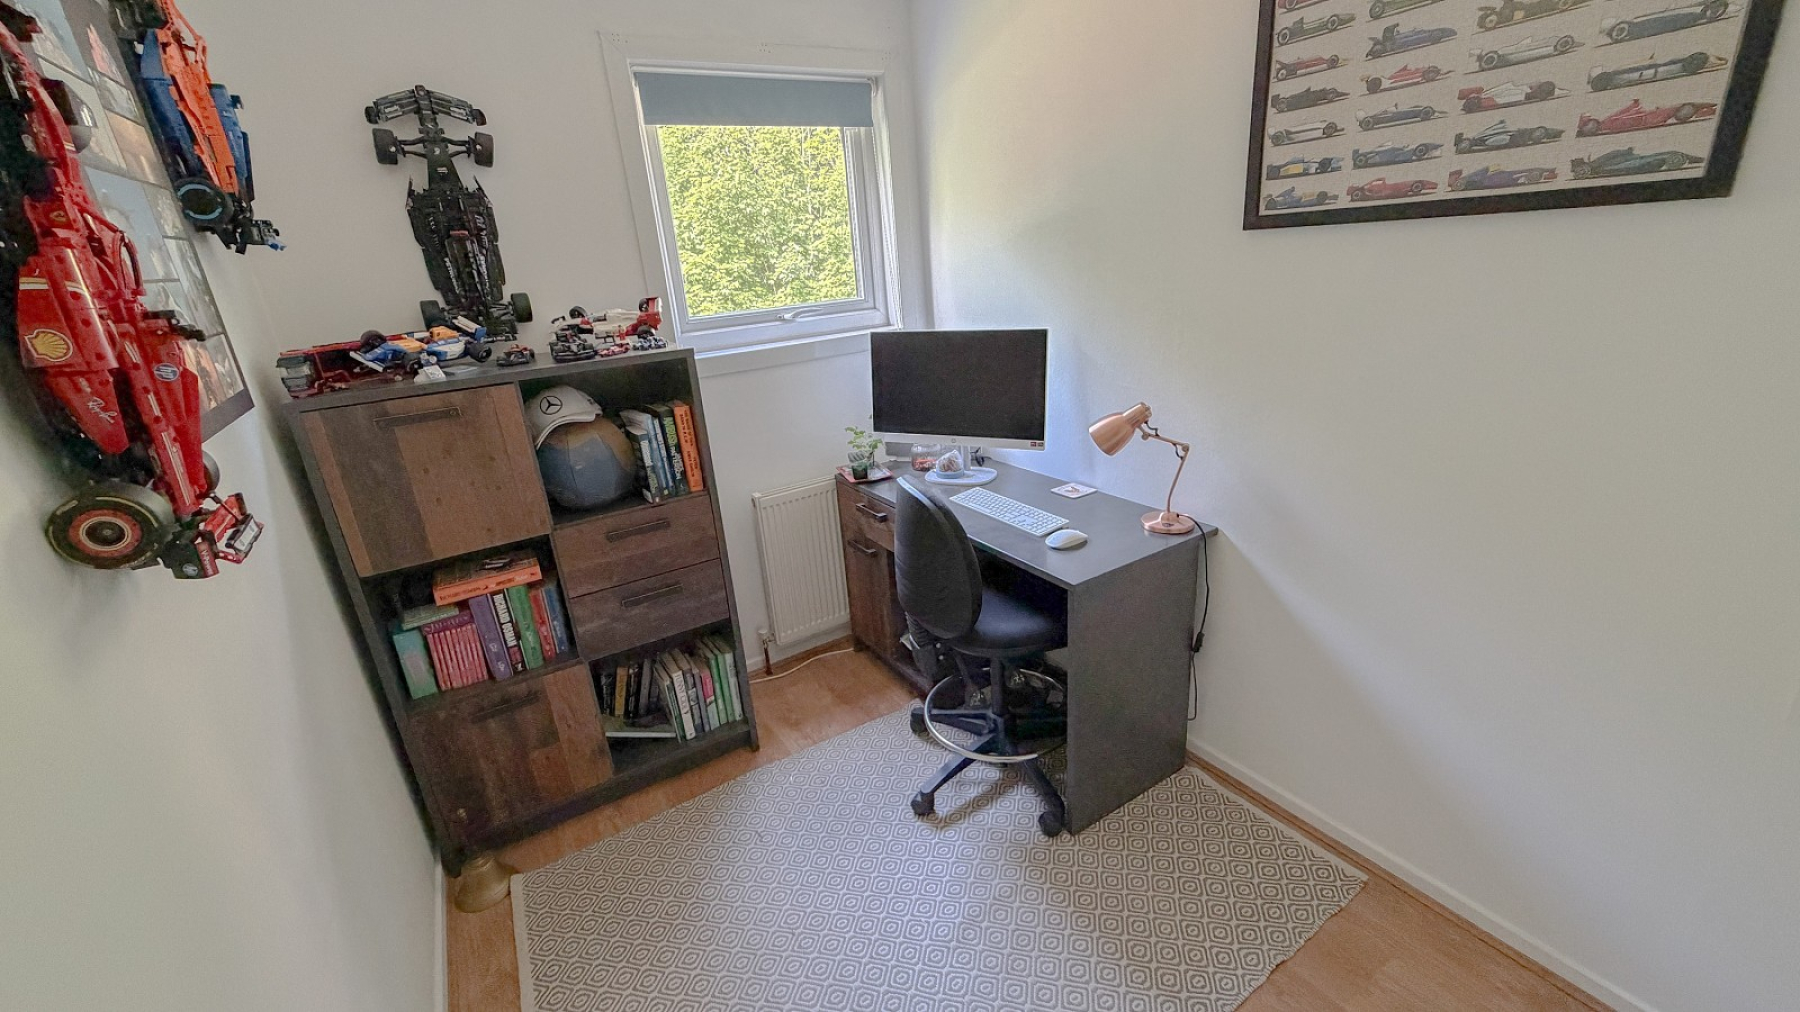
Bedroom 3 (9' 01" x 6' 05" or 2.77m x 1.96m)
Double glazed window, laminate wood flooring, radiator, power points
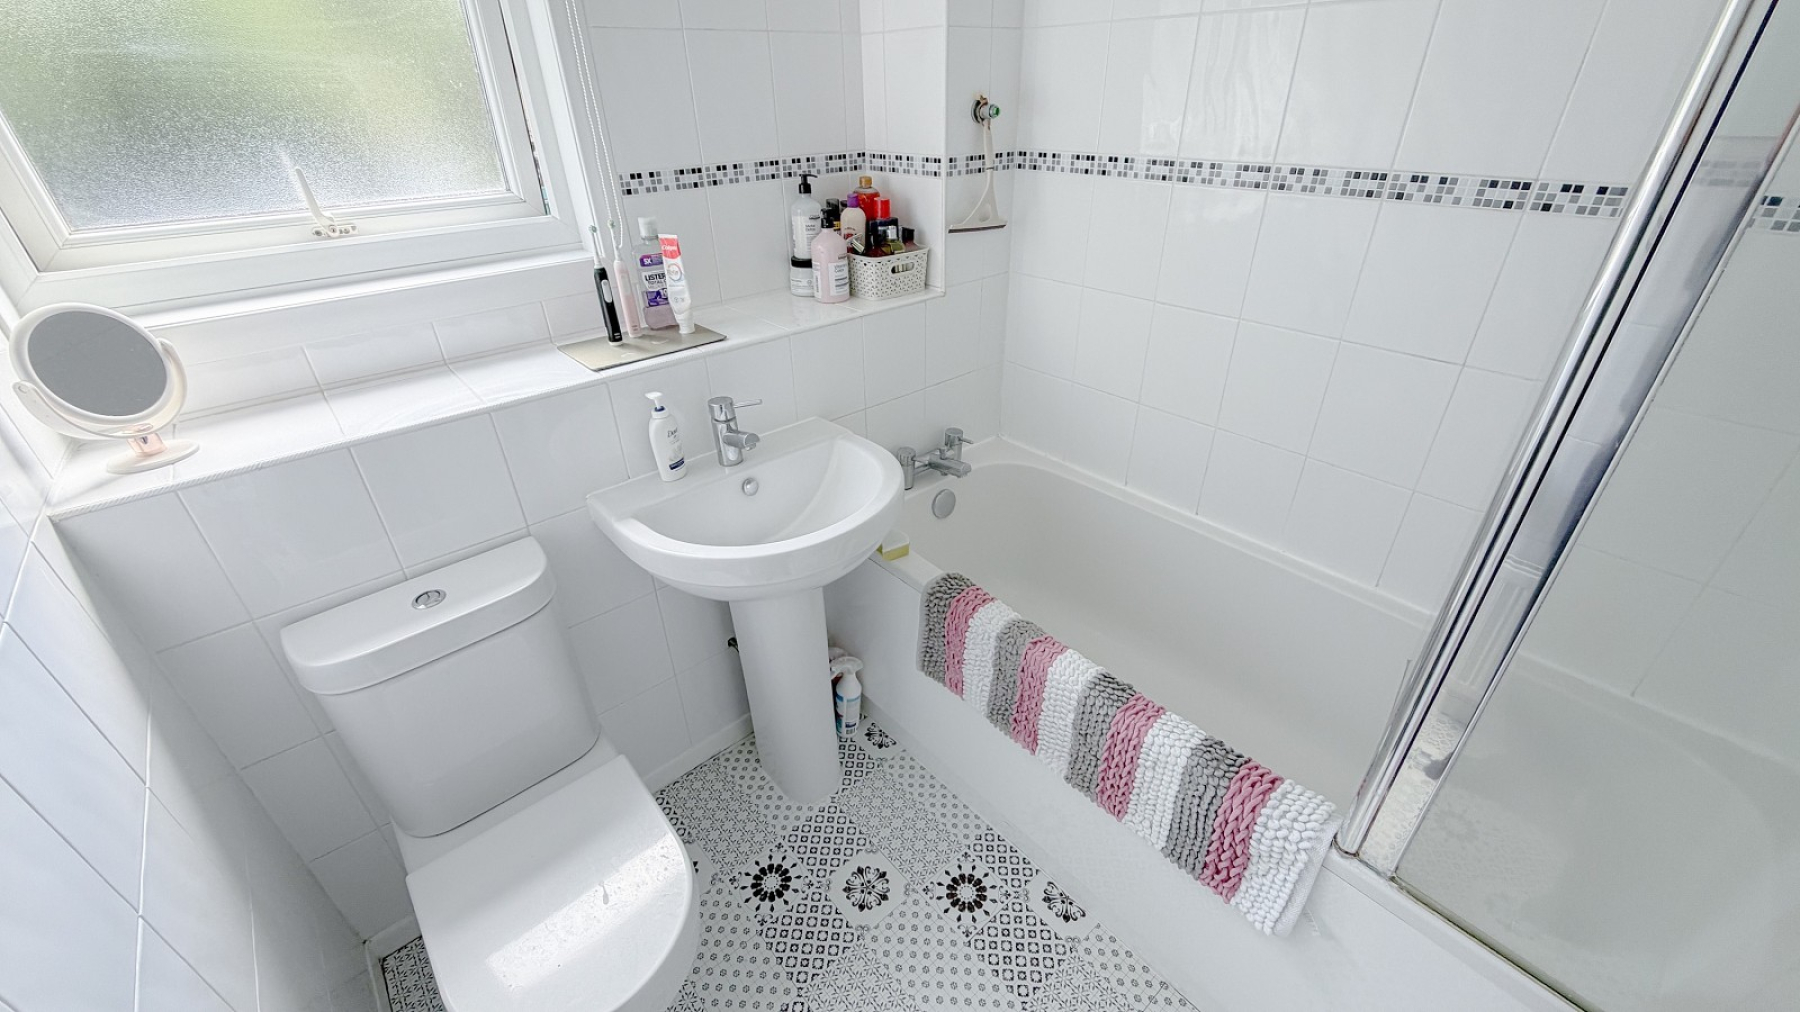
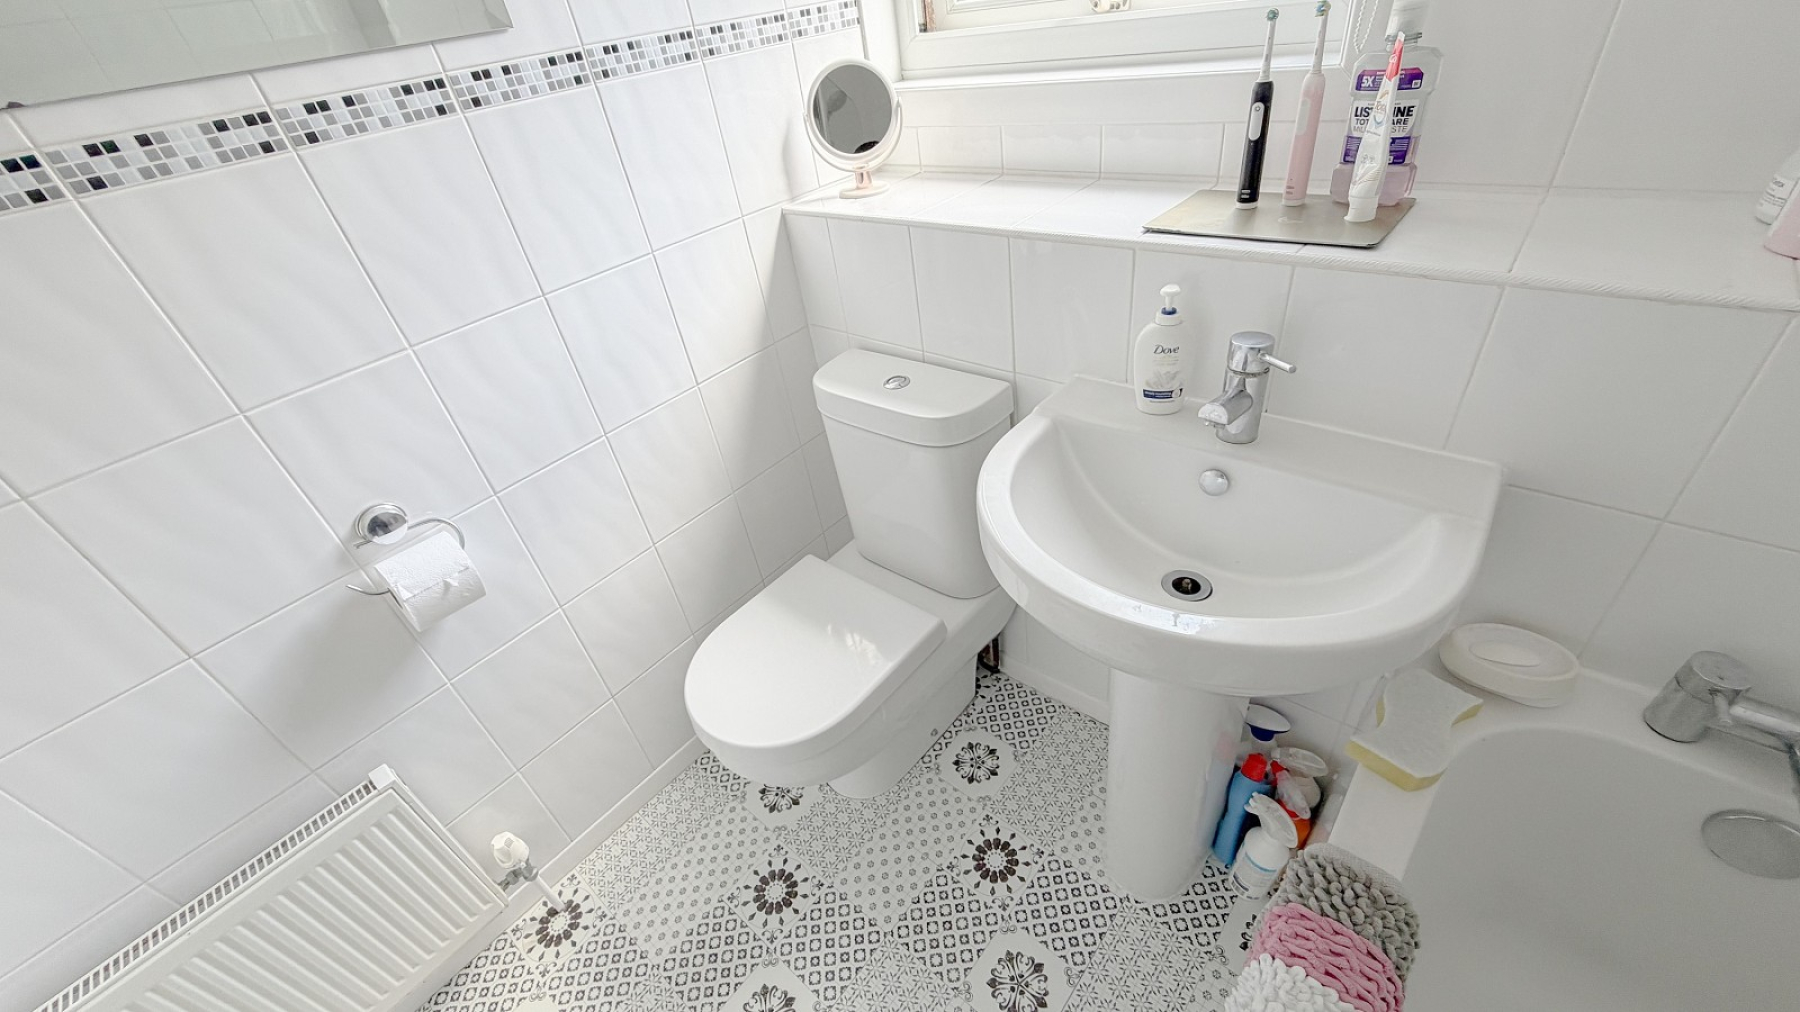
Bathroom
Double glazed frosted window, tiled walls, panelled bath with shower over & glass shower door, low level wc, wash hand basin, radiator
Outside
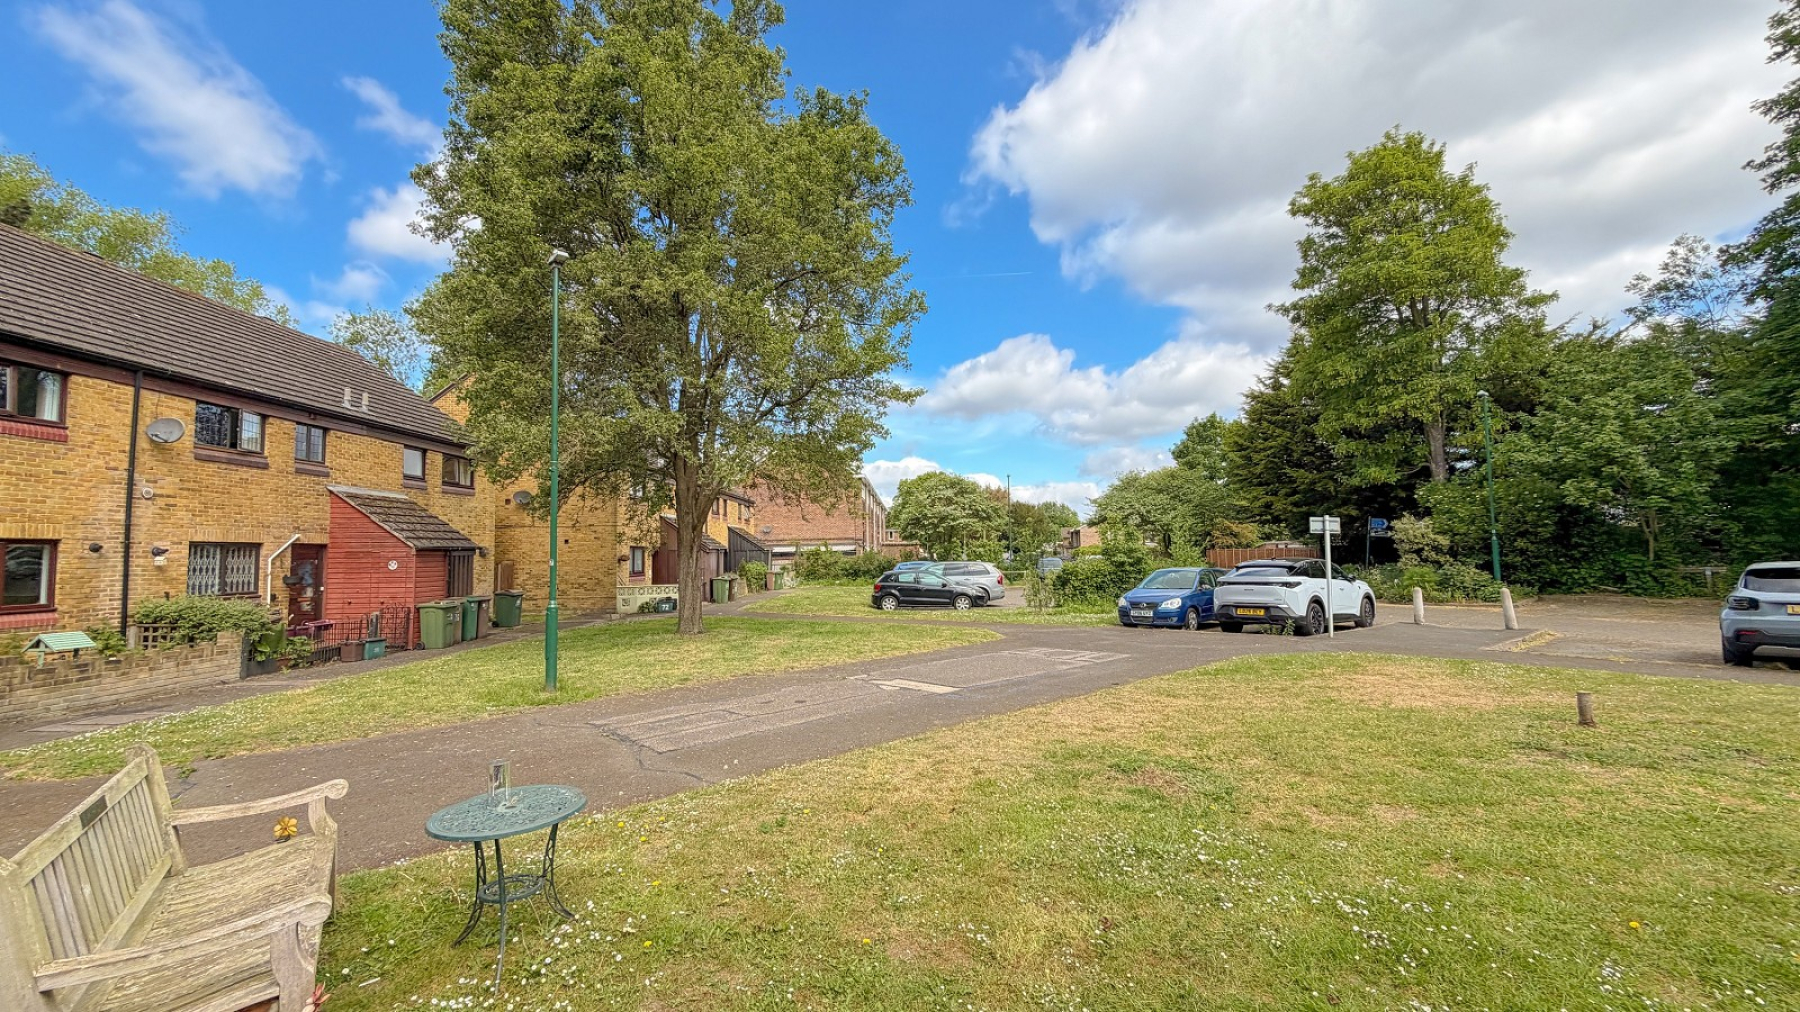
To front of property- Small landscaped garden with space for shrubs/ plants. 2 x external storage cupboards.
To rear of property - Rear garden with patio, lawn, shrubs, borders & fencing. Backing onto the river wandle
Council Tax Band : D
Lease Length : 0 years