- Attractive & rarely available 3/4 bedroom terrace house
- NO CHAIN
- Larger than average accommodation
- 14'10 reception room 1 & 11'3 reception room 2/ bedroom 4
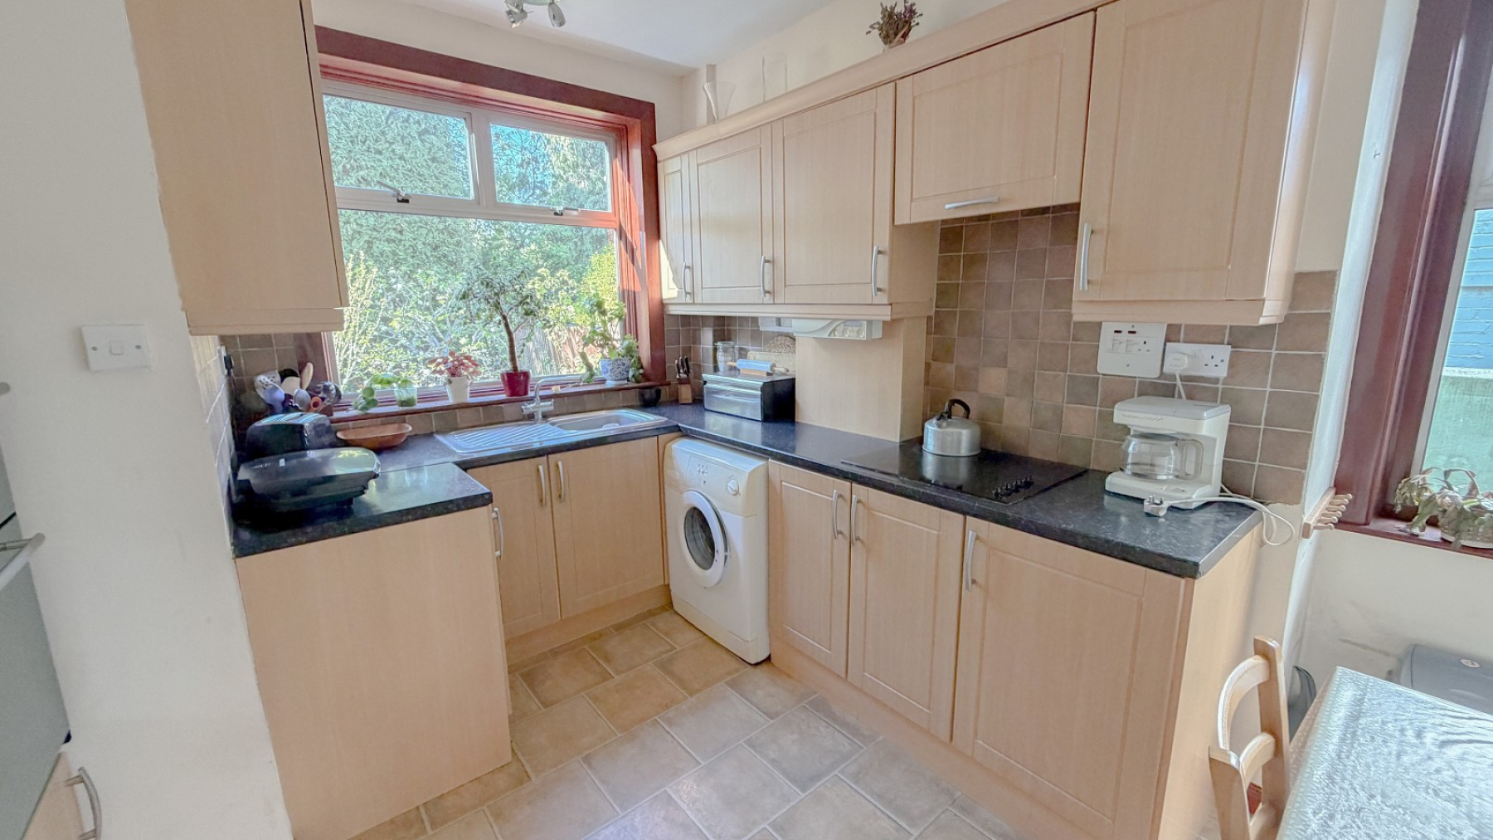
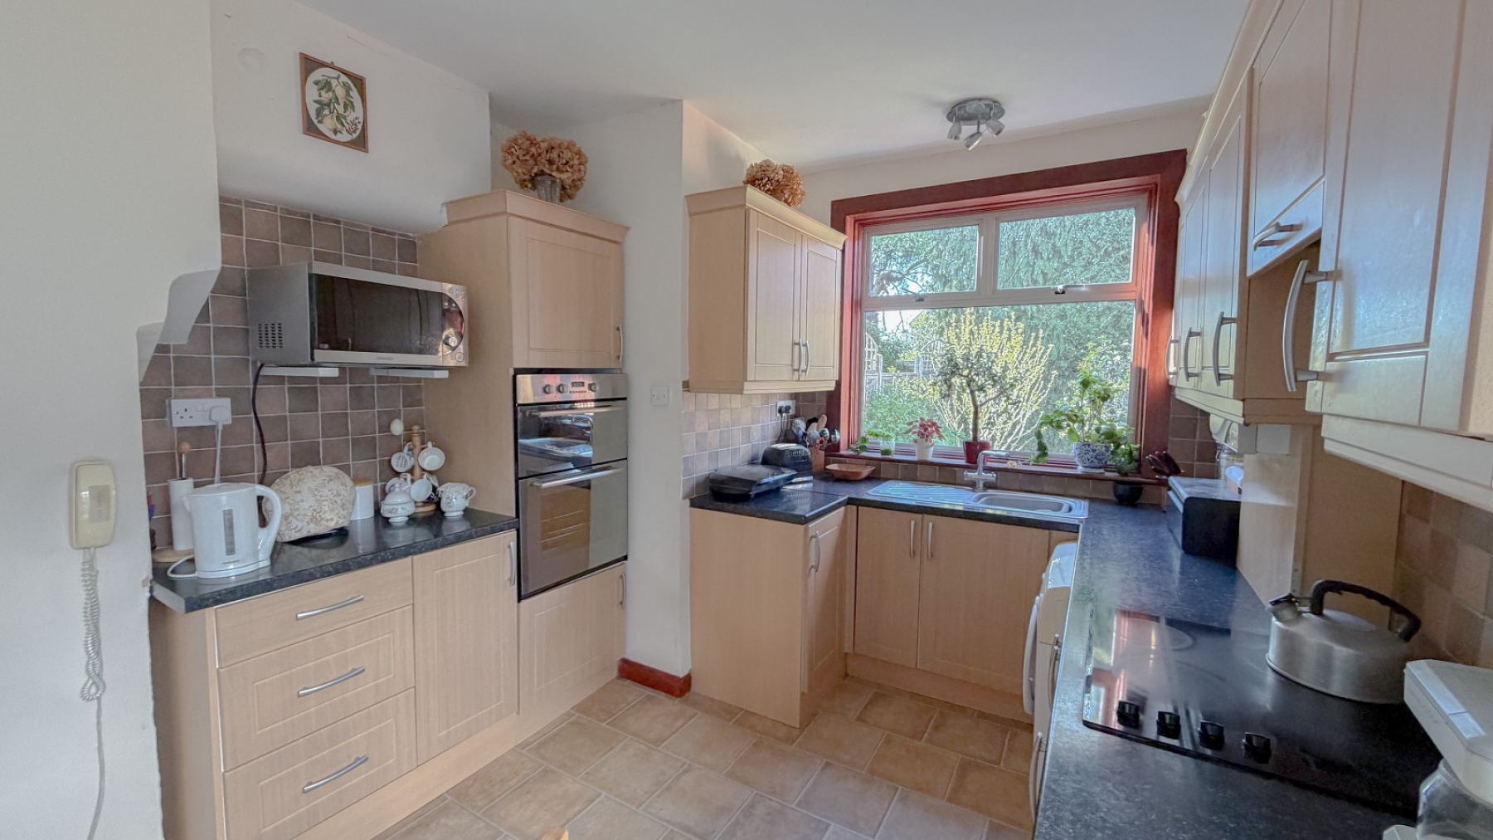
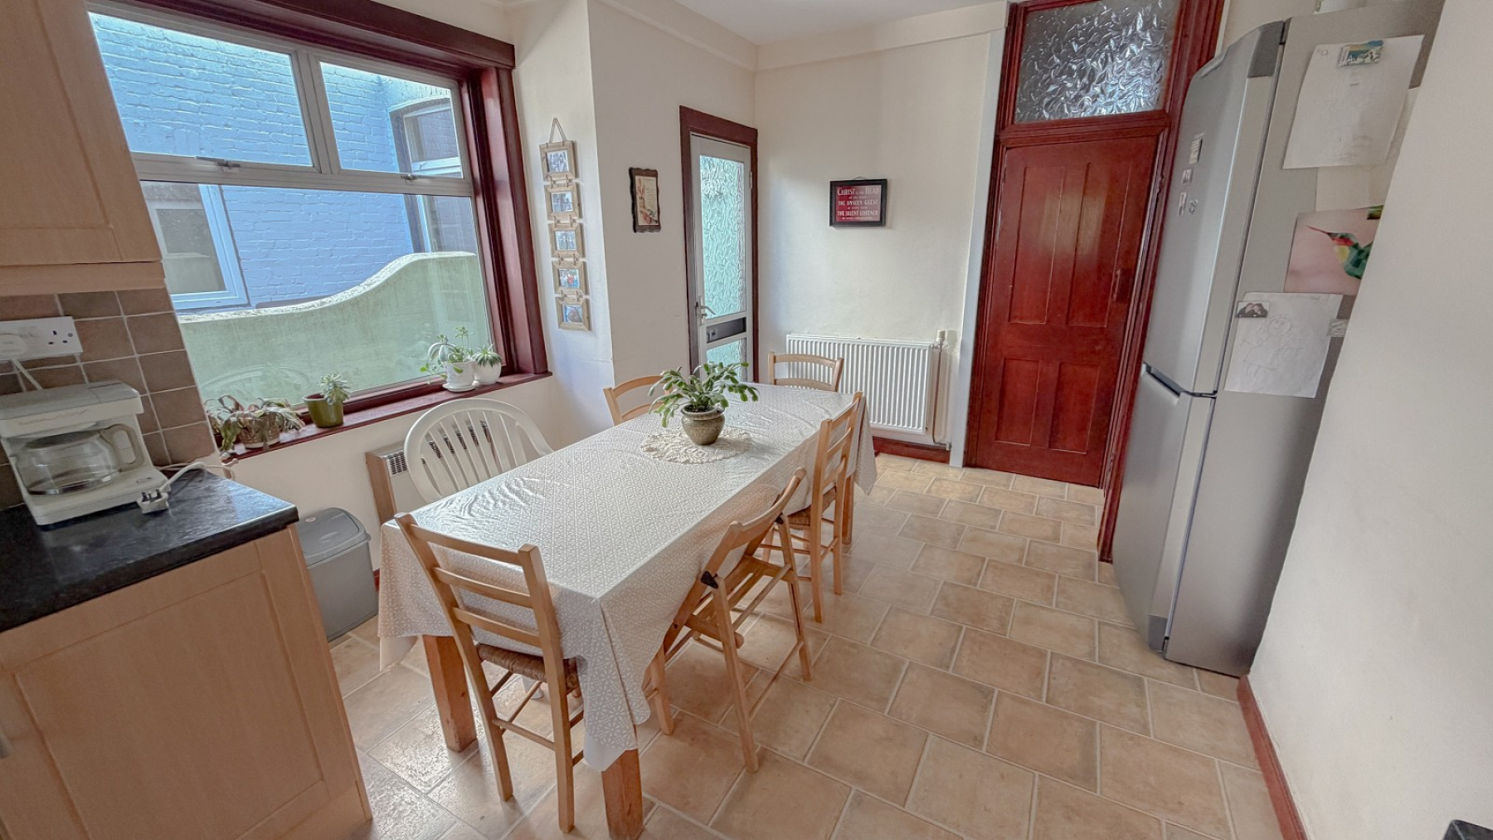
- 19'4 kitchen breakfast room
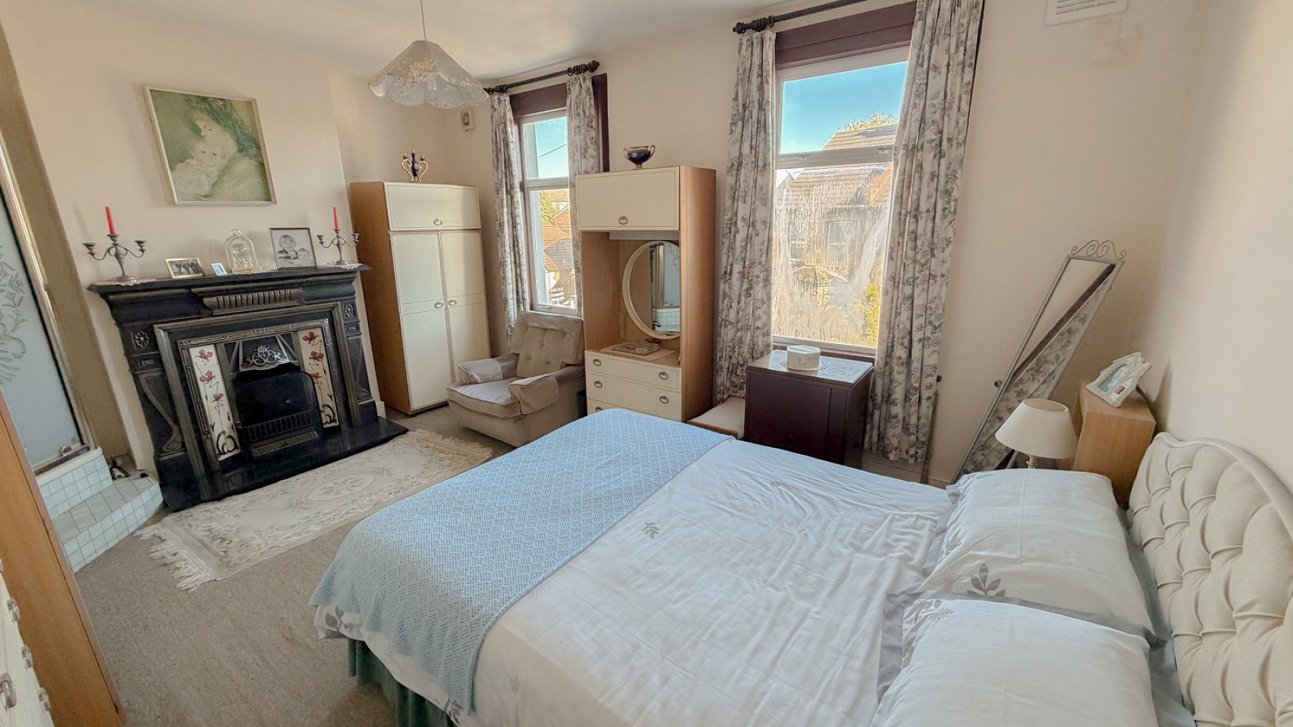
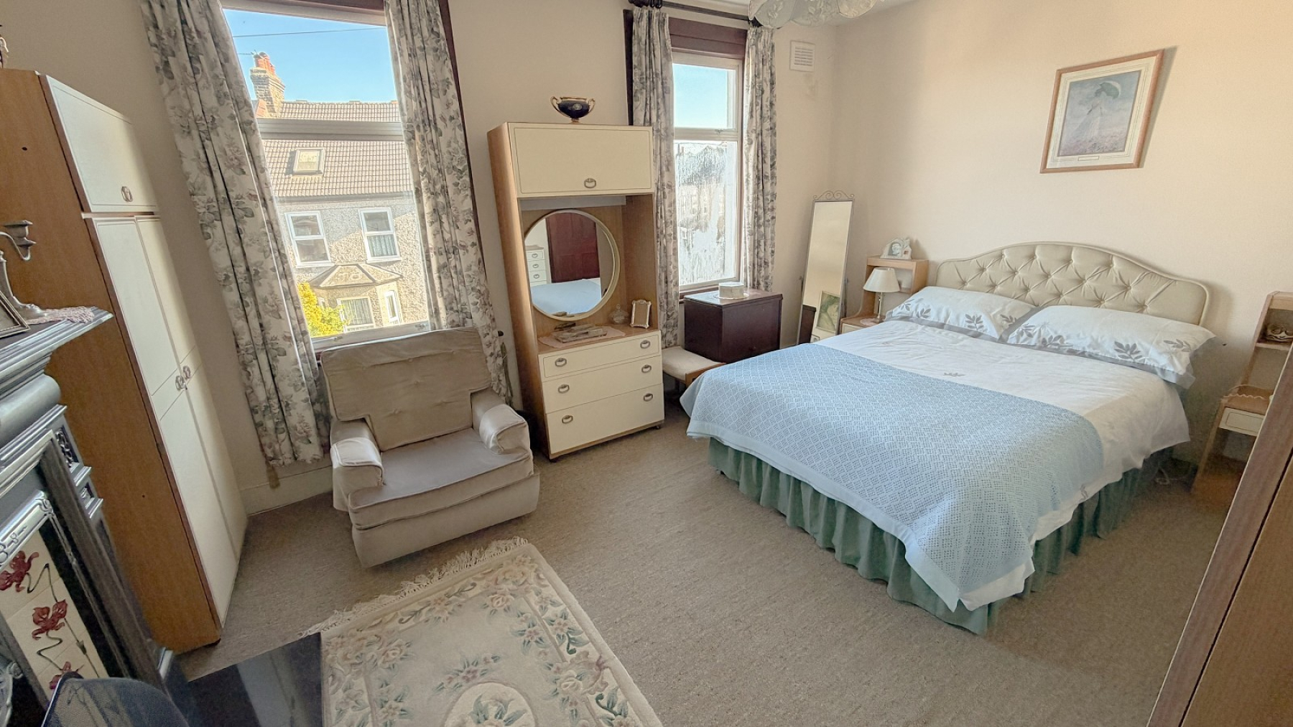
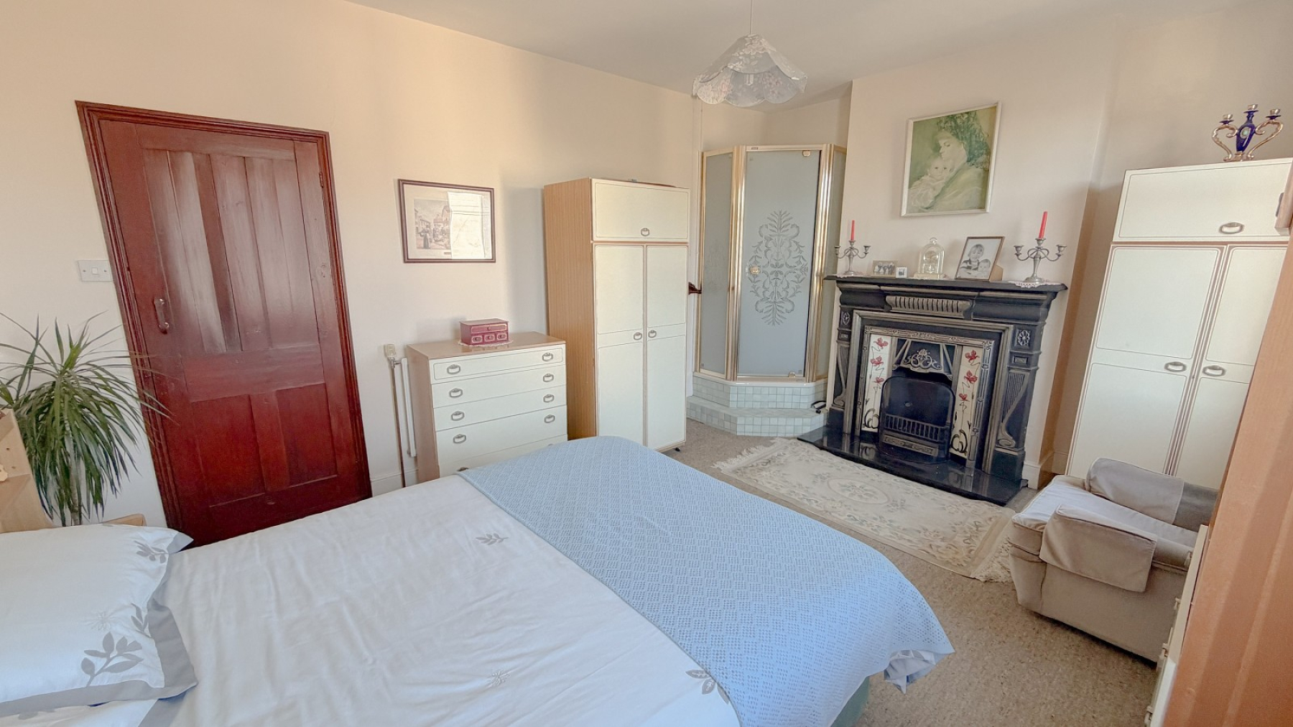
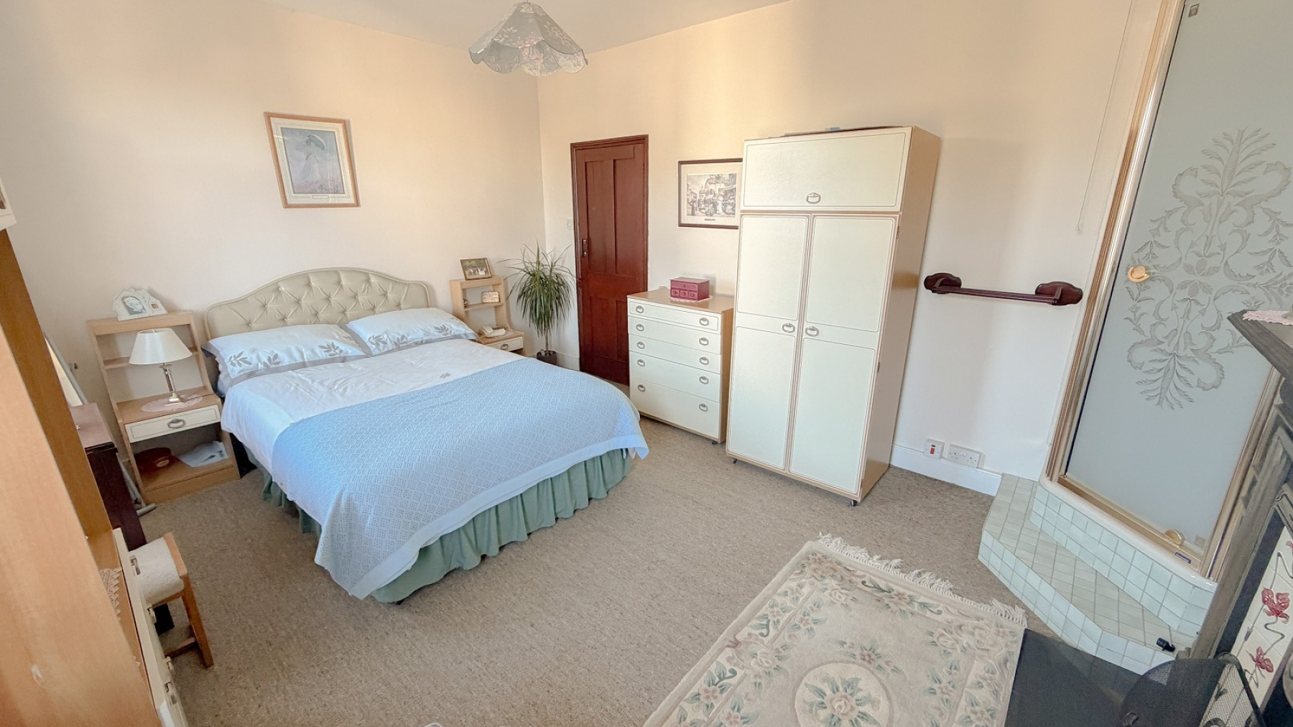
- 16'1 spacious bedroom 1
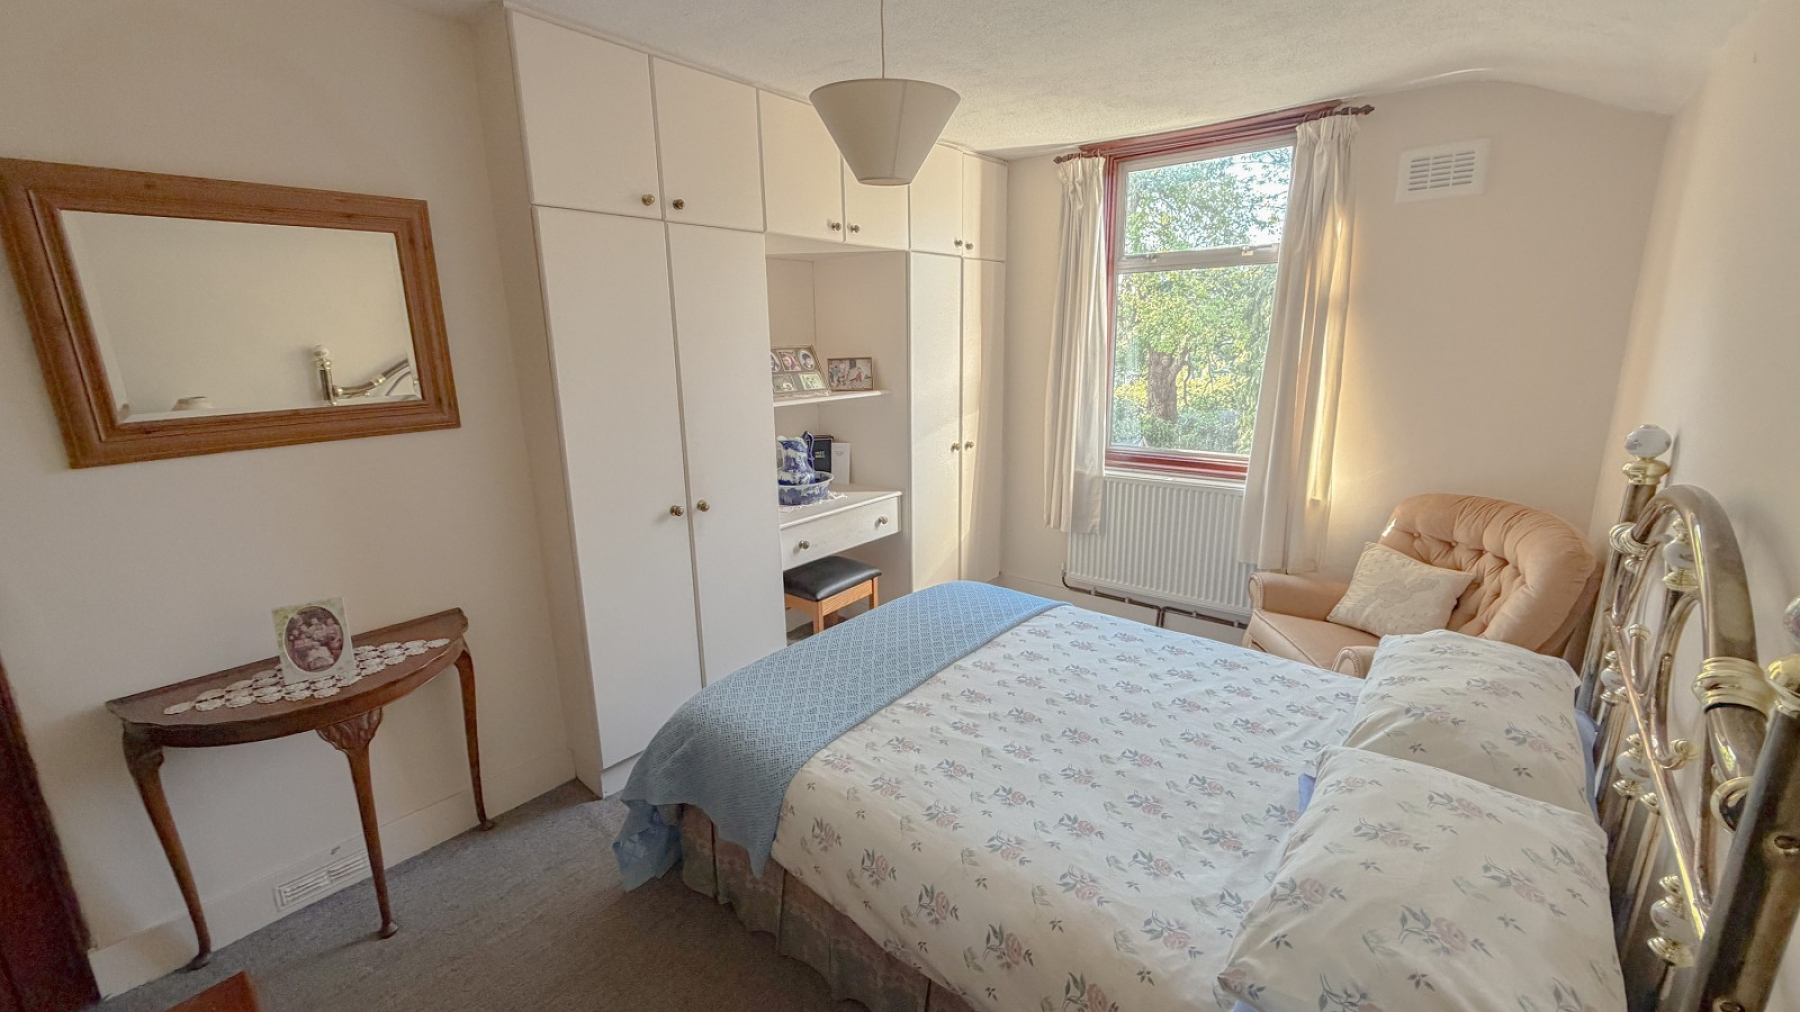
- 15'2 bedroom 2 & 11'2 bedroom 3
- Upstairs bathroom
- Double glazing & gas central heating
- Within reach of Hackbridge Mainline BR station & shops
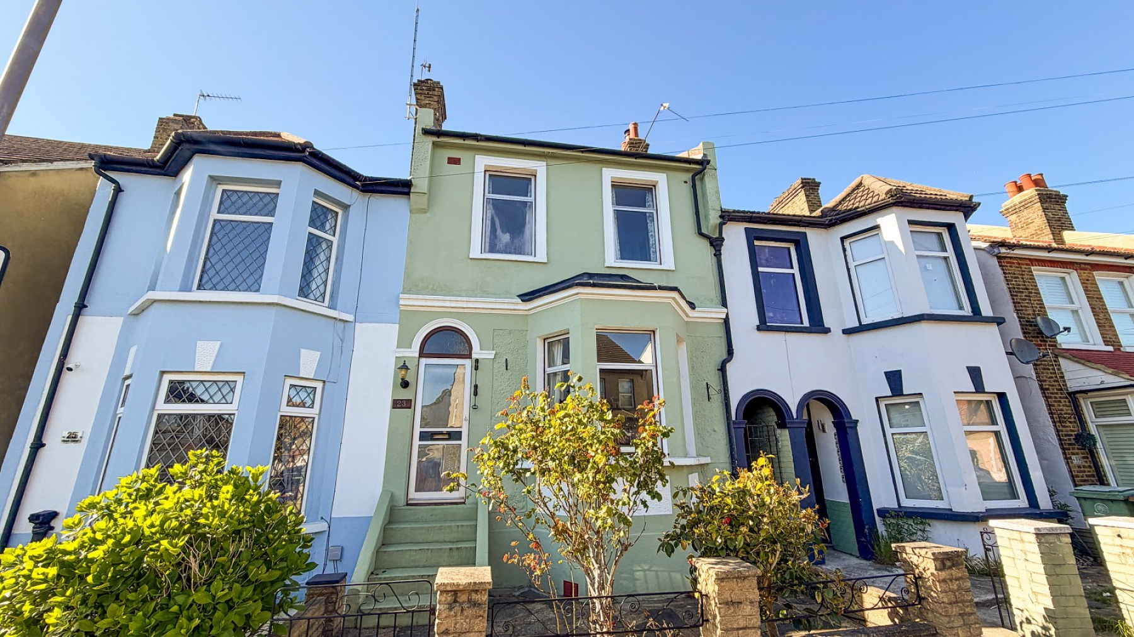
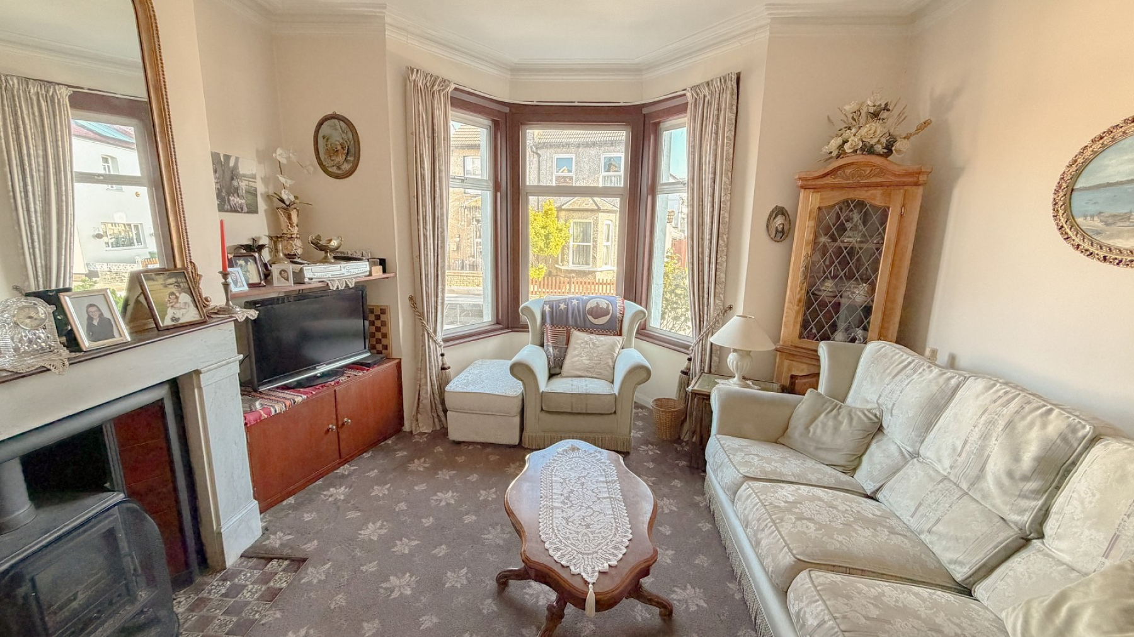
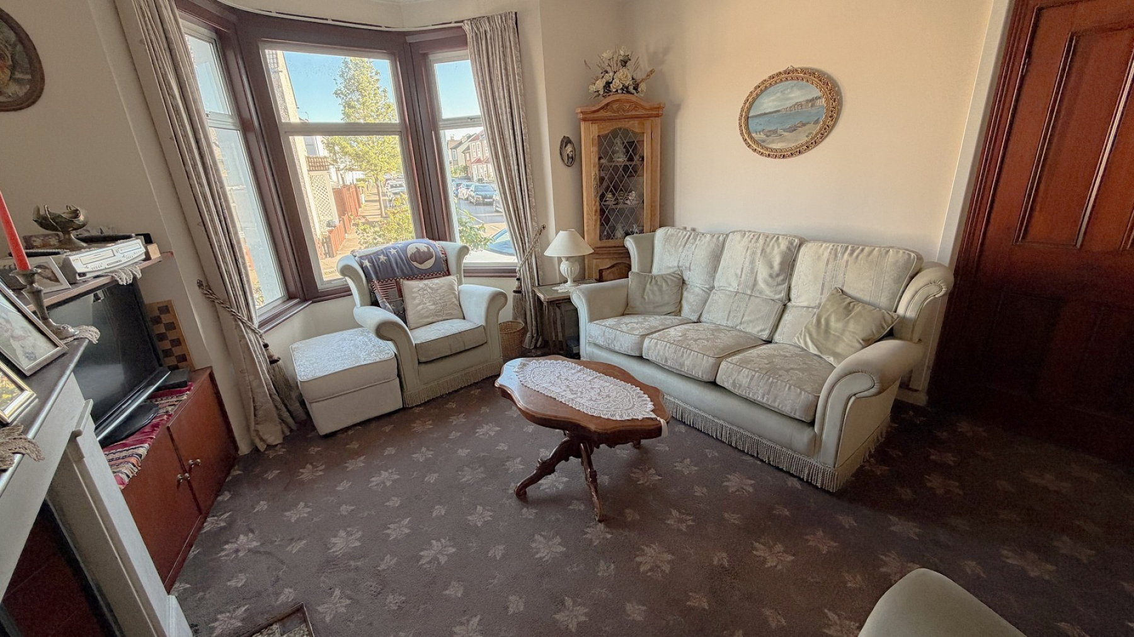
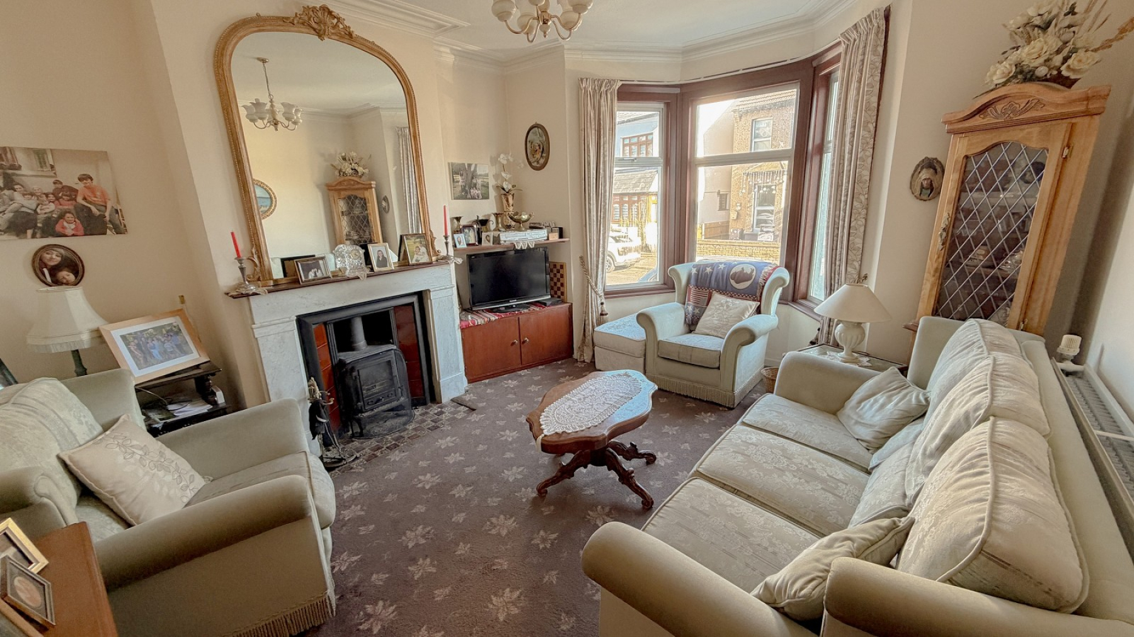
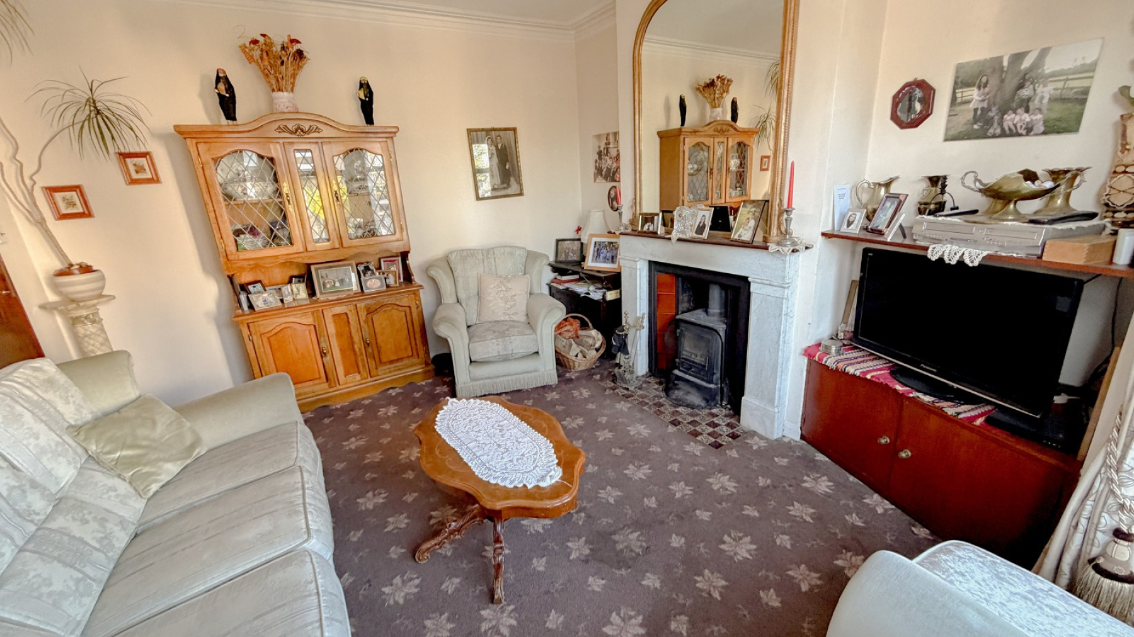
** Offers in the region of £450,000 * NO CHAIN ** Ushers are pleased to offer this attractive & larger than average 3/4 bedroom character terrace house, situated in a popular residential road in Hackbridge. You can use the accommodation as either a 4 bedroom, 1 reception or 3 bedroom 2 reception. The property benefits from a 21'6 entrance hall (2 levels) with access to a 26'3 cellar, spacious 14'10 reception 1 with feature fireplace & wood burner, 11'3 reception 2/ bedroom 4, 19'4 kitchen breakfast room, specious 16'1'9 bedroom 1 with feature fireplace & en suite shower cubicle, 15'2 bedroom 2 with fitted wardrobes, 11'2 bedroom 3, upstairs bathroom, double glazing, gas central heating, small front walled garden, rear gardens with outside toilet that could be converted to be accessible from inside if you were updating the kitchen (stbr), access from garden via a shared walk way giving side access. Within reach of Hackbridge Mainline BR station (zone 4), shops & in a good school catchment area. EPC band D. Council tax banding D. Call now to register your interest! Exclusive to Ushers
Entrance Hall
21'6 long. Double glazed front door, corniced ceiling, dado rails, phone point, radiator, door with steps down to a cellar
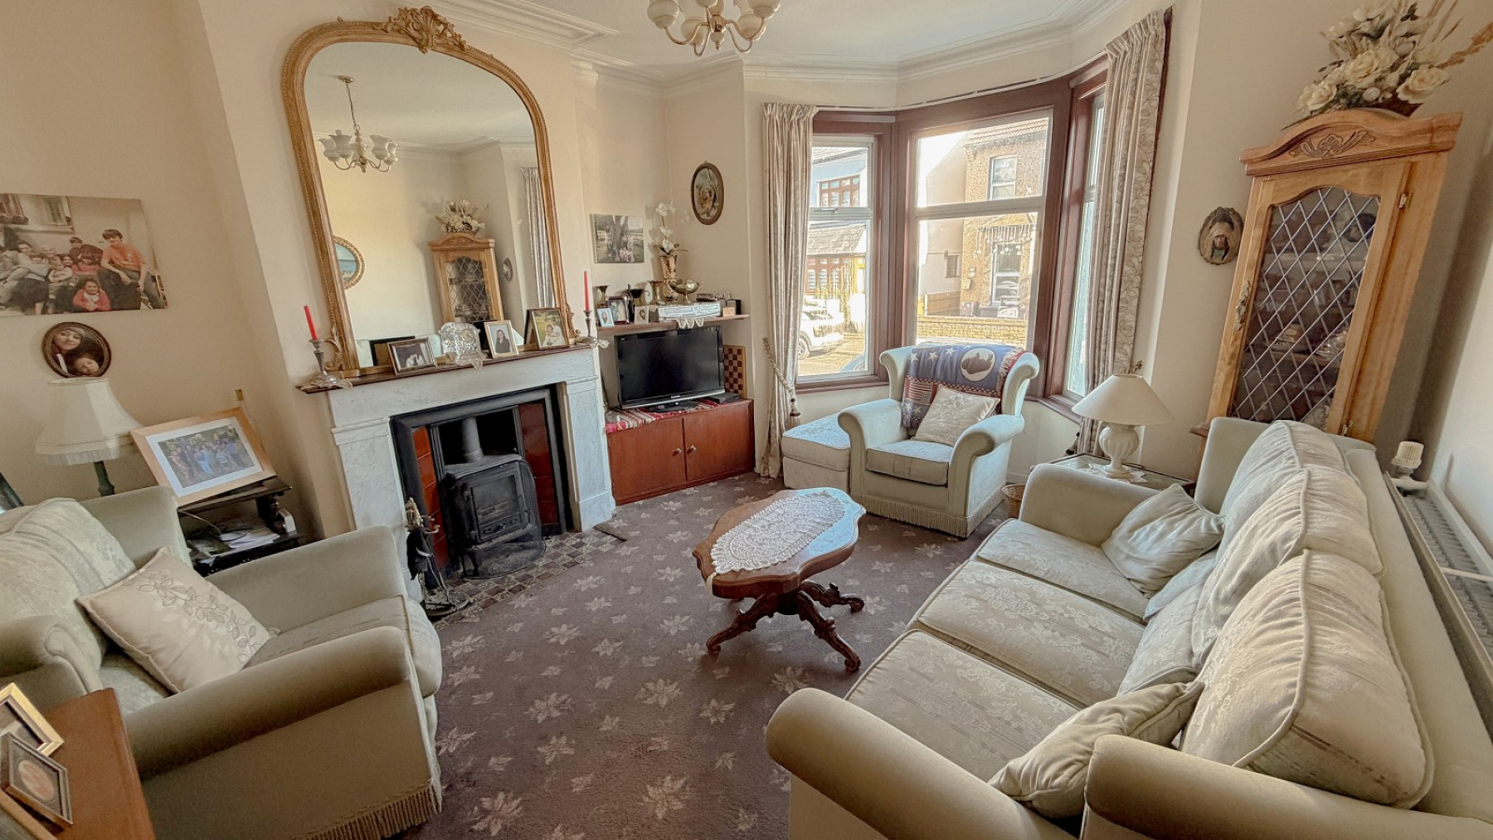
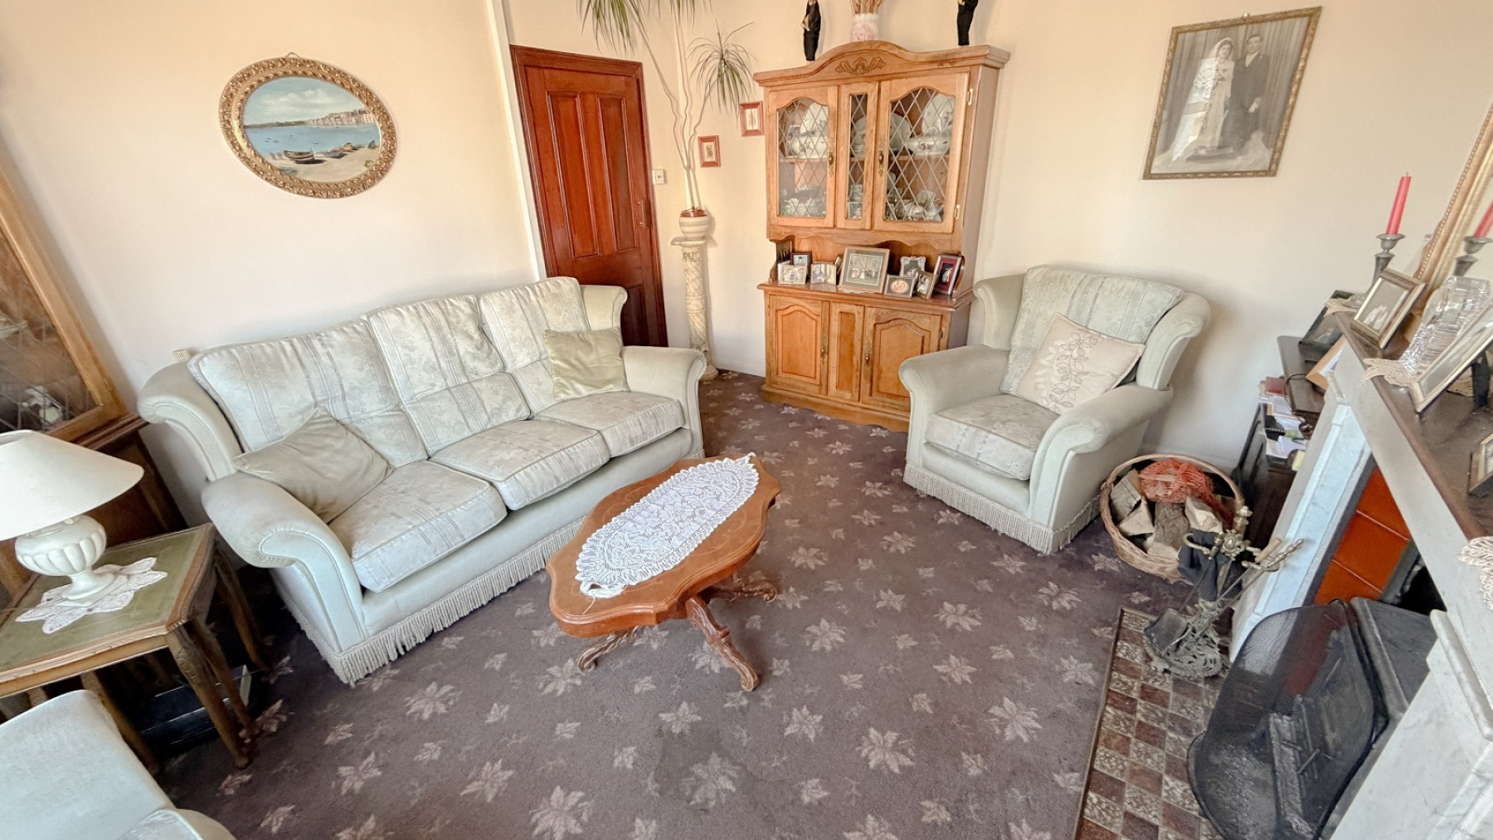
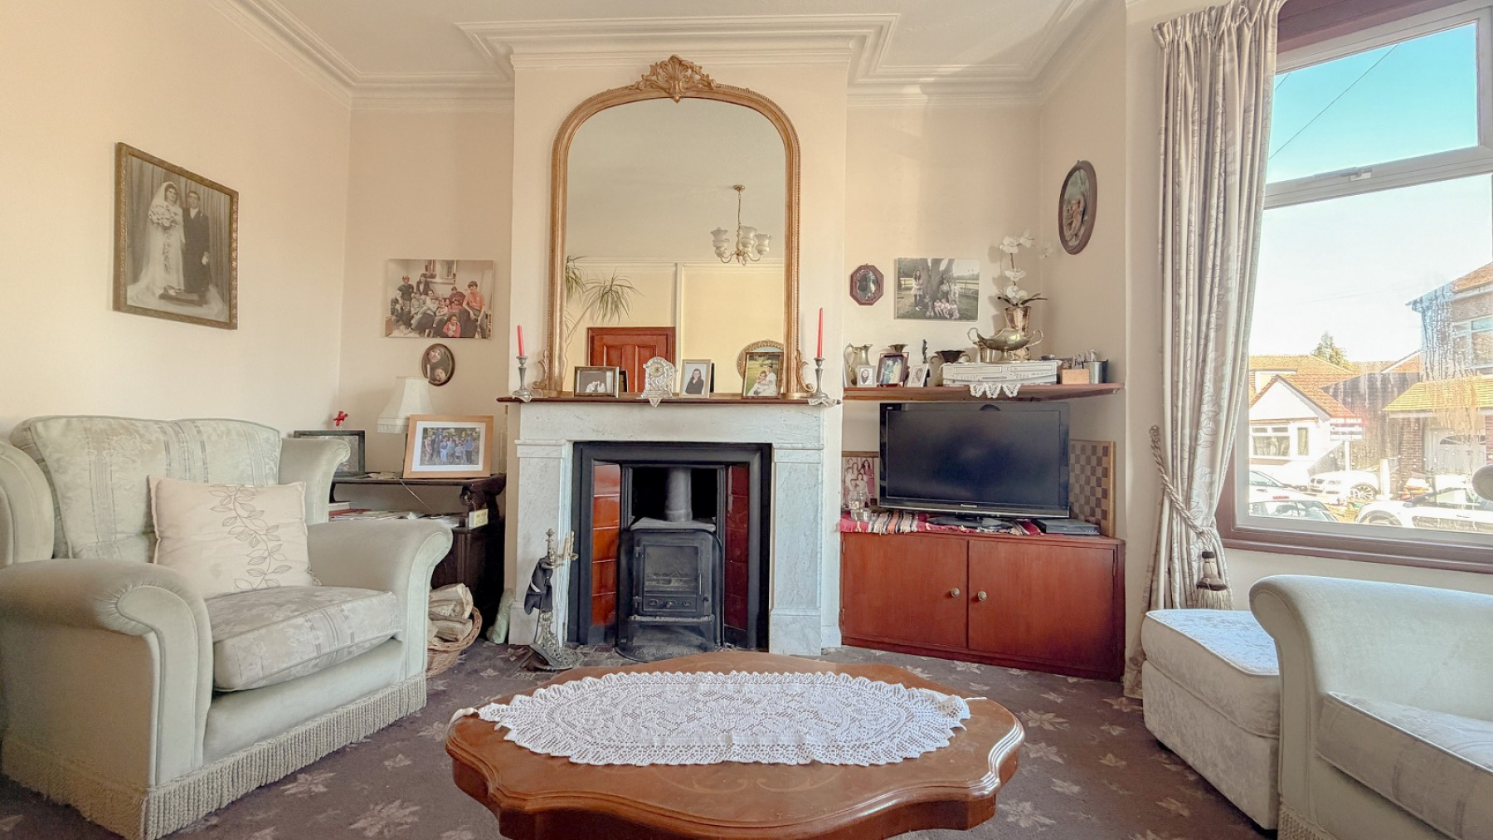
Reception 1 (14' 10" Max x 12' 10" Max or 4.52m Max x 3.91m Max)
Double glazed window, high ceiling with cornicing, feature fireplace with wood burner, double radiator, power points.
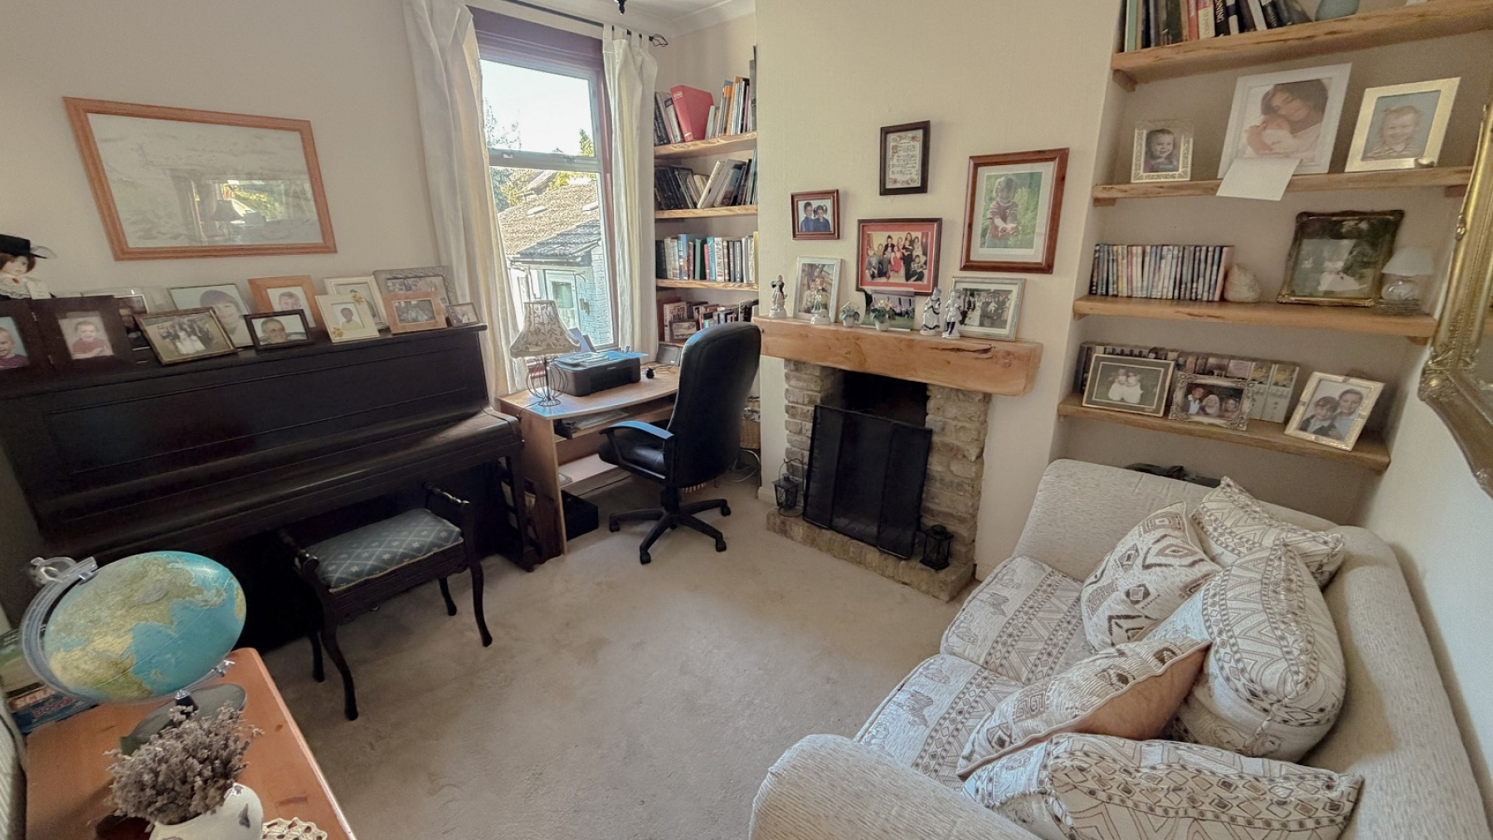
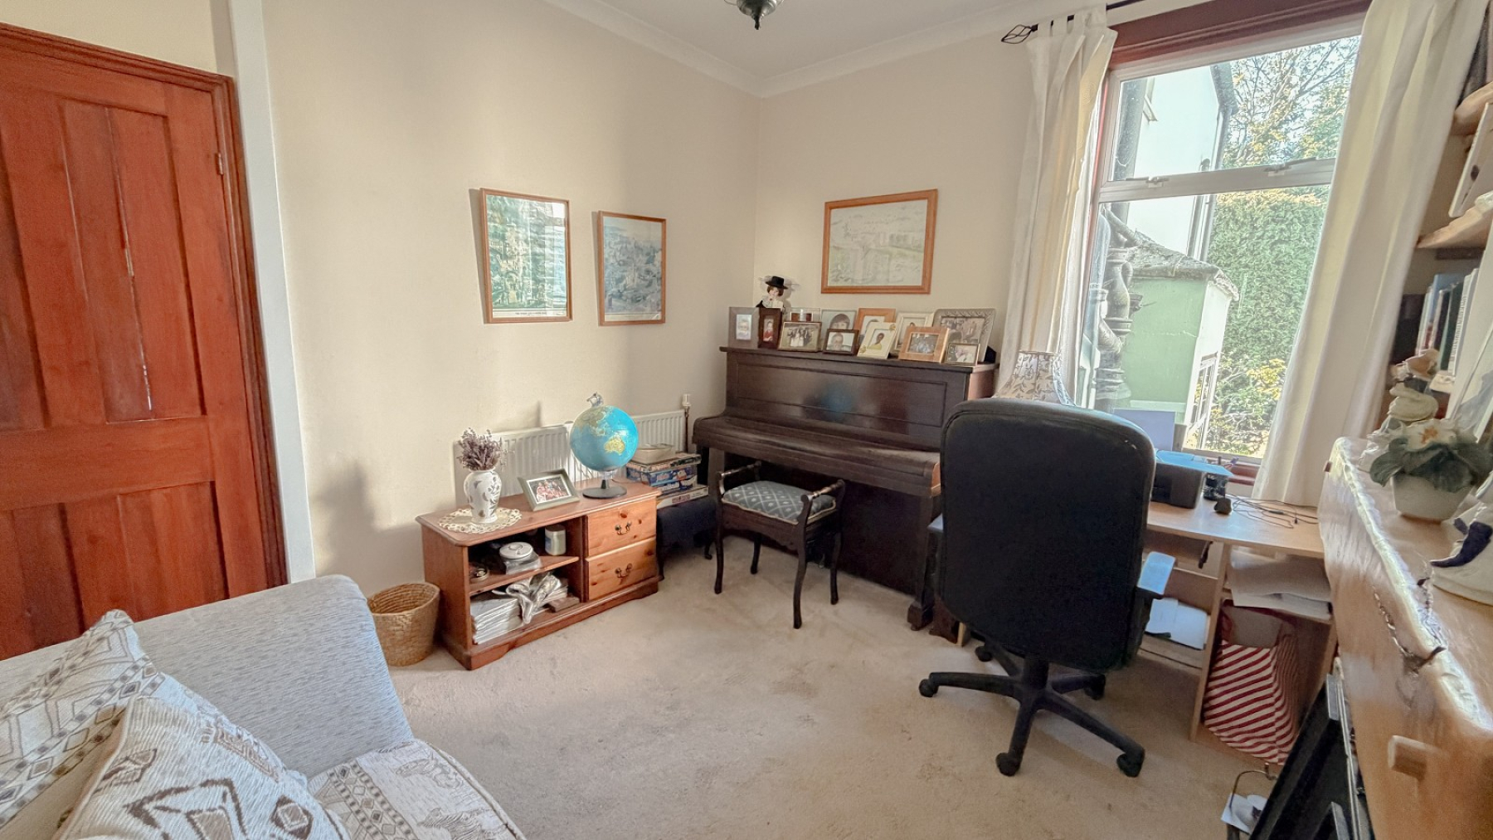
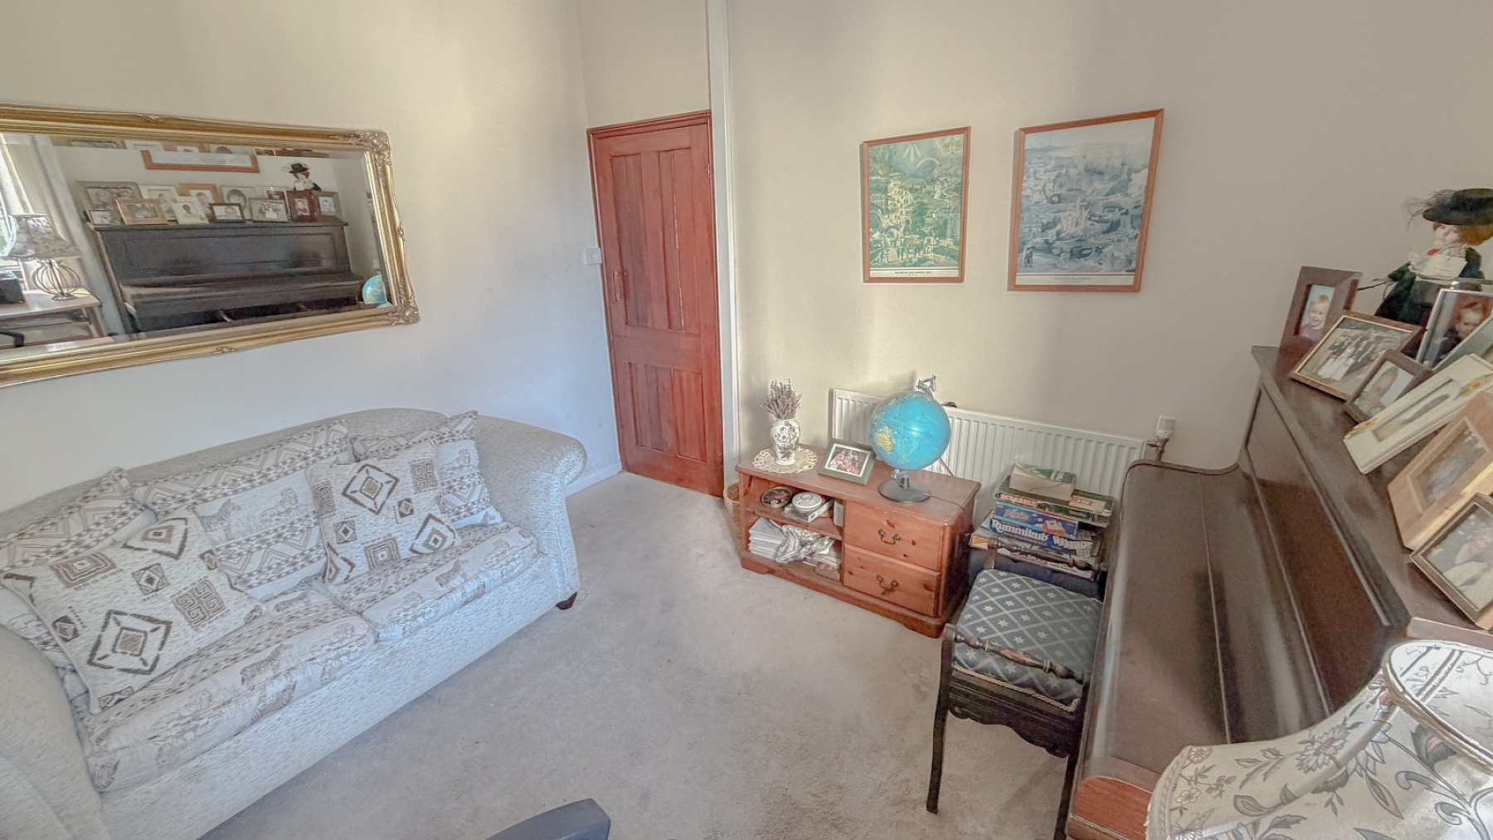
Reception 2 (11' 03" x 10' 07" or 3.43m x 3.23m)
Double glazed window, high ceiling with coving, feature fireplace, radiator, power points.
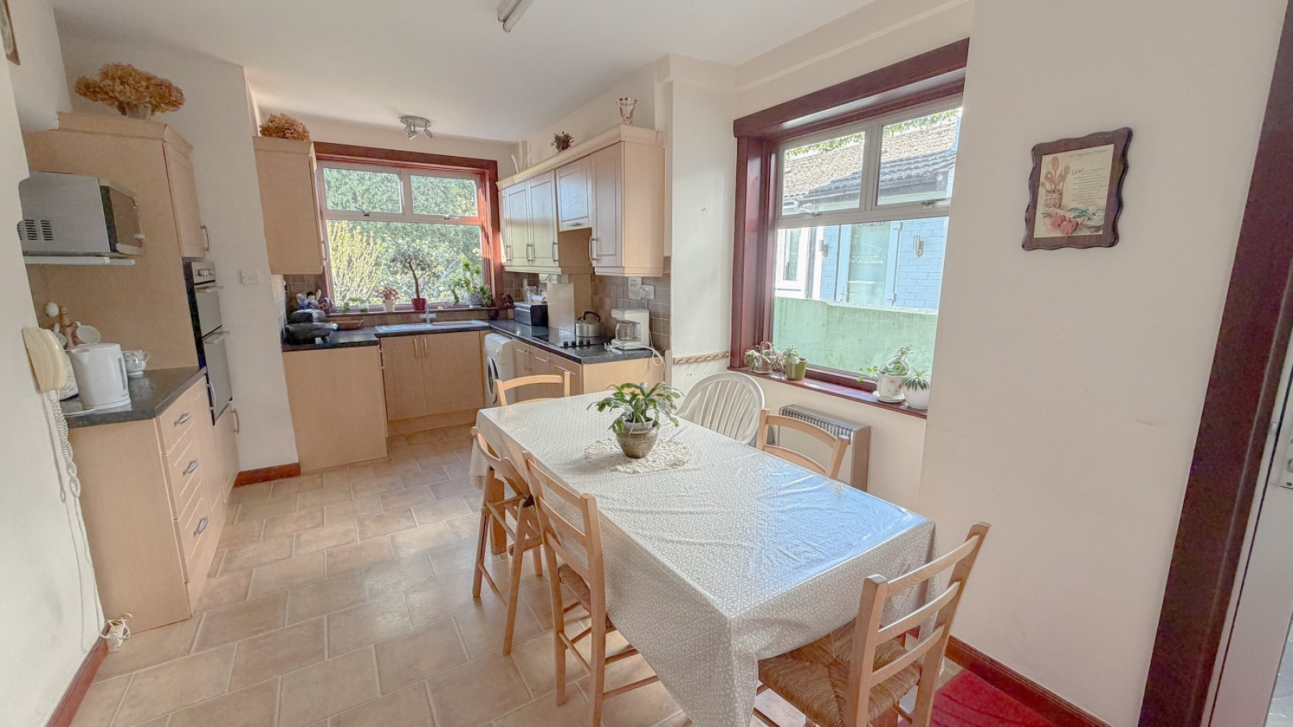
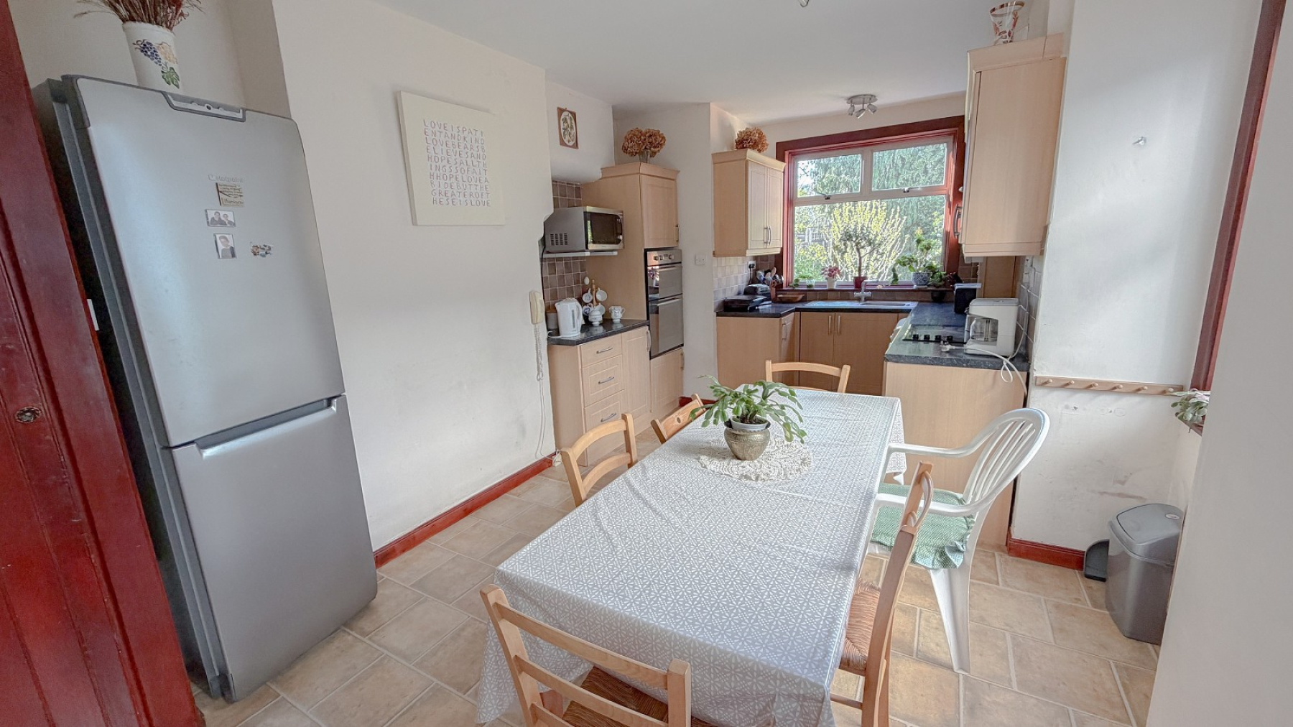
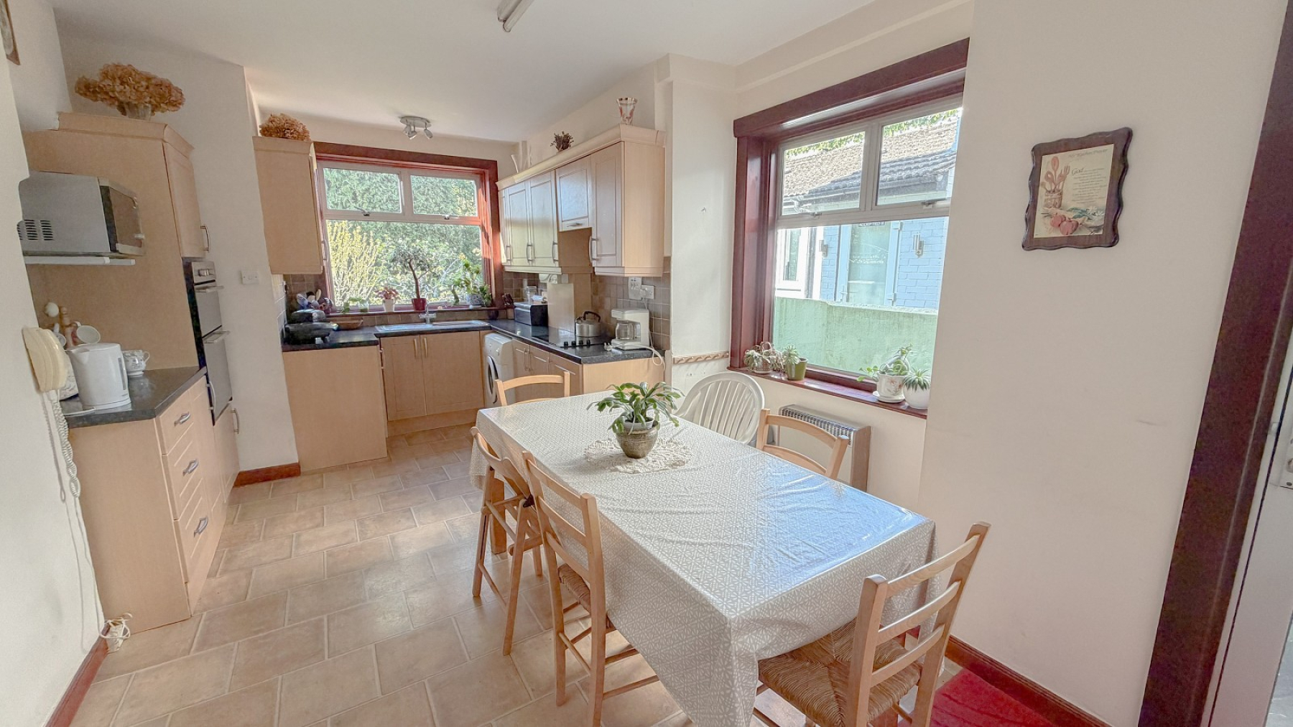
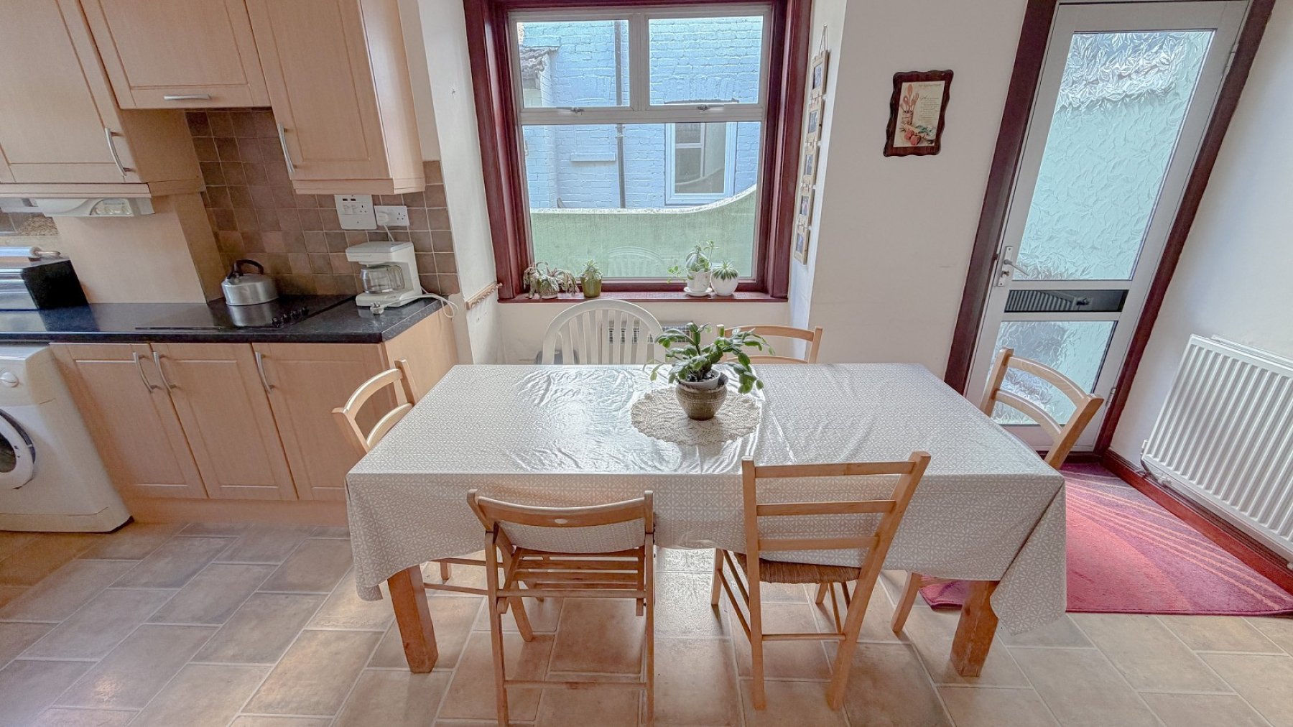
Kitchen Breakfast Room (19' 04" x 11' 08" or 5.89m x 3.56m)
Double aspect, double glazed windows, inset sink unit with drainer, plumbing for washing machine, fitted twin ovens, ceramic hob, cooker hood, space for table & cahairs, double glazed door to garden.
Landing
Loft access, dado rails, cupboard with shelving (split level)
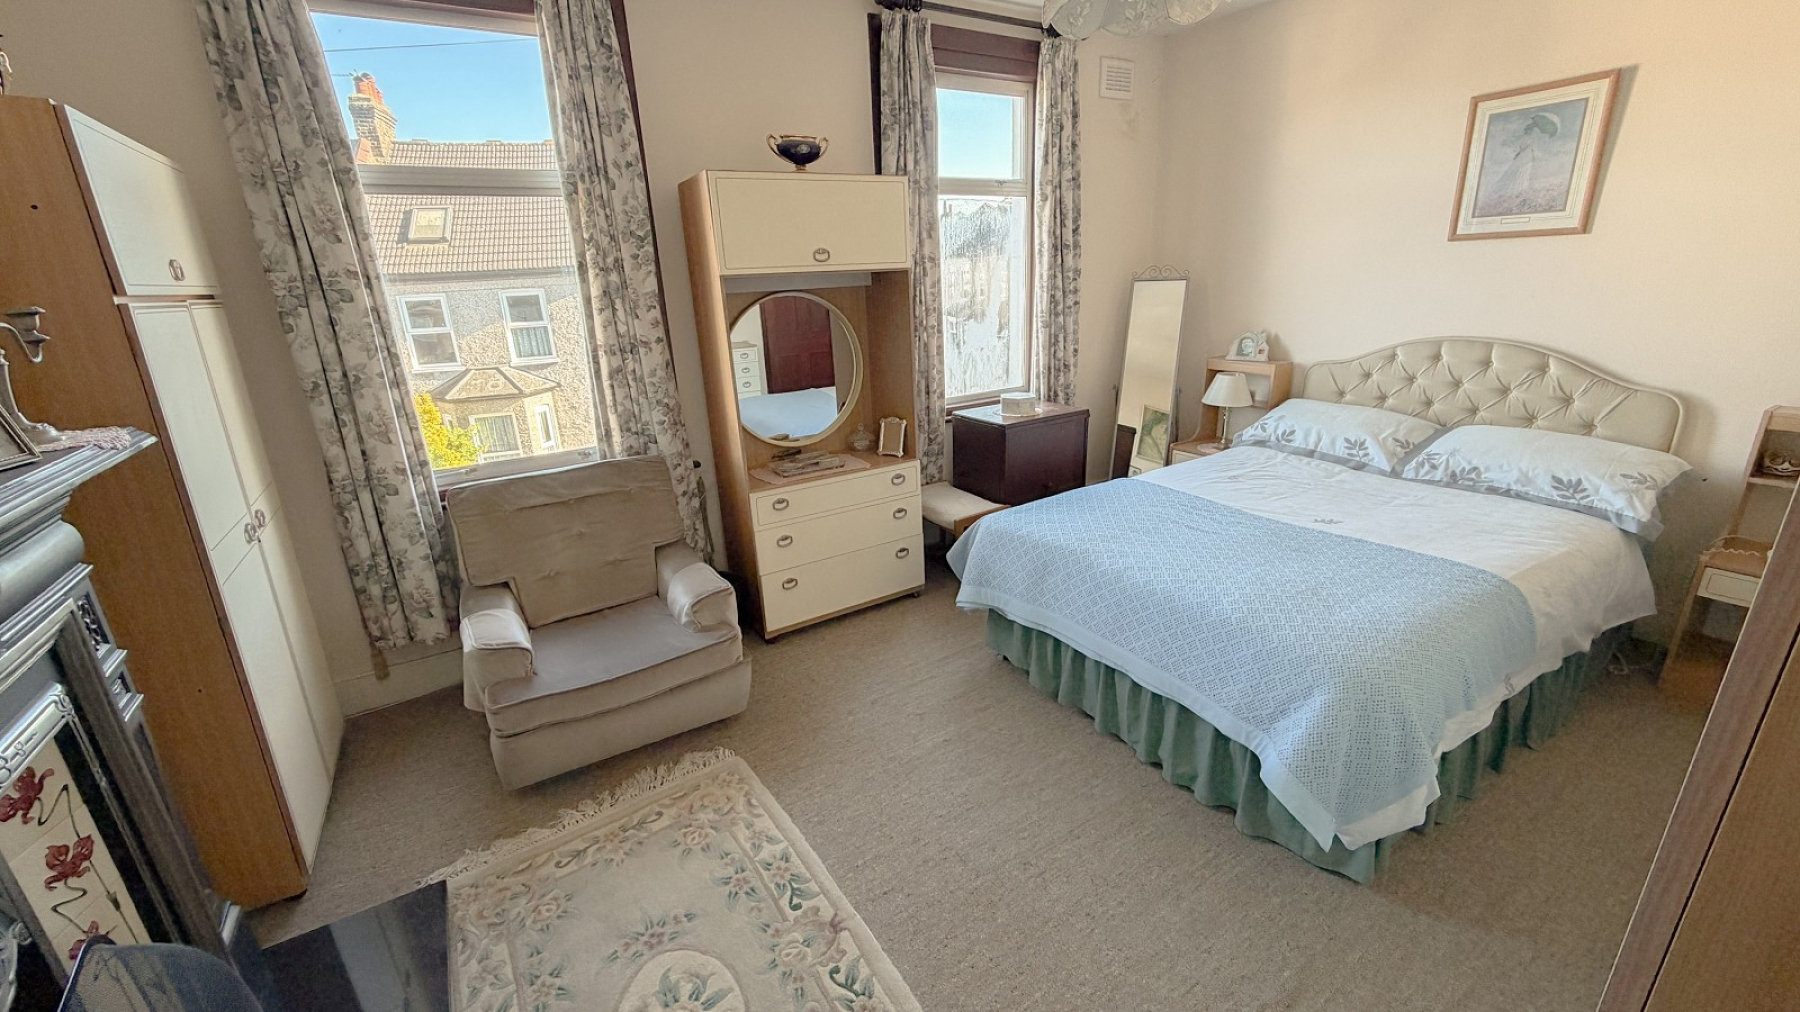
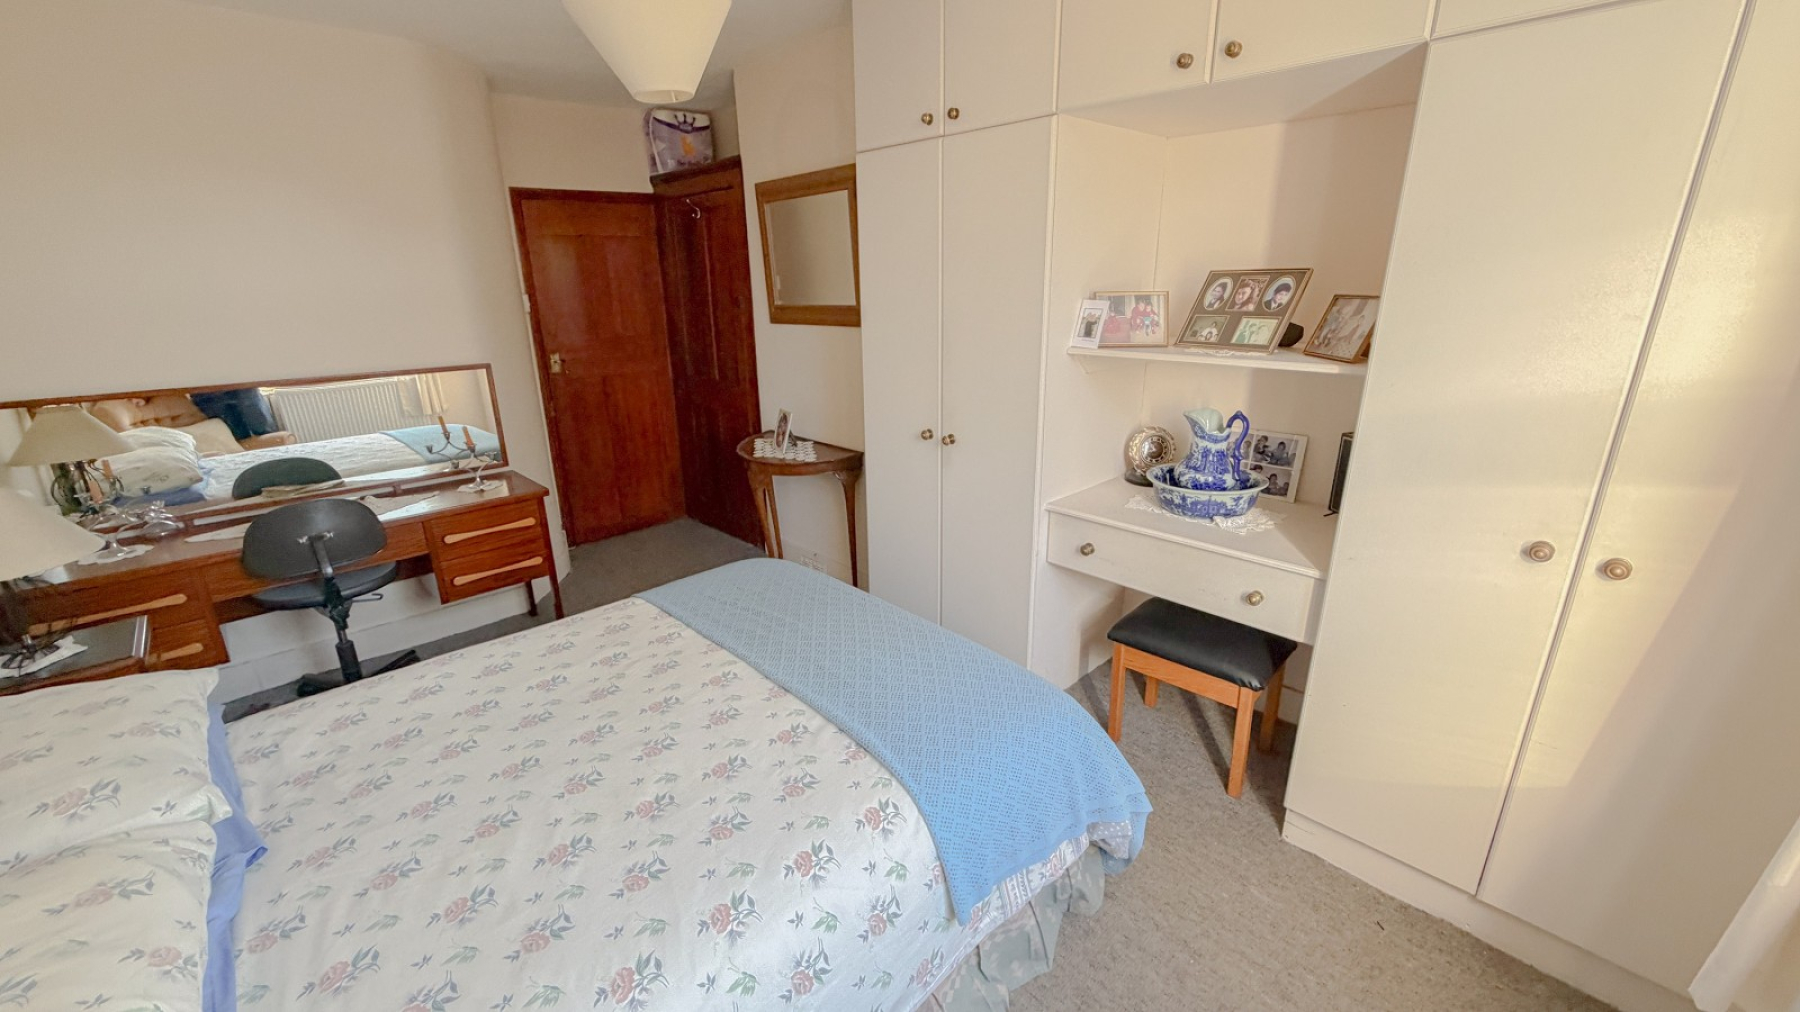
Bedroom 1 (16' 01" Max x 12' 0" Max or 4.90m Max x 3.66m Max)
2 double glazed windows, feature fireplace, radiator, custom corner shower cubicle, power points
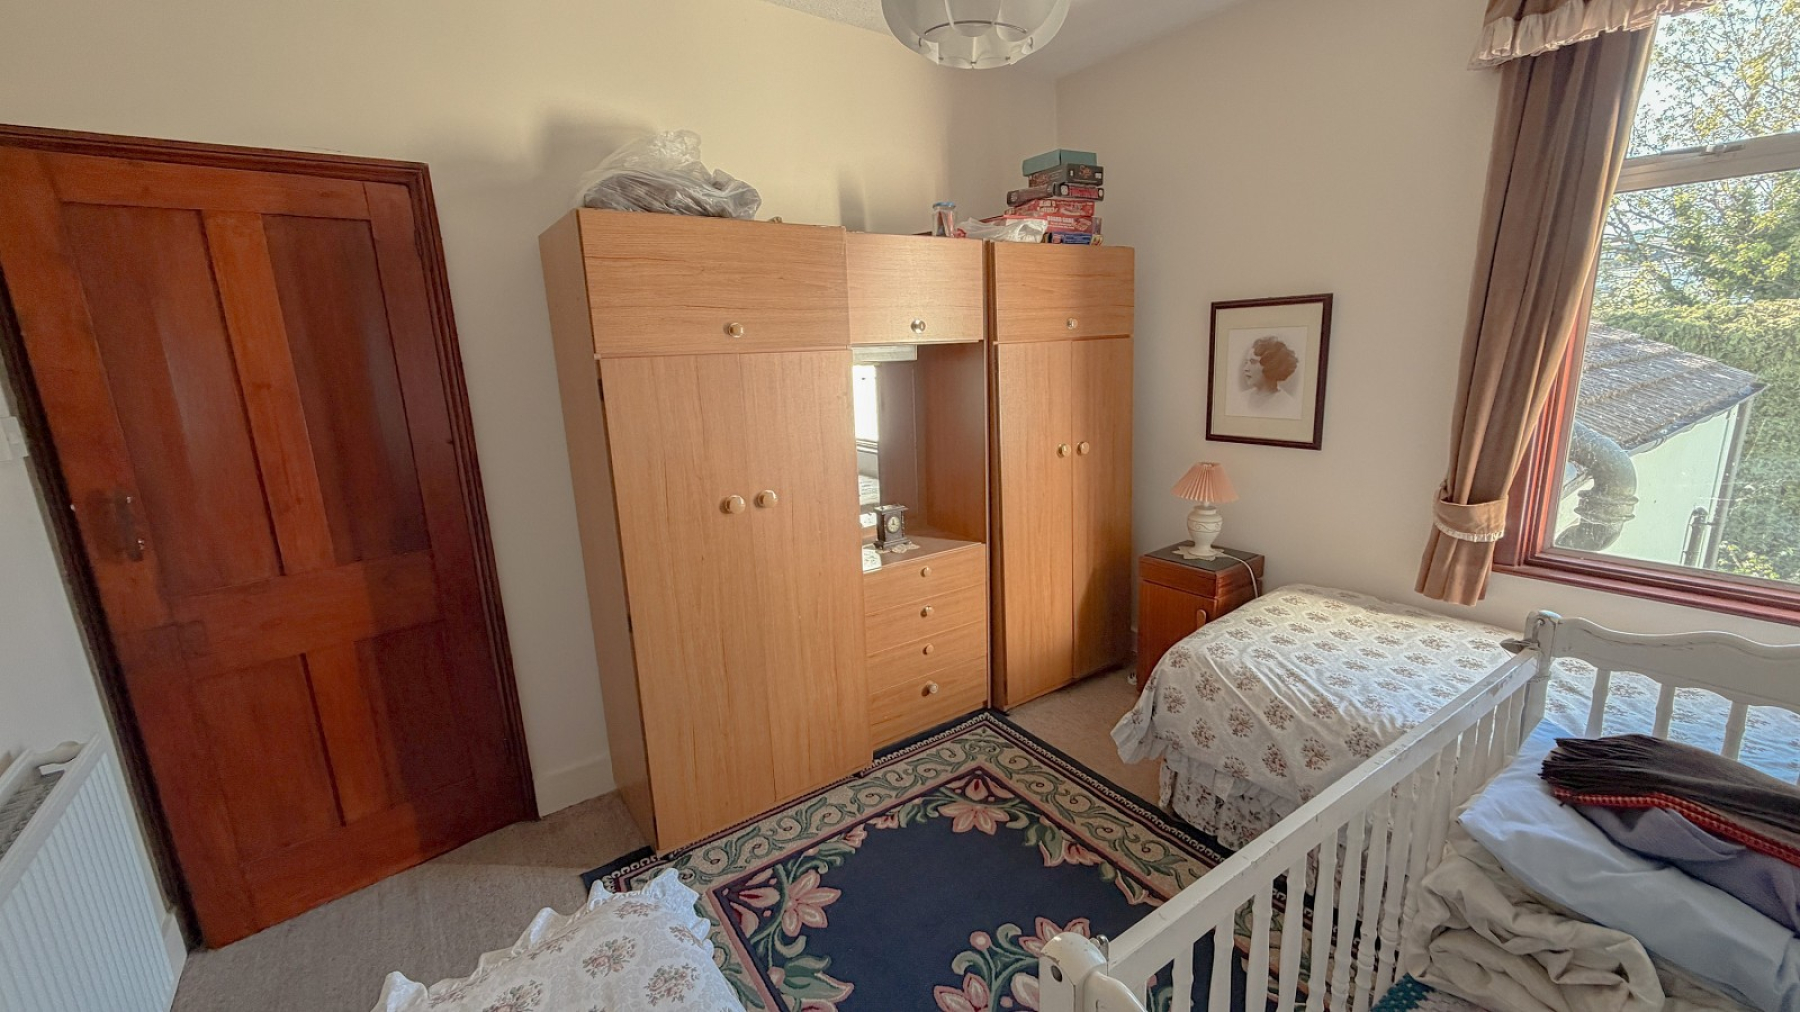
Bedroom 2 (15' 02" Max x 10' 07" Max or 4.62m Max x 3.23m Max)
Double glazed window, fitted wardrobes, built in storage cupboard, double radiator, power points
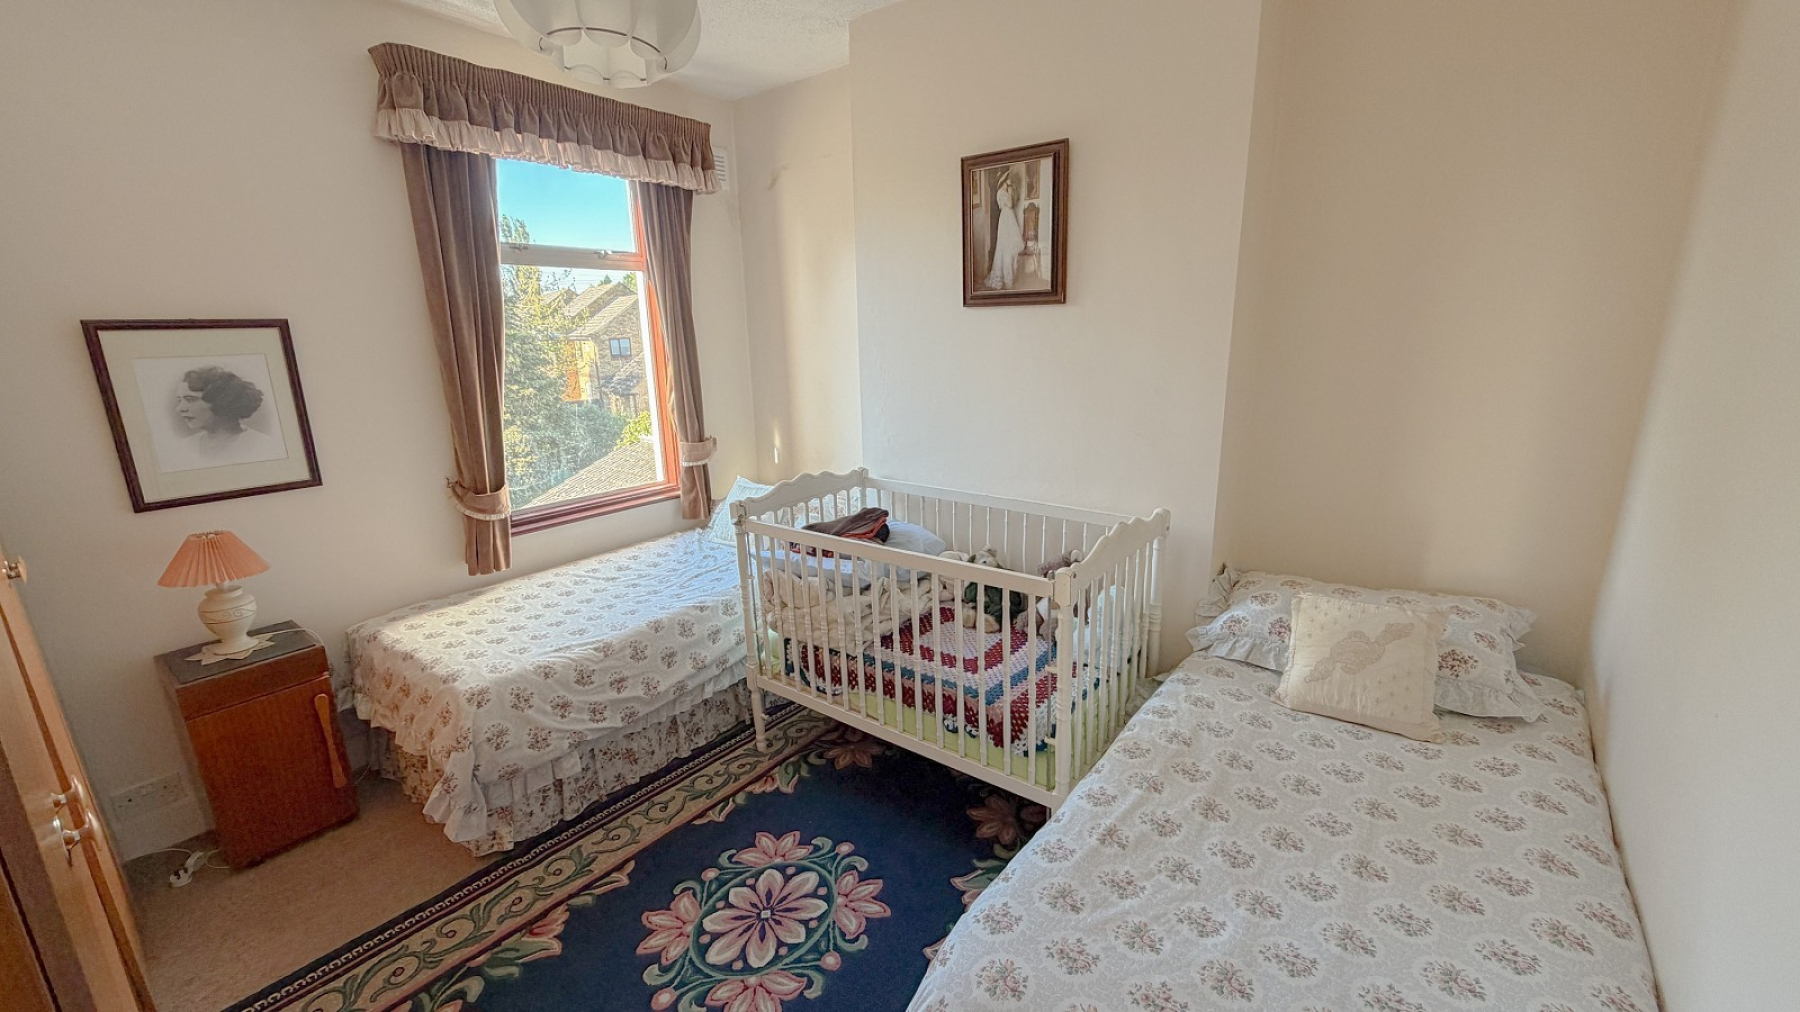
Bedroom 3 (11' 02" x 10' 06" or 3.40m x 3.20m)
Double glazed window, double radiator, power points.
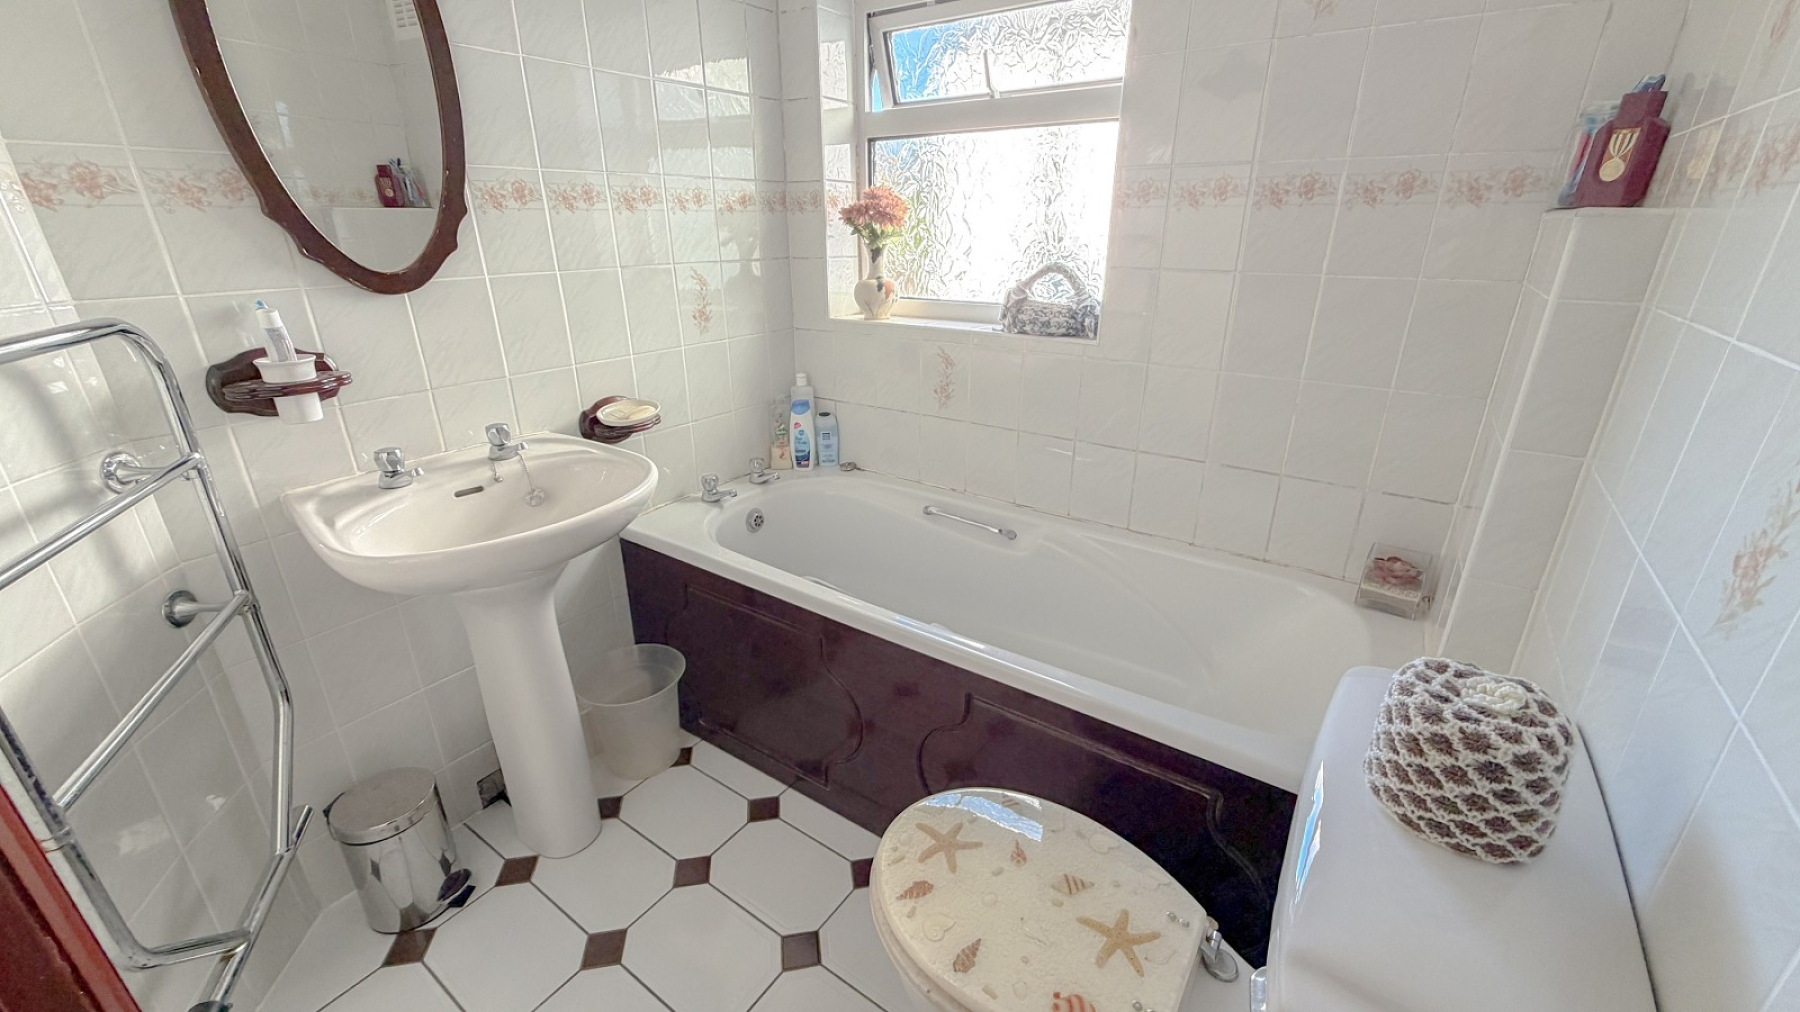
Bathroom
Double glazed frosted window, tiled walls, panelled bath, hand basin, low level ex, towel rail, wall light point
Cellar (26' 03" Max x 10' 06" Max or 8.00m Max x 3.20m Max)
Stairs down to cellar. Split in to 2 areas.
Light, power point, window to rear, you could develop this to further in to a habitable space (stbr)
Outside
To front of property - Front gate, front wall, small front garden with shrubs
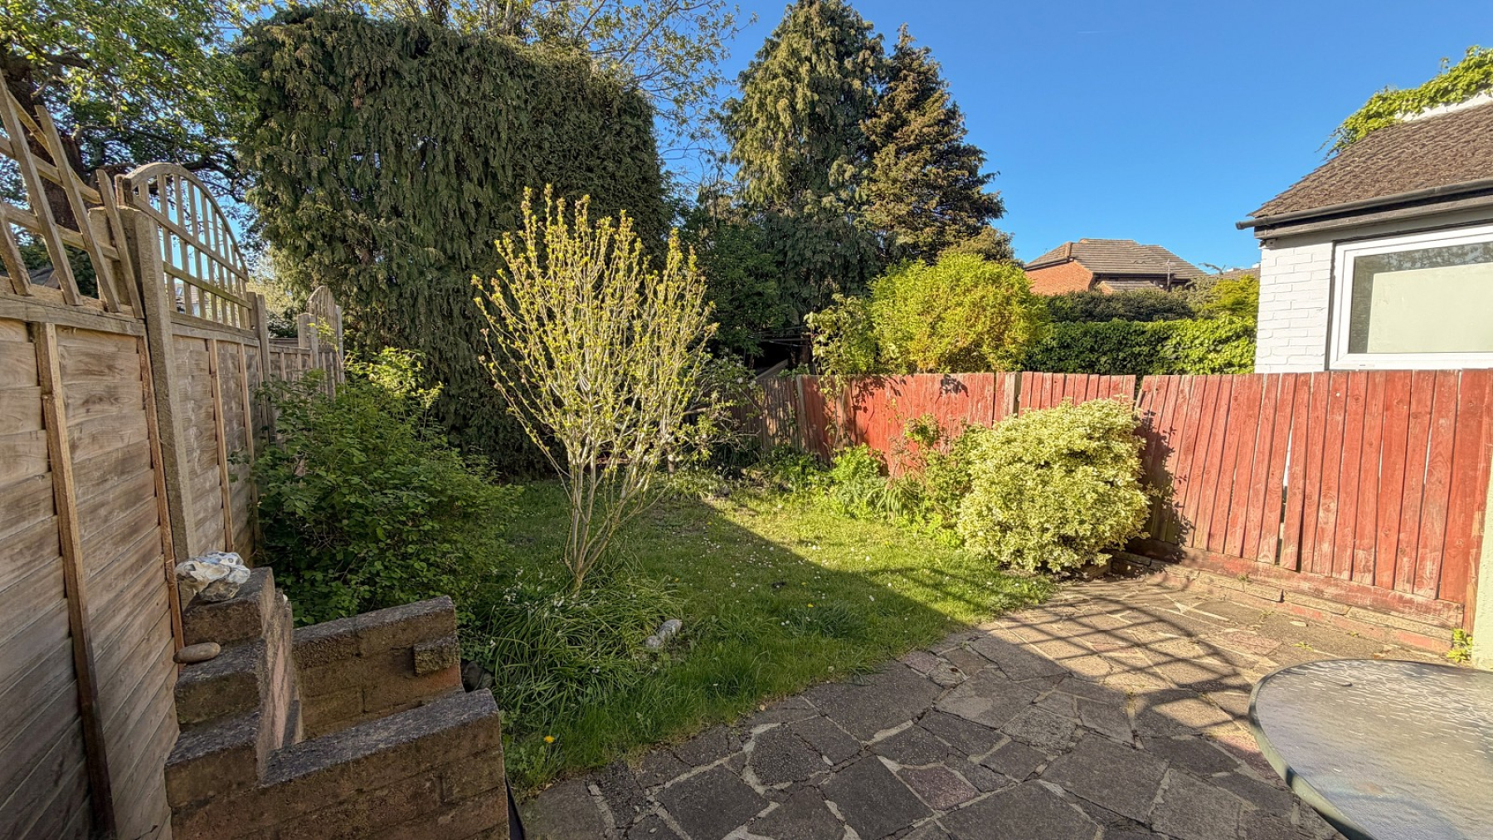
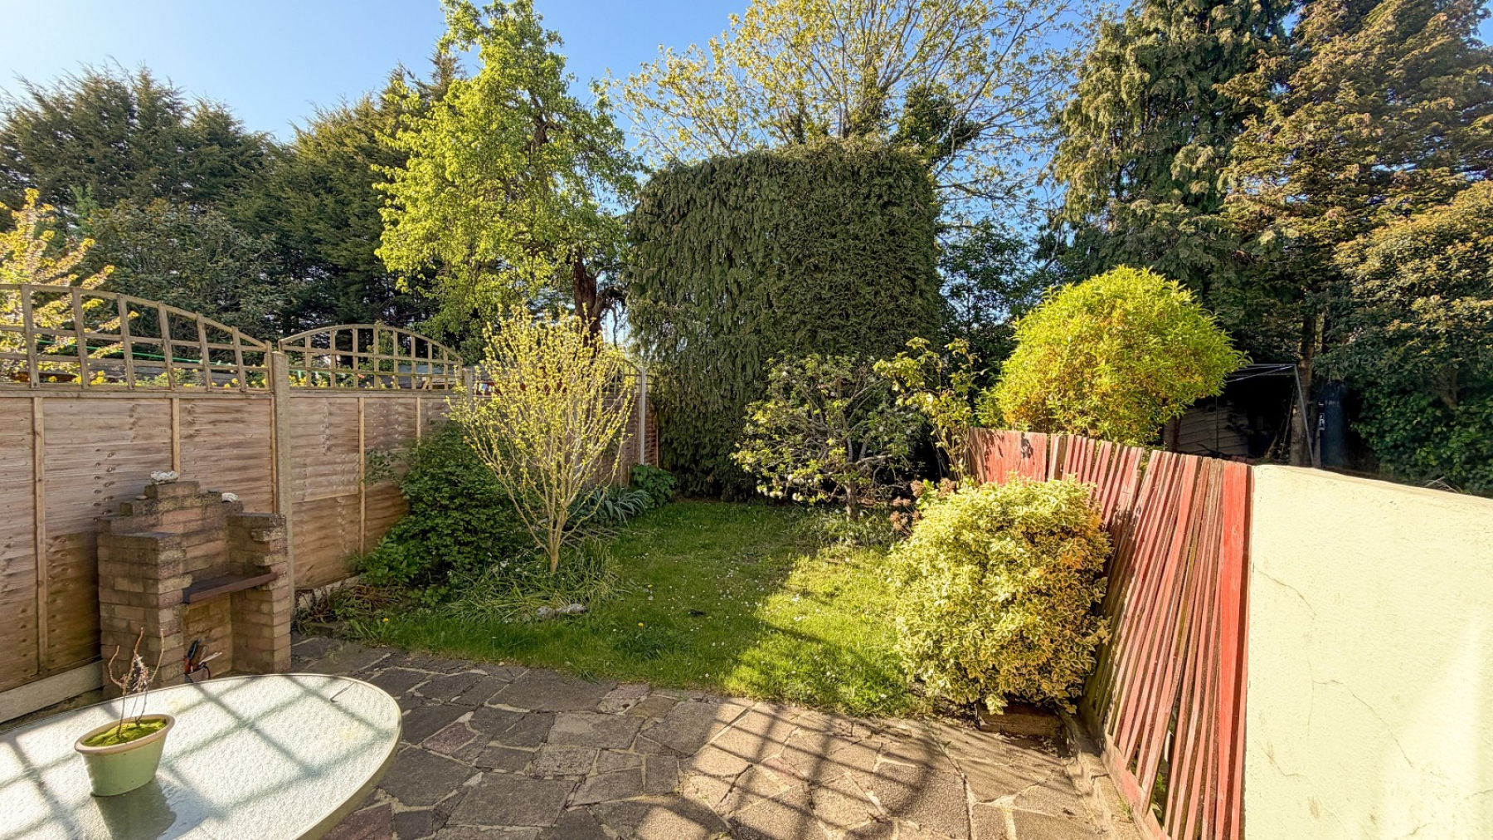
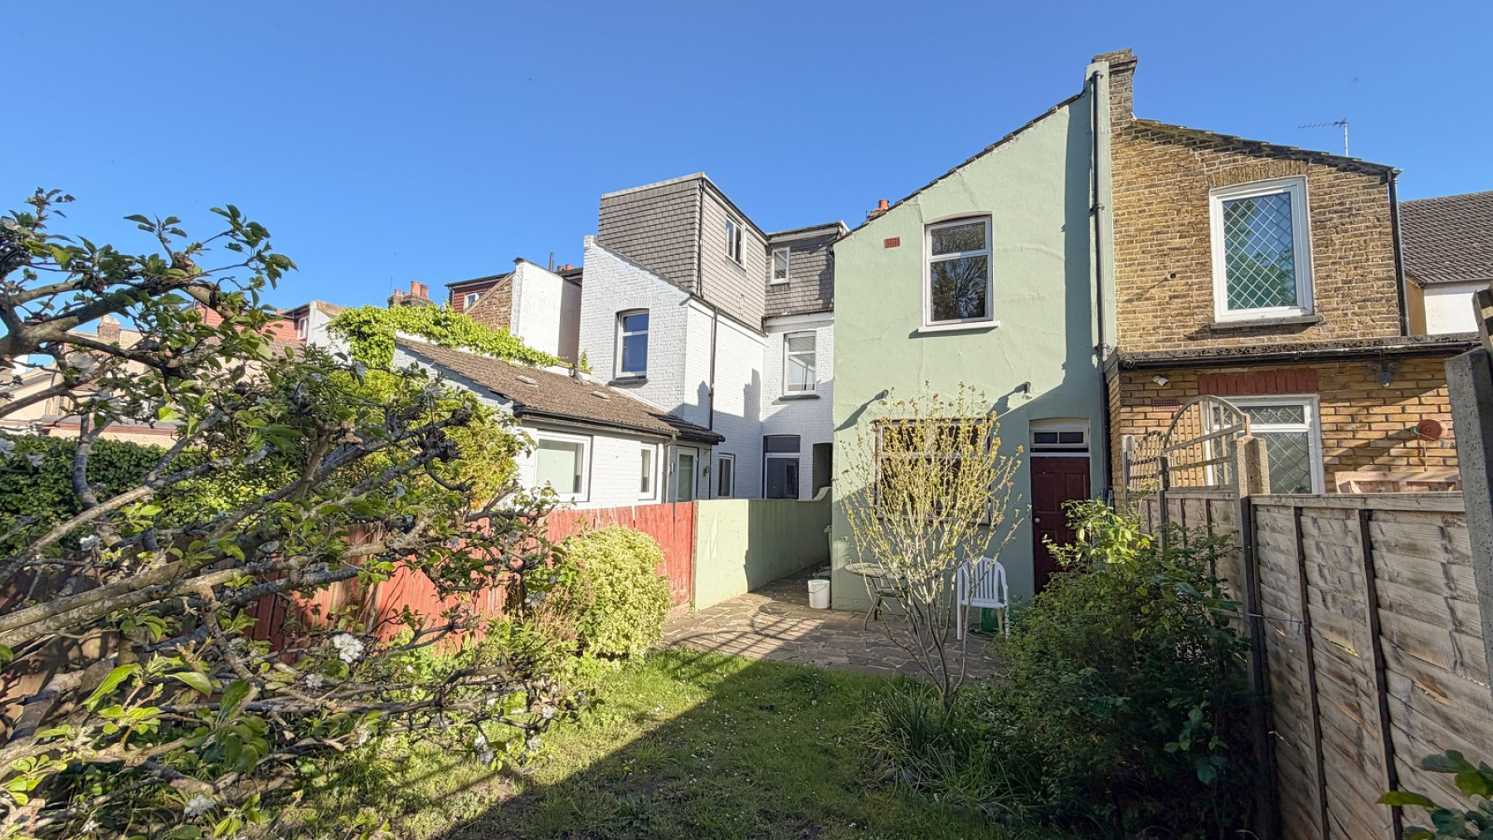
To rear of property - Rear garden with patio, lawn, fencing, trees, outside toilet (this could be adapted to be accessed inside the house if you are updating the kitchen (stbr), side access via shared walkway
Council Tax Band : D