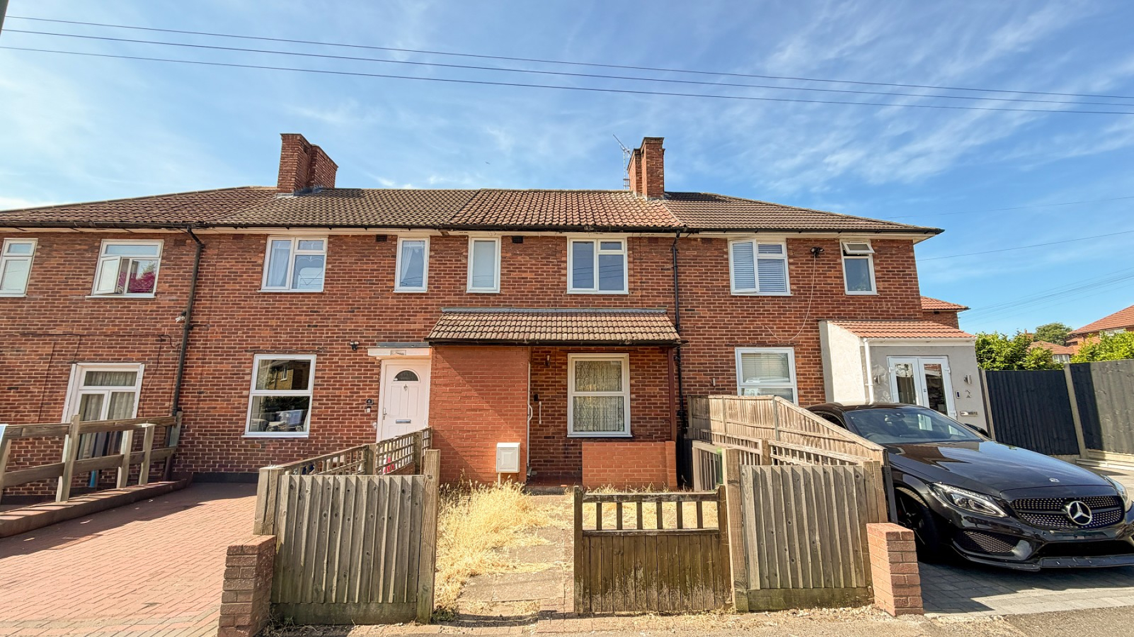
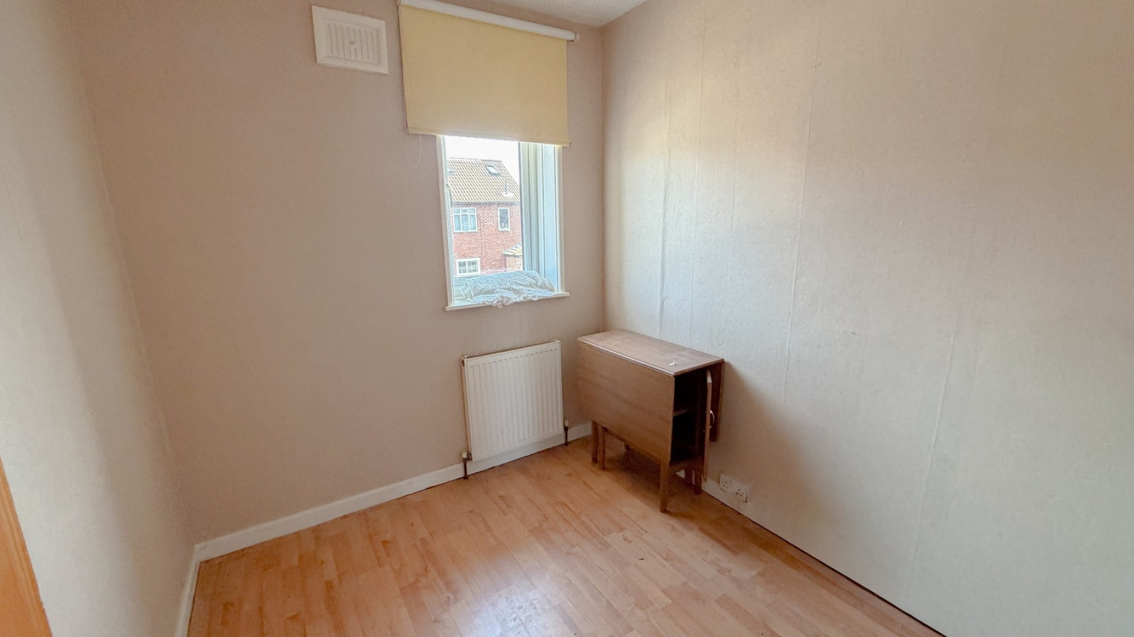
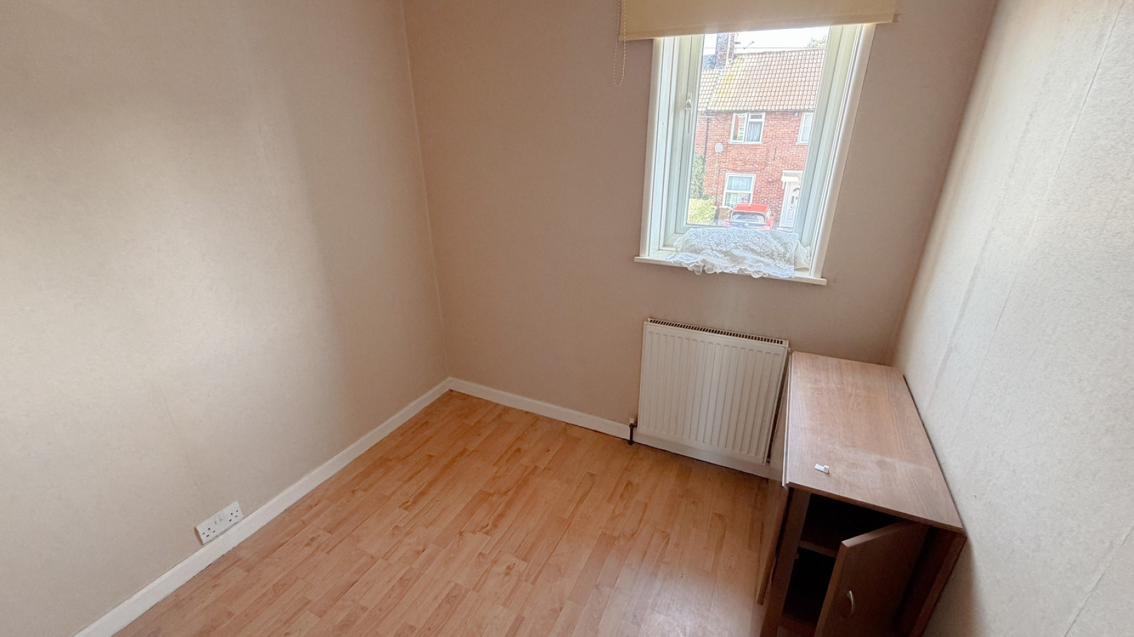
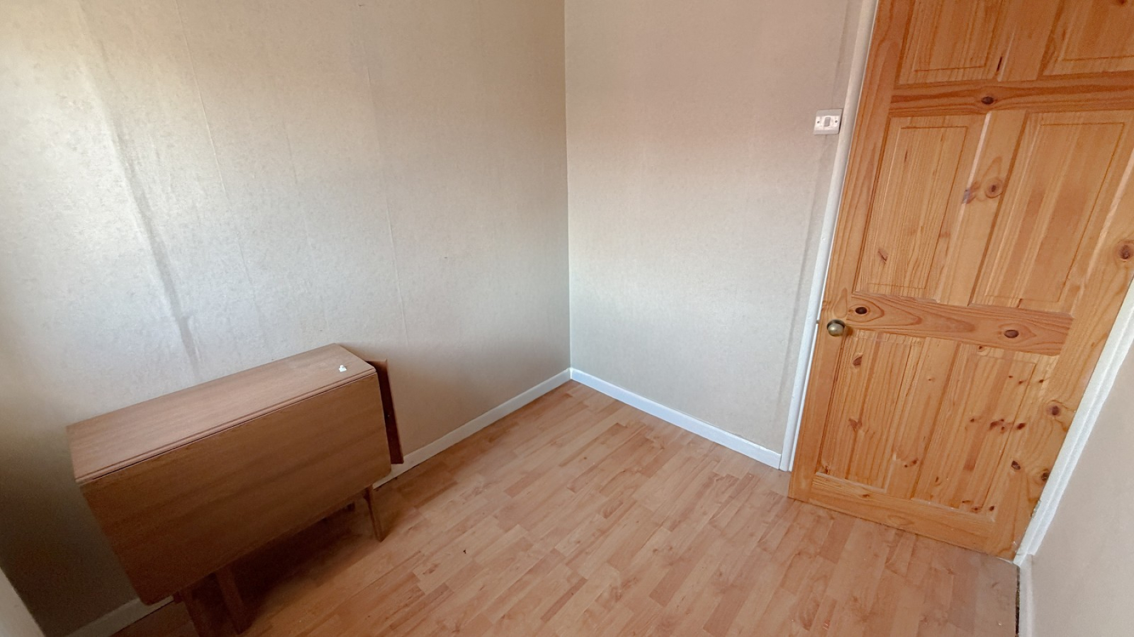
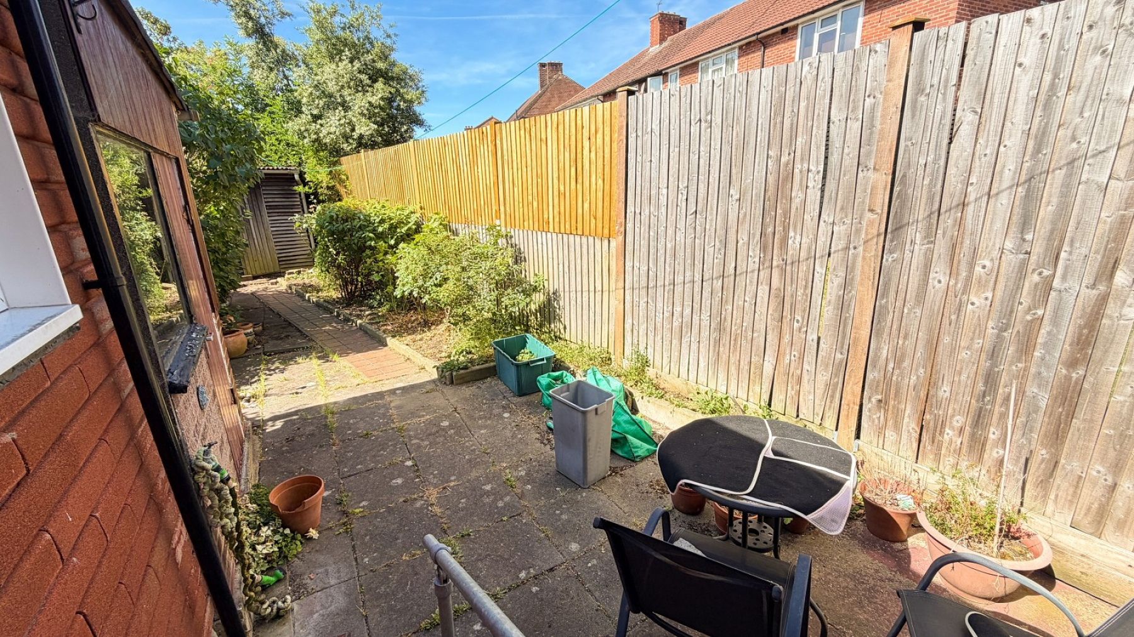
- 3 bedroom terrace house with loft room
- NO CHAIN
- In need of some updating reflected in price
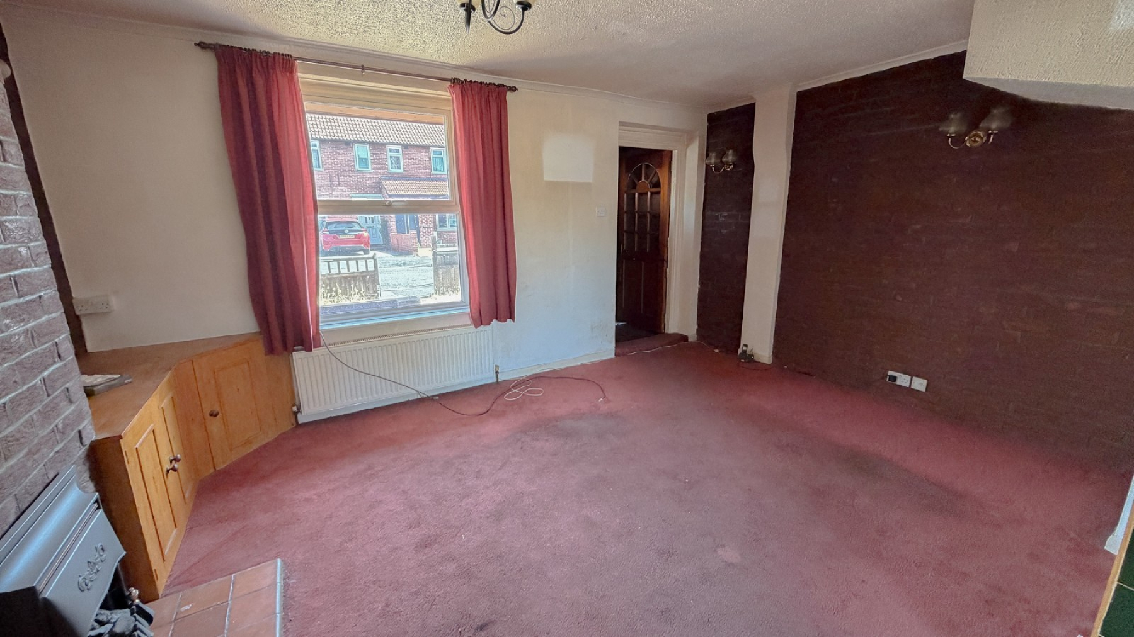
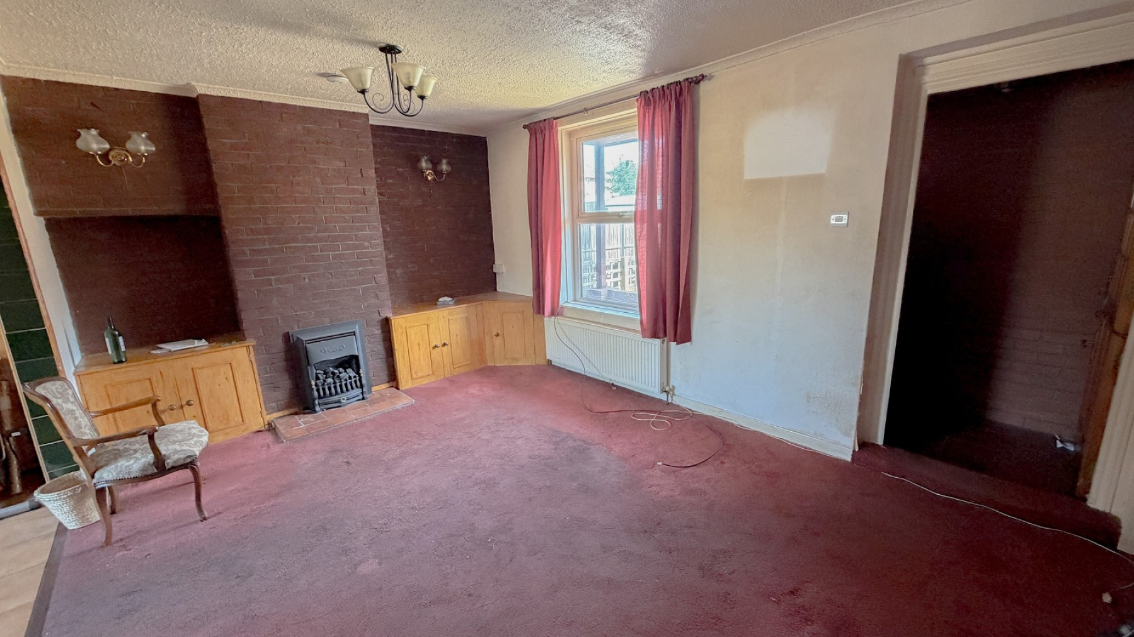
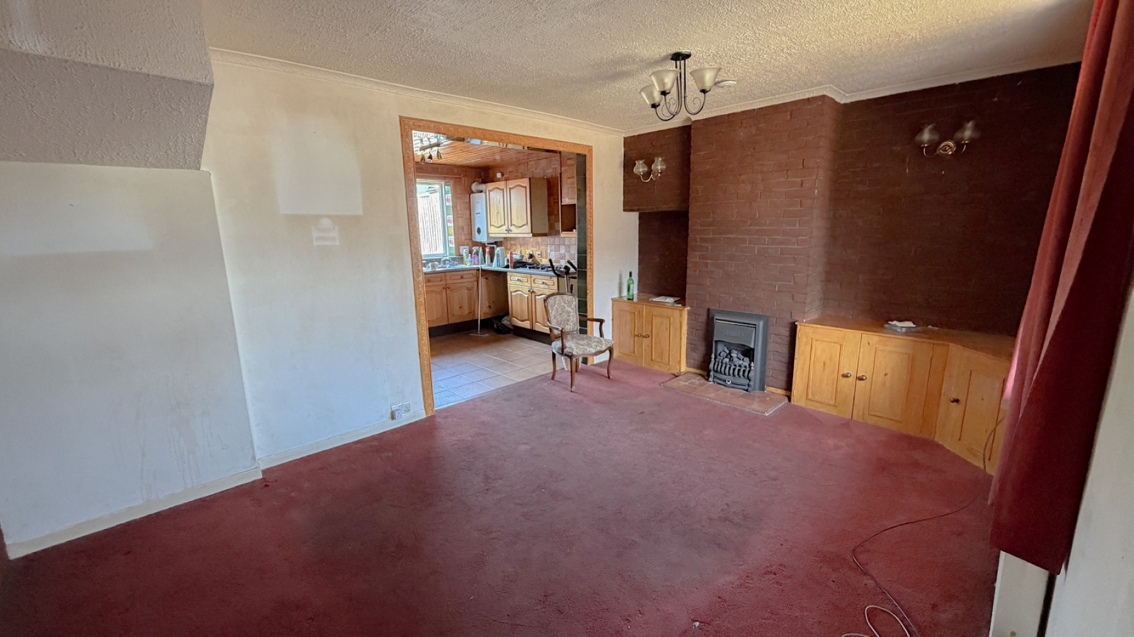
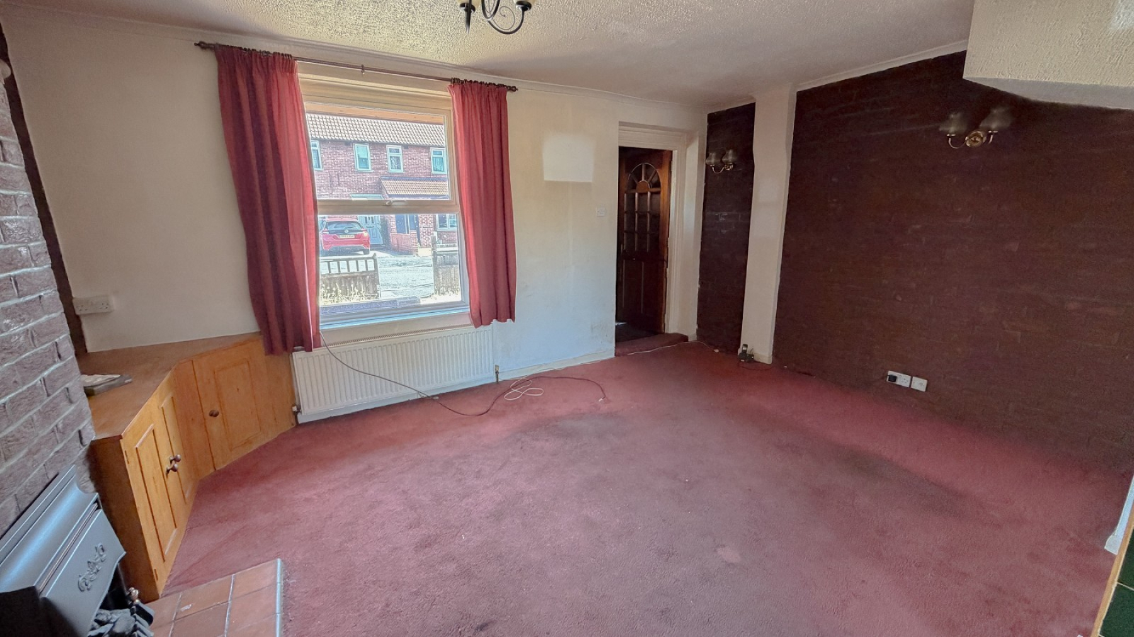
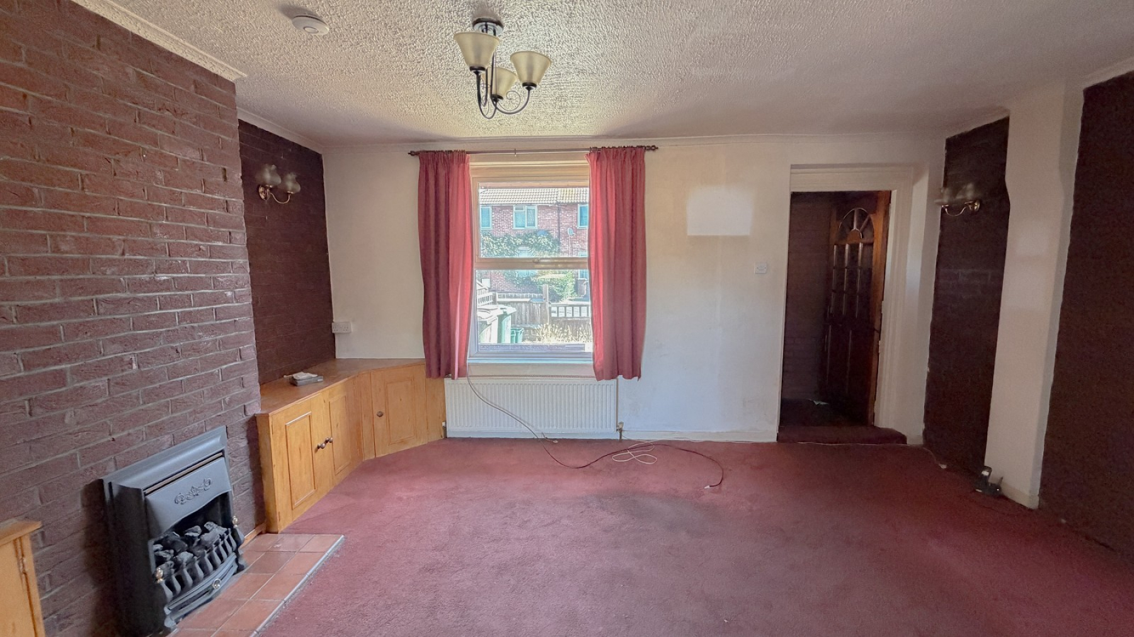
- 15'10 lounge
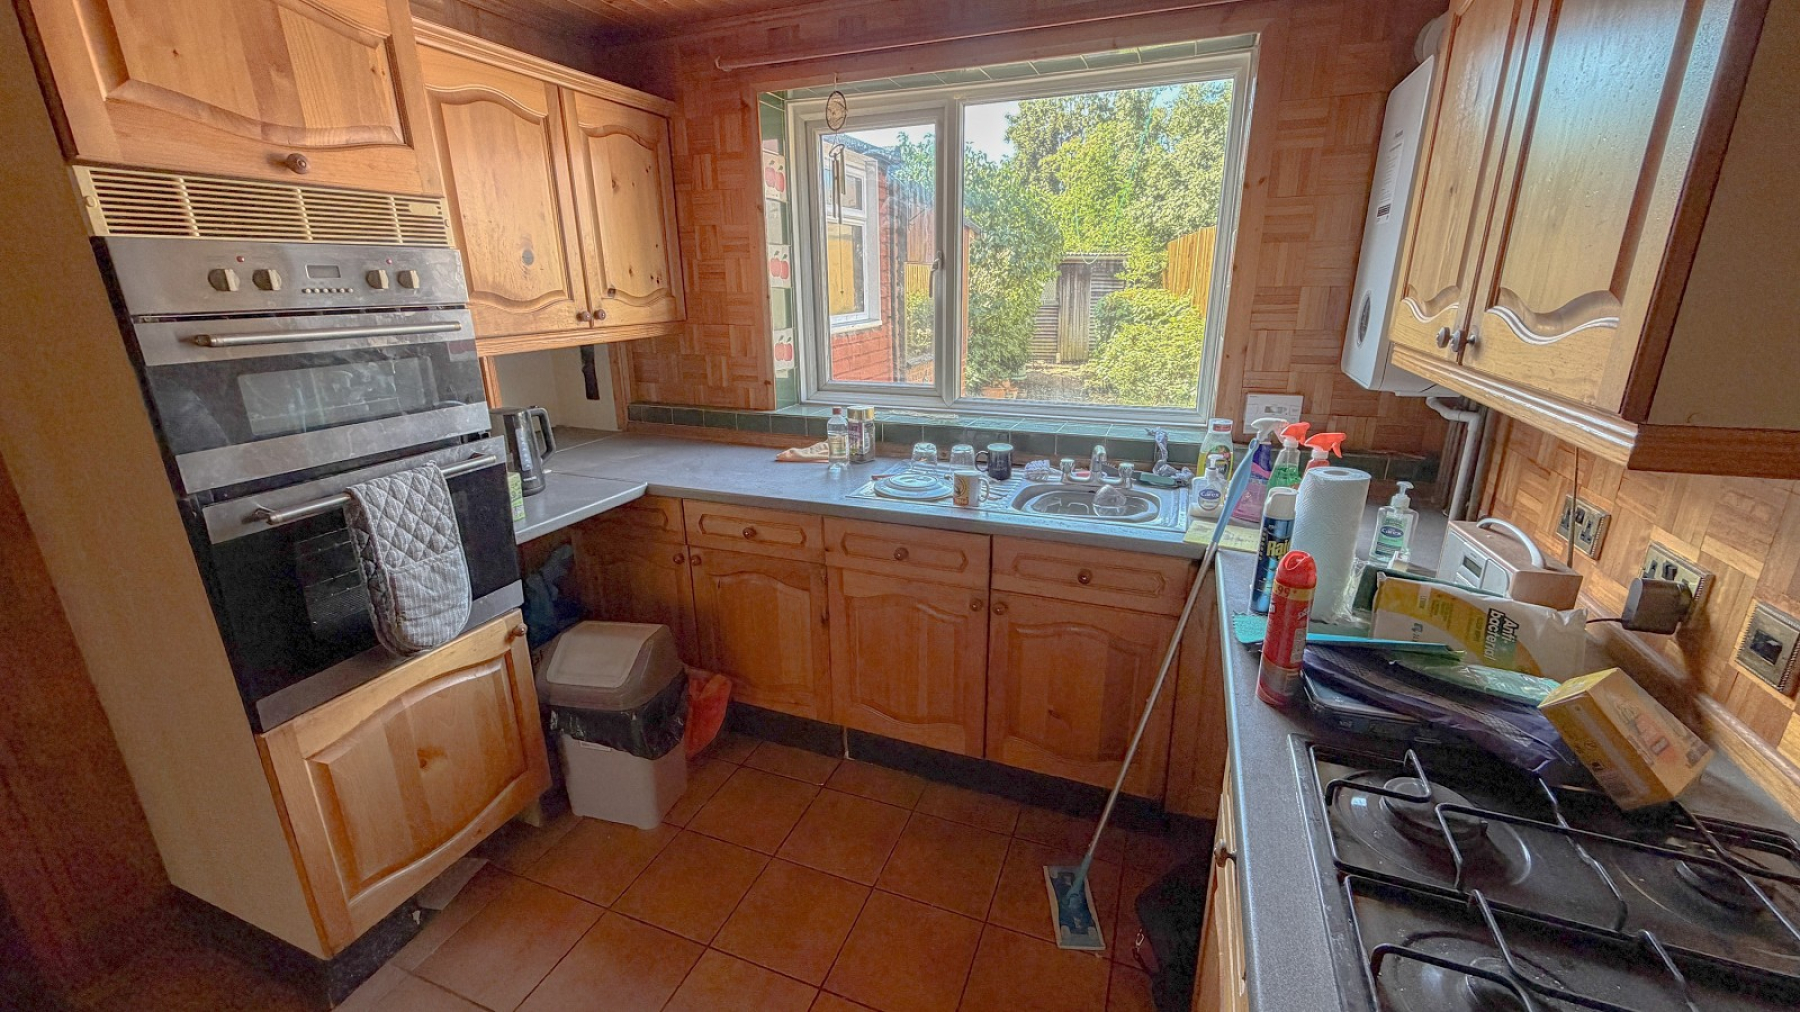
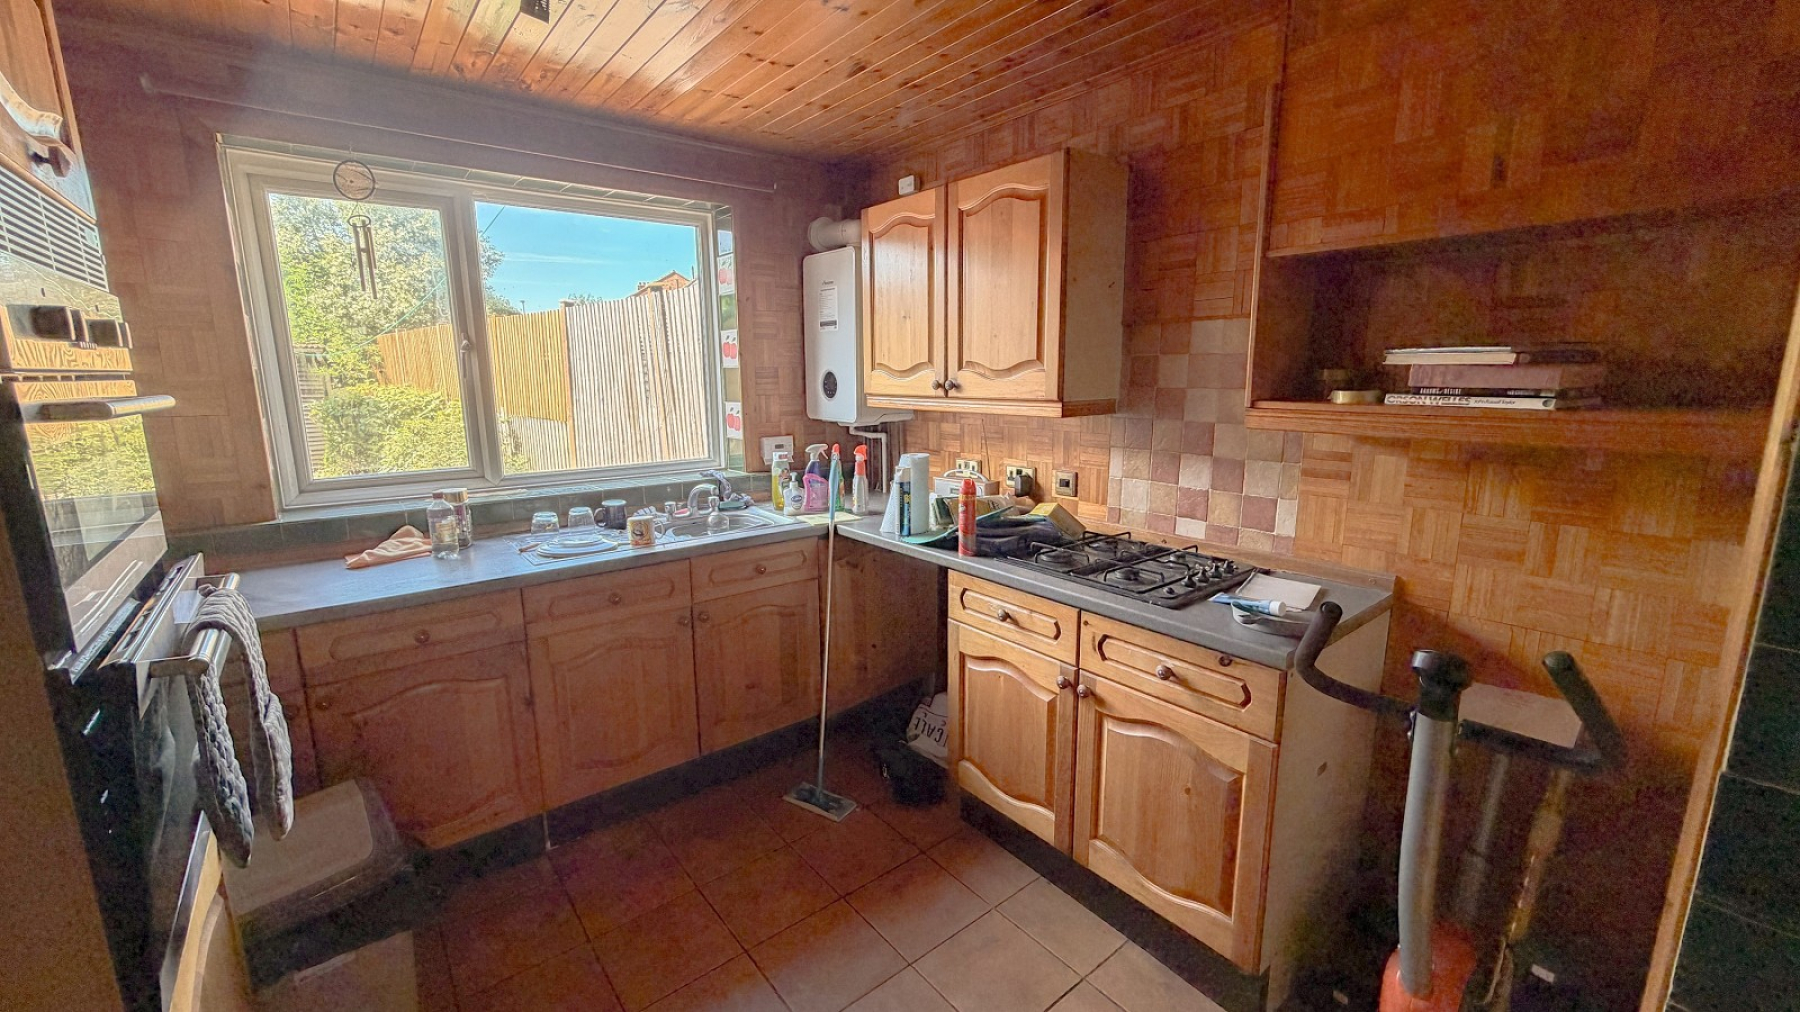
- 9'5 kitchen
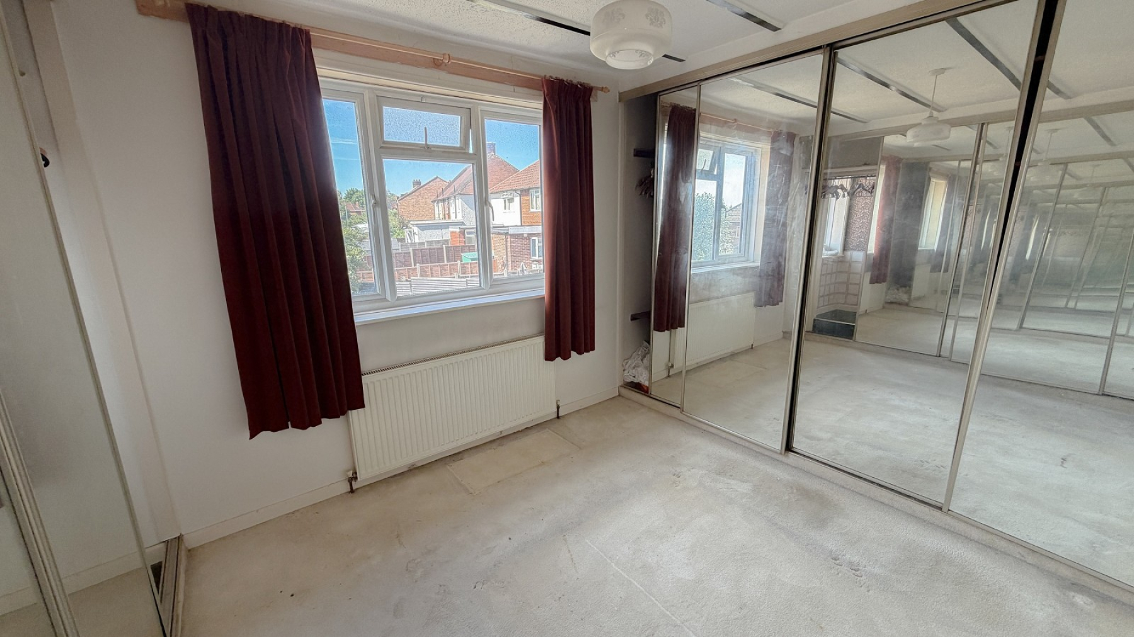
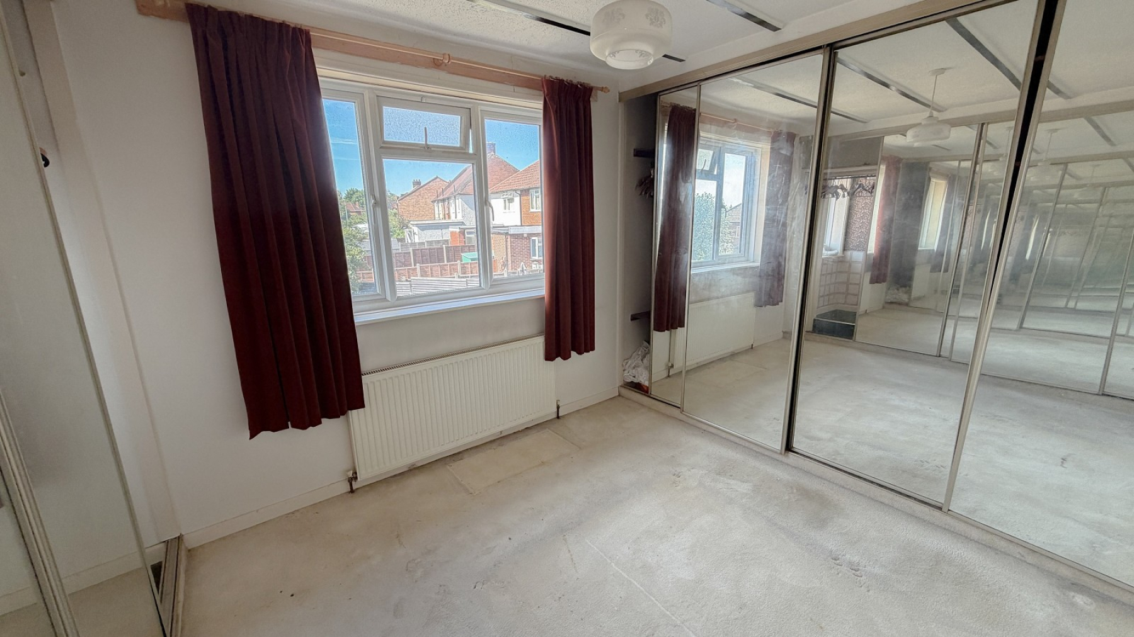
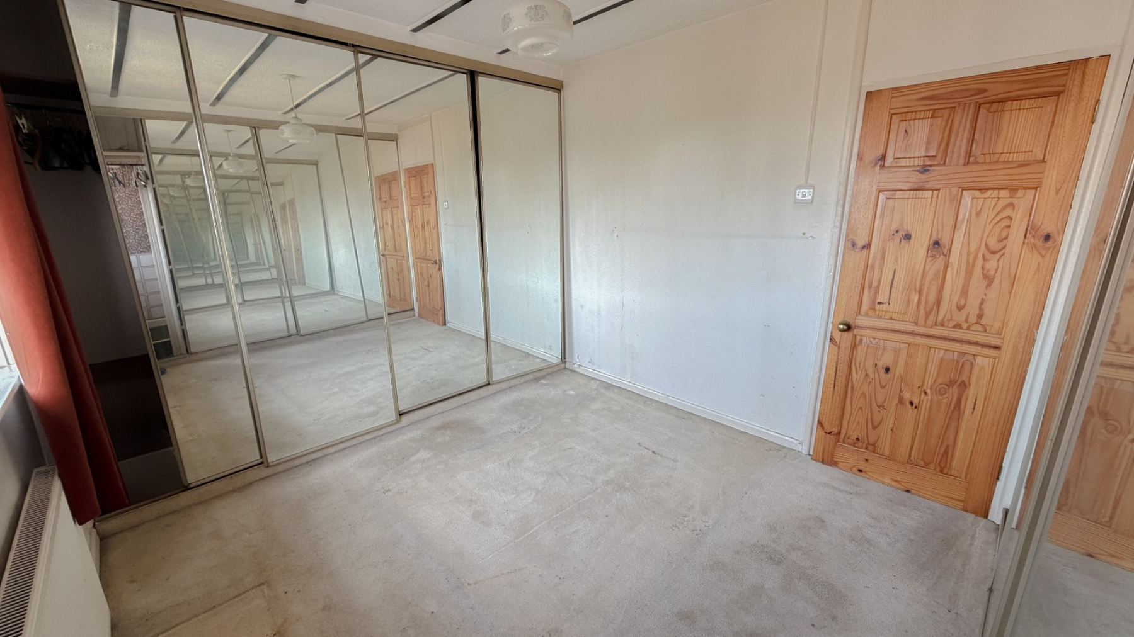
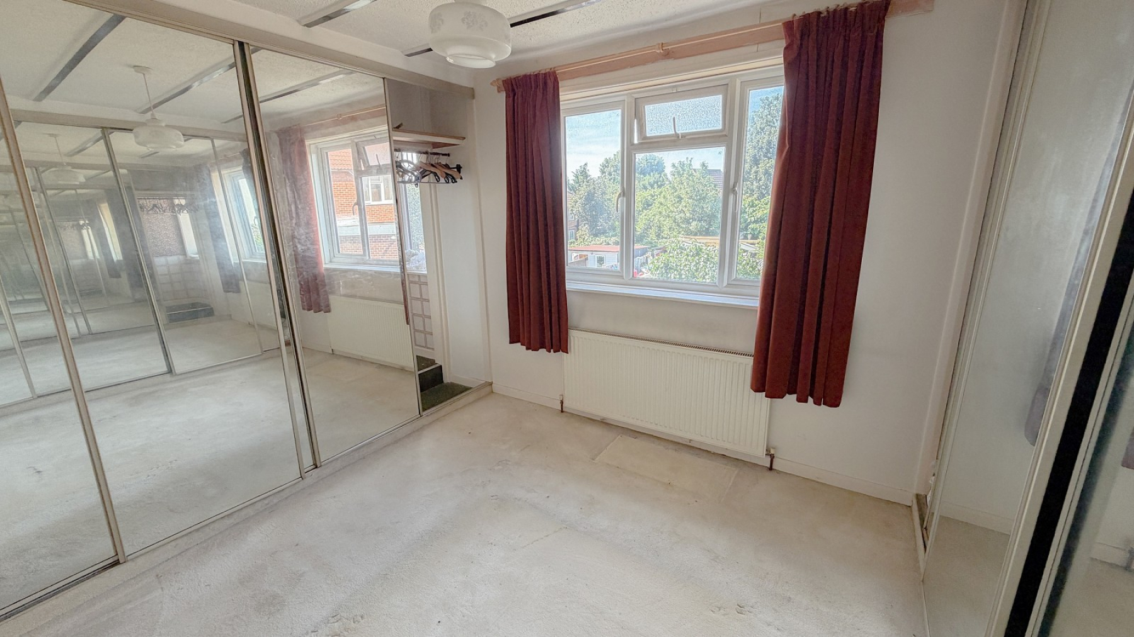
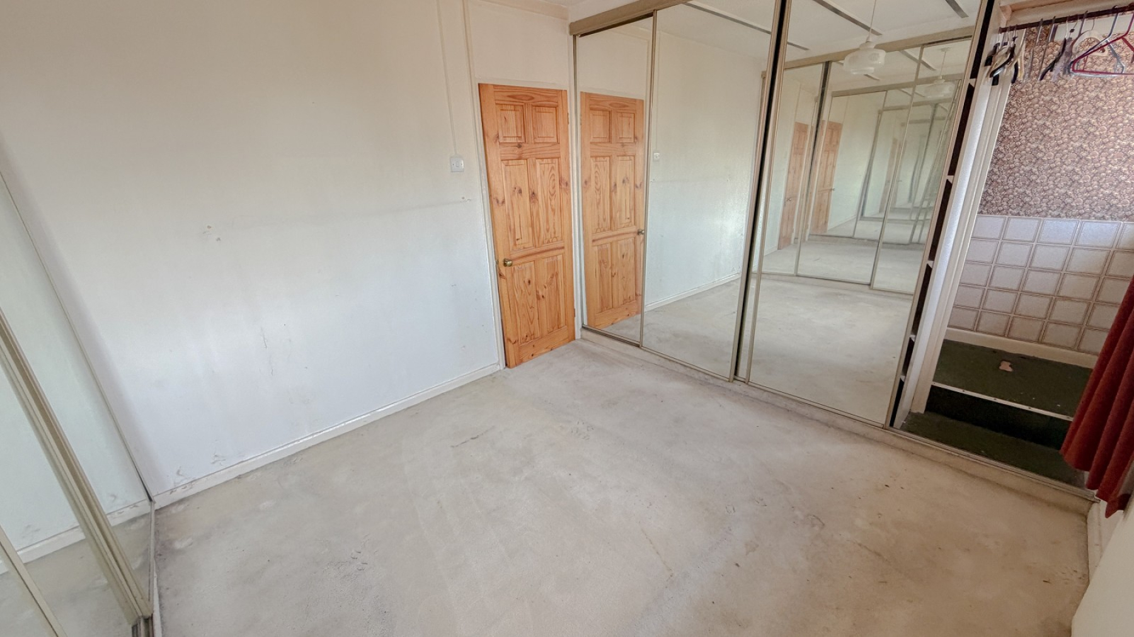
- 11'10 bedroom 1 with recess for pot. en suite (stbr)
- 10'9 bedroom 2 & 7'10 bedroom 3
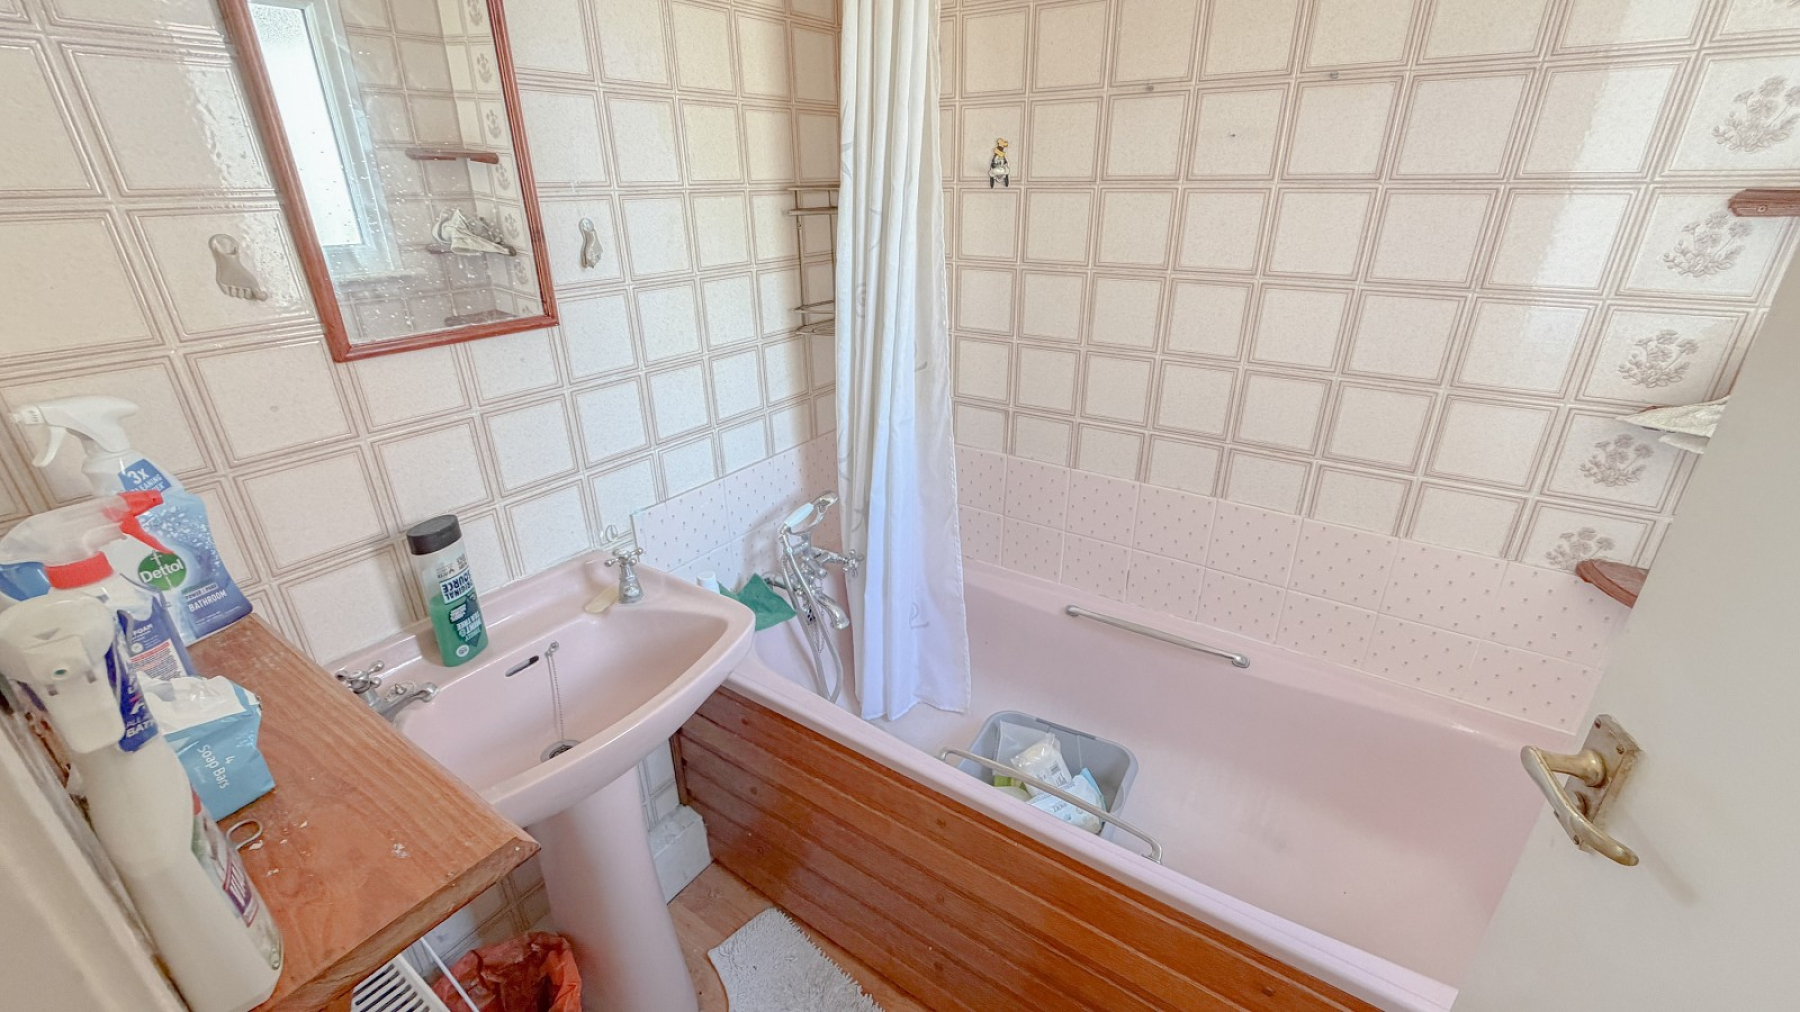
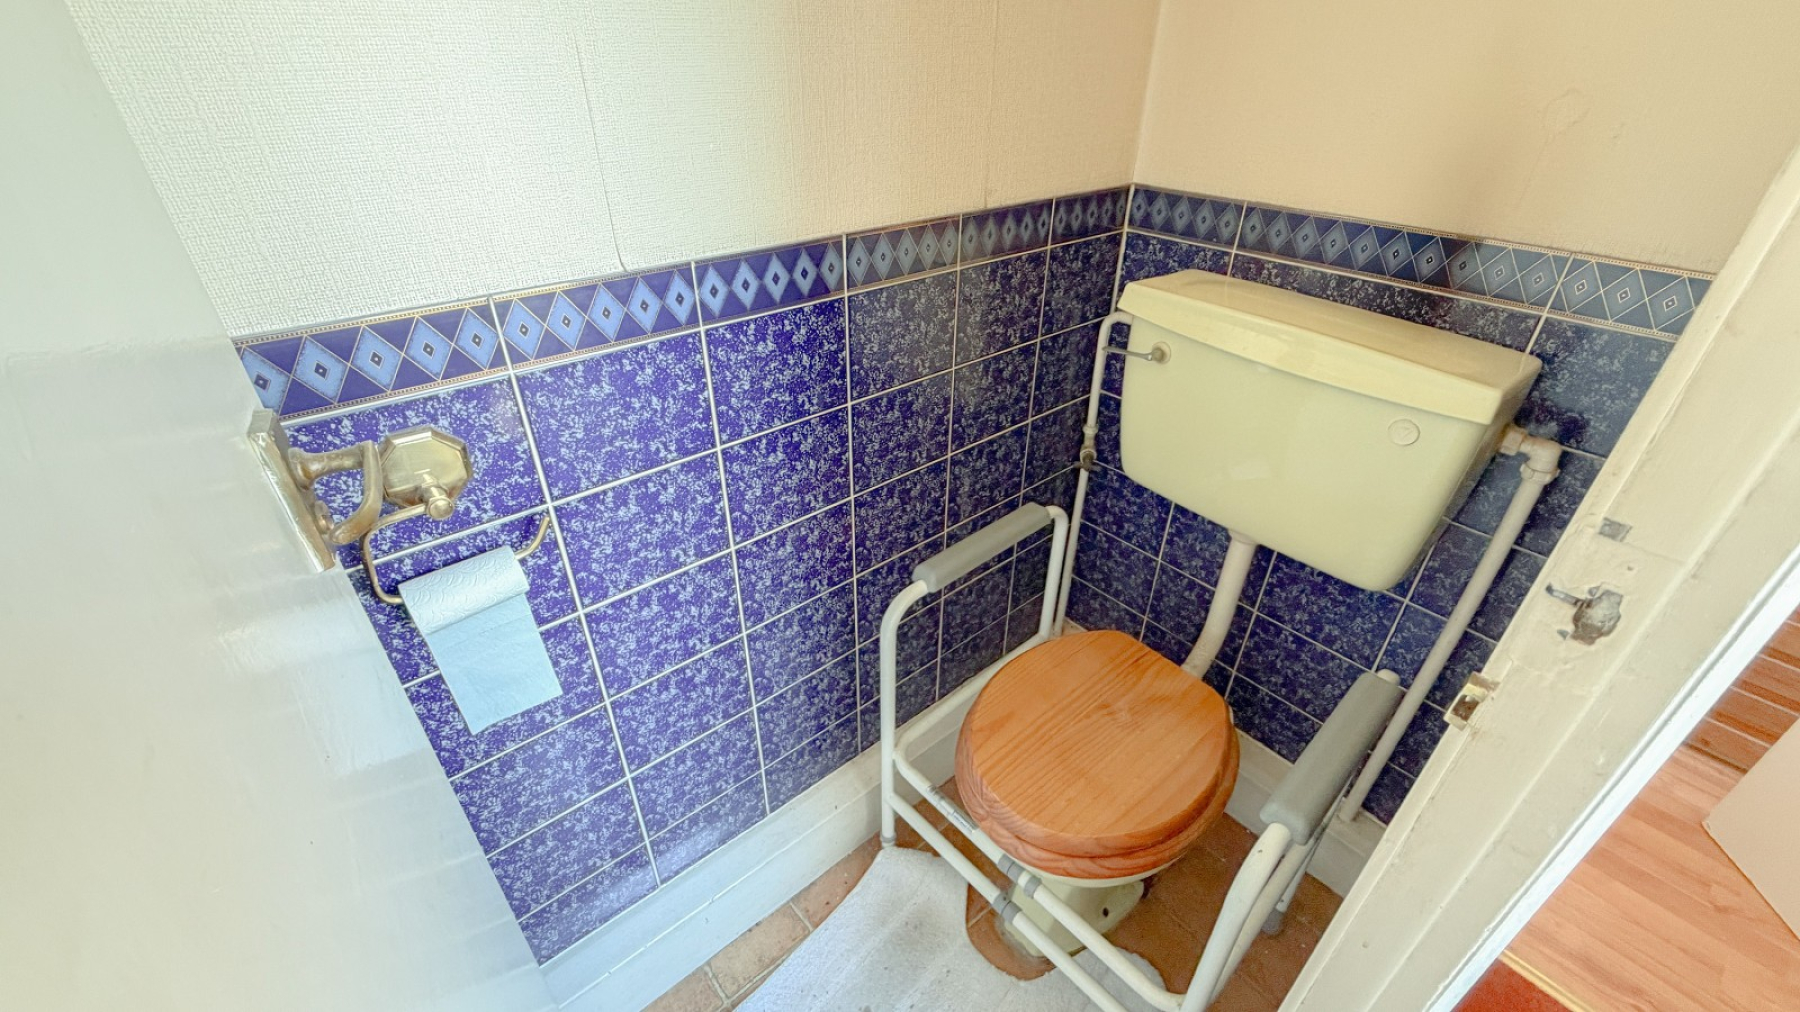
- Bathroom & separate wc (downstairs)
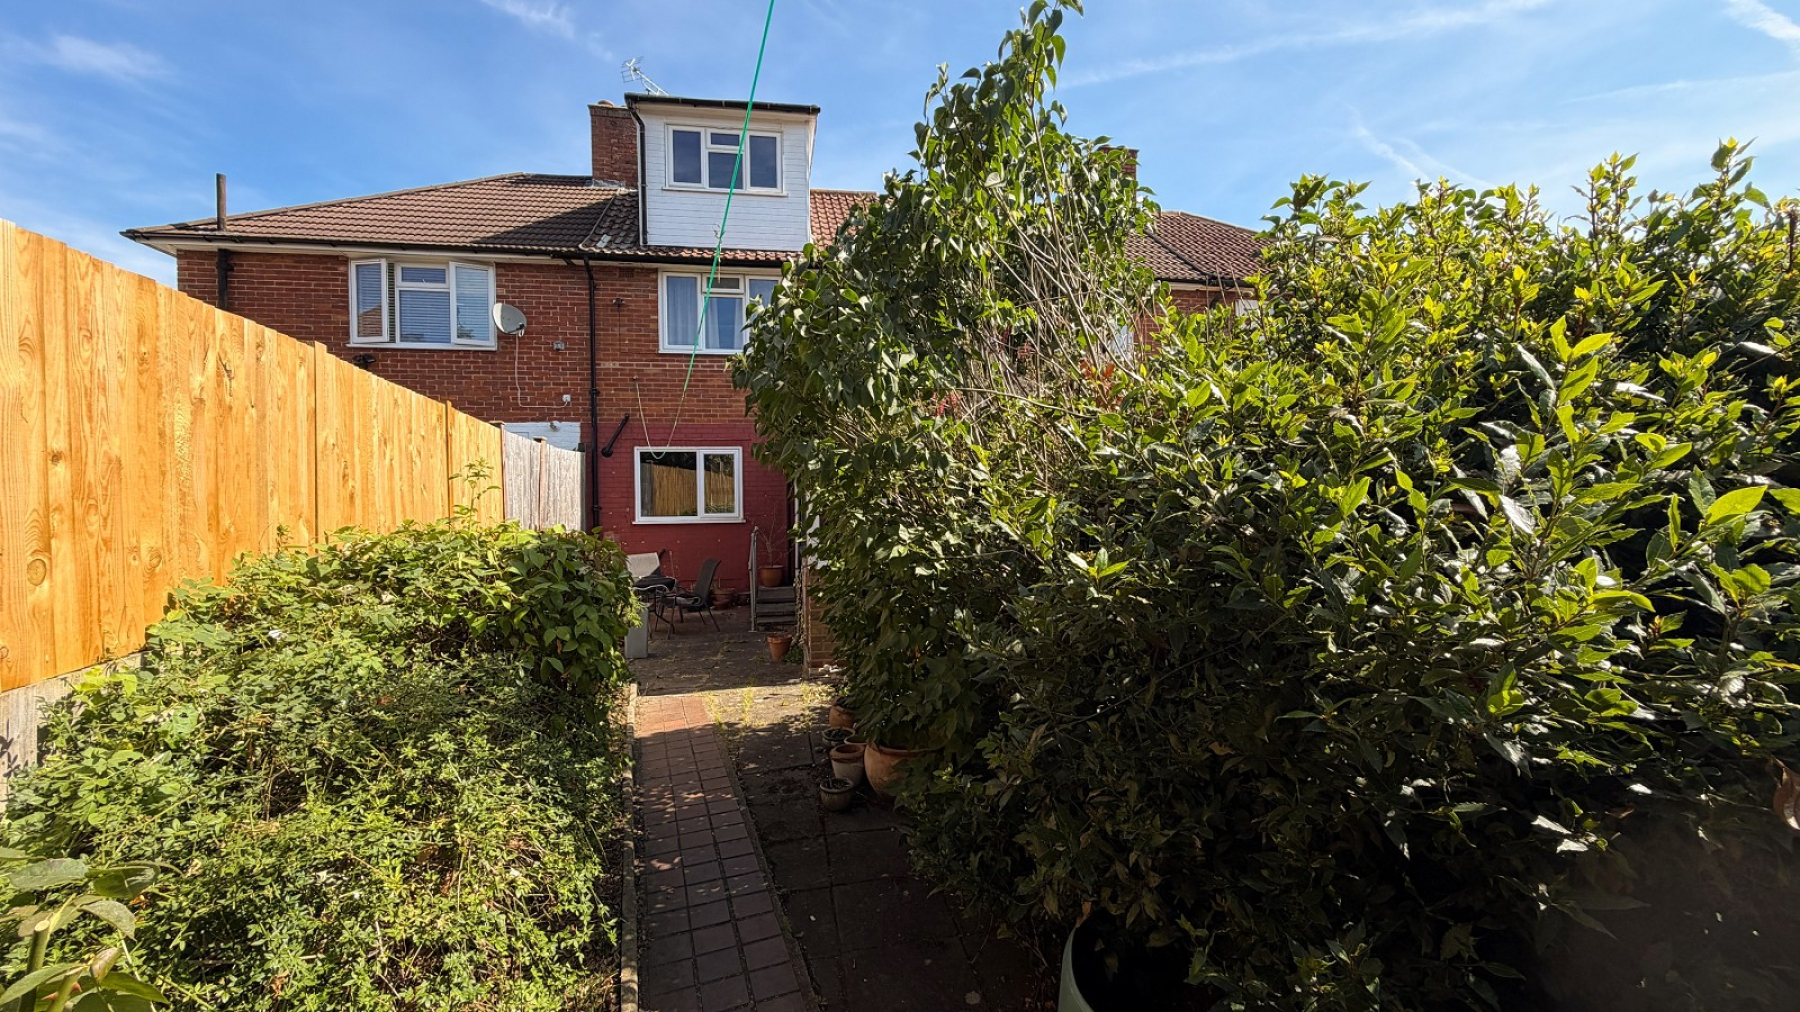
- Driveway & garden
- Within reach of Carshalton BR station & Underground
** Guide Price £345,000 to £365,000 * NO CHAIN ** Ushers are pleased to offer this rarely available 3 bedroom terraced house with loft room, situates in a popular road in St Helier. The property is in need of some updating which is reflected in the price. Benefiting from an entrance porch, 15'10 lounge, 9'5 kitchen, inner hallway, bathroom & separate wc (downstairs), 11'10 bedroom 1 with mirror fronted wardrobes, one of which leads to a recess with hand basin that could be converted into en en suite shower room (stbr), 10'9 bedroom 2, 7'10 bedroom 3, drop down ladder leading to a 15'9 x 14'10 loft room that has a dormer, gas central heating with modern boiler, double glazing, driveway & rear garden. Within reach of Carshalton Mainline BR station, Morden underground, shops & in a good school catchment area. EPC applied for. Council tax banding C. Call now to register you interest! Exclusive to Ushers
Entrance Porch
Double glazed front door, tiled floor, light
Lounge (15' 10" Max x 11' 0" Max or 4.83m Max x 3.35m Max)
Double glazed window, radiator, display fire, built-in storage cupboards, wall light points, coved ceiling, power points
Kitchen (9' 05" Max x 9' 04" Max or 2.87m Max x 2.84m Max)
Double glazed window, part tile walls, inset sink unit with drainer, range of wall & base units, cupboards & drawers, inset gas hob, fitted oven, modern Worcester gas boiler, space for fridge freezer, space for washing machine, tiled floor
Inner Hallway
Staircase with cupboard under, radiator, cupboard housing fuse box, further storage cupboard, double glazed door to garden
Bathoom
Double glazed frosted window, part tiled walls, bath with shower mixer, hand basin, radiator
Separate WC
Woof light window, wc
1st Floor Landing
Pull down hatch with ladder to loft room
Bedroom 1 (11' 10" Max x 9' 11" Max or 3.61m Max x 3.02m Max)
Double glazed window, radiator, power points, range of mirror fronted wardrobes, one of which leads to a recess with basin that has potential to convert into an en suite shower room (stpp)
Bedroom 2 (10' 09" Max x 8' 04" Max or 3.28m Max x 2.54m Max)
Double glazed window, radiator, power points.
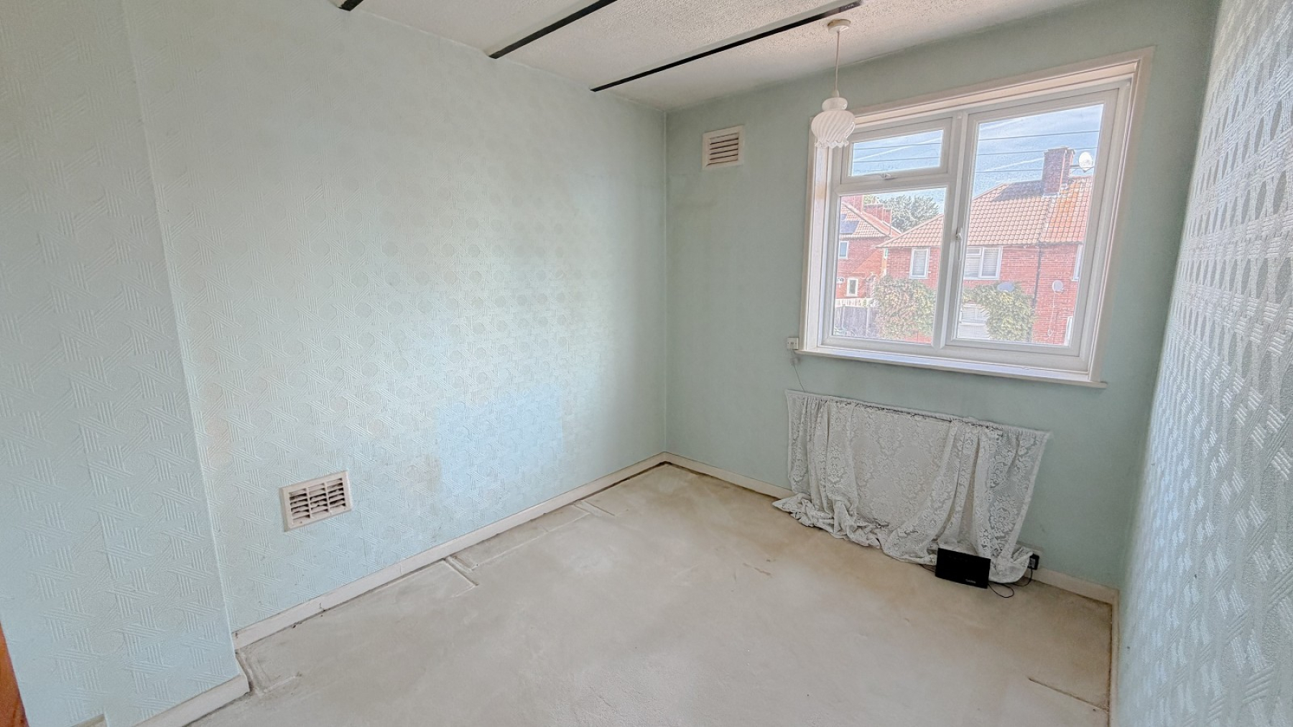
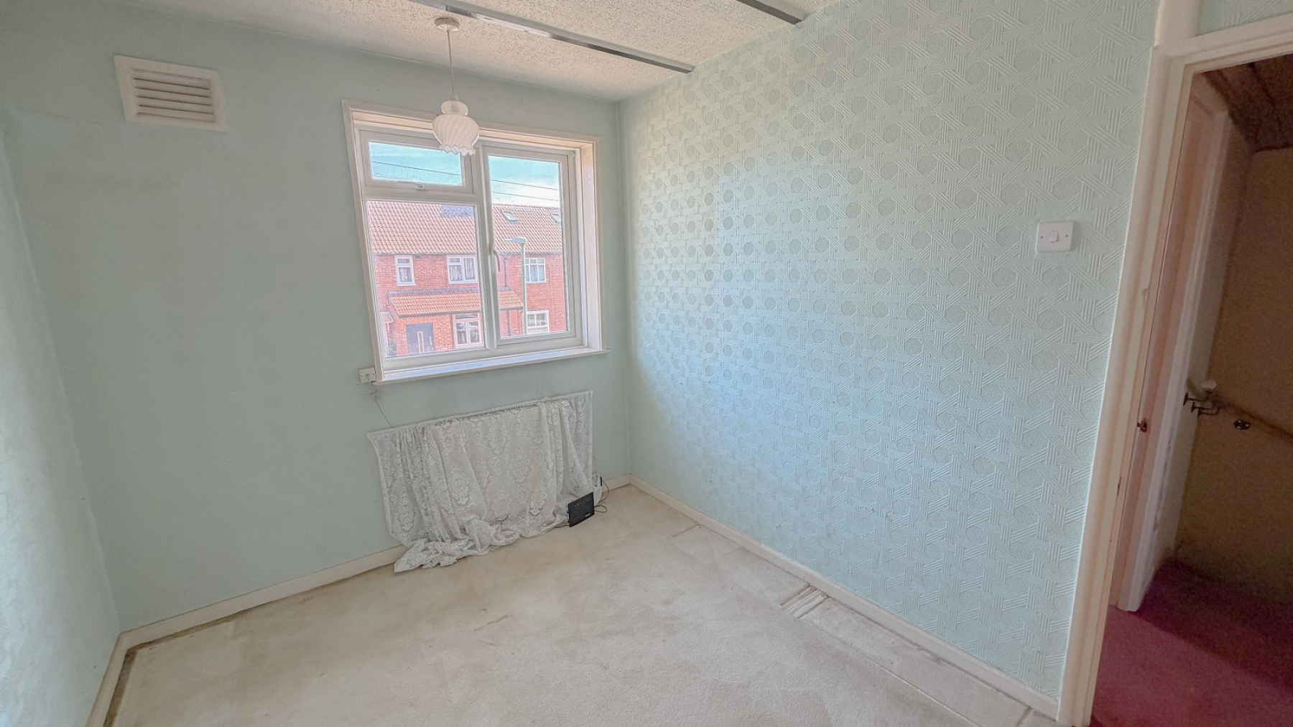
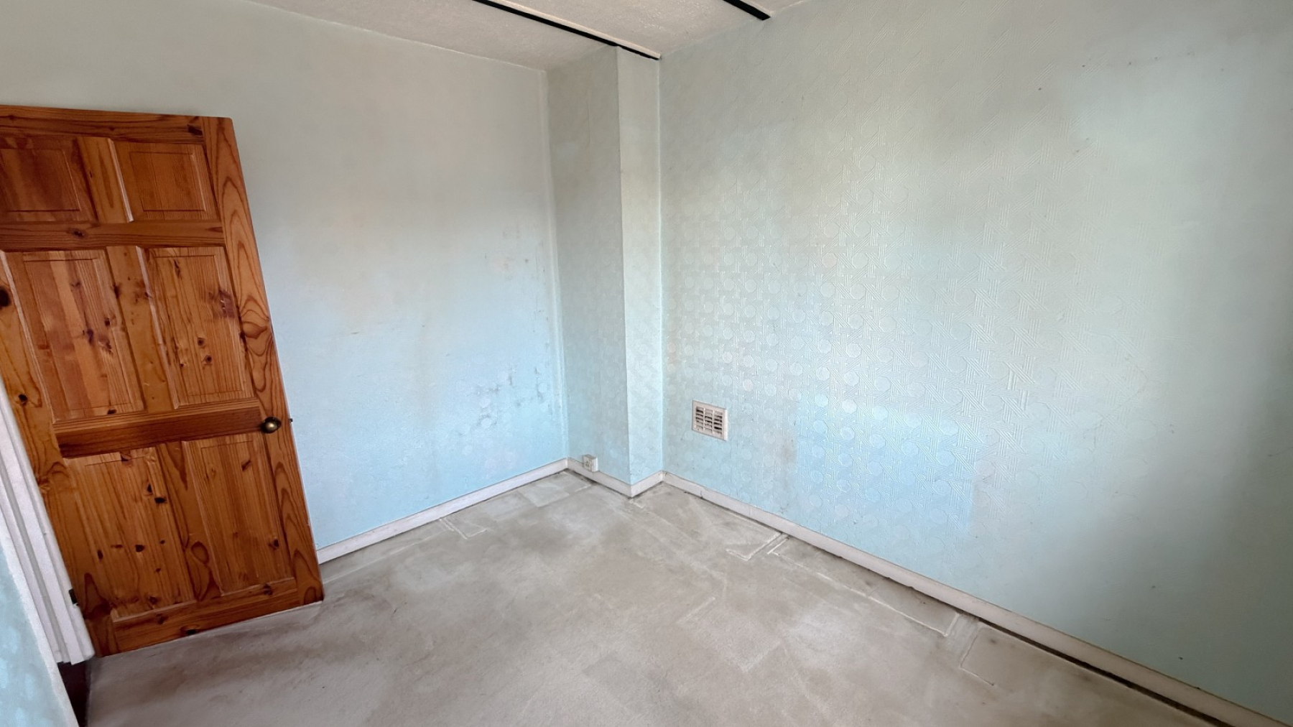
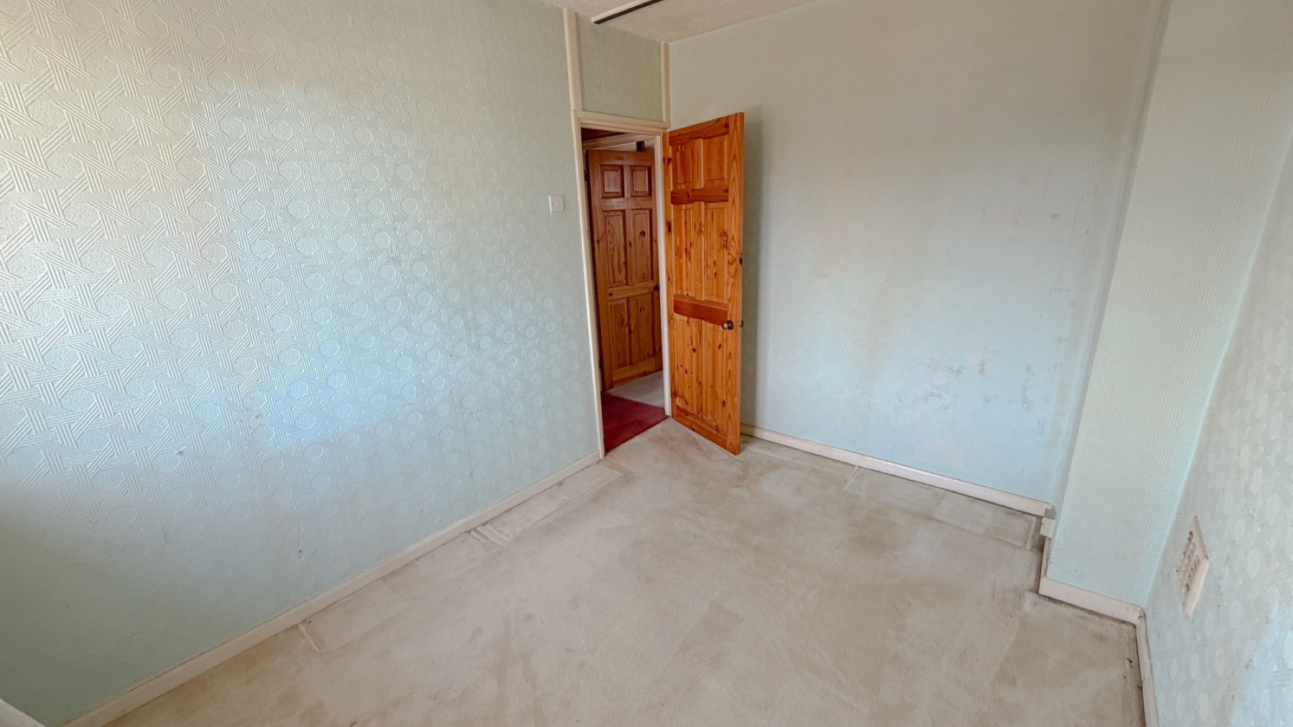
Bedroom 3 (7' 10" x 7' 04" or 2.39m x 2.24m)
Double glazed window, radiator, power point
Loft Room (12' 01" Max x 9' 05" Max or 3.68m Max x 2.87m Max)
Dormer with double glazed window, ample eaves storage, power points
Outside
To the front of the property- Driveway
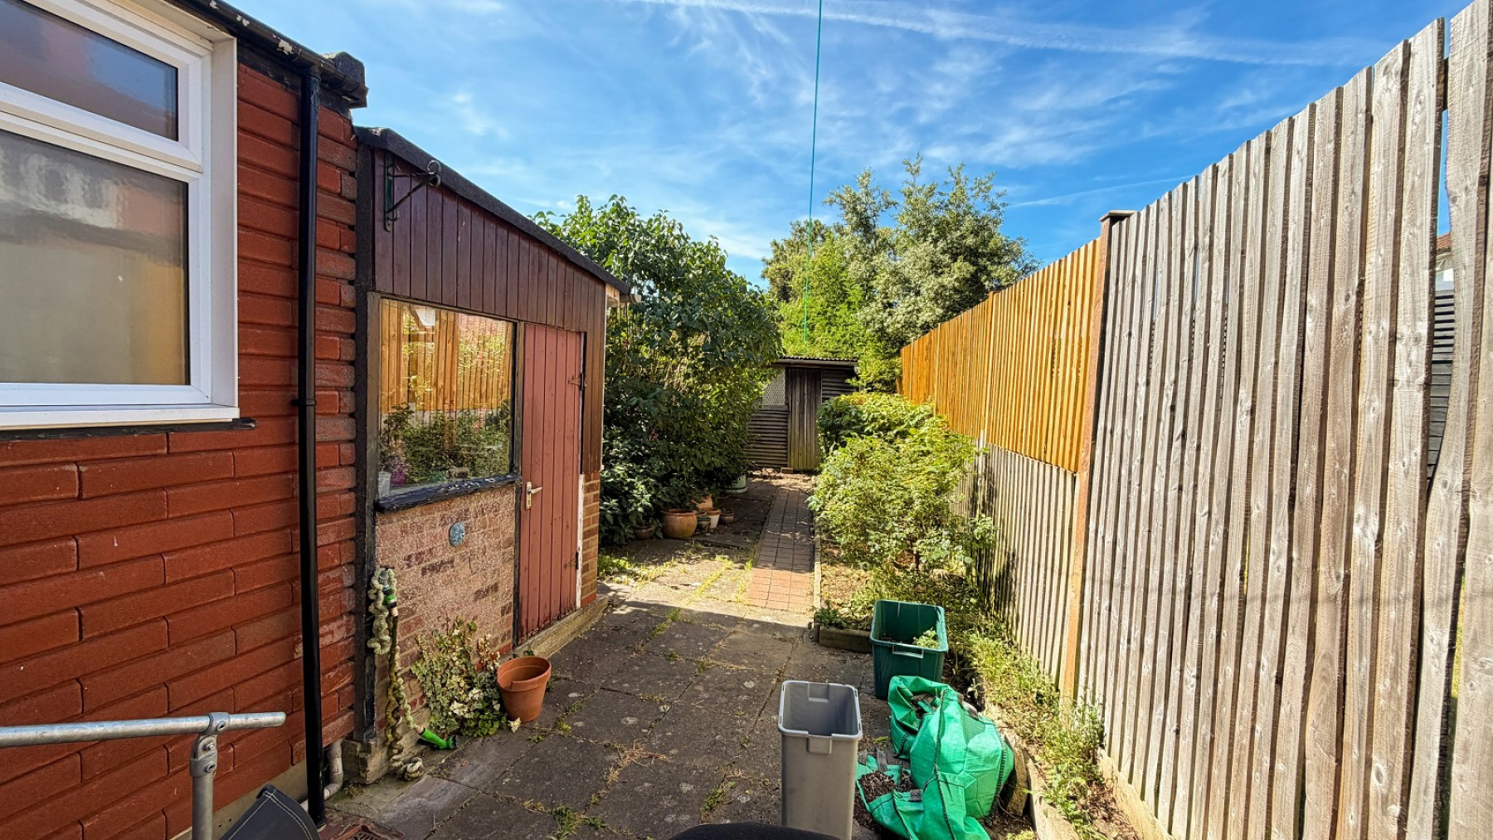
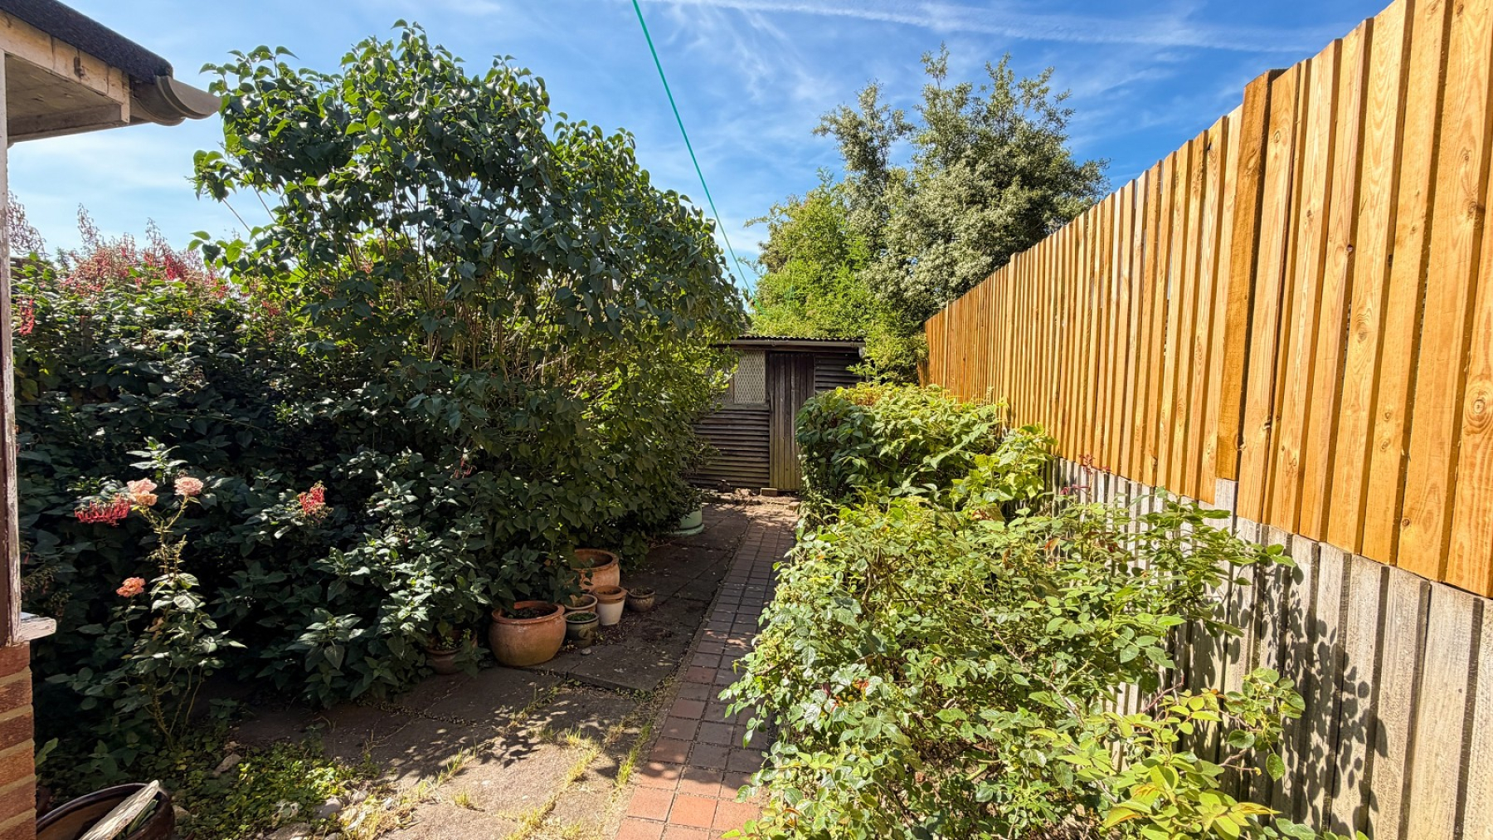
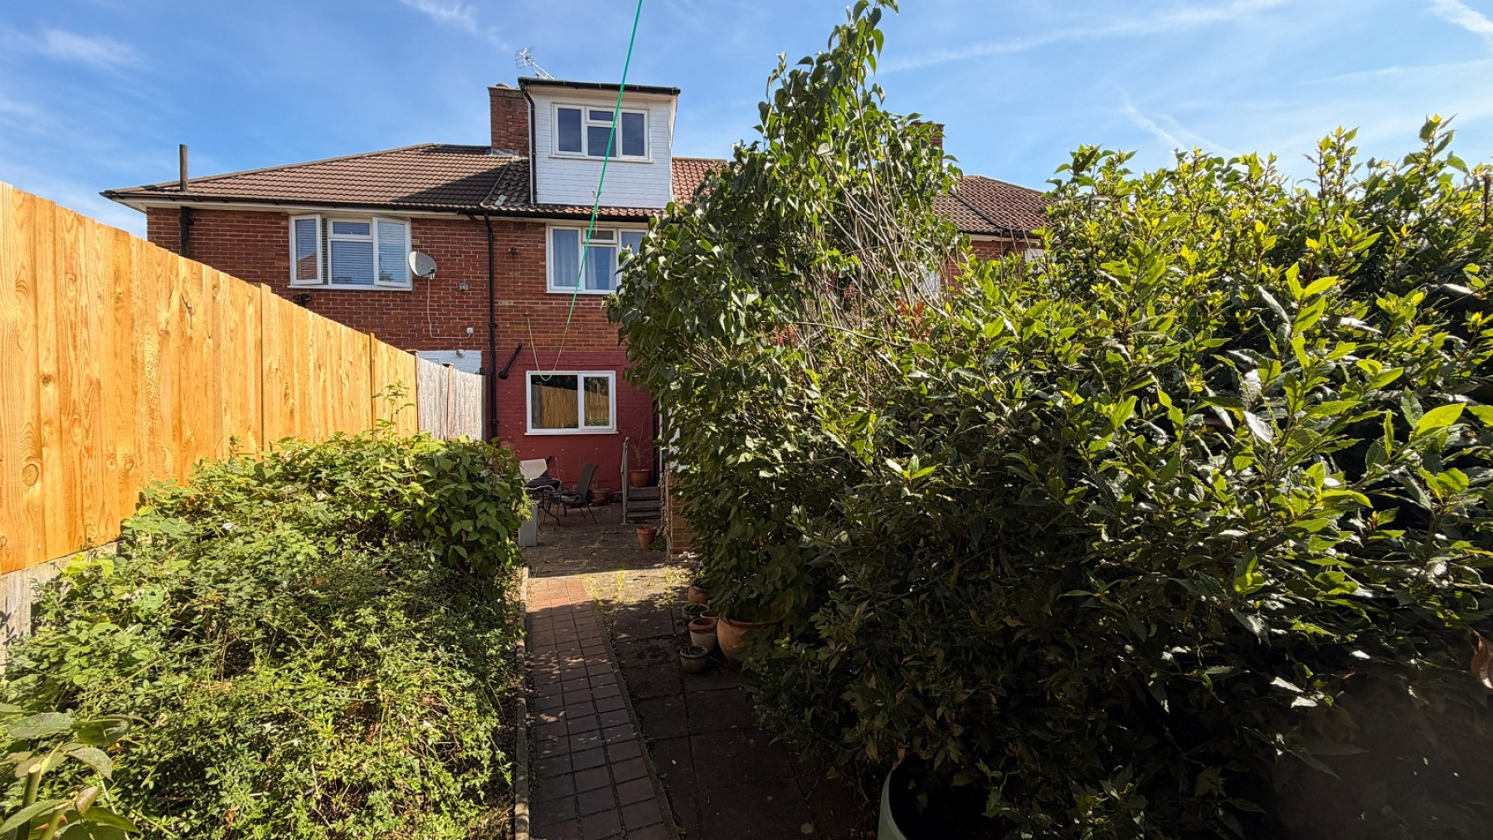
To the rear of the property- Garden with patio, shrubs, borders, 5'9 utility room & shed.
Council Tax Band : C
Lease Length : 0 years