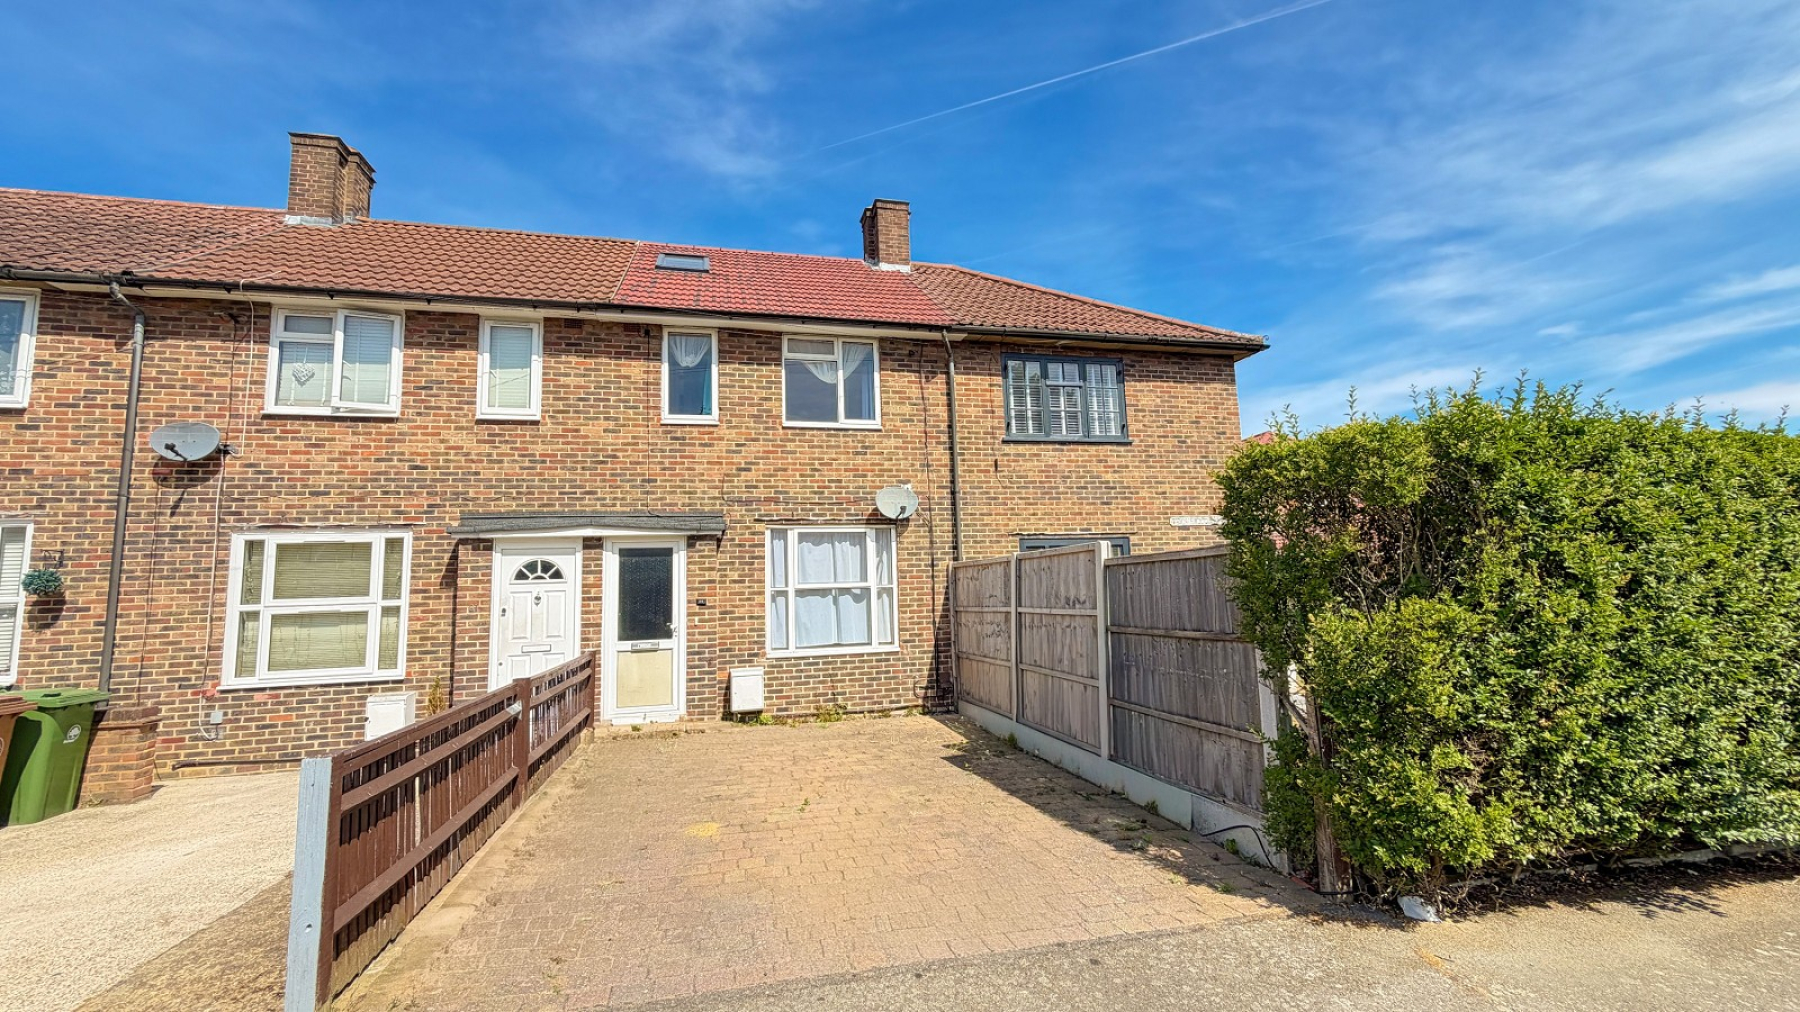
- Attractive 2 bedroom terrace house
- NO CHAIN
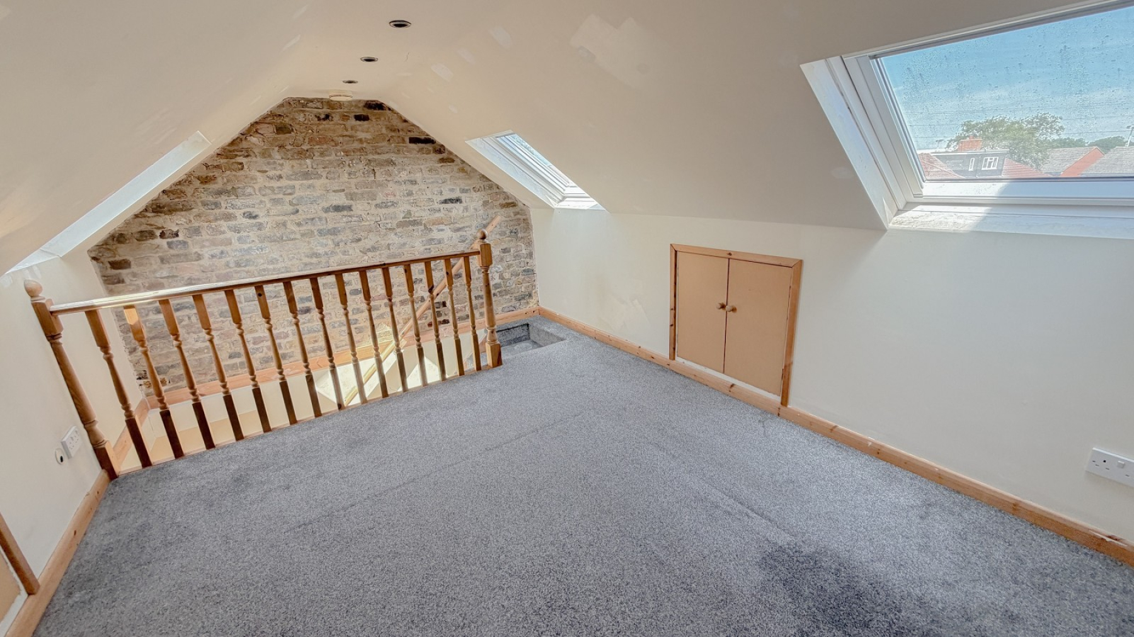
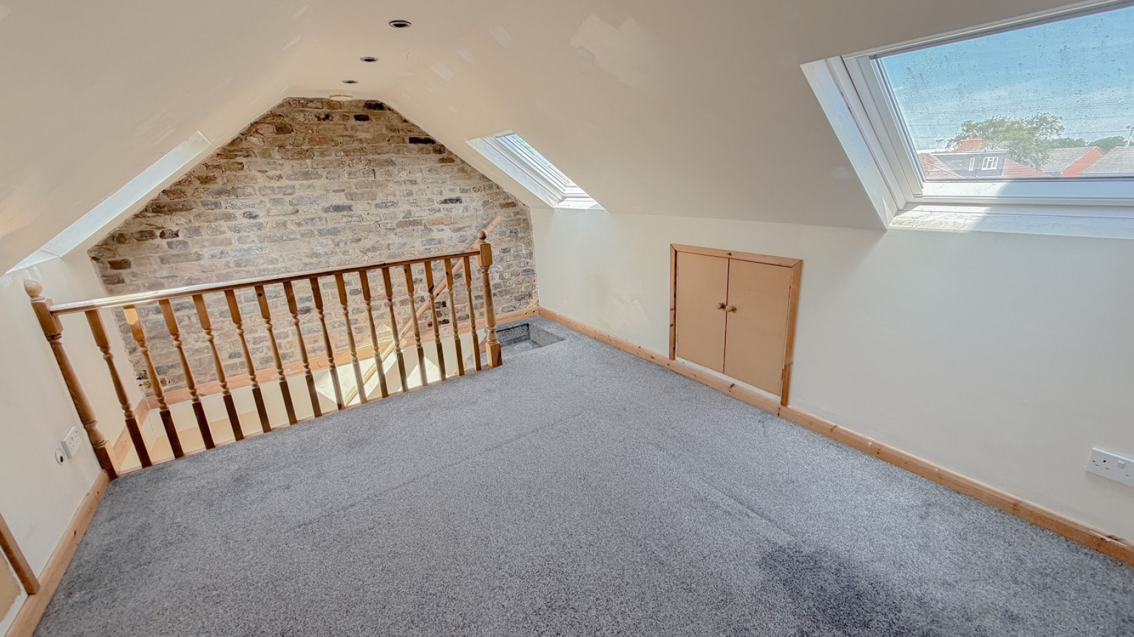
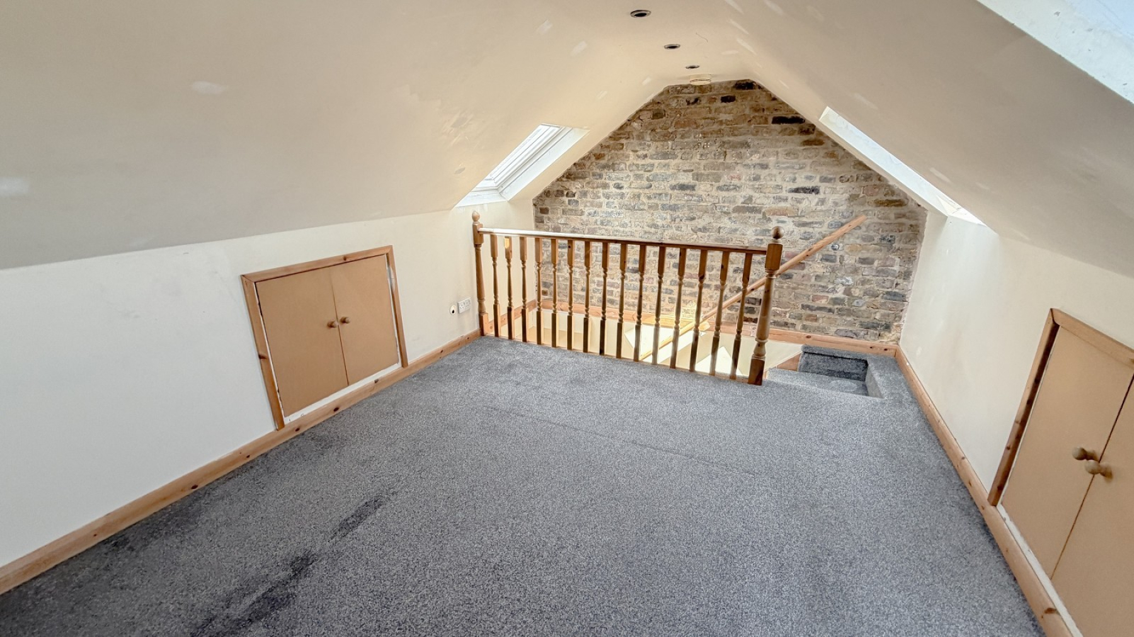
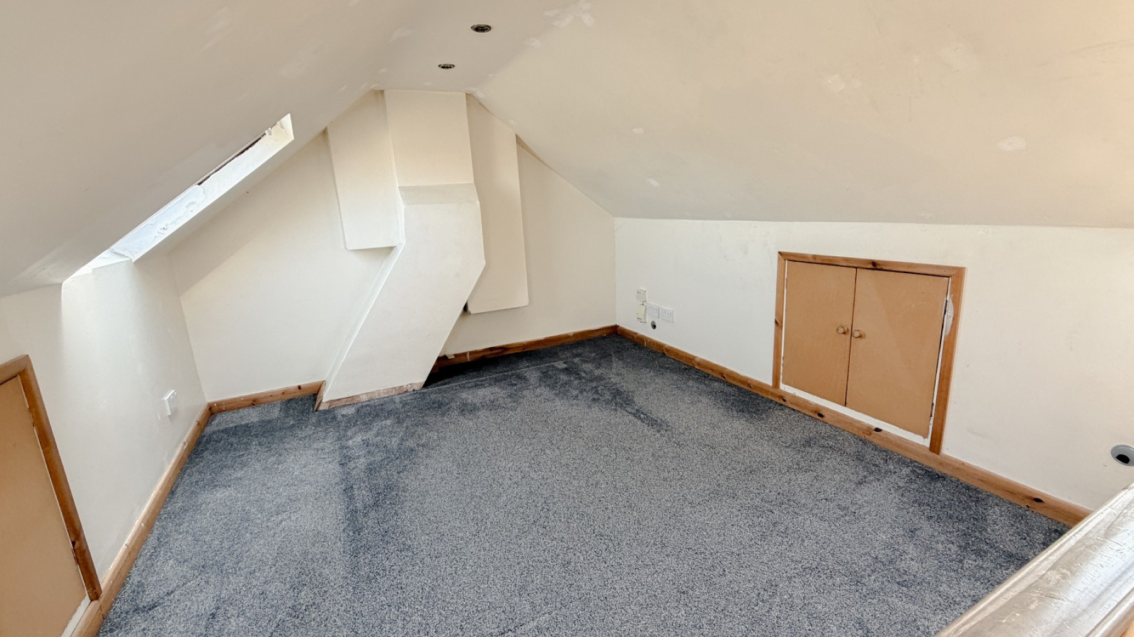
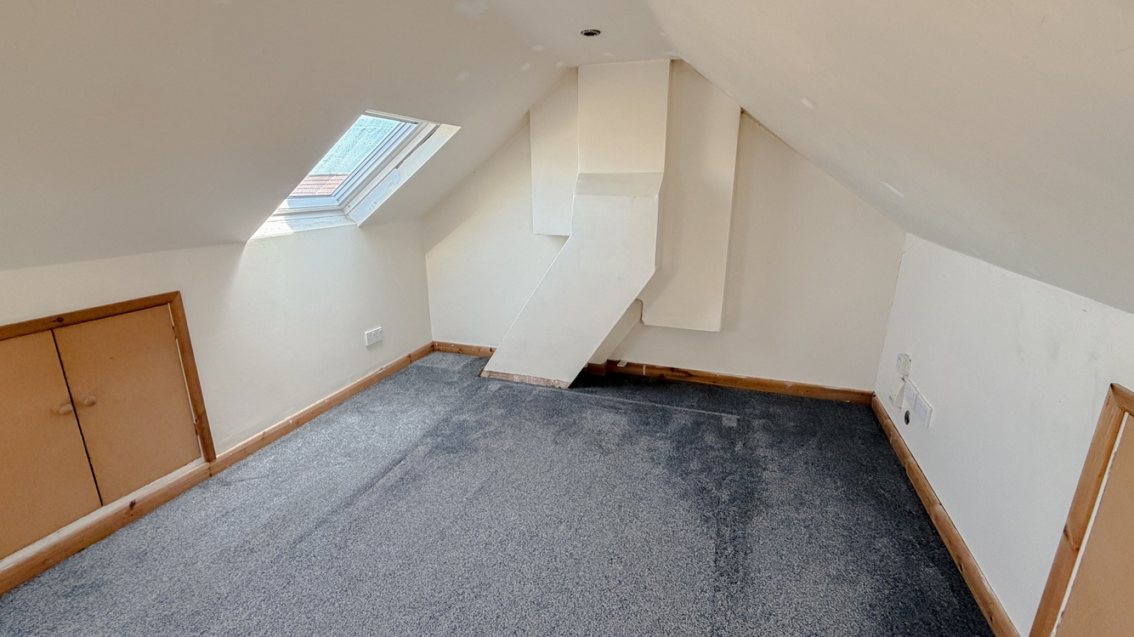
- 12'3 loft room & owner has replaced the roof
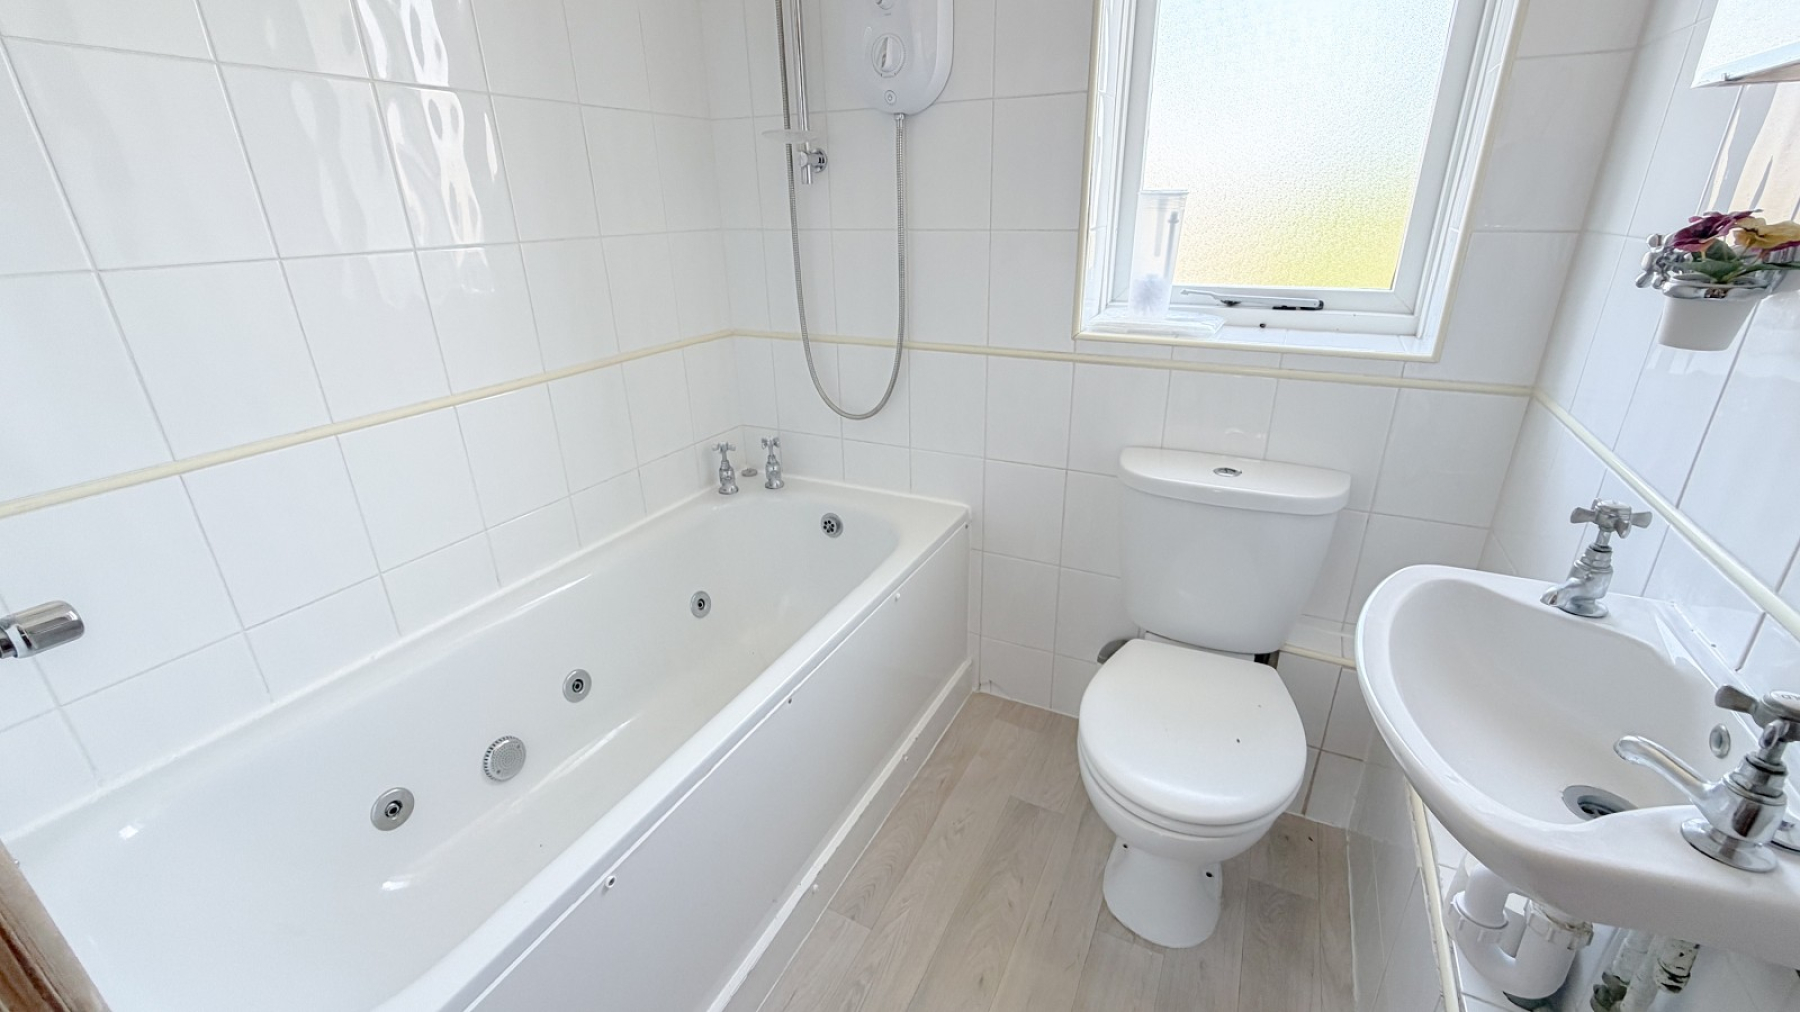
- Upstairs bathroom
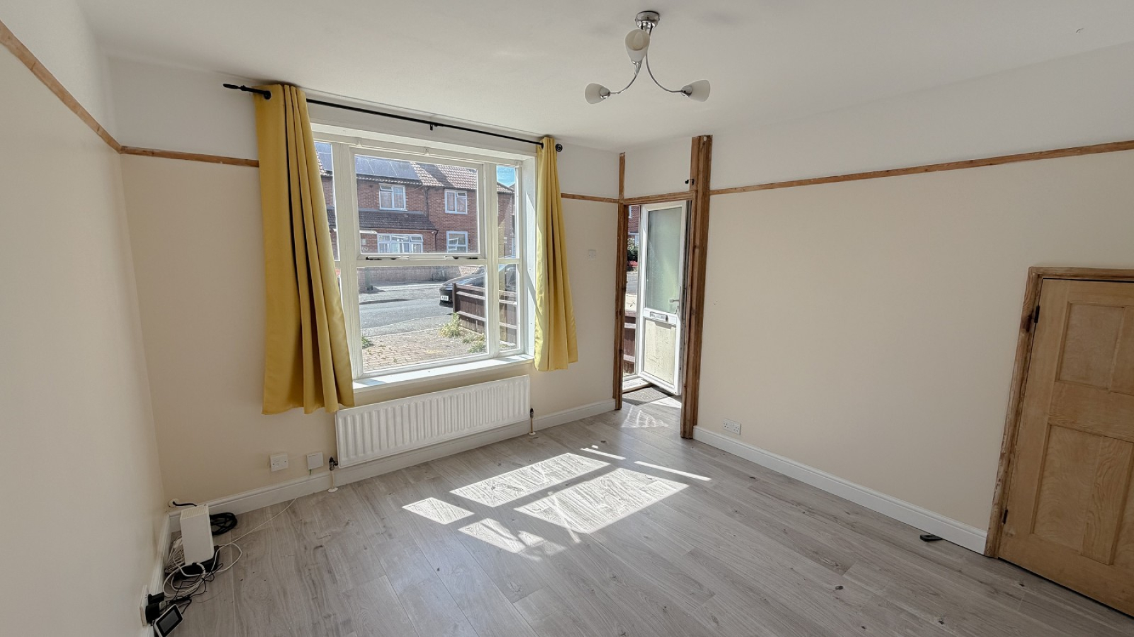
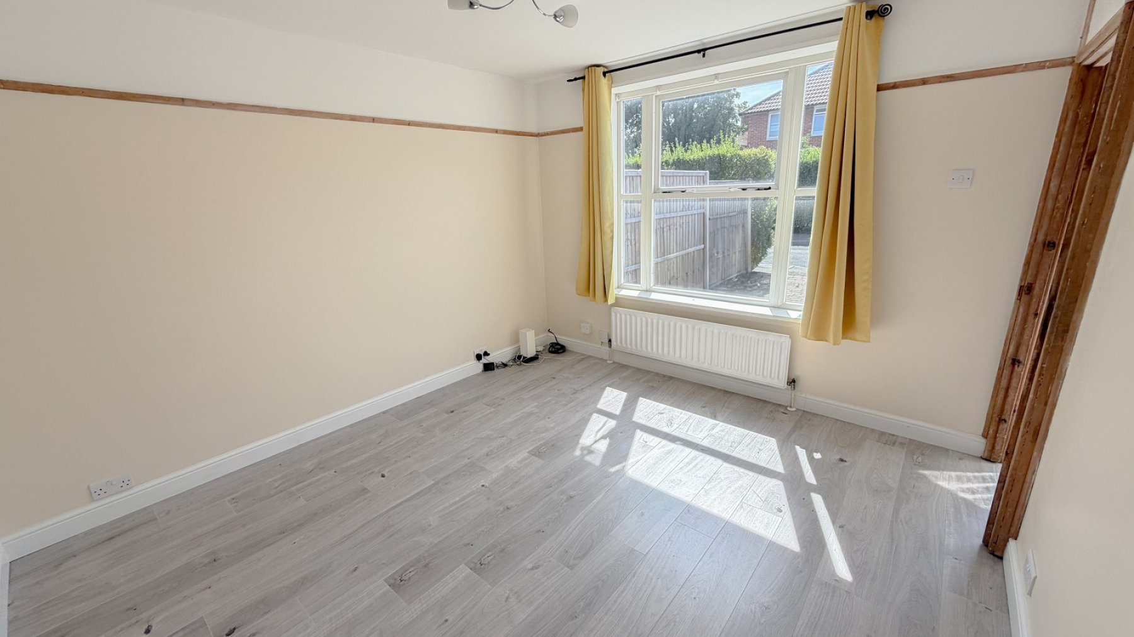
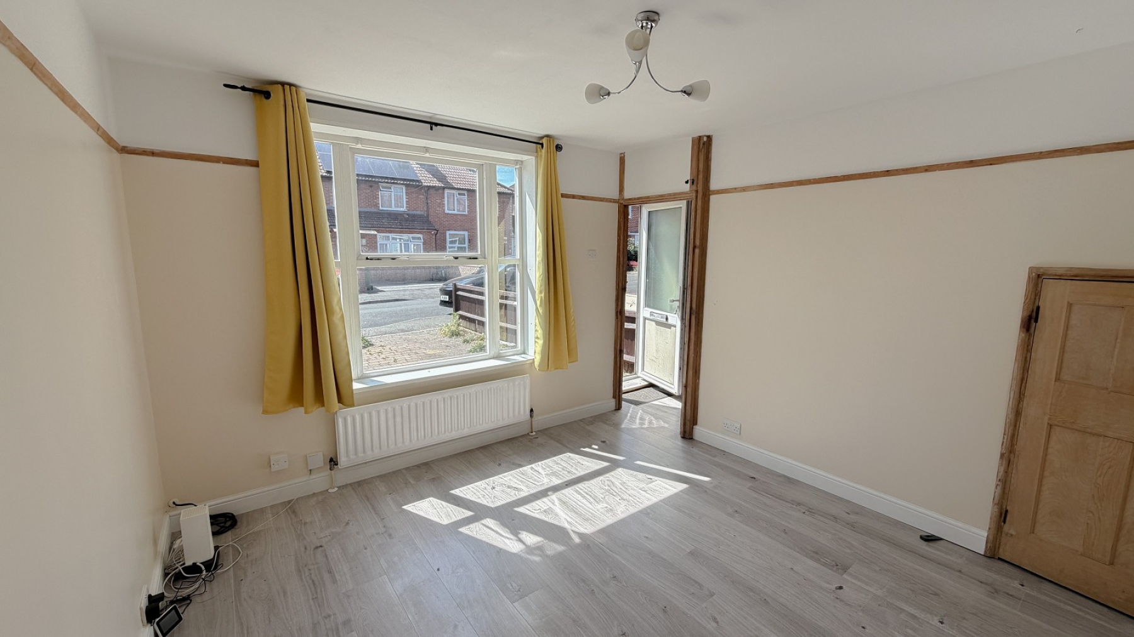
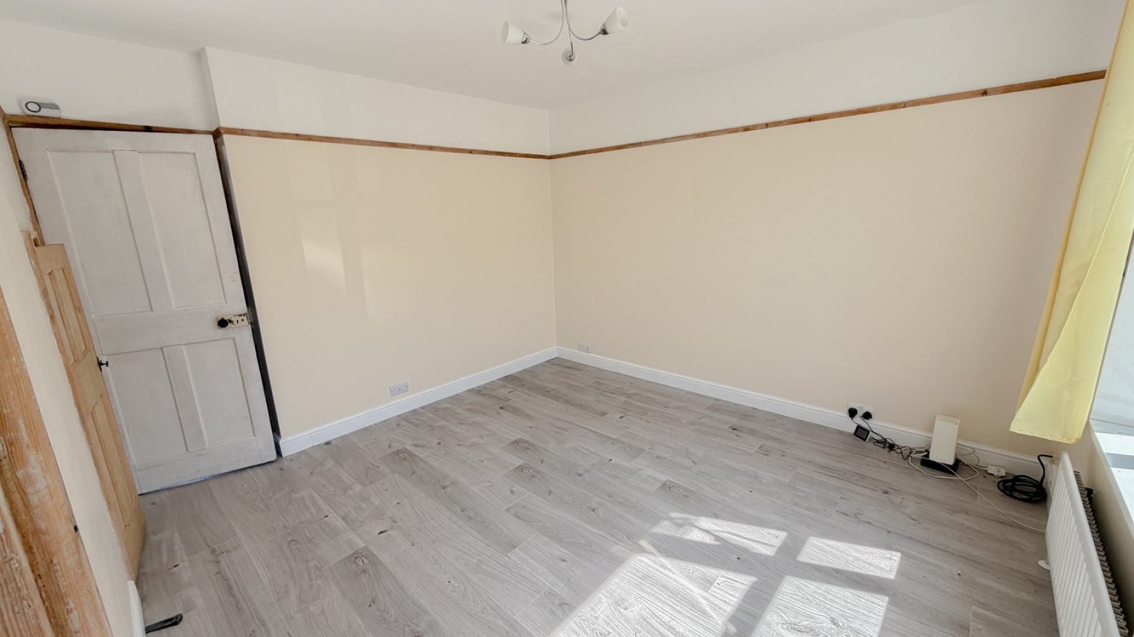
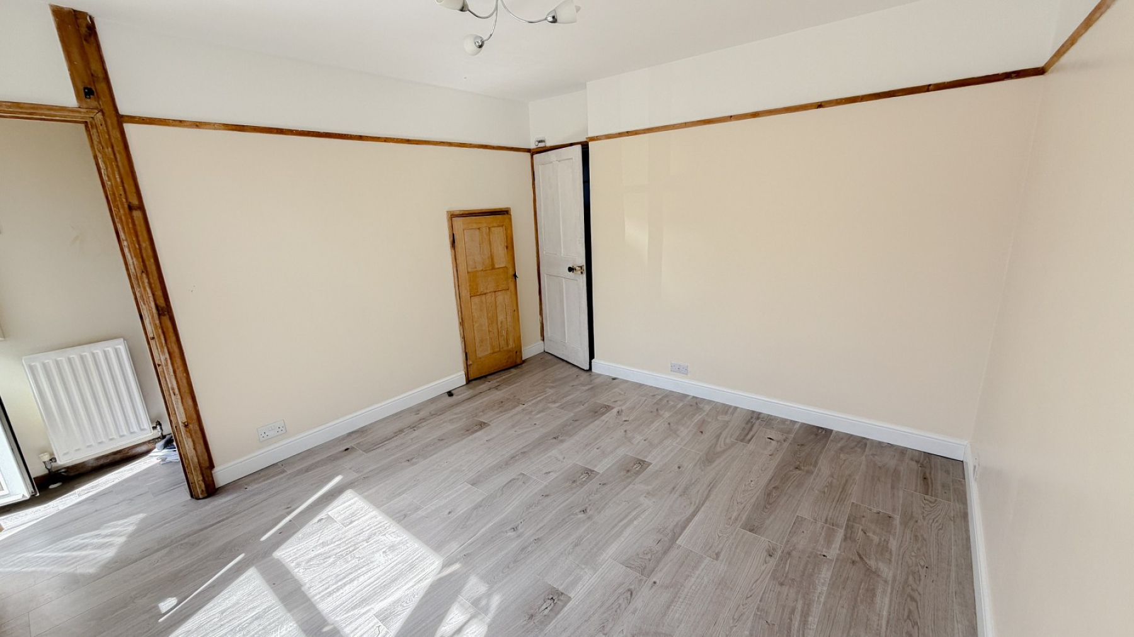
- 11'1 lounge
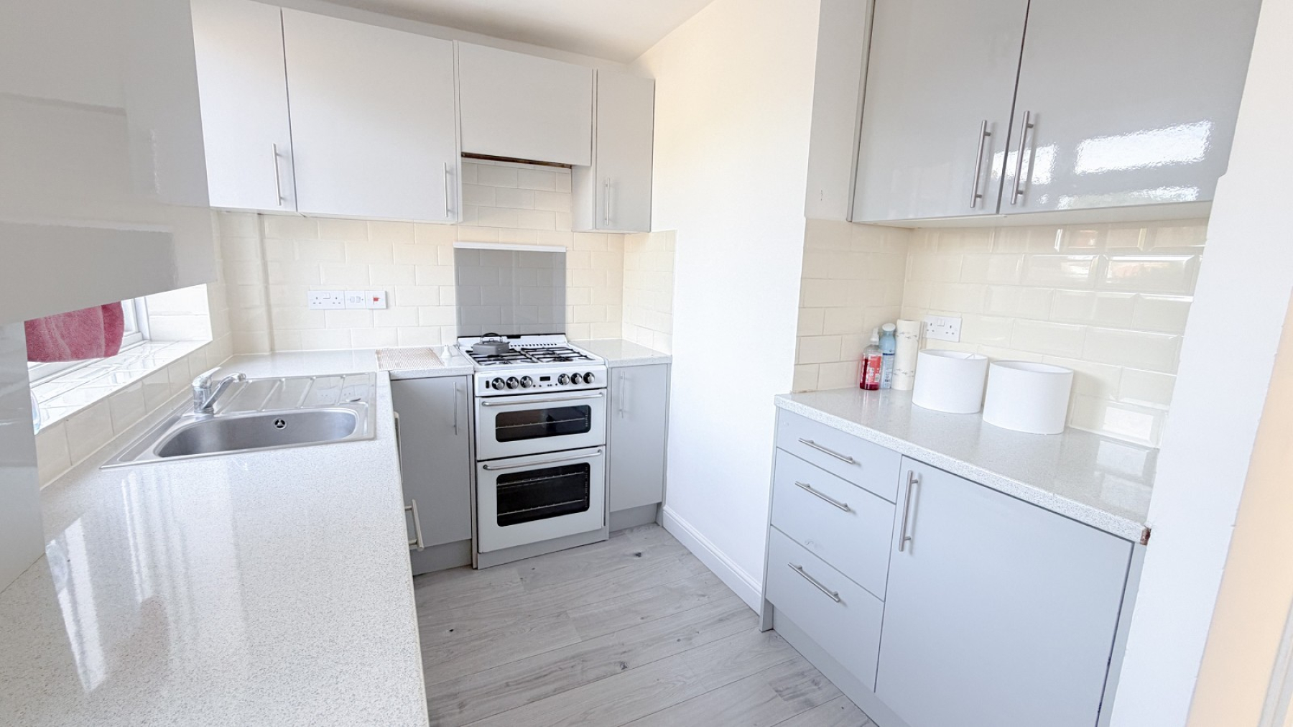
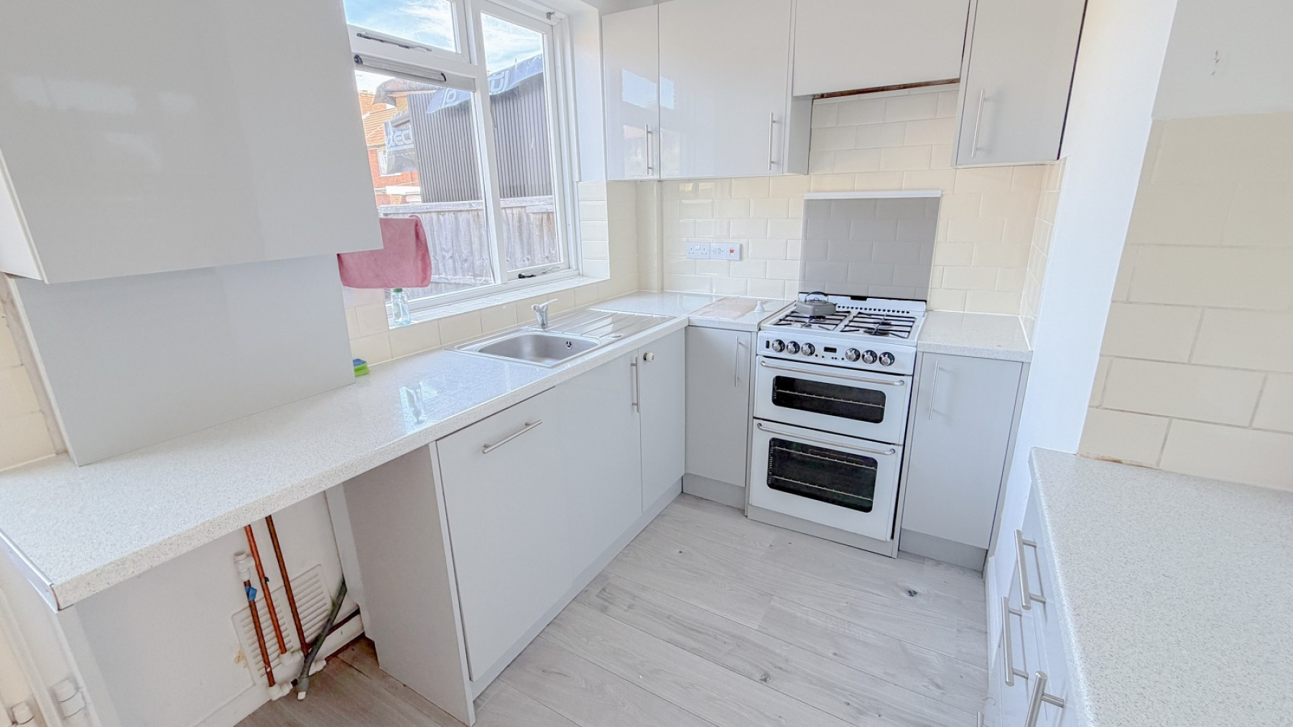
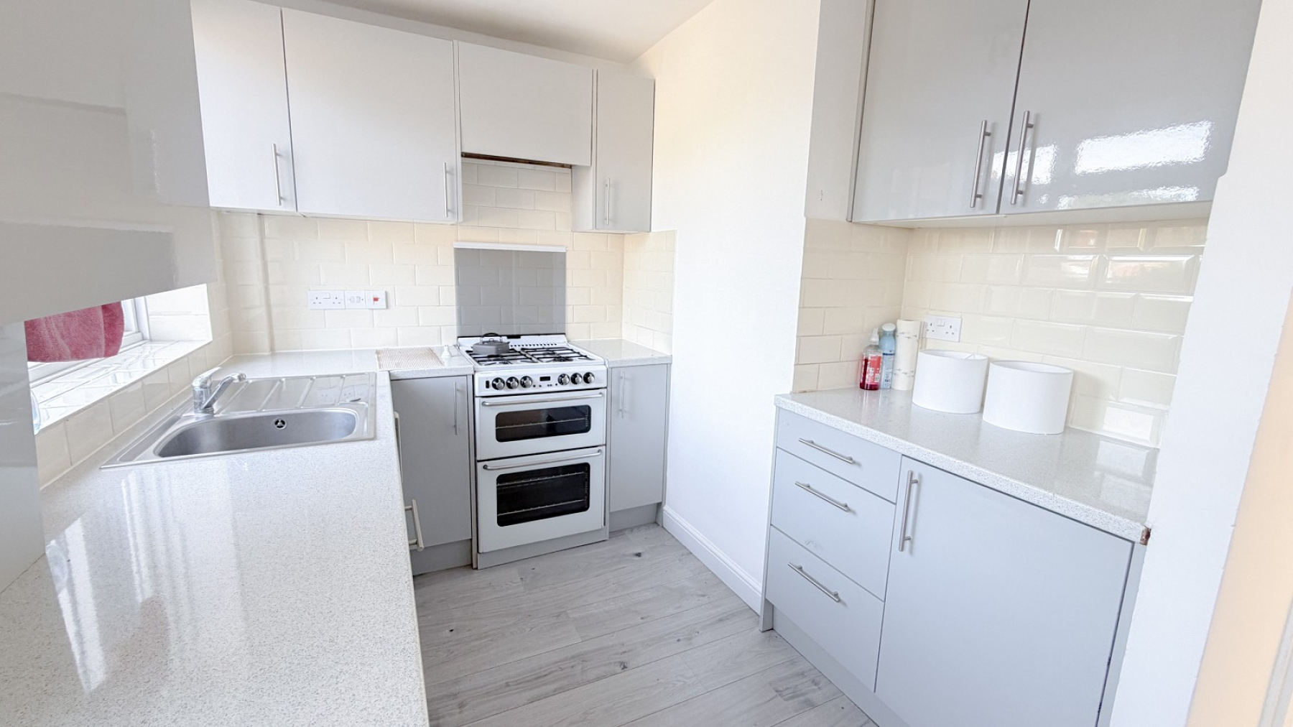
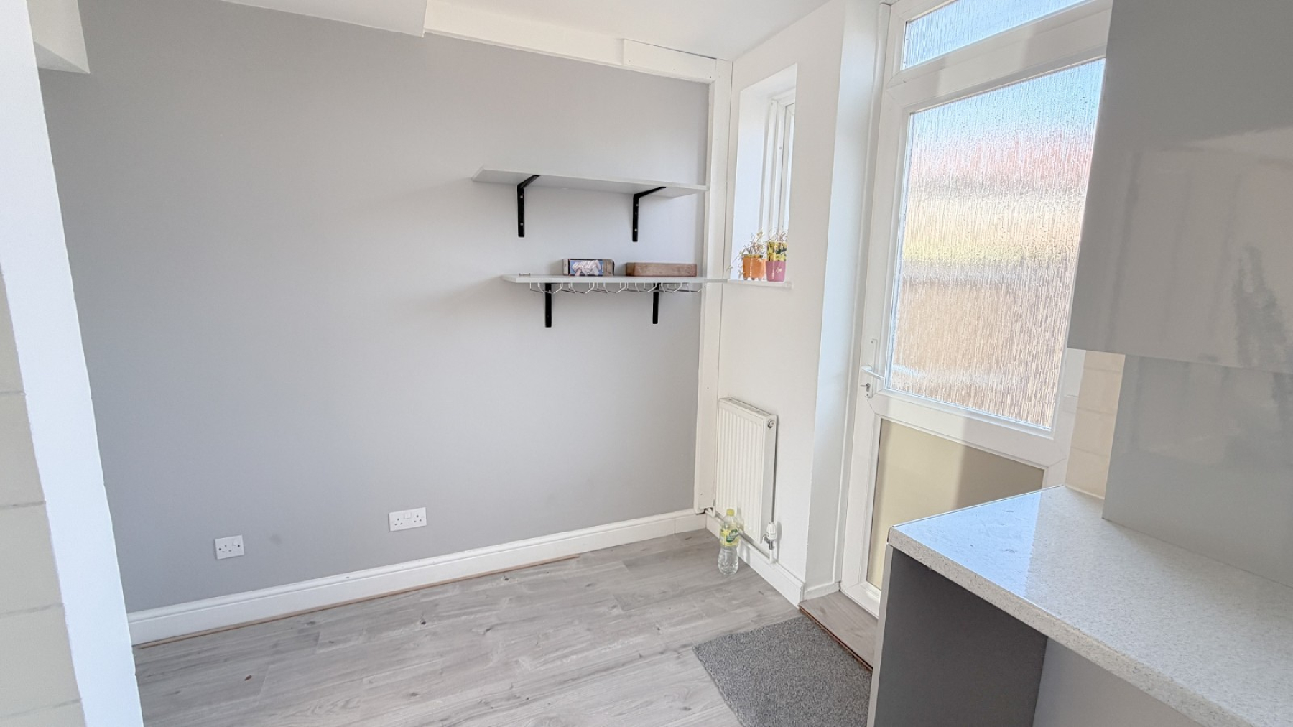
- 14'2 kitchen breakfast room
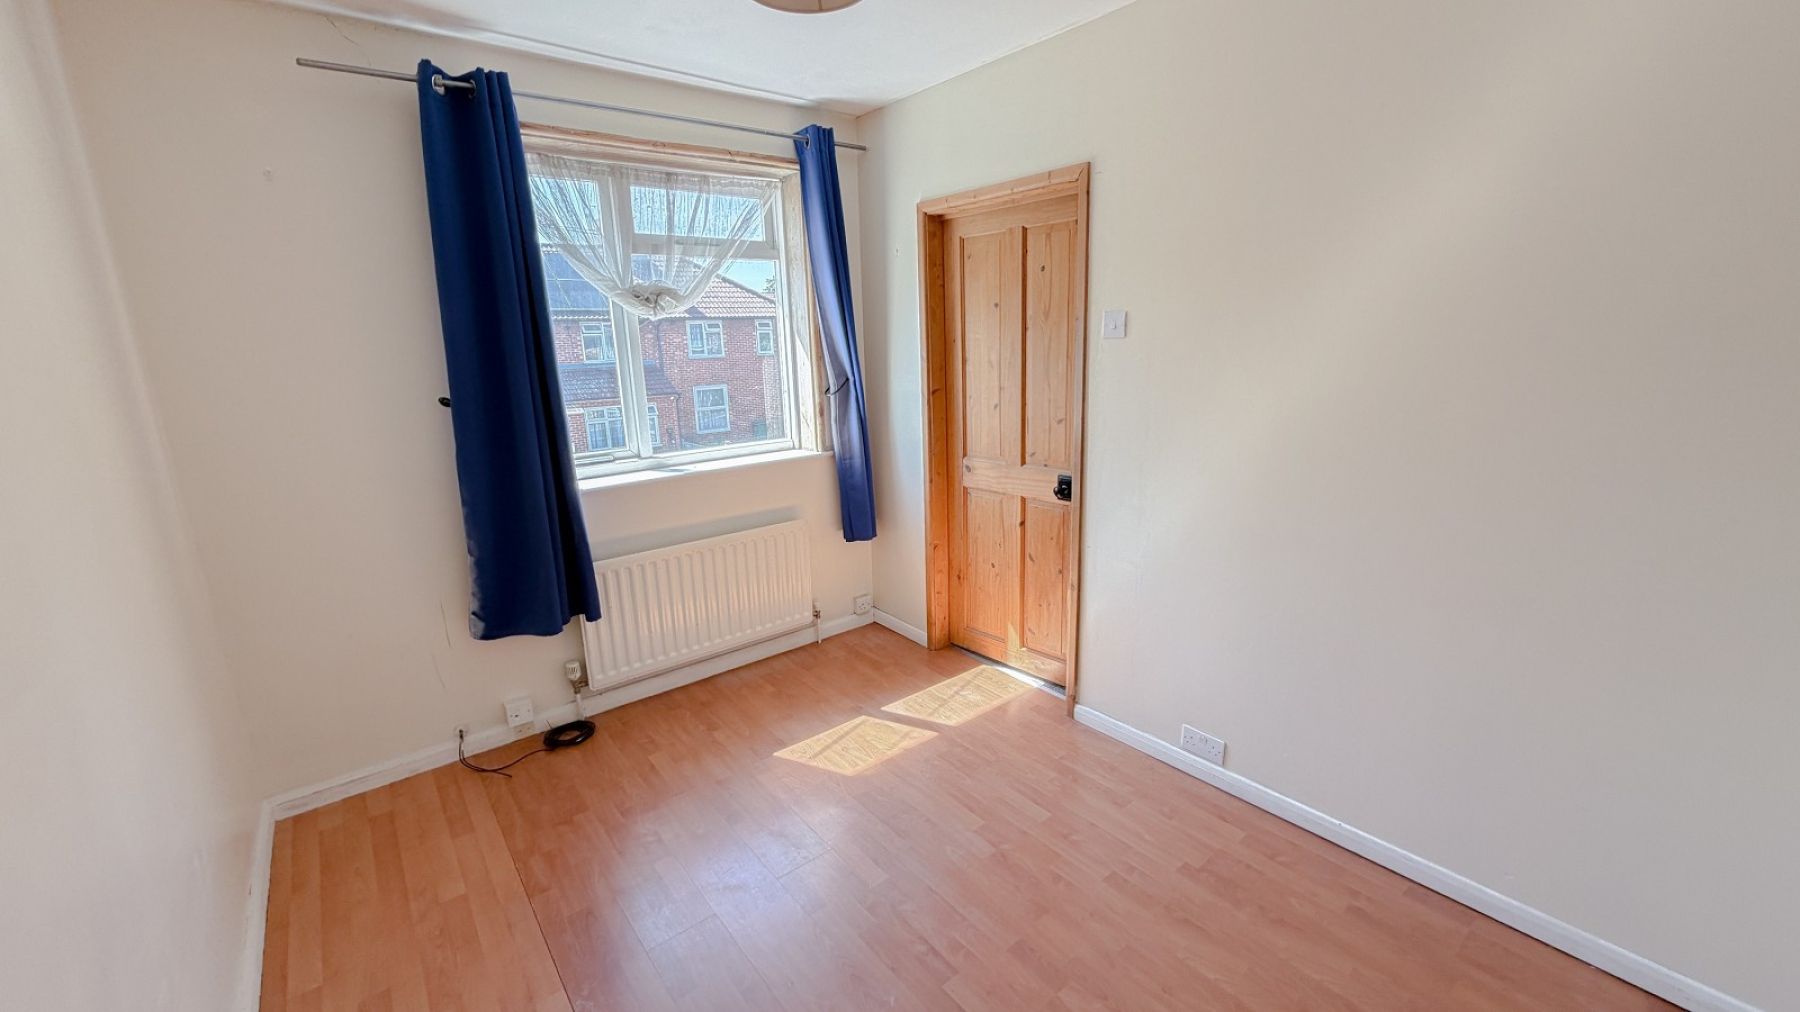
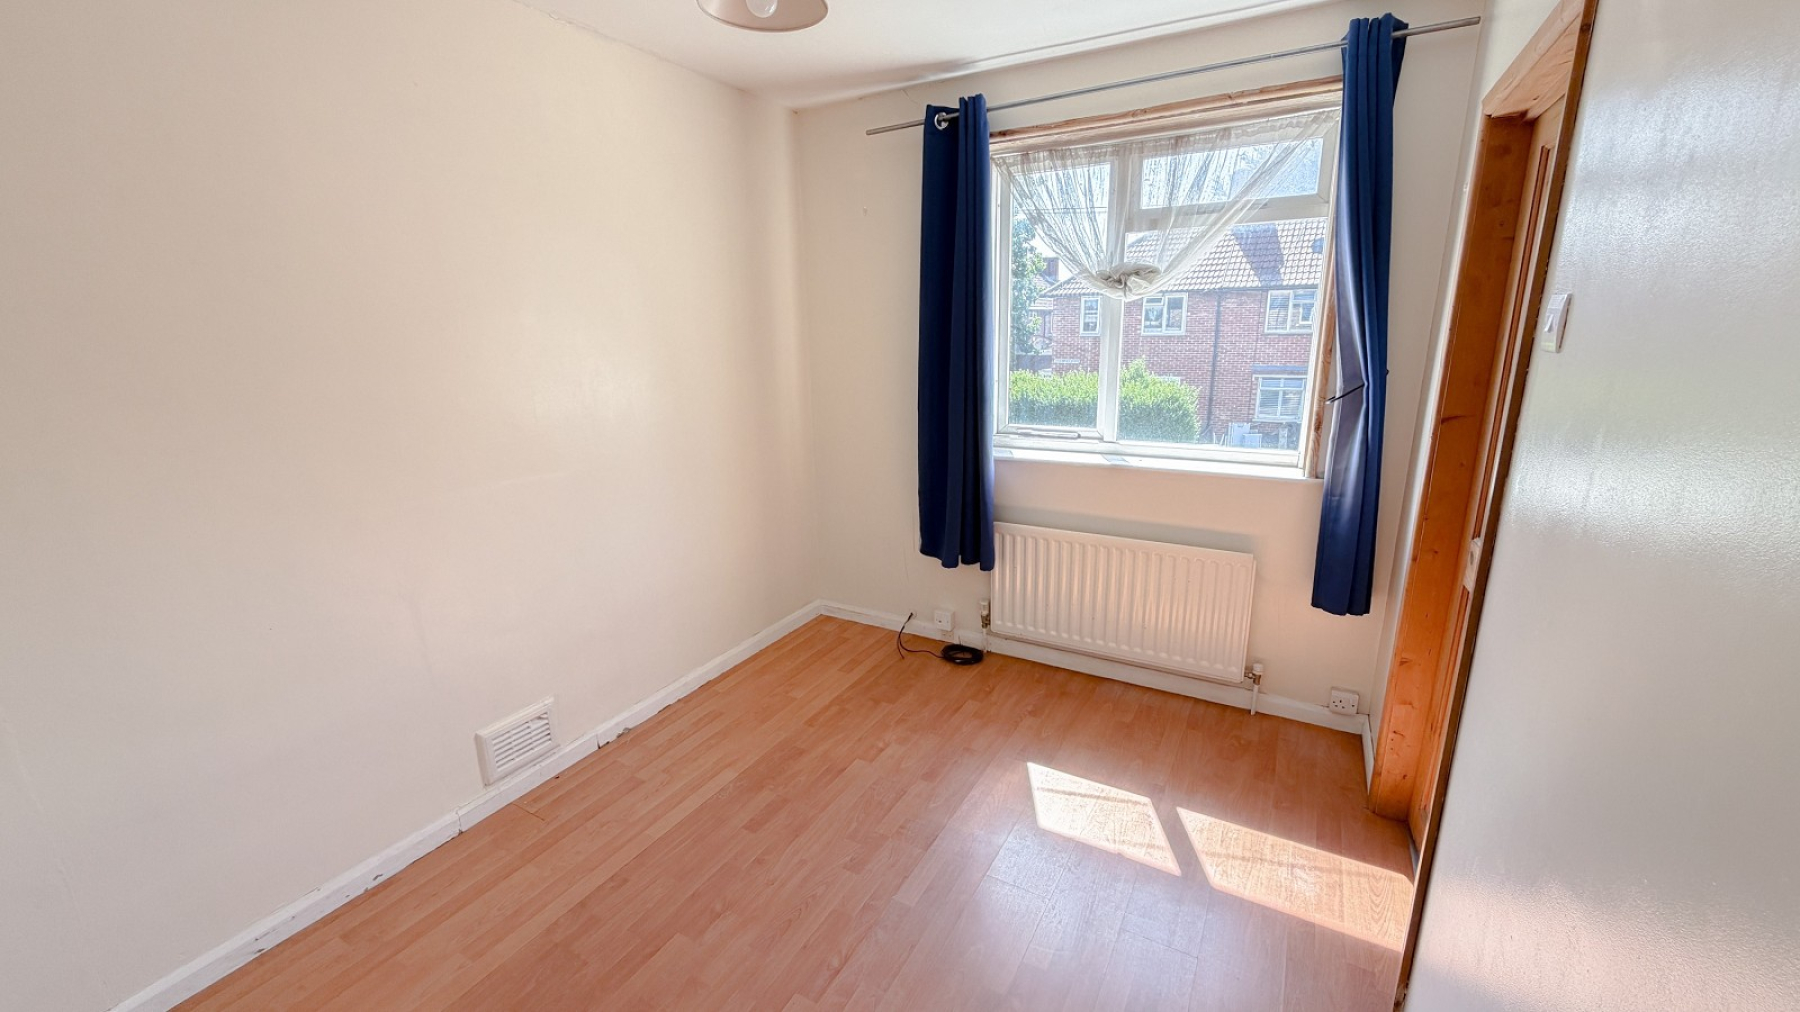
- 11' bedroom 1
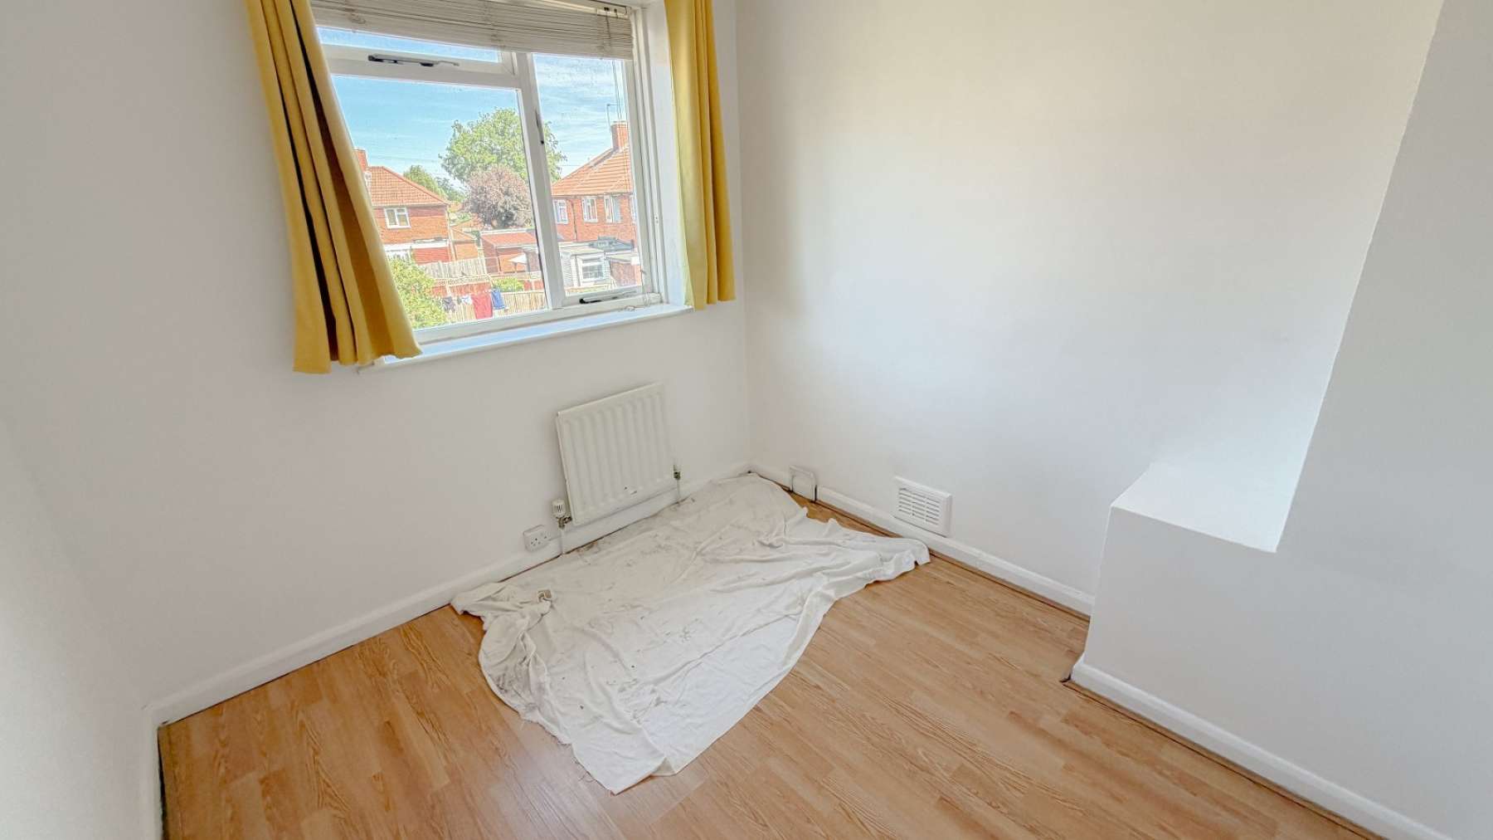
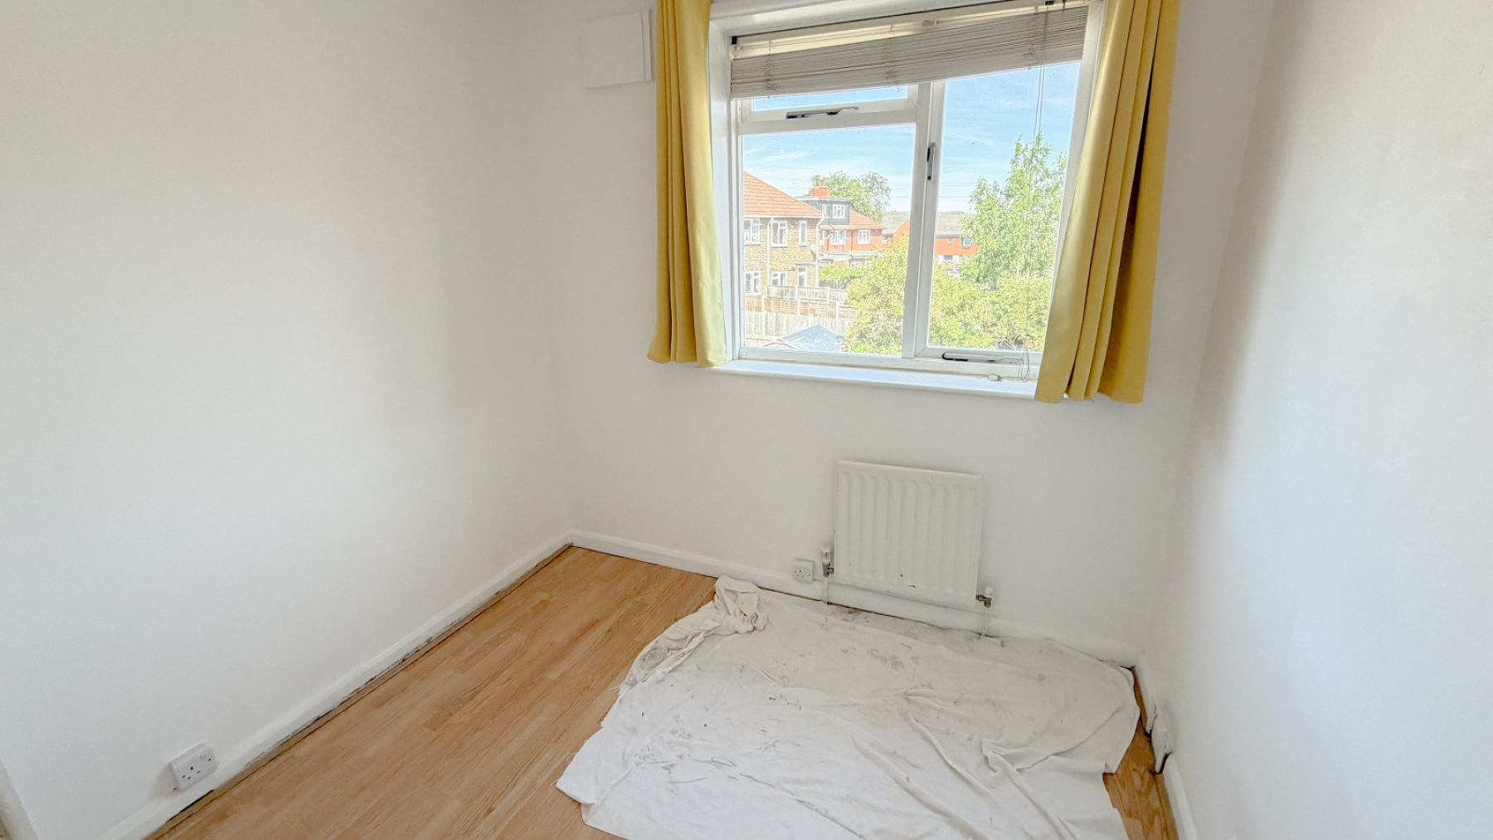
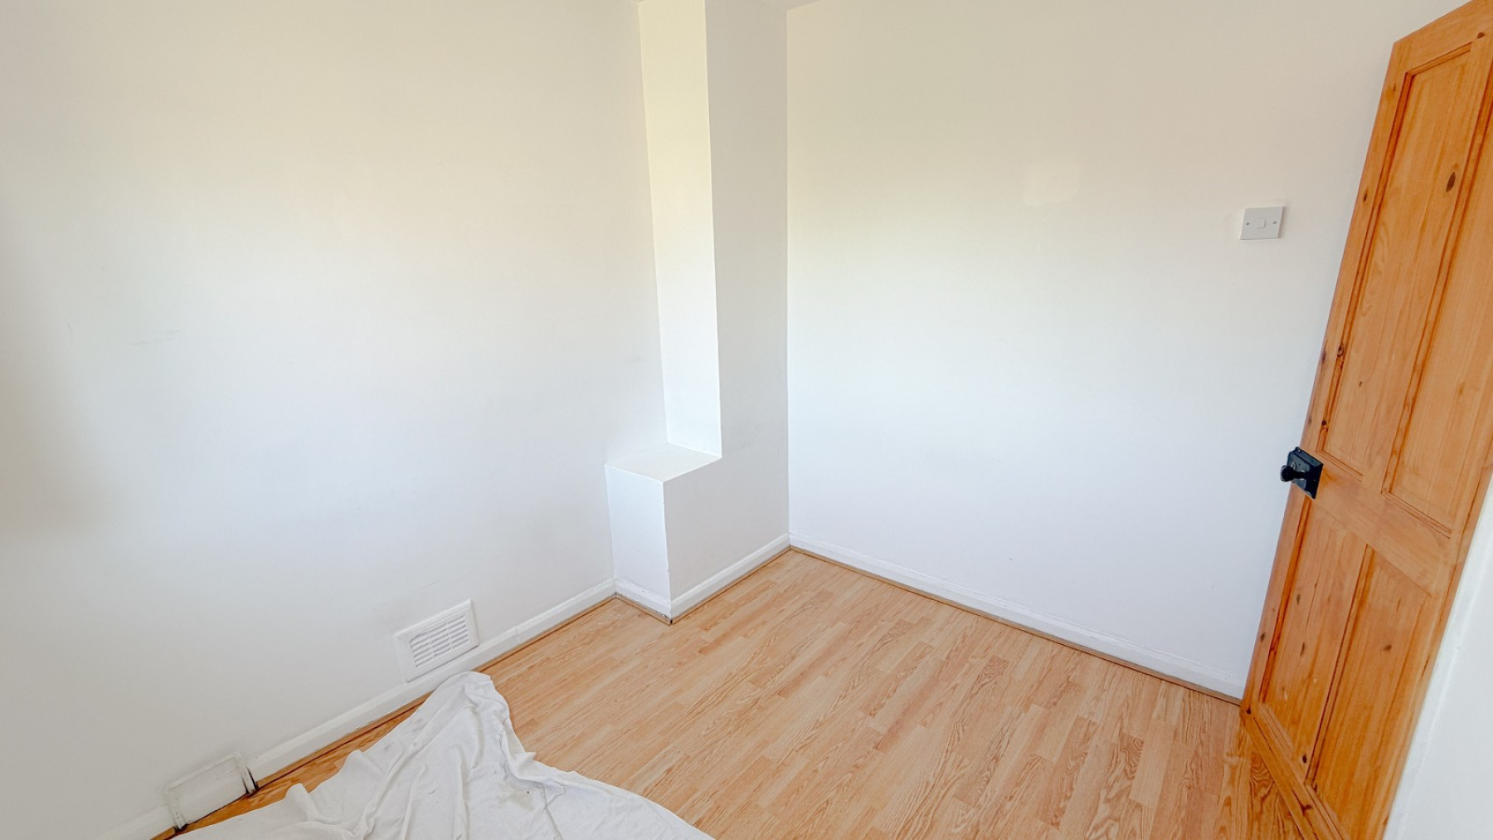
- 9' bedroom 2
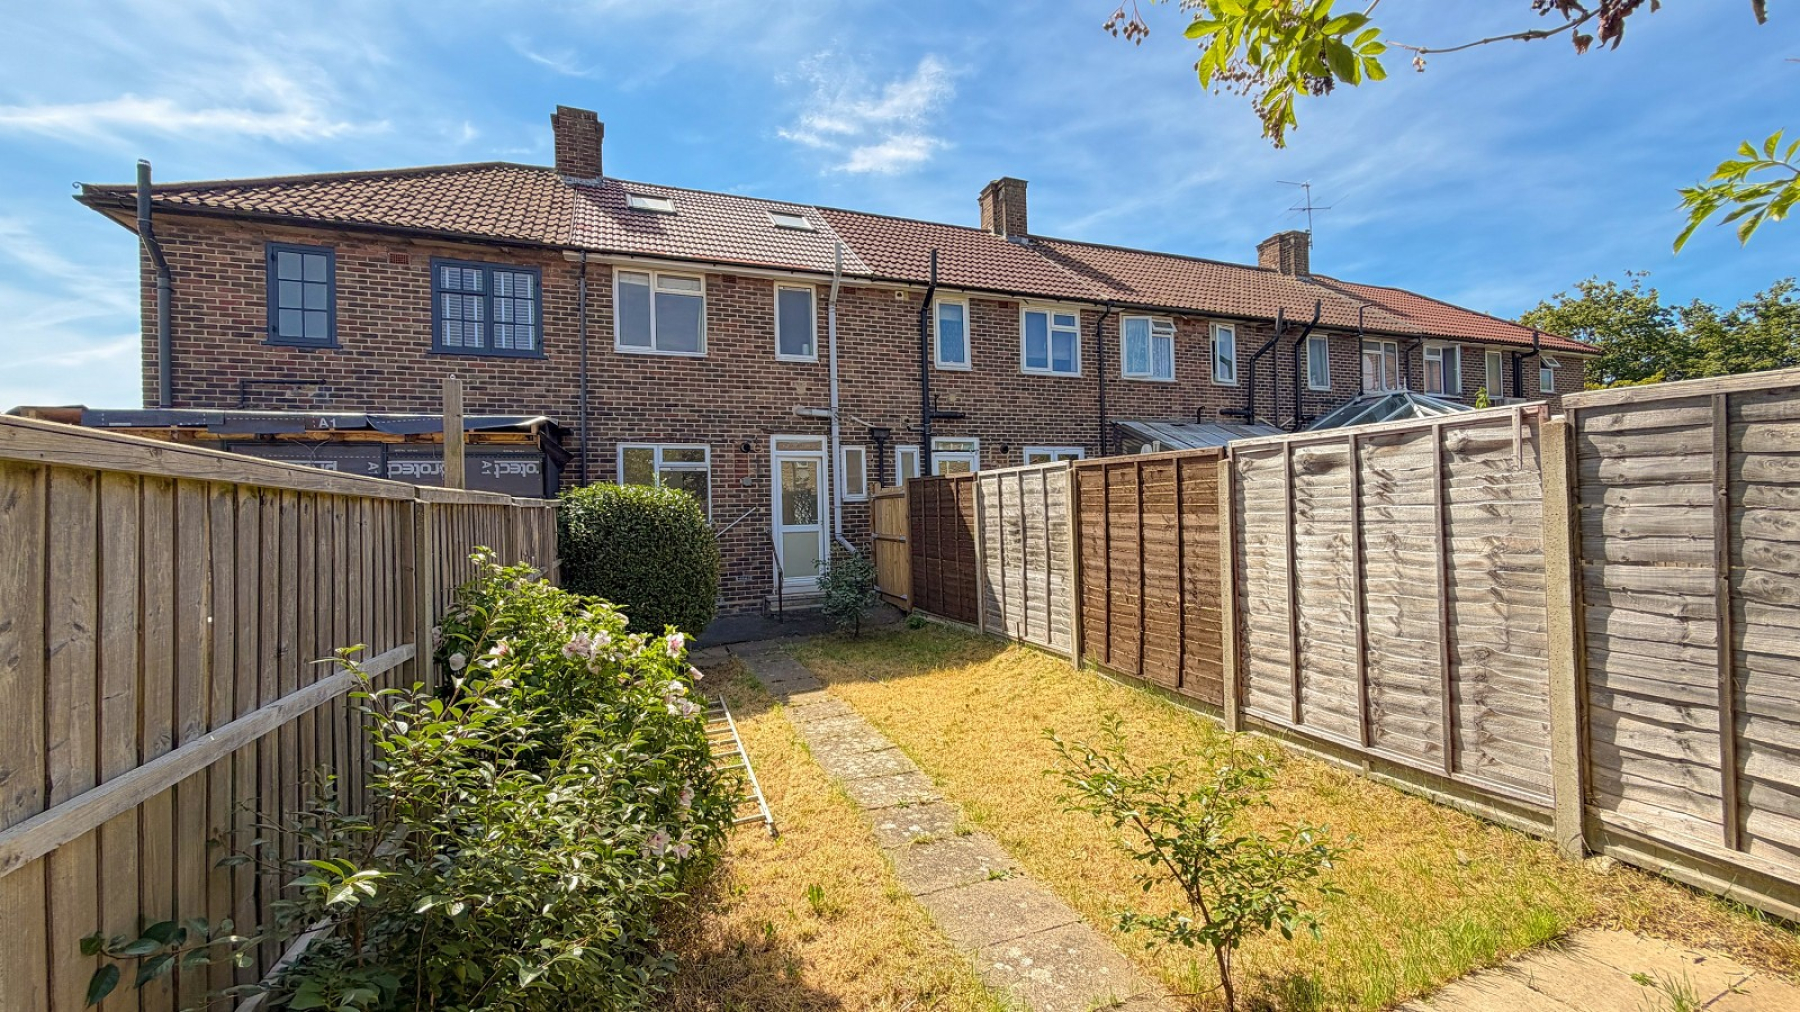
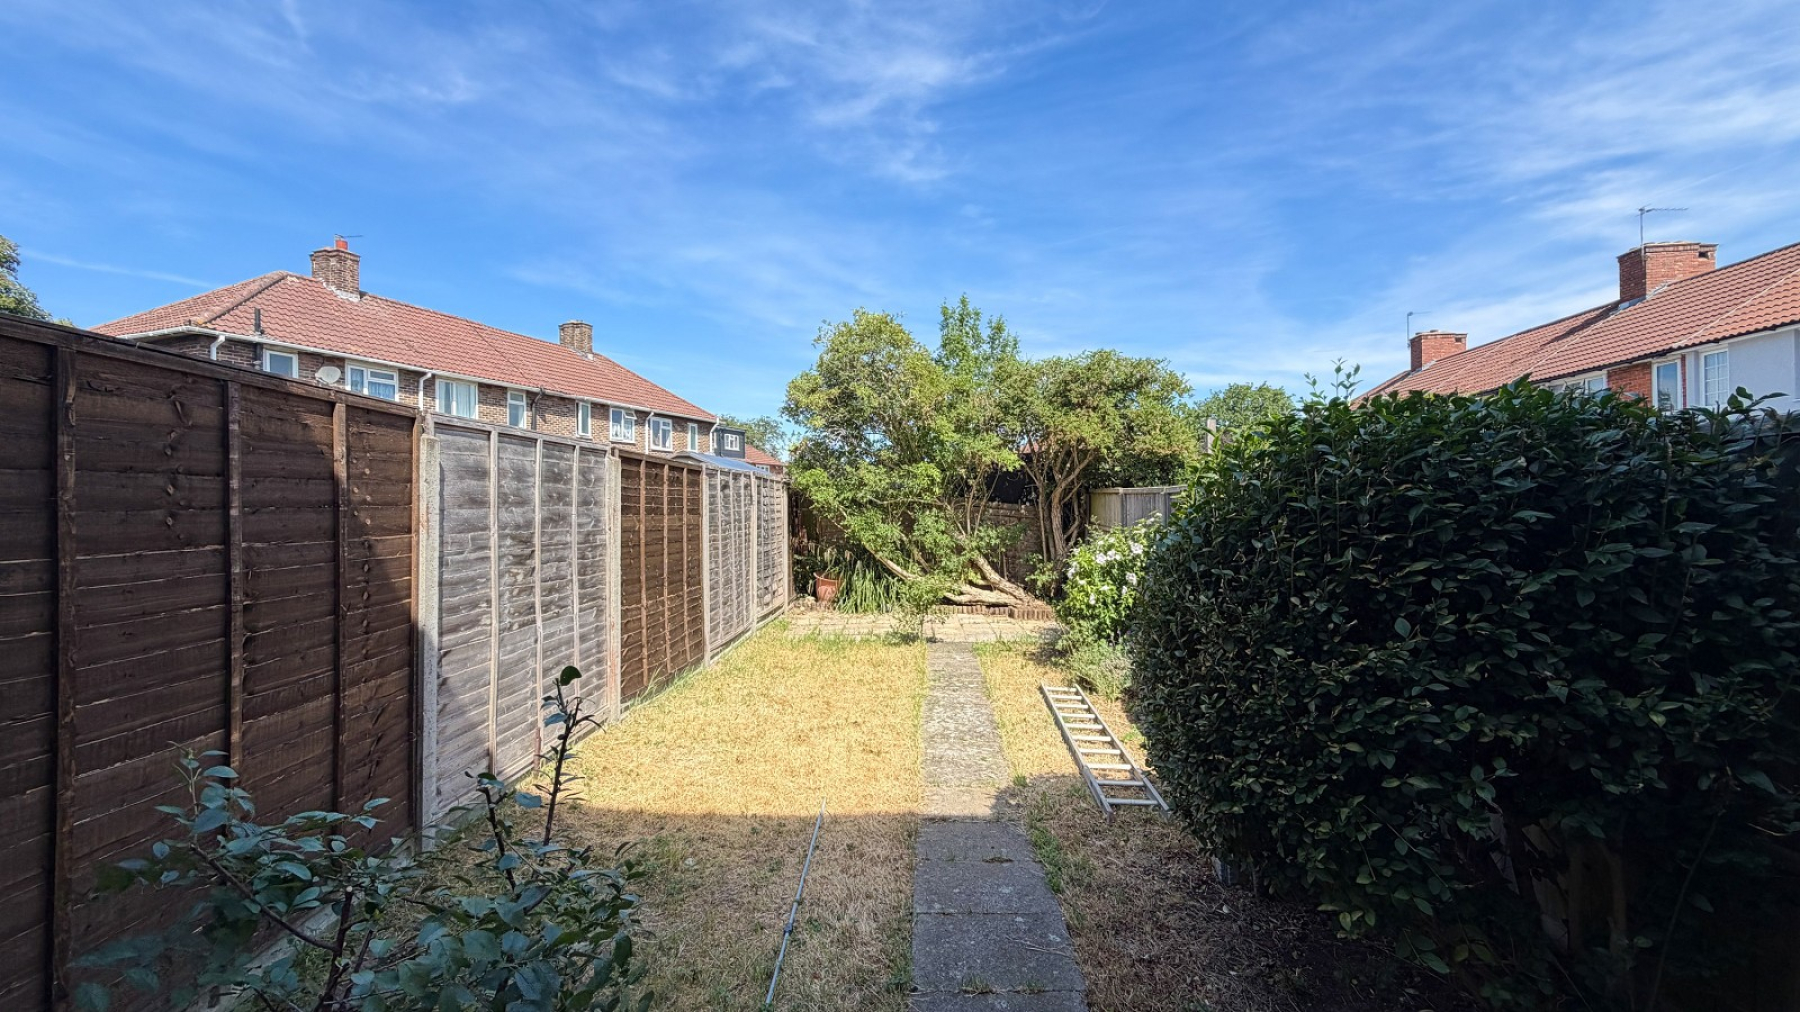
- Driveway & garden
- Within reach of Carshalton BR station & Underground
** Offers In Excess Of £375,000 * NO CHAIN ** Ushers are pleased to offer you the rare opportunity to buy this attractive 2 bedroom terrace house that benefits form the owners having replaced the roof, 12'3 loft room & upstairs bathroom. Situated in a popular road in St Helier, the property also benefits from an entrance hall, 11'1 lounge, 14'2 kitchen breakfast room, 11' bedroom 1, 9' bedroom 2, upstairs bathroom with 3 piece suite (most houses on St Helier have downstairs bathrooms), staircase leading to spacious 12'3 loft room, gas central heating, rear garden & brick paved driveway, Within reach of Carshalton Mainline BR station, Morden underground, shops & in a good school catchment area. EPC banding D. Council tax banding C. Call now to register you interest! Exclusive to Ushers
Entrance Hall
Double glazed front door, staircase, meter cupboard, laminate wood flooring
Lounge (11' 01" Max x 11' 01" Max or 3.38m Max x 3.38m Max)
window,Wicture rails, radiator, laminate wood flooring, under stair storage cupboard, power points.
Kitchen / Breakfast Room (14' 02" Max x 9' 08" Max or 4.32m Max x 2.95m Max)
Window, part tiled walls, inset sink unit with drainer, range of wall & base units, cupboards & drawers, integrated slimline dishwasher, gas cooker, cooker hood, plumbing for washing machine, space for fridge freezer, space for small table & chairs, power points, door to garden
1st Floor Landing
Door leading up to loft room on 2nd floor
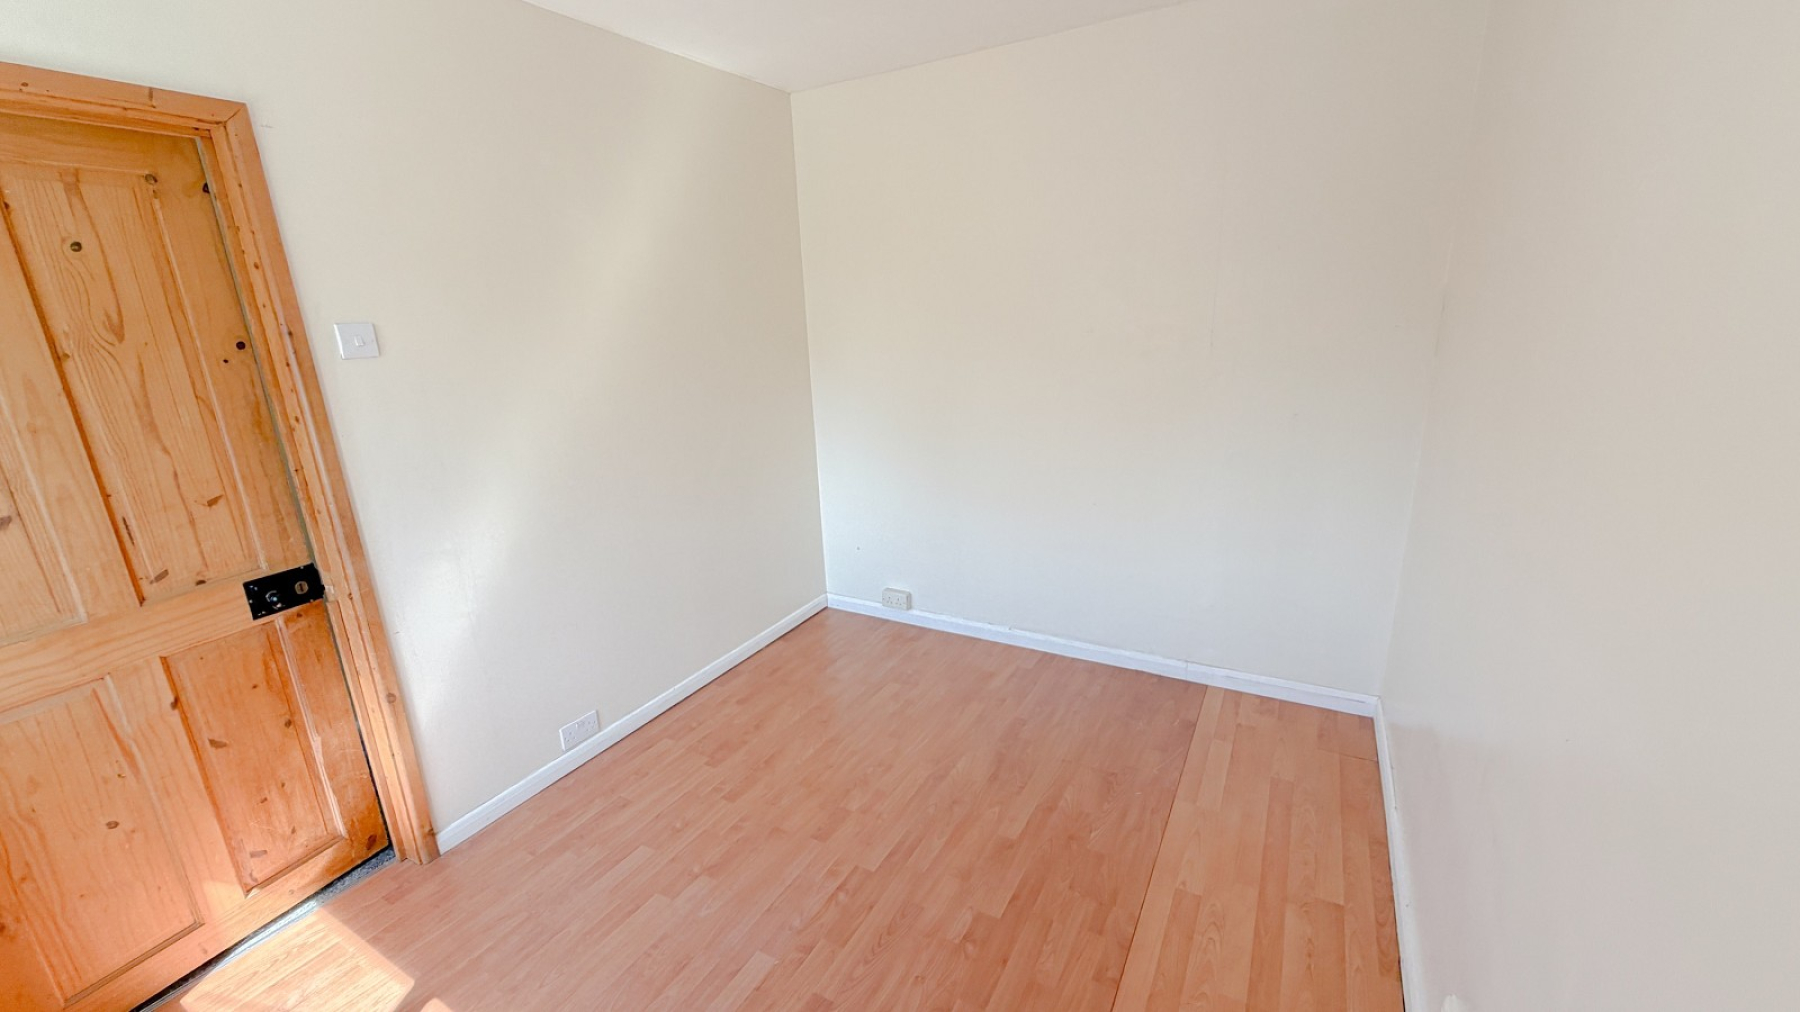
Bedroom 1 (11' 10" Max x 9' 11" Max or 3.61m Max x 3.02m Max)
Window, radiator, power points, laminate wood flooring, power points
Bedroom 2 (9' 08" Max x 8' 03" Max or 2.95m Max x 2.51m Max)
Window, radiator, laminate wood flooring, power points
Bathoom
Frosted window, panel bath with electric shower over, heated towel rail, low level wc, hand basin, inset lighting
2nd floor
Loft Room (12' 03" Max x 9' 10" Max or 3.73m Max x 3.00m Max)
Two velux double glazed windows with blinds, inset lighting, power points, eves storage
Outside
To front of property- Brick paved driveway
To rear of the property- Garden with path, shrubs, borders, lawn & fencing
Council Tax Band : C
Lease Length : 0 years