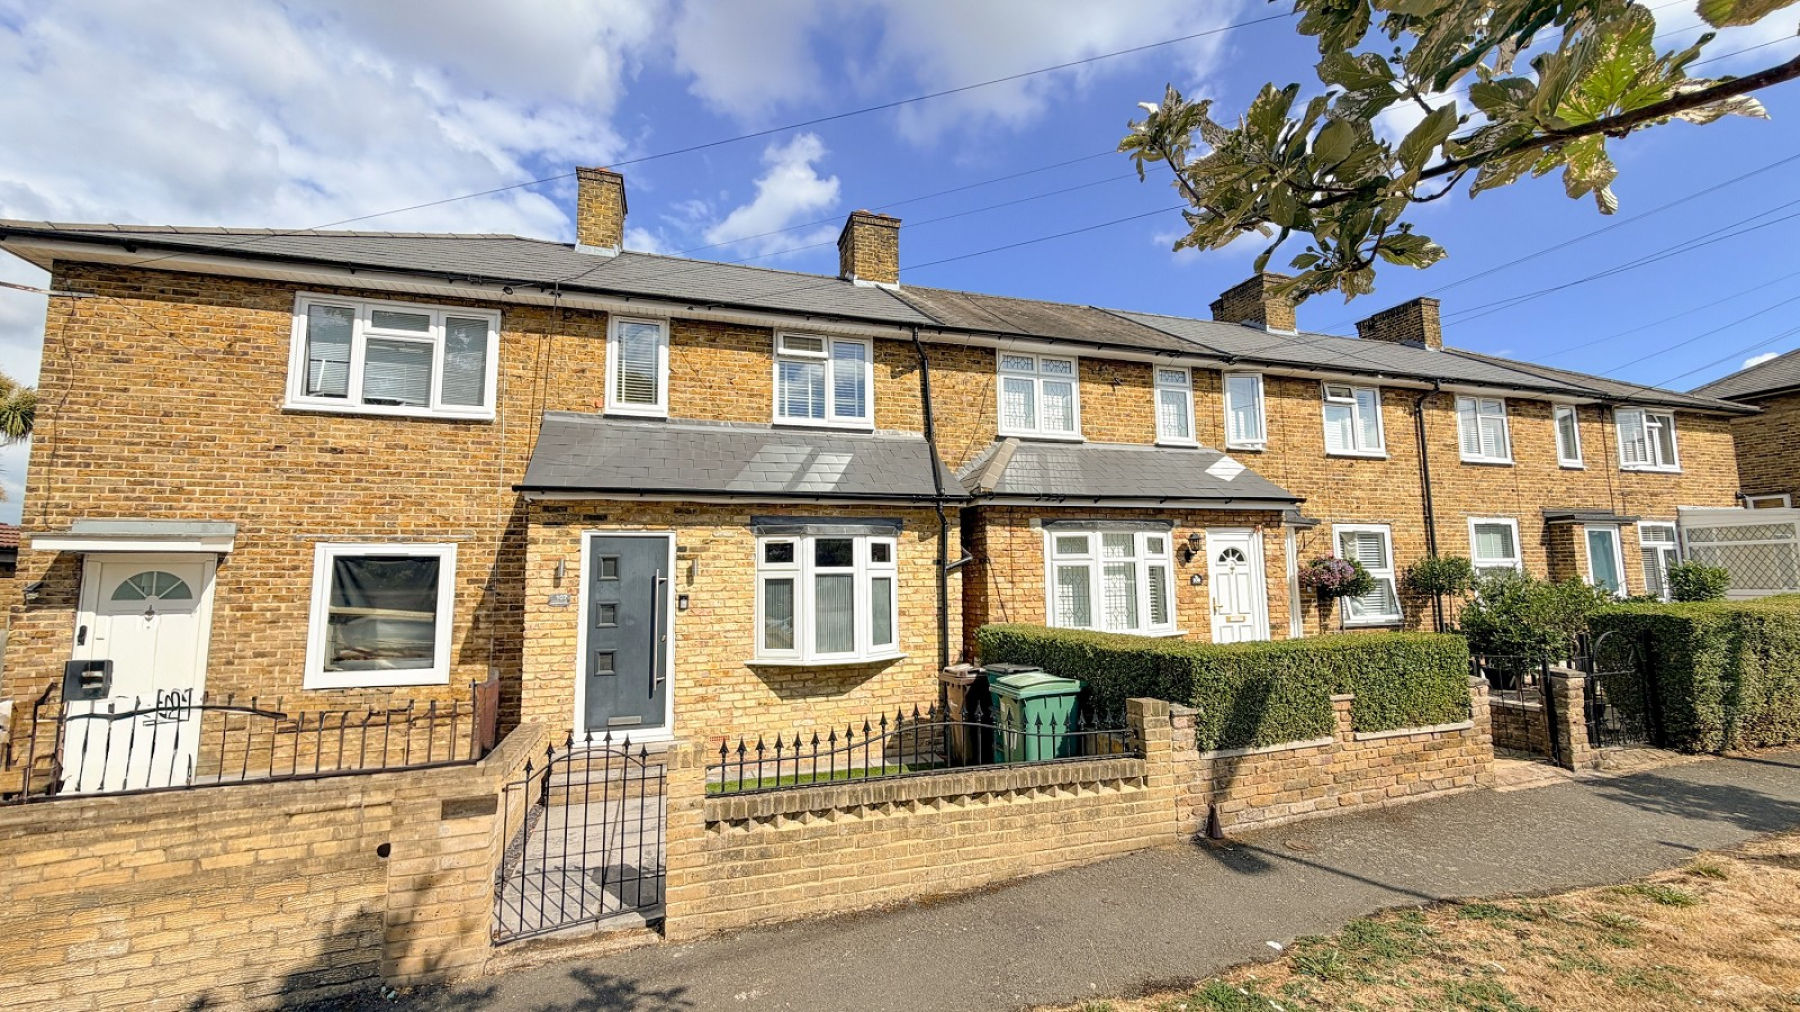
- Attractive 2 bedroom extended terraced house
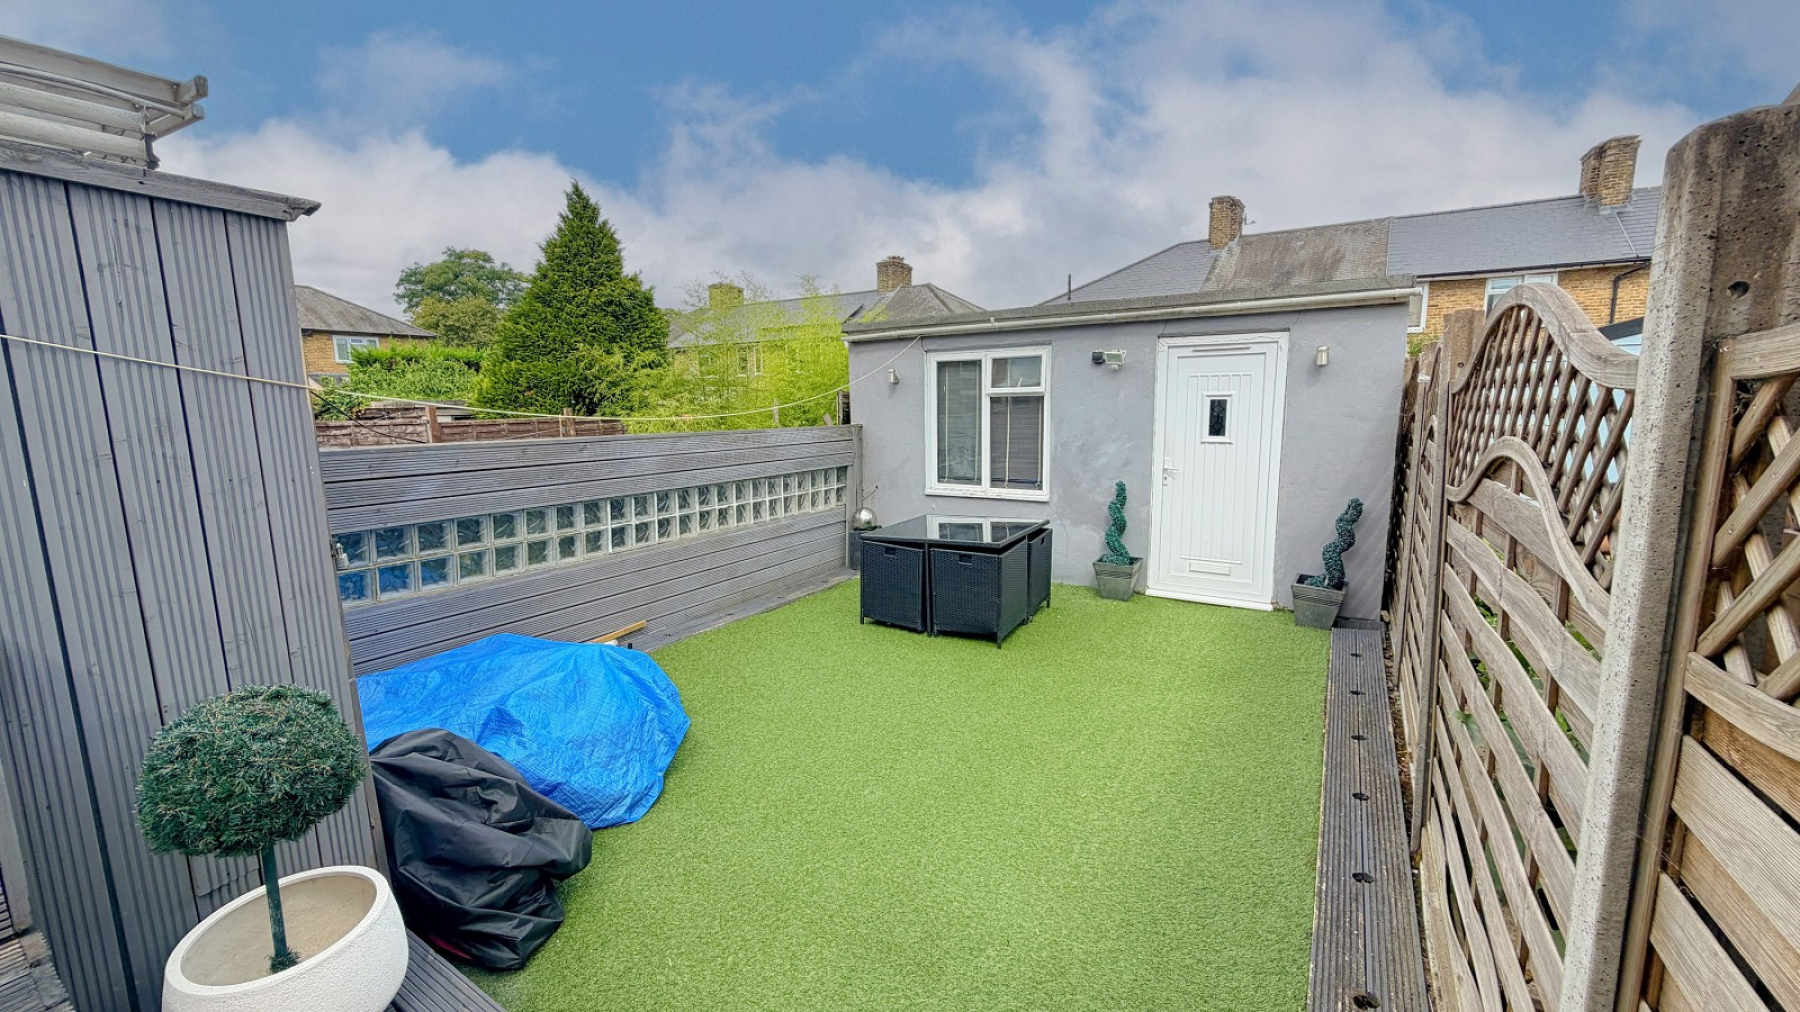
- 13'1 brick built garden studio
- OWNERS SUITED
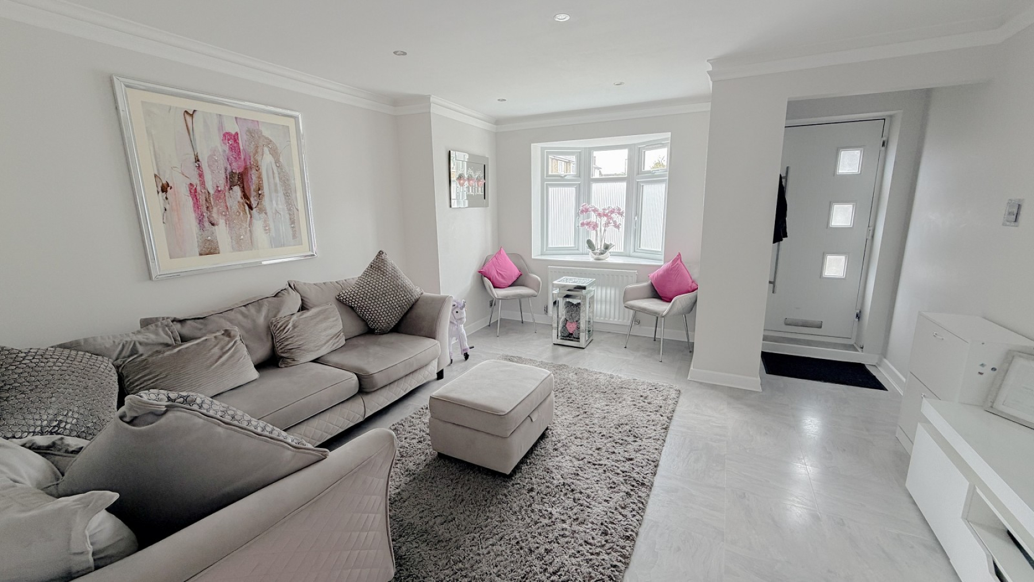
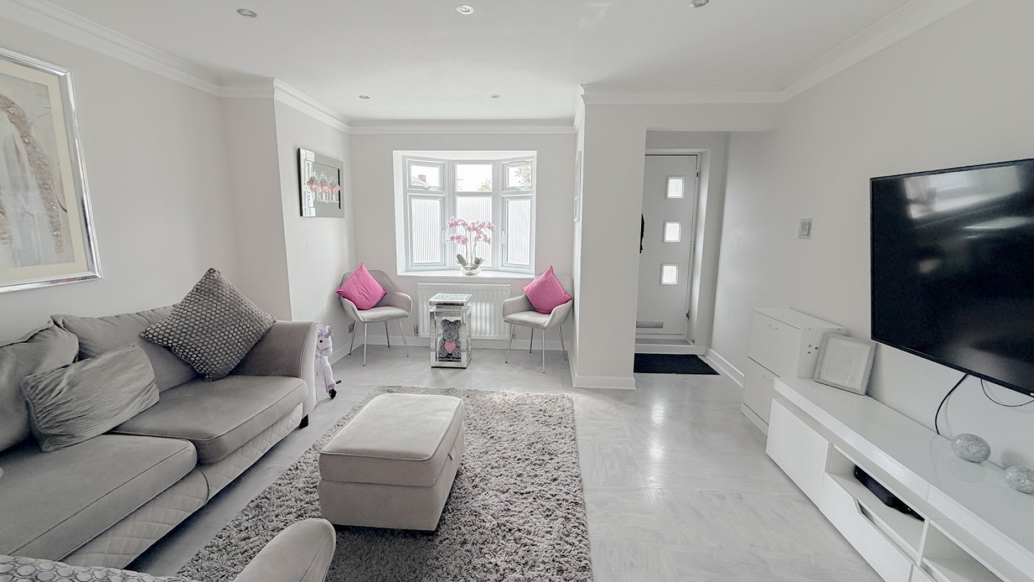
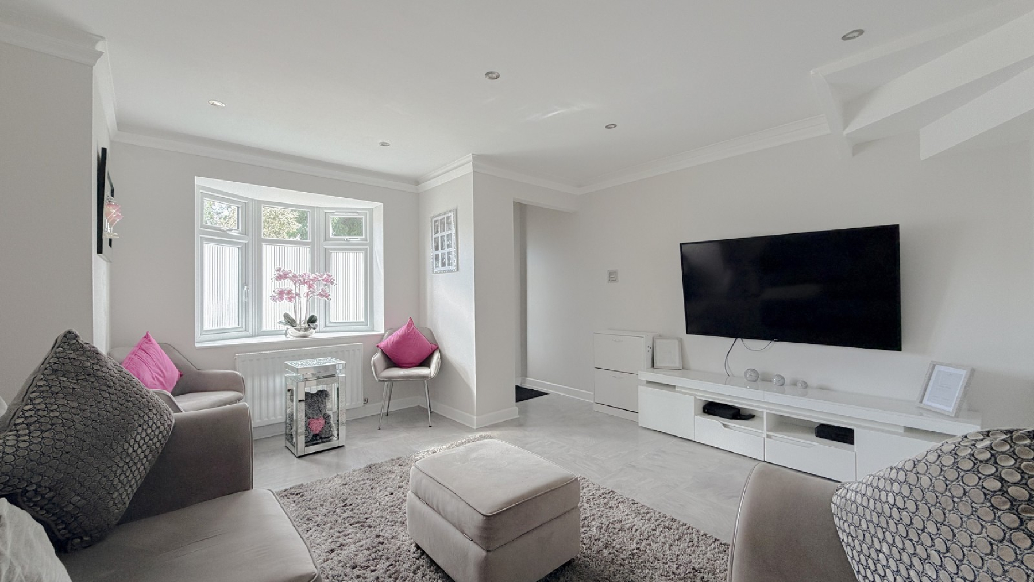
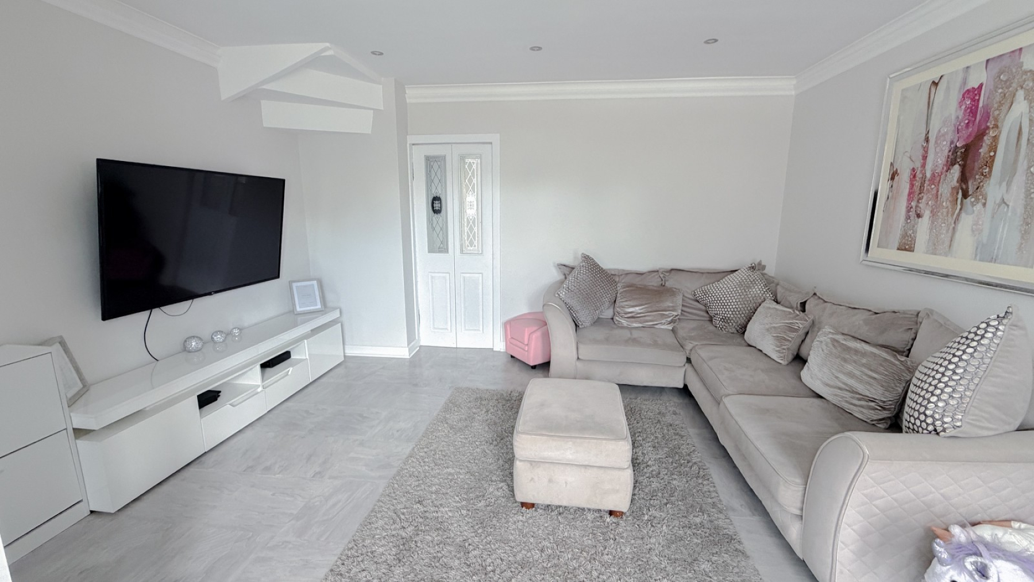
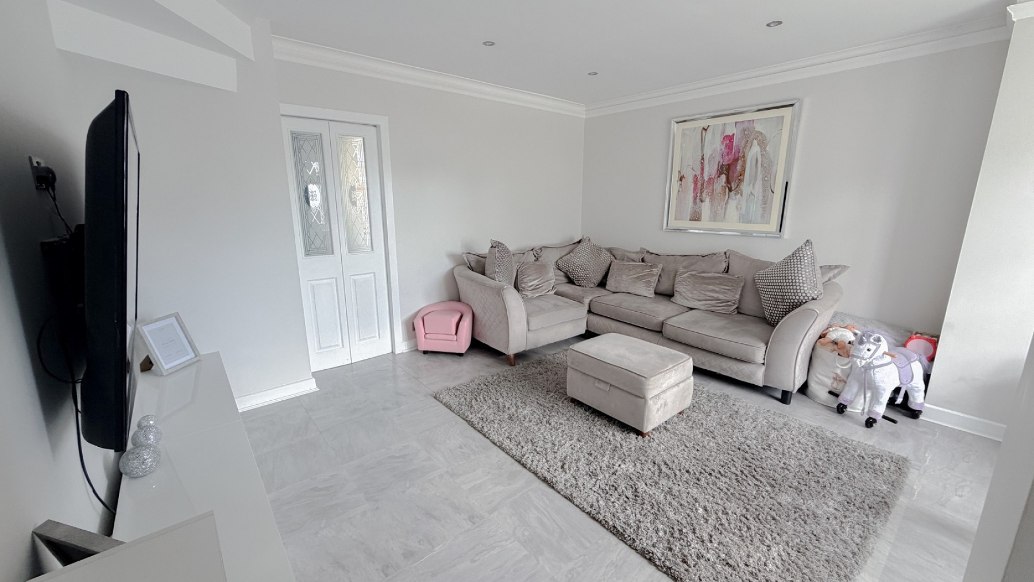
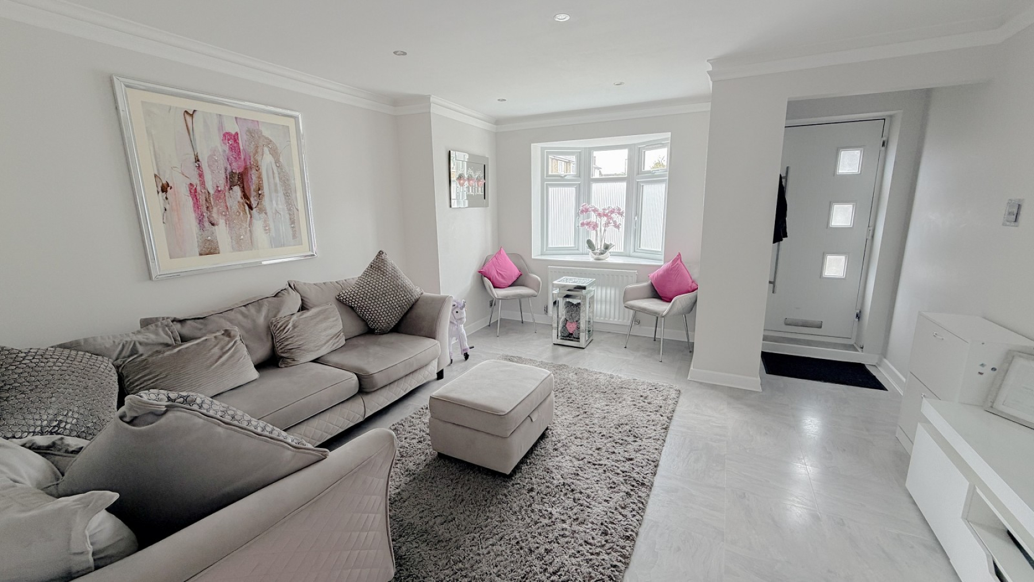
- 14'9 extended lounge dining room
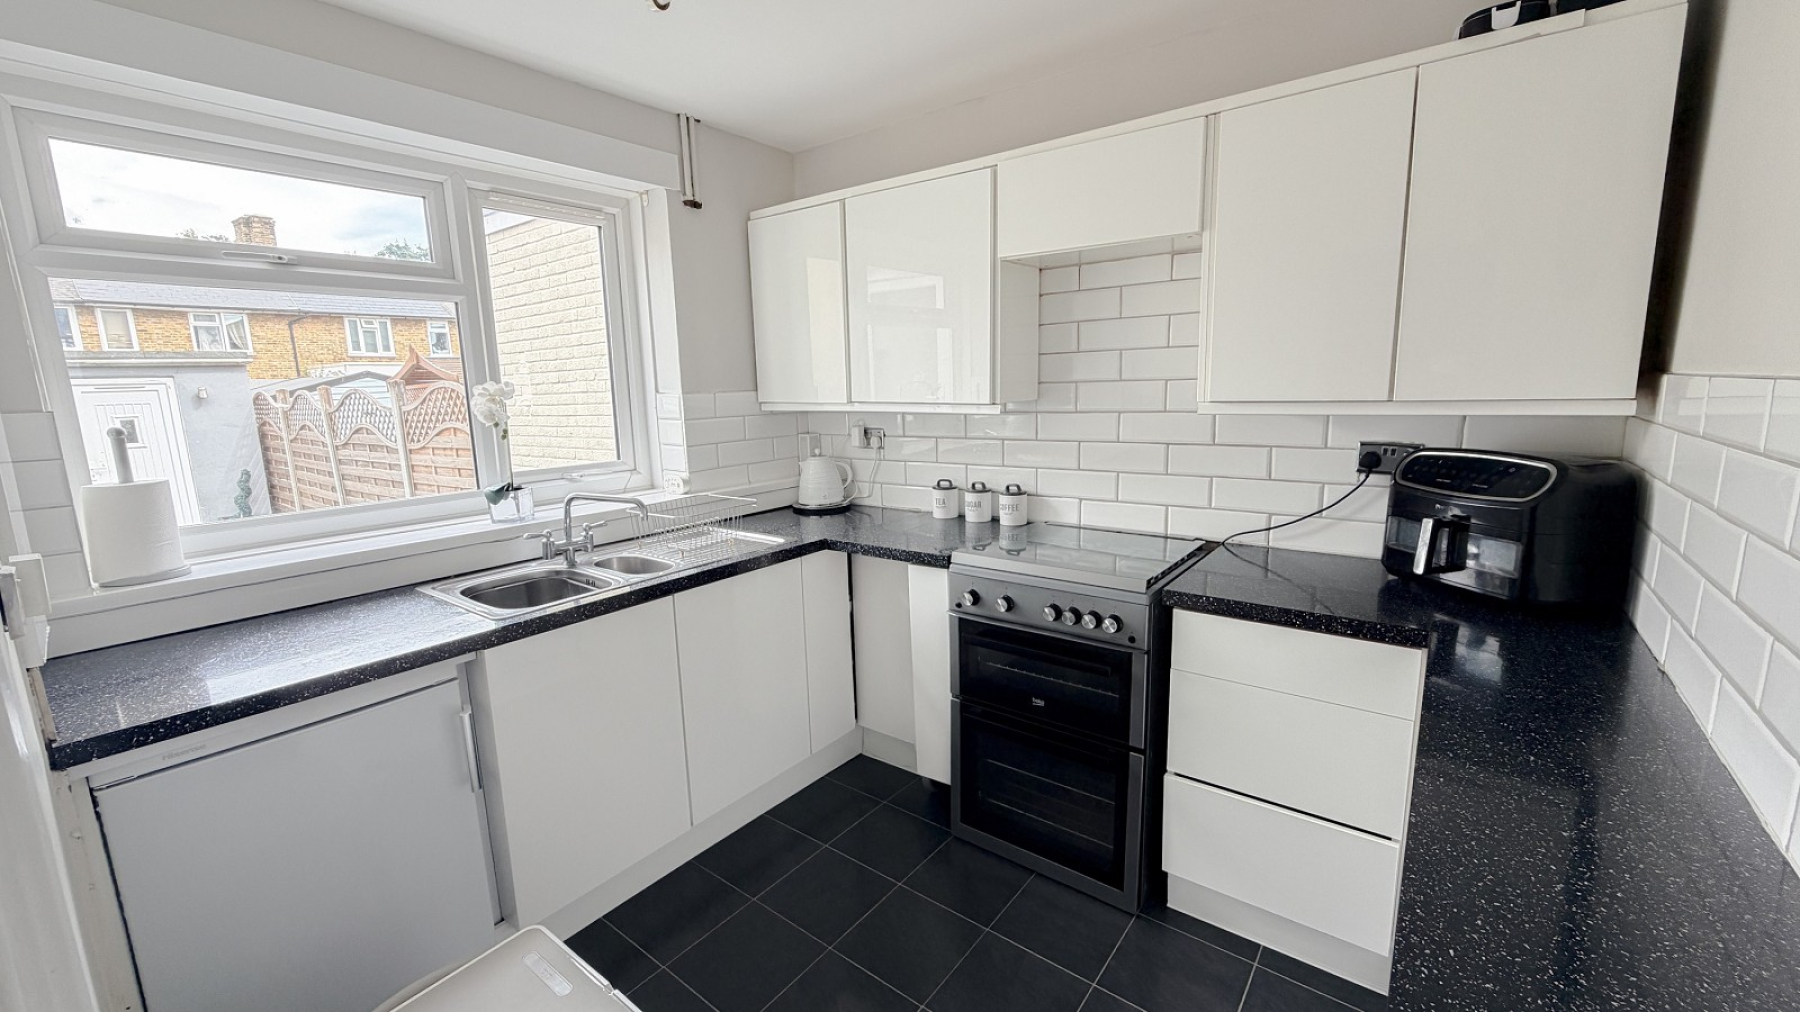
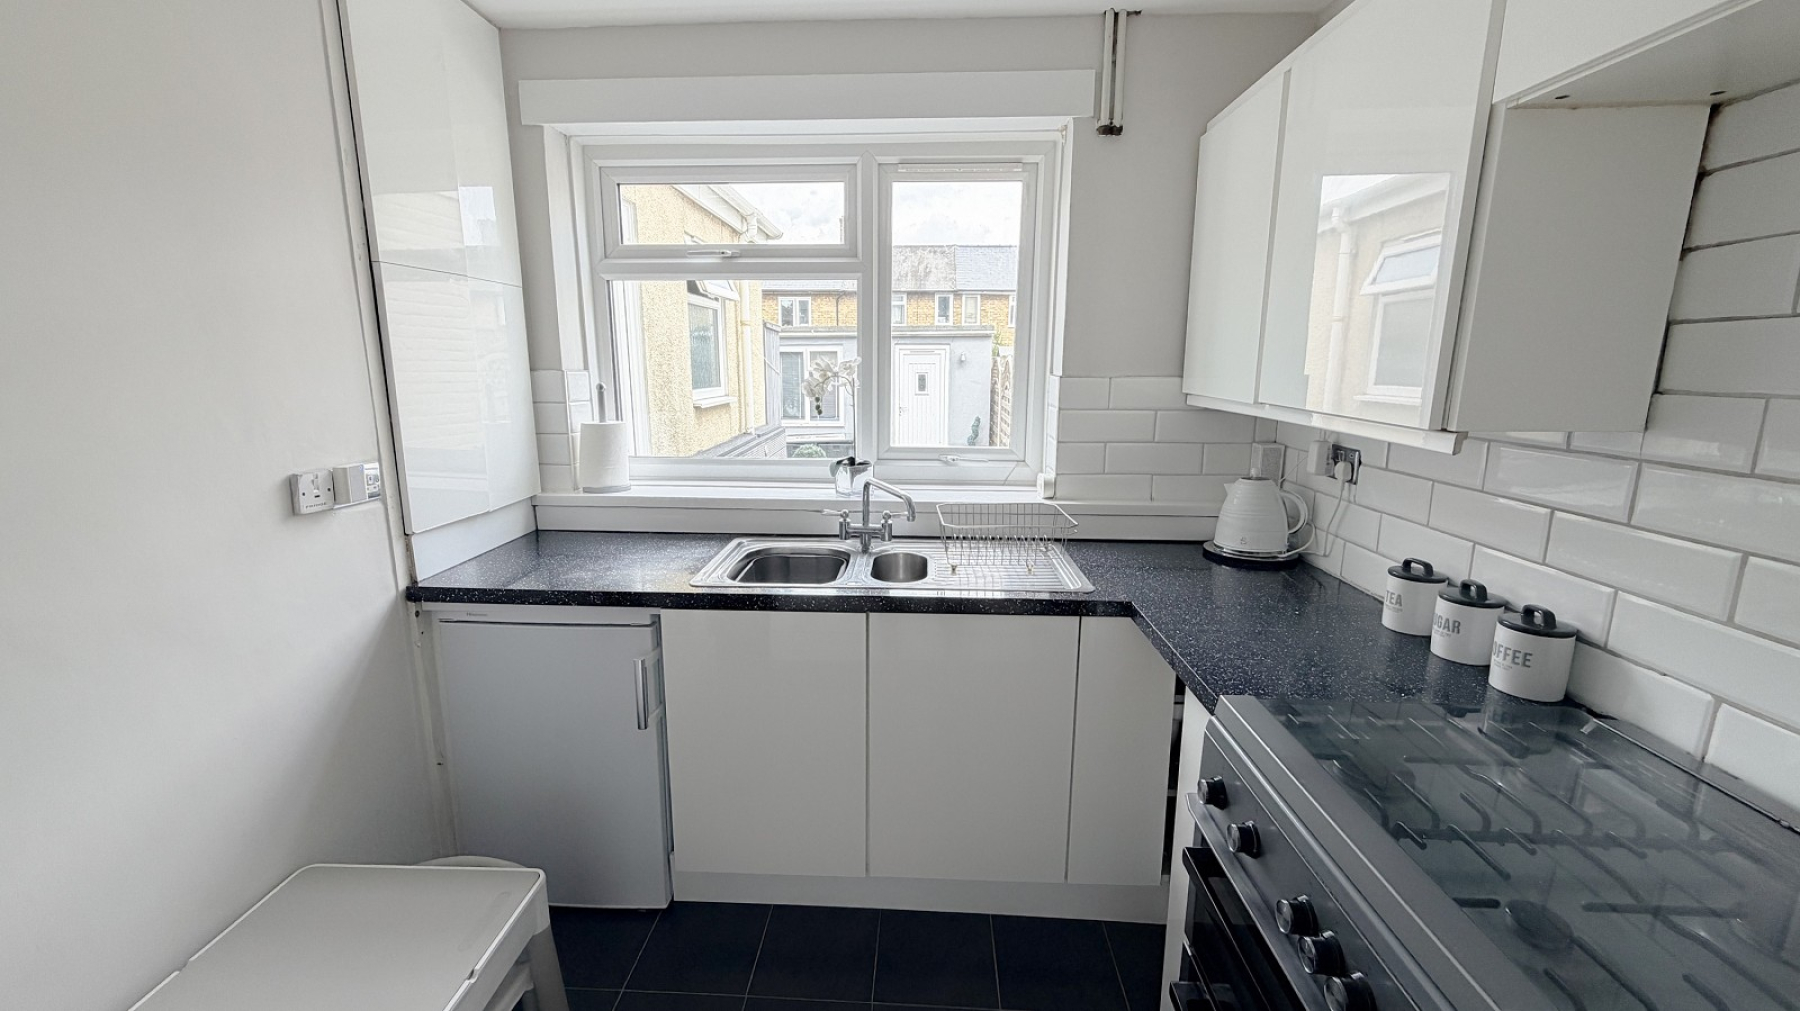
- 8'10 kitchen
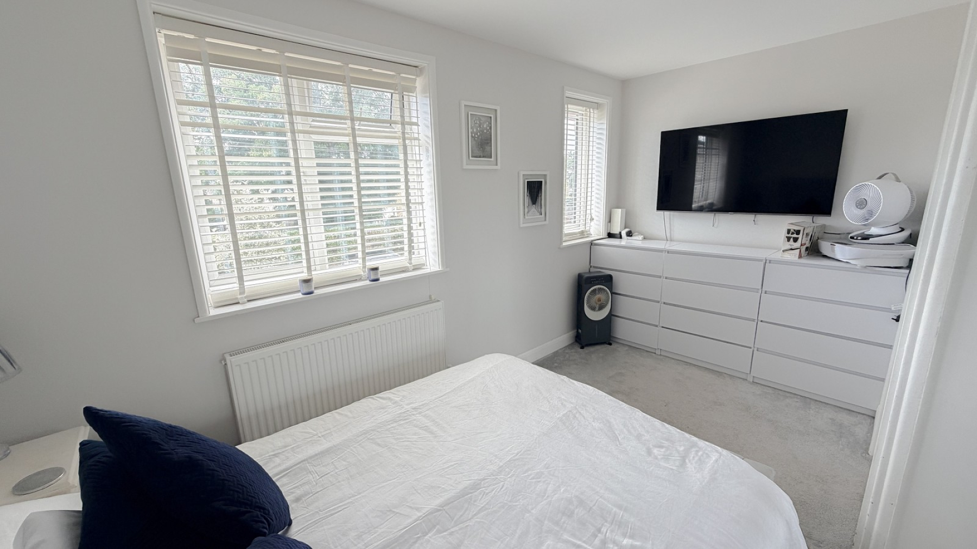
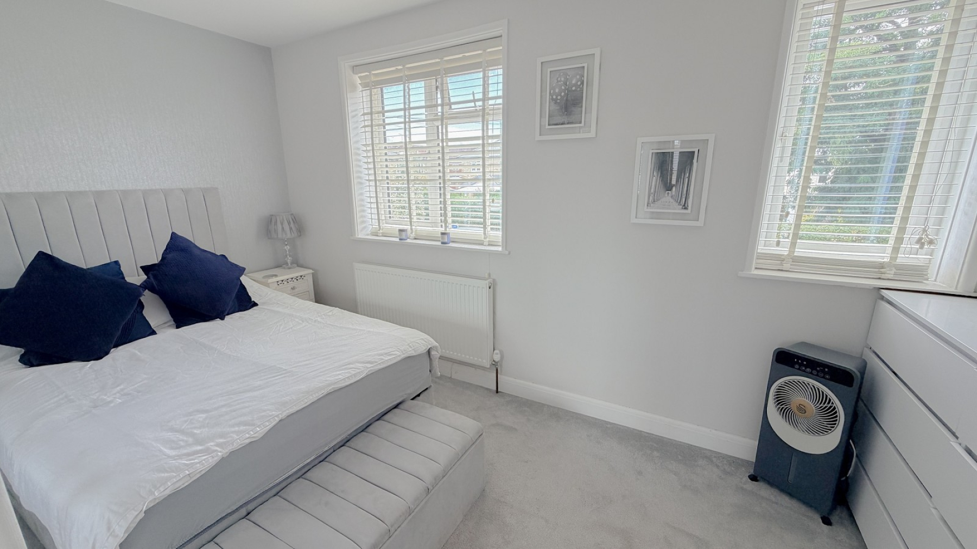
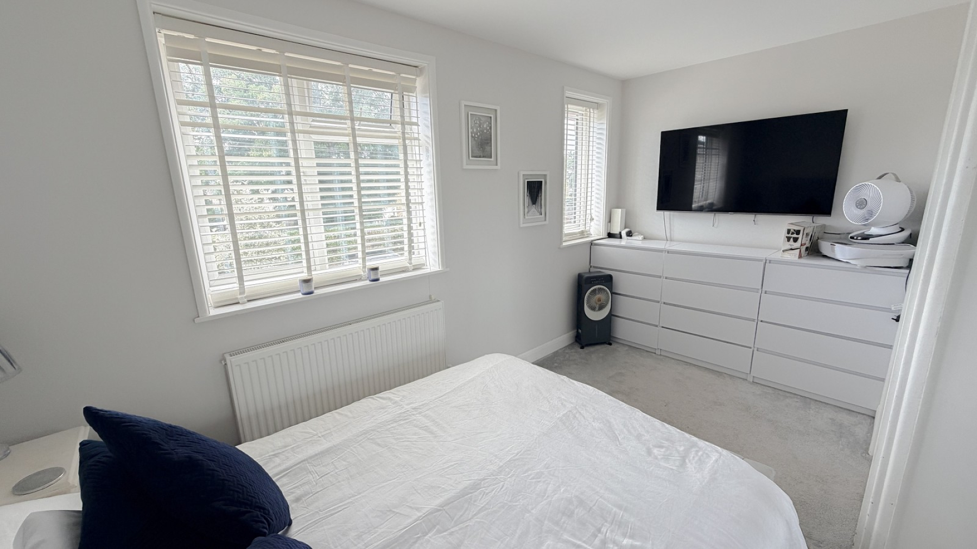
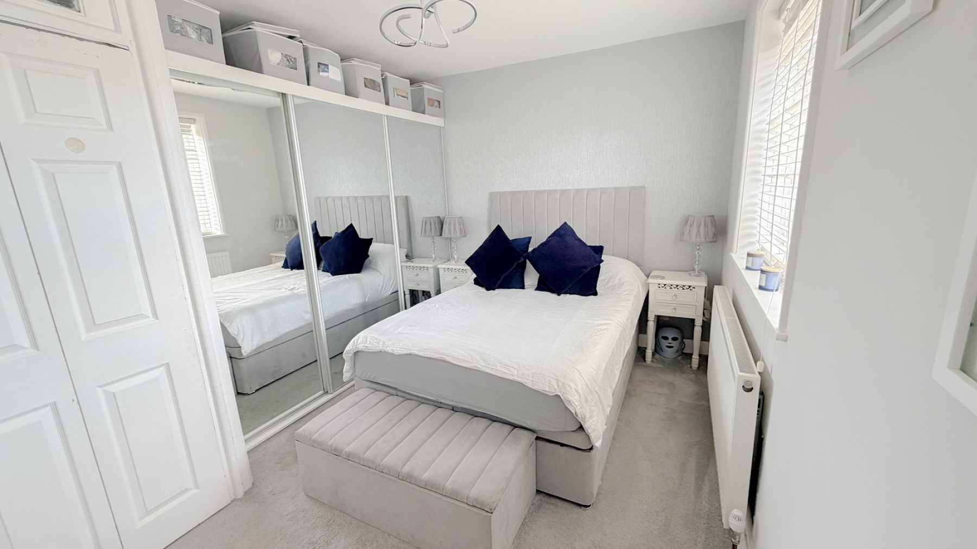
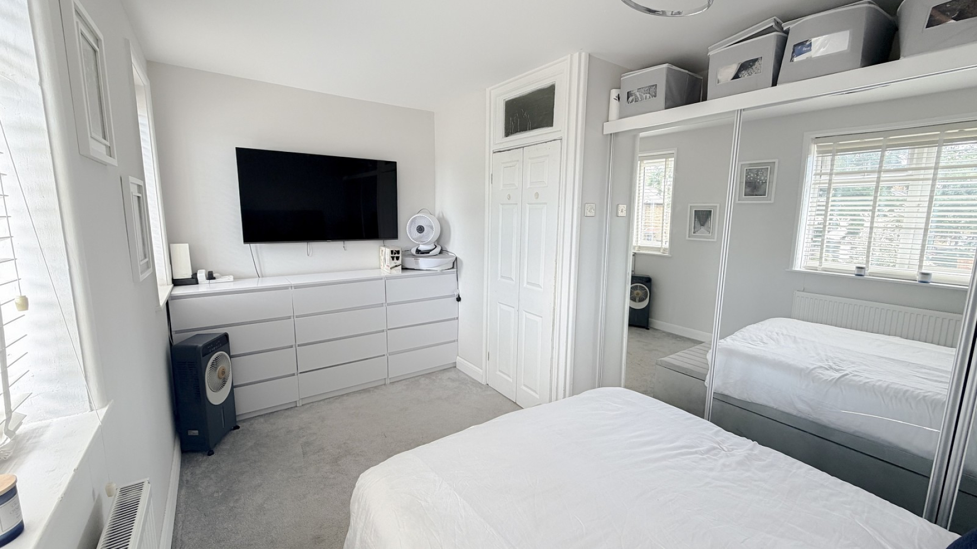
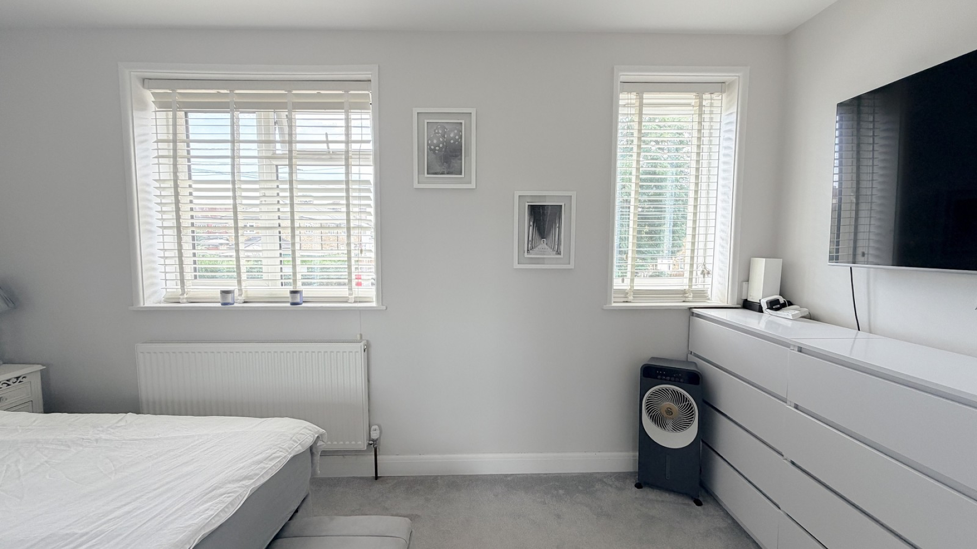
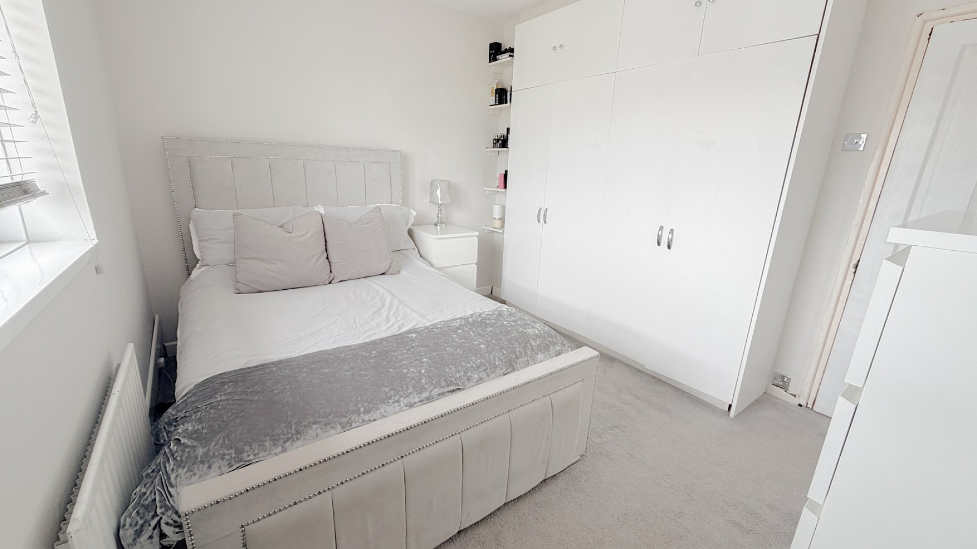
- 14'4 master bedroom with fitted wardrobes
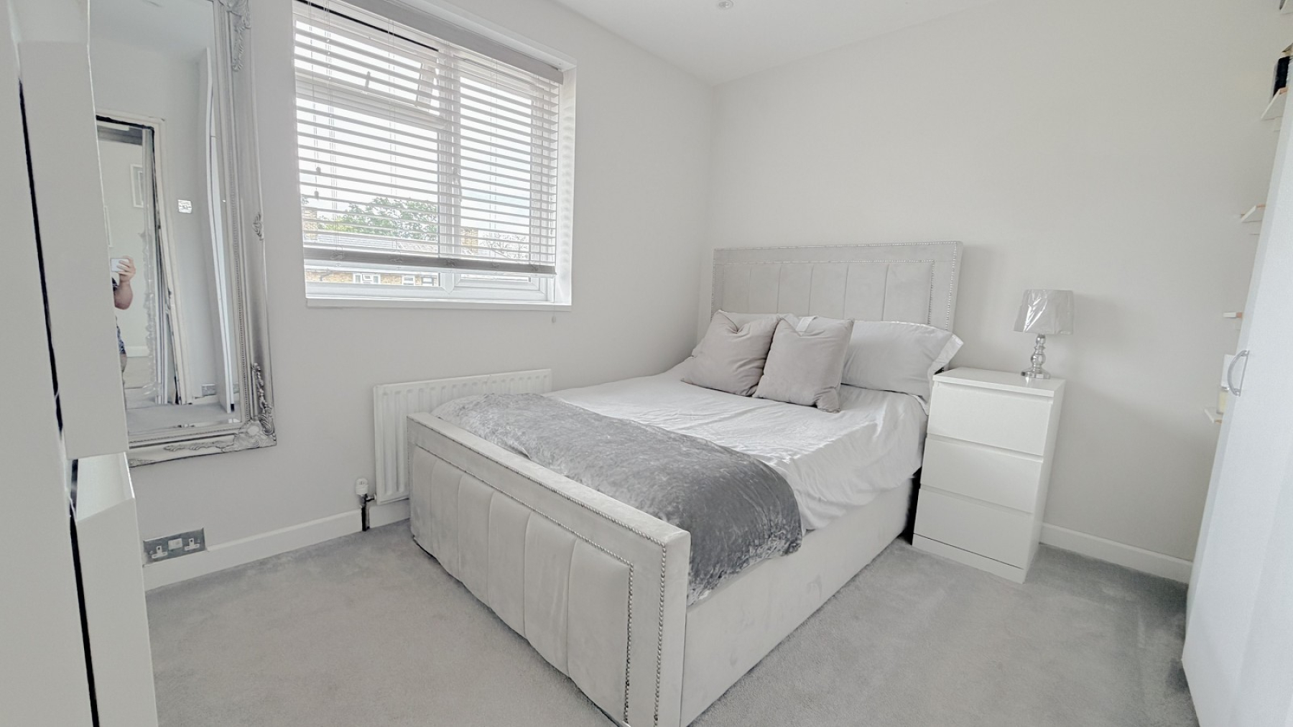
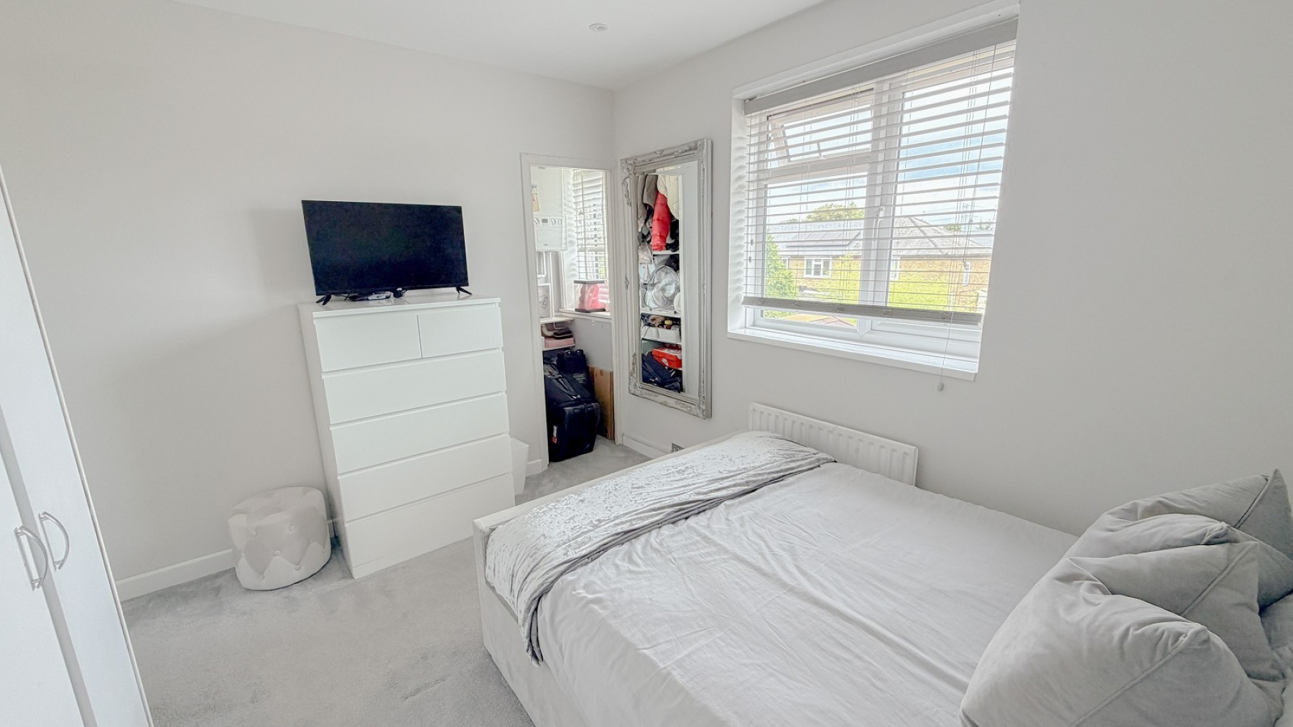
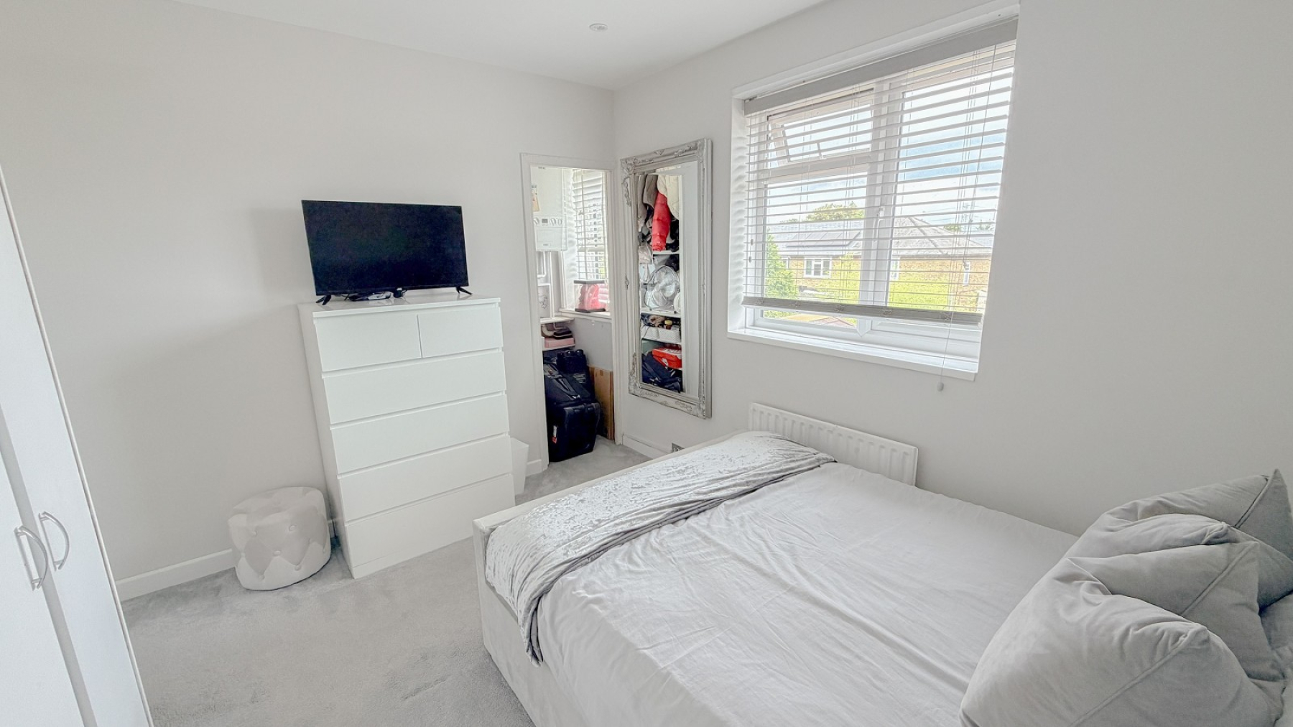
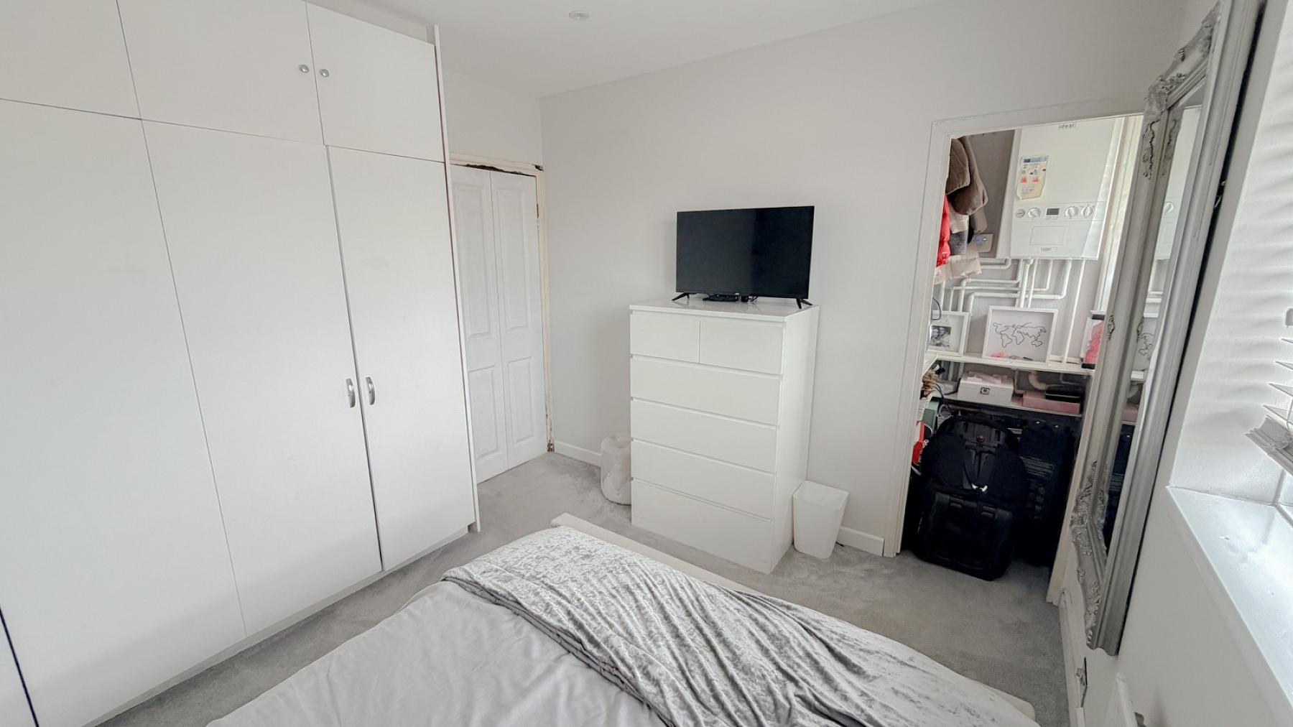
- 11'3 bedroom 2 with fitted wardrobes
- Gas central heating & double glazing
- Within reach of Morden Underground & Carshalton BR
- Good school catchments area
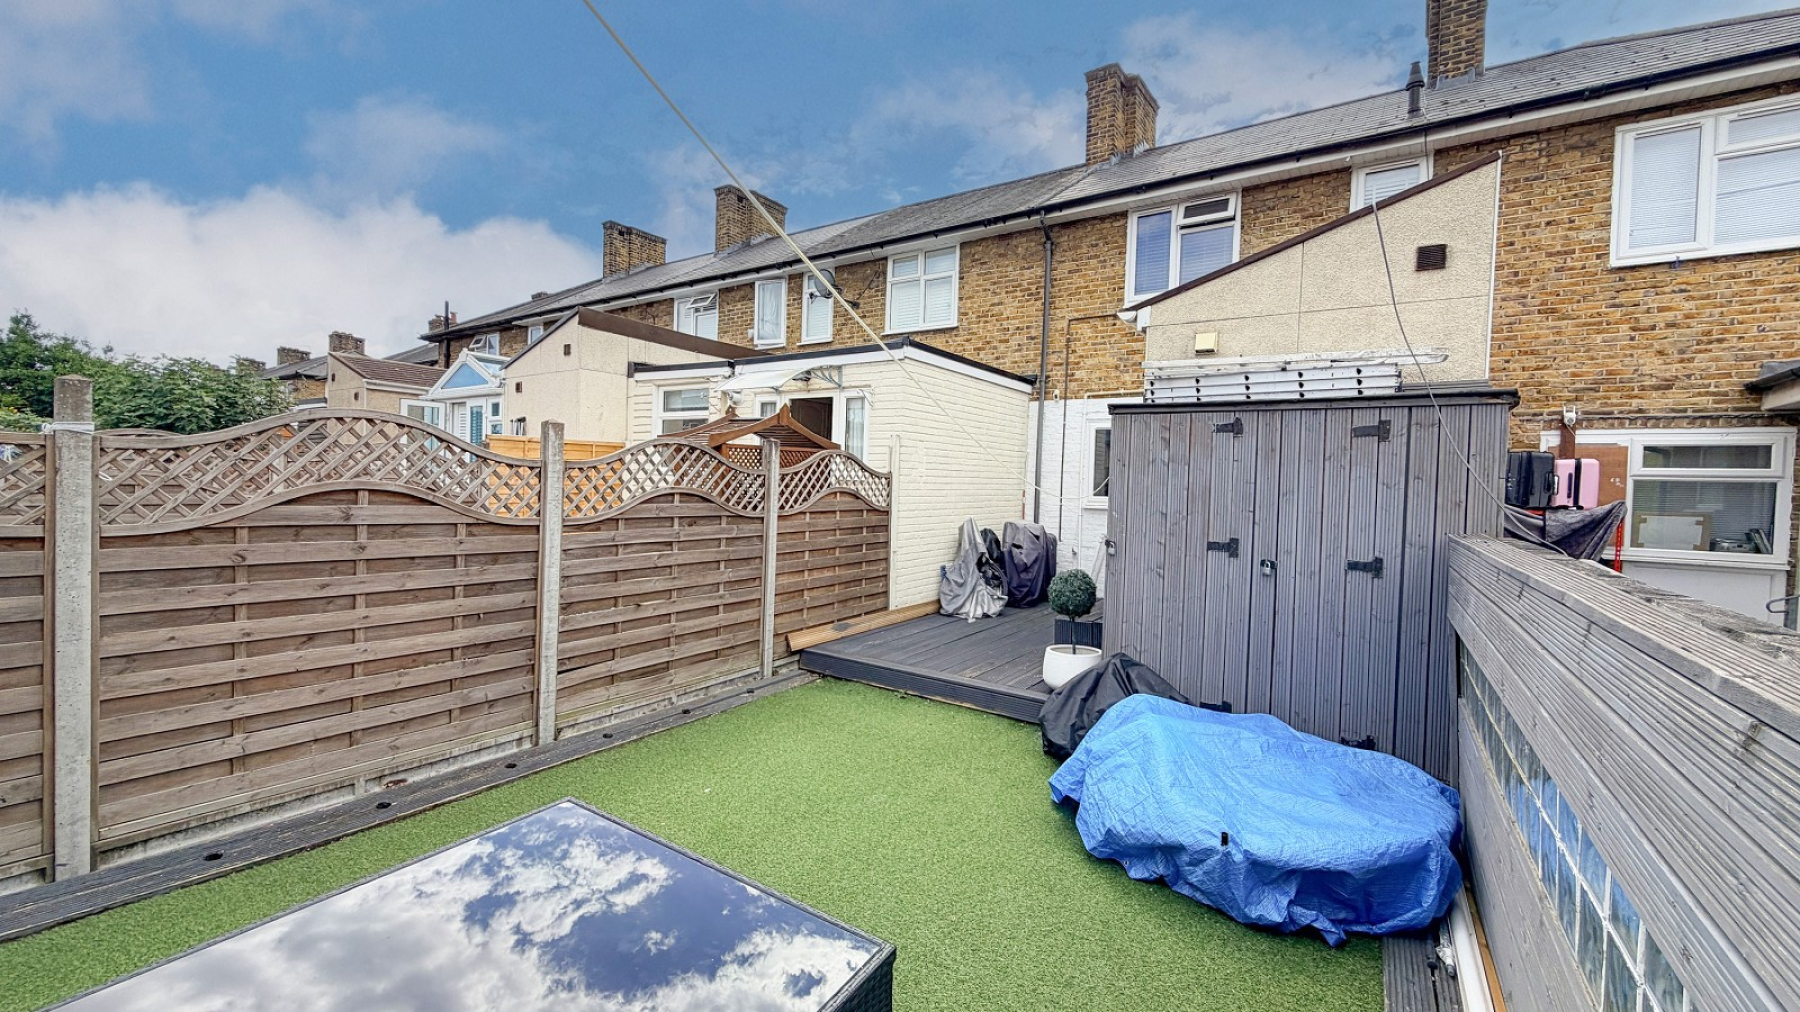
** Guide Price £390,000 to £410,000 * OWNERS SUITED ** Ushers are pleased to offer this attractive & rarely available 2 bedroom extended terraced house with 13'1 x 10'2 brick built garden studio. Situated in a popular location in St Helier, the property benefits from an entrance lobby, 14'9 extended lounge dining room, 8'10 kitchen, inner hallway with cupboard offering space for washing machine 7 tumble dryer, larger than average 8'4 bathroom with white suite (downstairs), 14'4 bedroom 1 with range of fitted wardrobes & range of chest of drawers, 11'3 bedroom 2 with fitted wardrobes, double glazing, gas central heating, landscaped front & rear gardens with synthetic grass. There is a 13'1 x 10'2 brick built studio at the end which could be used as an office/ gym/ playroom/ office. Within reach of Mordern underground, Carshalton Mainline BR station, parks & in a good school catchment area. EPC banding C. Council tax banding C. Call now to register your interest! Exclusive to Ushers
Entrance Lobby
Double glazed front door, cloaks area, inset lighting
Lounge (14' 09" Max x 13' 09" Max or 4.50m Max x 4.19m Max)
Double glazed window, radiator, inset lighting, corniced ceiling, tv wall bracket, power points, phone point.
Kitchen (8' 10" Max x 8' 0" Max or 2.69m Max x 2.44m Max)
Double glazed window, inset sink unit, range of wall & base units, cupboards & drawers, laminate work tops, space for cooker & fridge, power points
Inner Lobby/ Hallway
Staircase with cupboard under, large cupboard with space for washing machine & tumble dryer,further storage cupboard, double glazed door garden
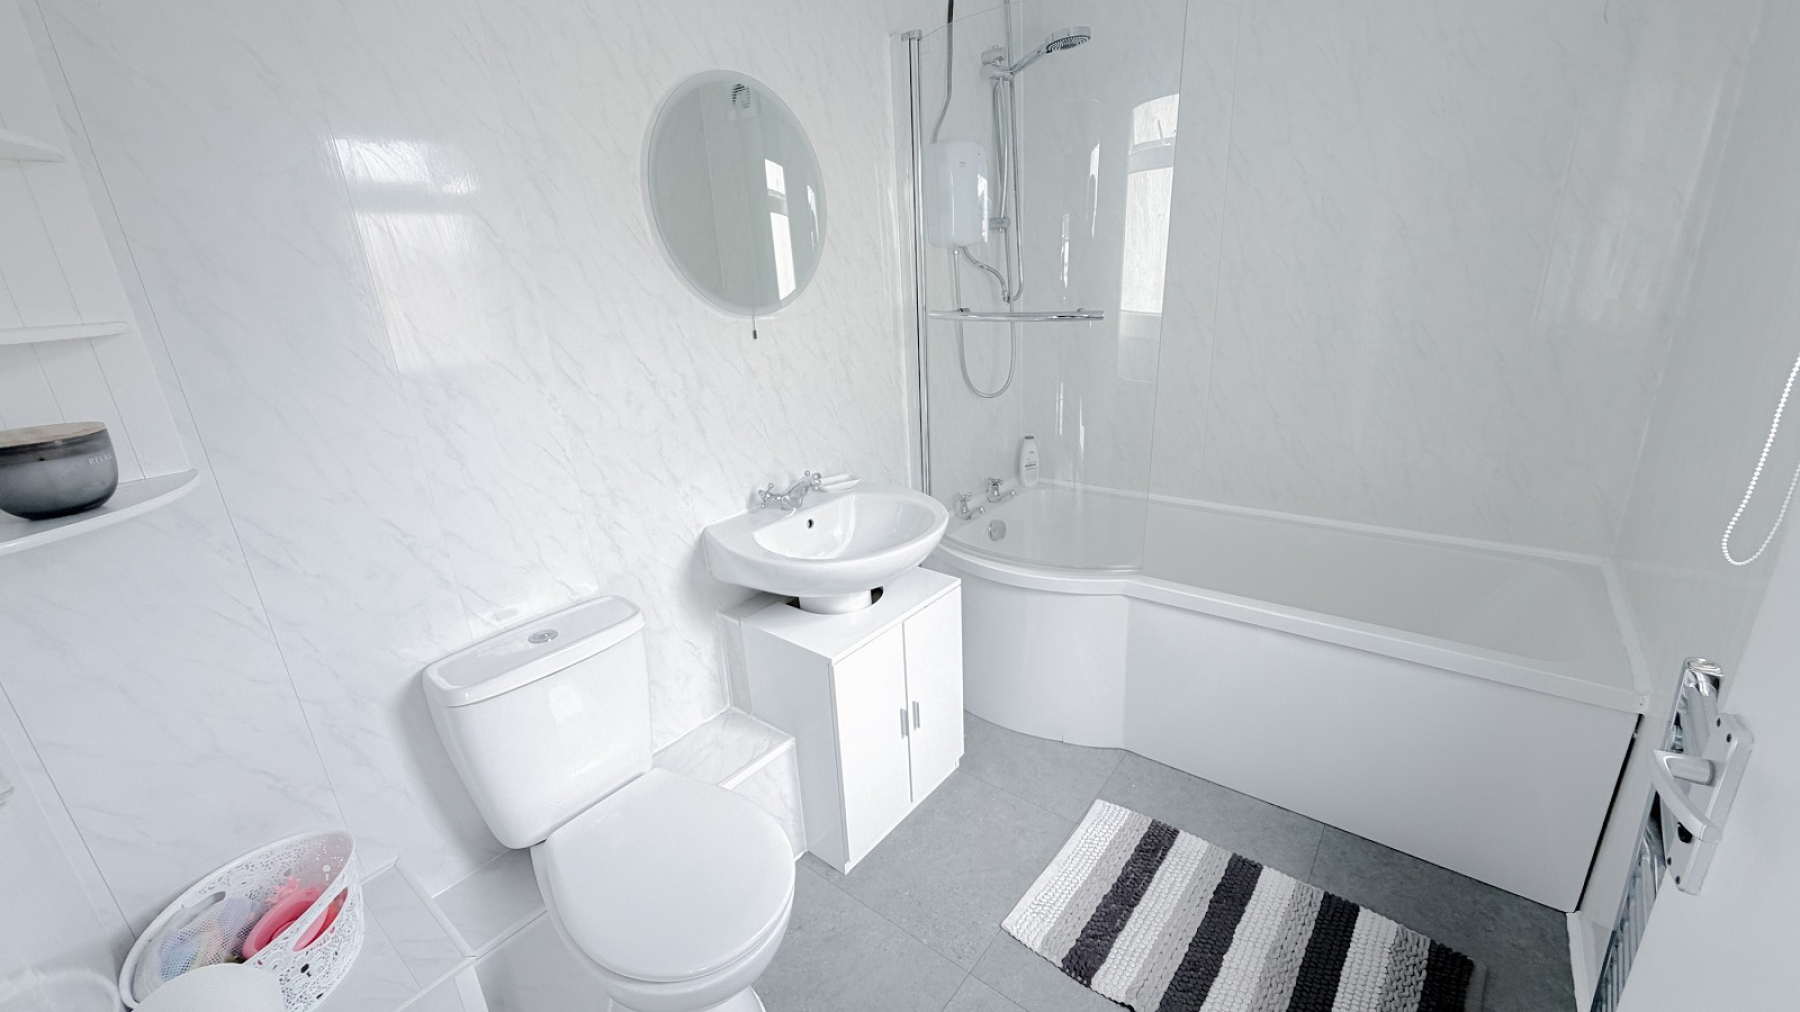
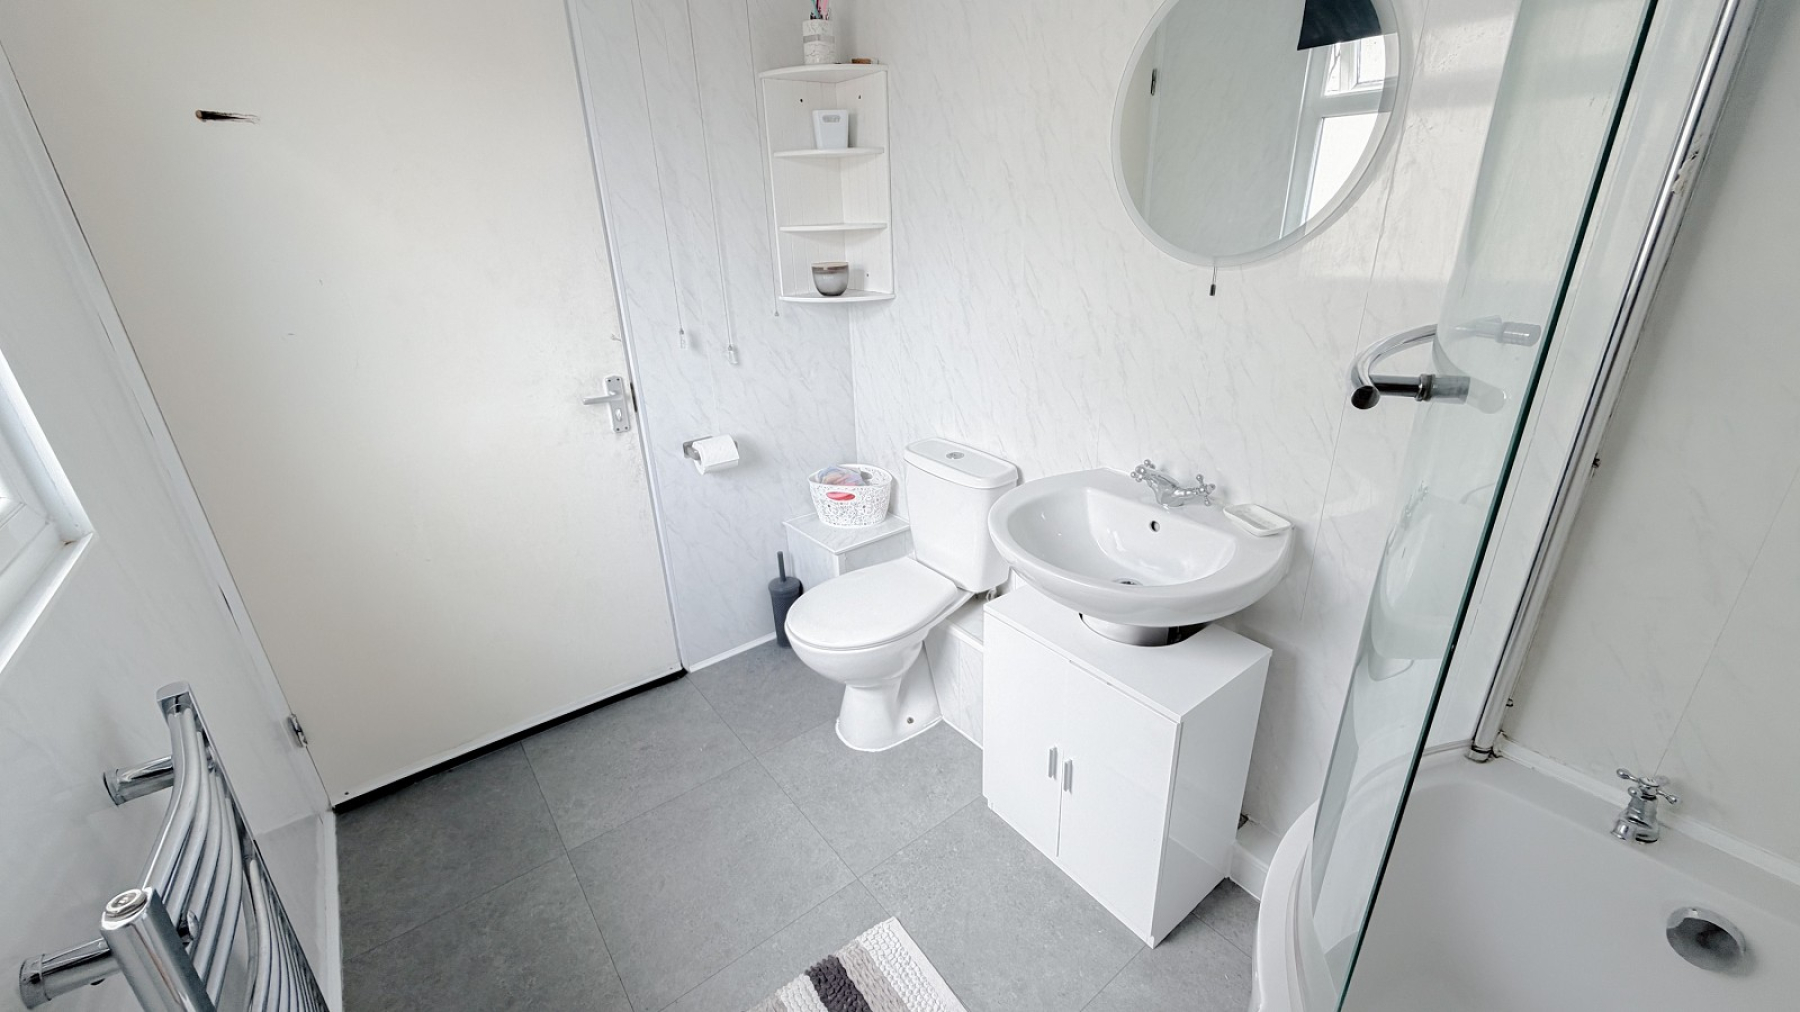
Bathroom
Longer than average bathroom. 8'4 long. Double glazed frosted window, panelled P shaped bath with shower door & electric shower over, hand basin, heated towel rail, extractor fan.
Landing
Loft access
Bedroom 1 (14' 04" Max x 10' 0" Max or 4.37m Max x 3.05m Max)
2 Double glazed windows, radiator, range of fitted wardrobes, power points
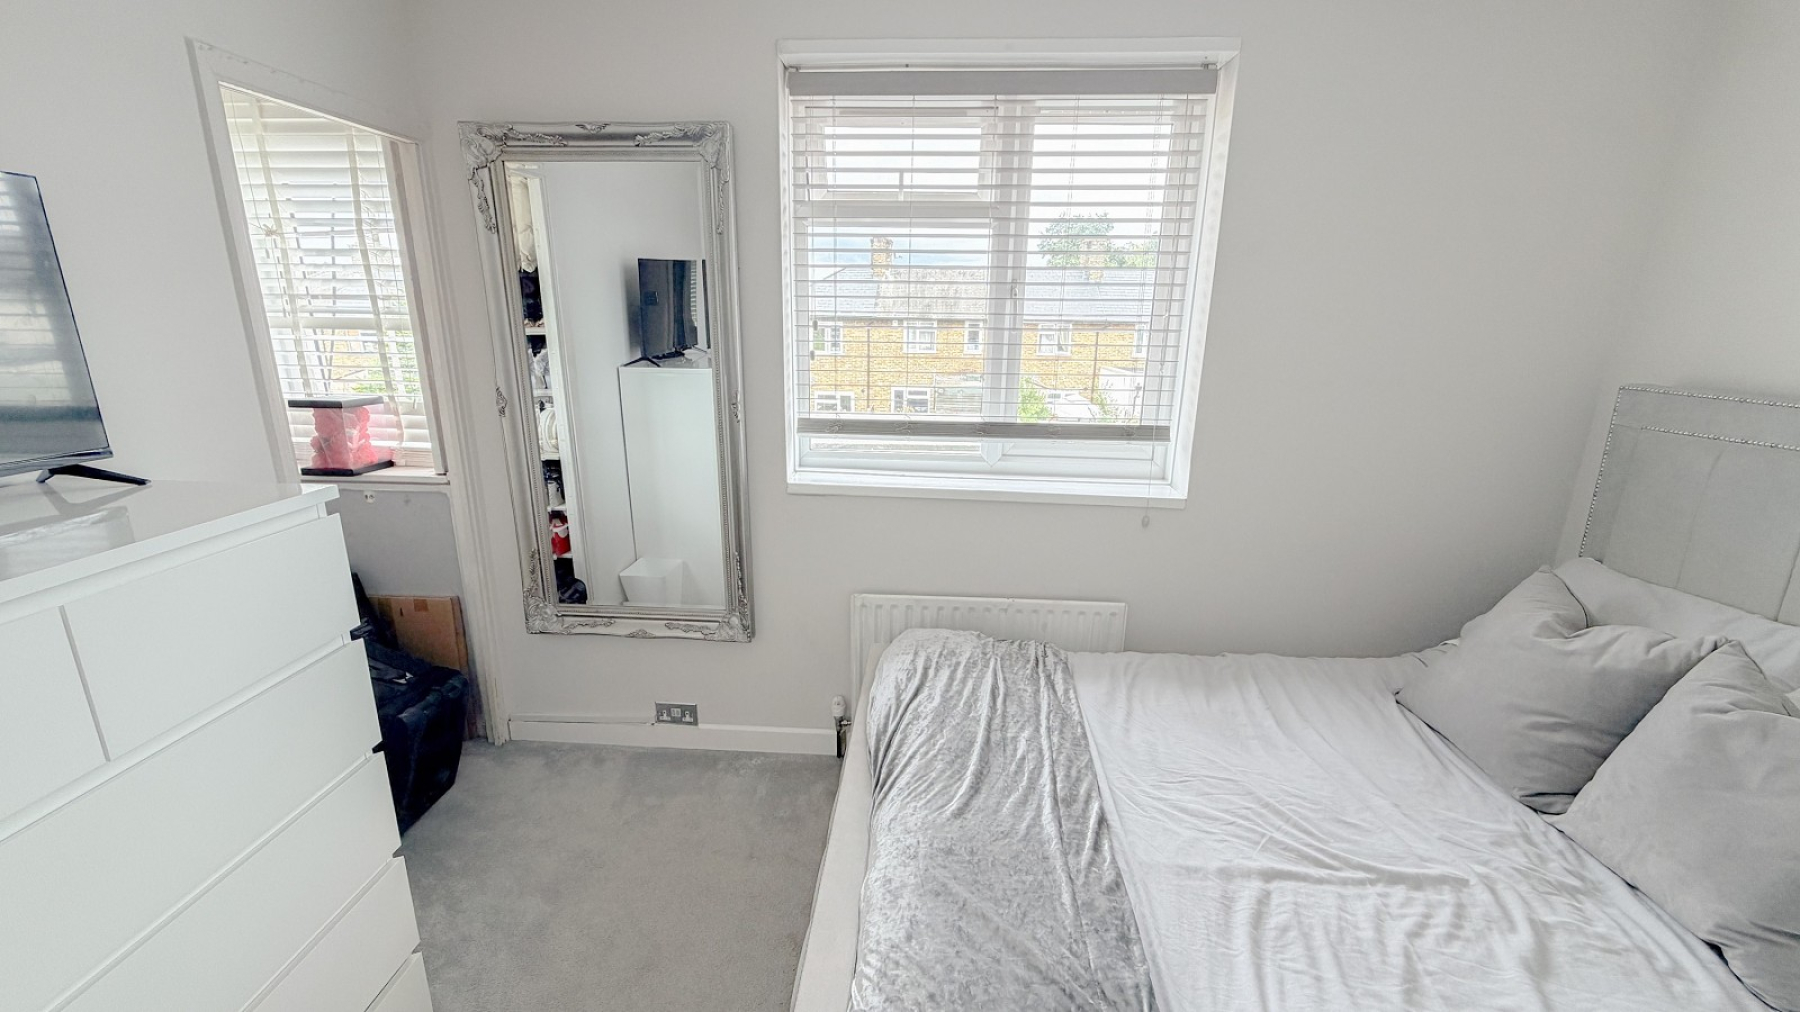
Bedroom 2 (11' 03" Max x 9' 06" Max or 3.43m Max x 2.90m Max)
Double glazed window,fitted wardobes, radiator, recess with cloaks area & gas boiler, power points
Outside
To front of property- Front garden with brick wall, gate & synthetic grass
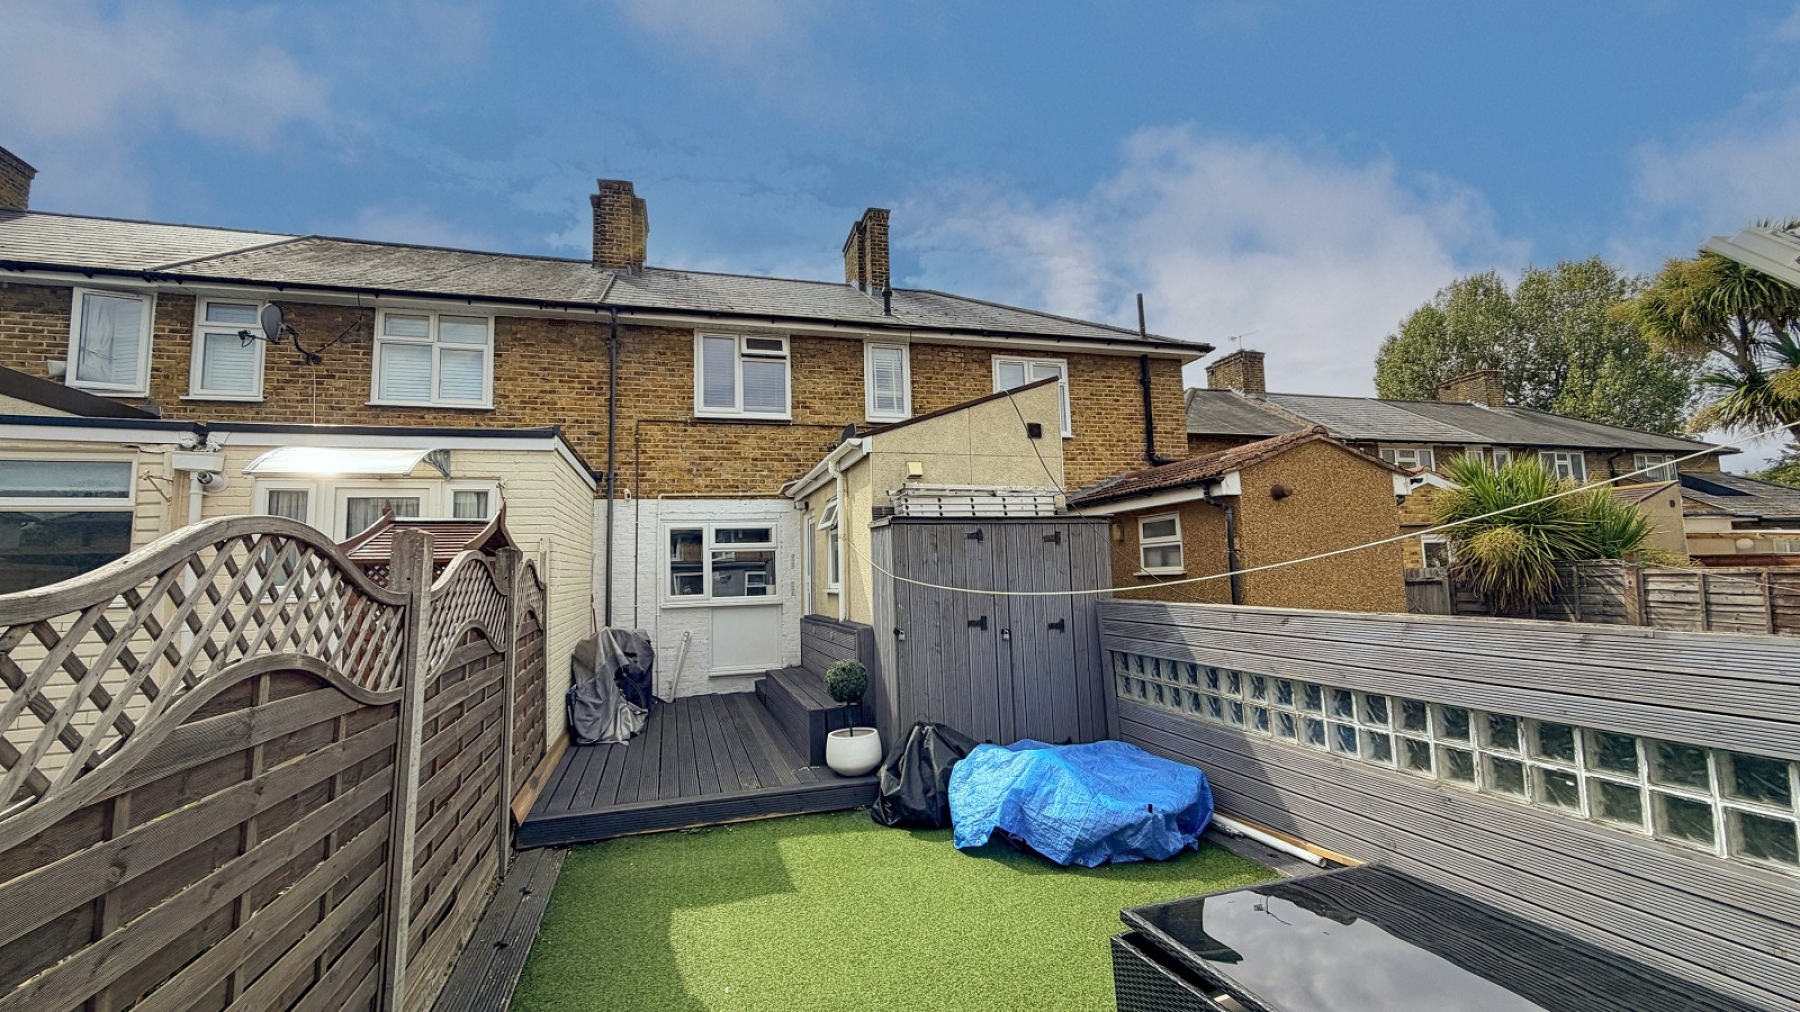
To rear of property- Decked area leading to synthetic grass, fencing. Leading to a 13'1 x 10'2 brick built studio with power & light that can be used for a gym/ office/ playroom/ workshop.
Council Tax Band : D